TIMBER
CEILING SYSTEMS
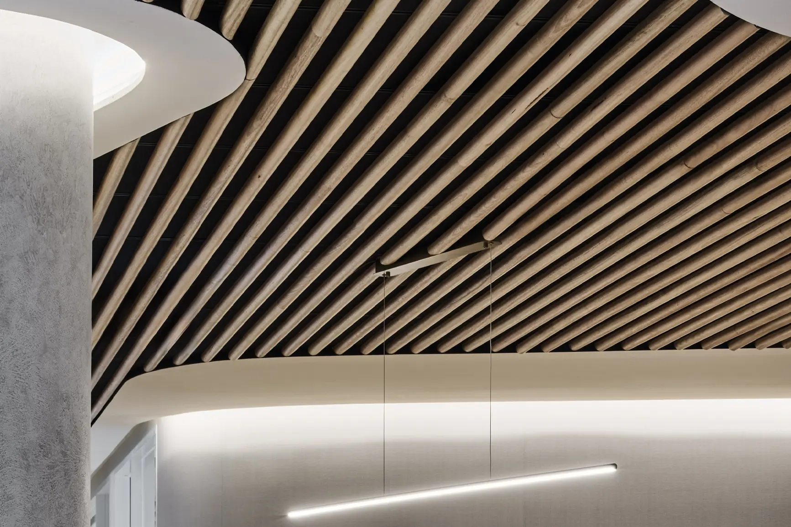
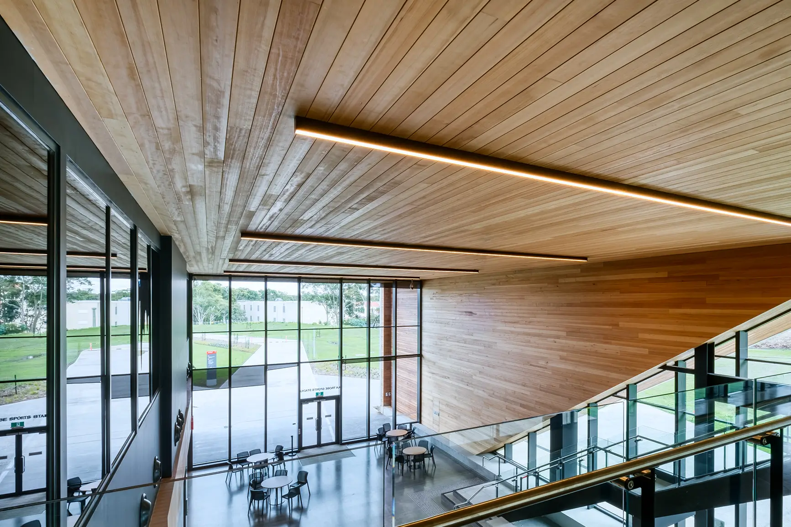
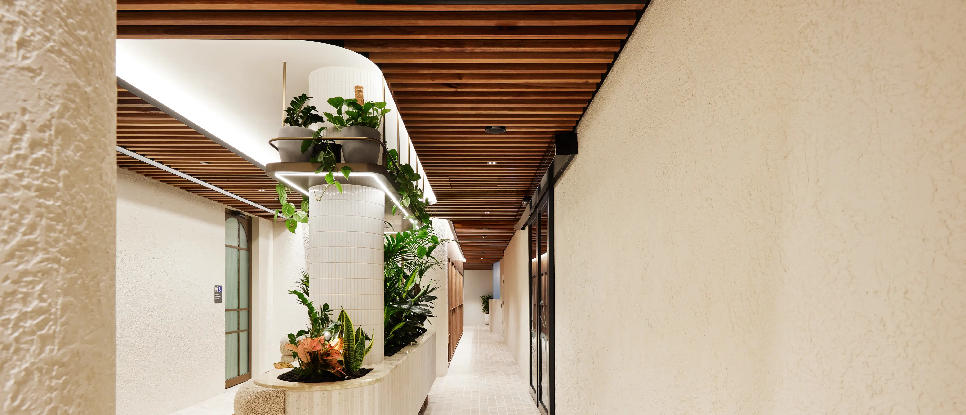
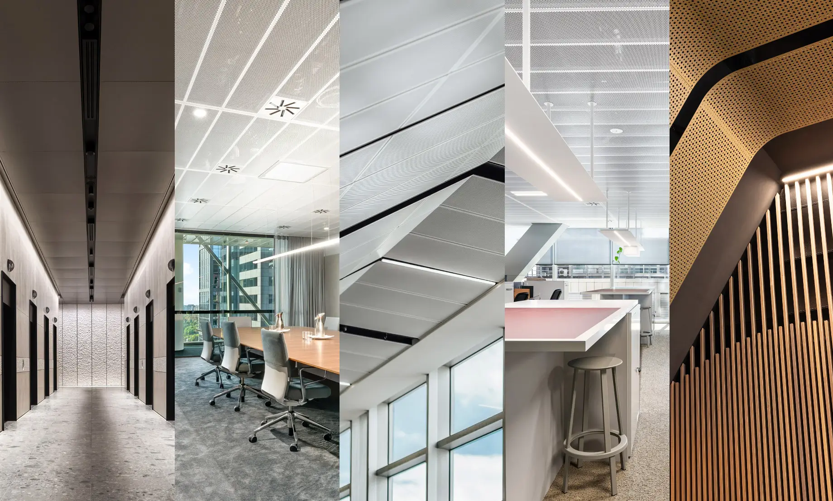
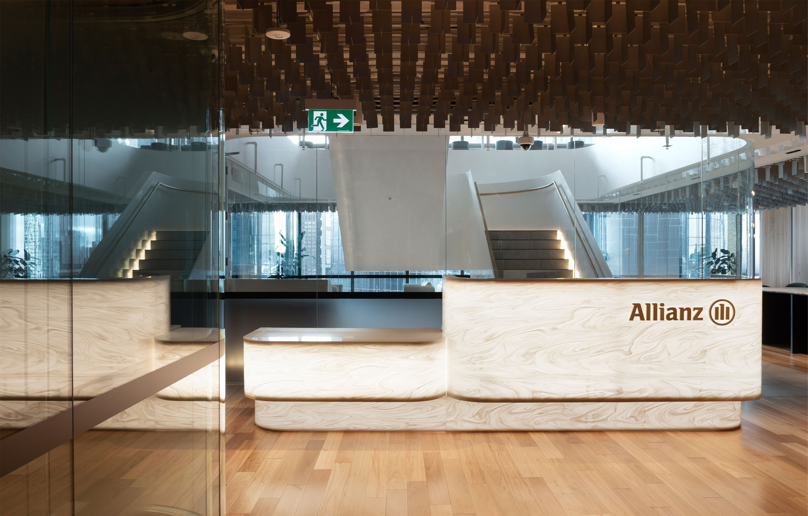
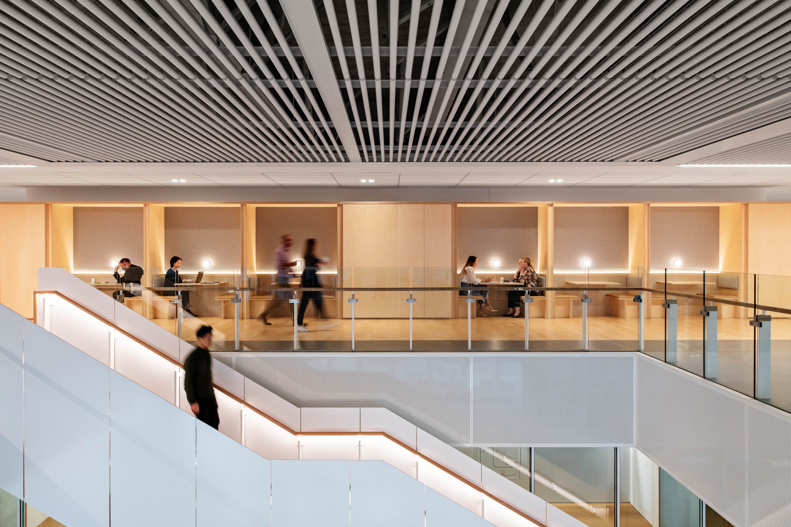
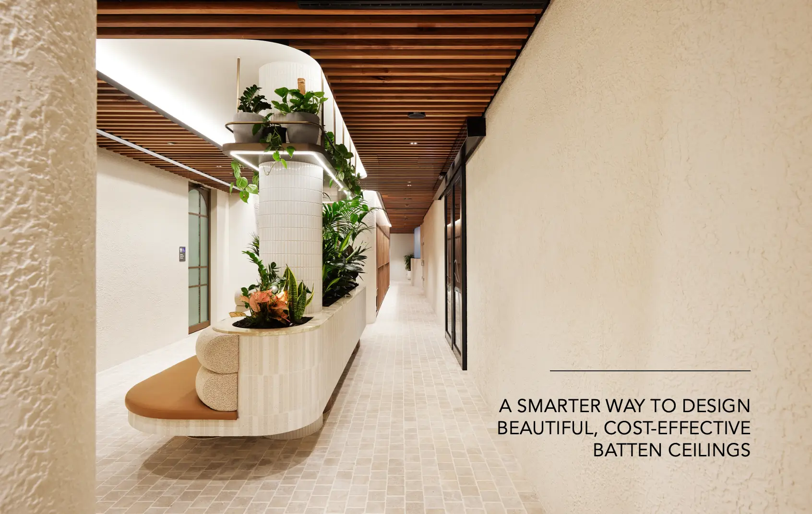
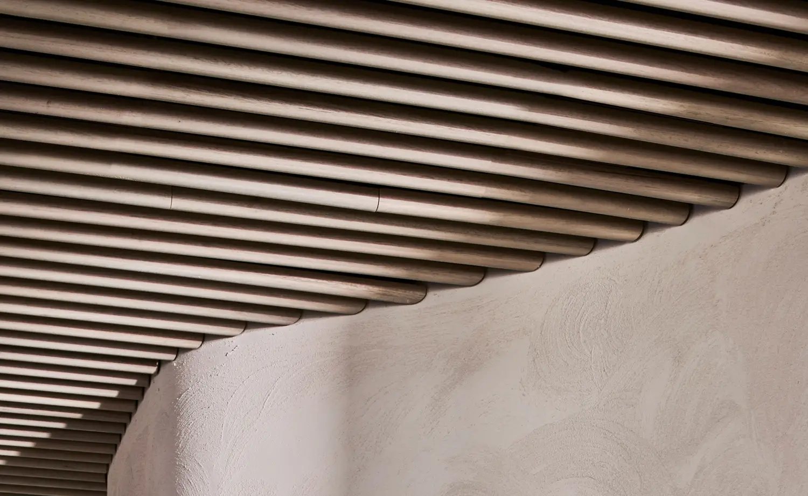
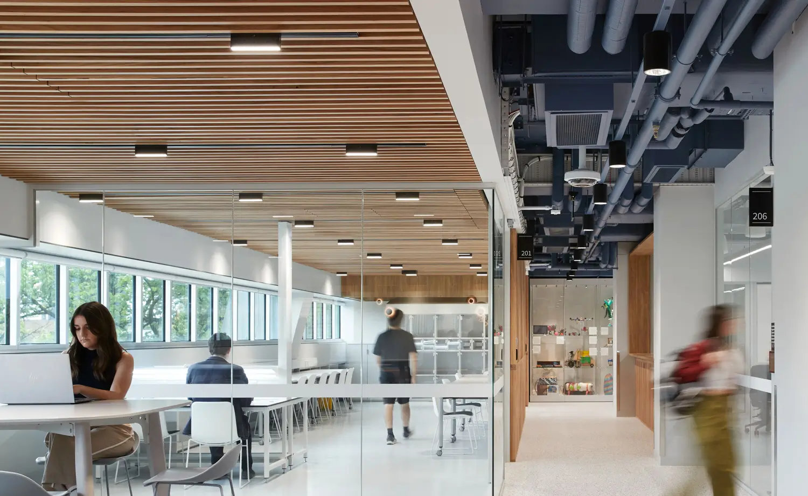
Timber introduces warmth, natural texture and strong acoustic performance to a ceiling environment, while supporting the growing demand for biophilic design and material authenticity.
With this in mind, MBS has developed several well-considered timber ceiling systems that allow designers to harness these natural qualities and shape a design vision that is distinctive and fit for purpose.
NATURAL WARMTH
ACOUSTIC PERFORMANCE
BIOPHILIC DESIGN
Our proprietary Apollo timber systems can be considered building blocks. Each system provides an easy-to-specify, detail and install platform that can then be customised to realise unique architectural outcomes.
Apollo Internal Timber Battens
Profiles
.png)
Standard batten sizes:
Profile dimensions listed are width by depth


Species
.png)
Each timber species offers designers a distinct combination of colour, grain pattern, durability and availability. Selecting the right species plays a significant role in shaping the overall character and atmosphere of a space.

Victorian Ash

Tasmanian Oak

American White Oak

Tasmanian Blackwood

Adobo
Lengths
.png)
Supplied in random lengths with concealed spigot joiners, allowing continuous runs while maintaining a clean, uninterrupted ceiling line.
Ceiling Application
.png)

Acoustics
.png)
Integrated acoustic backing systems achieve sound absorption ratings up to NRC 0.90, assisting with reverberation control in acoustically sensitive environments.
Apollo Internal Timber Linings
Profiles
.png)
Standard boards:
Size: 122 x 19mm
Size: 78 x 21mm
Size: 78 x 21mm
Size: 114 x 21mm
Size: 76 x 19mm
Size: 87 x 12mm
Species
.png)
Each timber species offers designers a distinct combination of colour, grain pattern, durability and availability. Selecting the right species plays a significant role in shaping the overall character and atmosphere of a space.

Victorian Ash

Tasmanian Oak

American White Oak

Tasmanian Blackwood

Adobo
Lengths
.png)
Supplied in random lengths to be joined on-site.
Ceiling Application
.png)

Acoustics
.png)
Not applicable with timber linings
Apollo Timber Open Cell
Module Sizes
.png)
2400 × 2400mm modules supplied as standard.
Bespoke module sizes available upon request.
Cell Blade Sizes
.png)
Cell Blades are available as 12mm, 16mm, 18mm or 25mm thick, with depths customisable in a range from 70mm deep through to 175mm deep.
Cell Apertures
.png)
Cell apertures are customisable and offer you the freedom to create a cell opening that suits both your design intent and the sizes of services you are looking to integrate.

Finishes
.png)
Laminex or Polytec finishes supplied as standard, with real timber veneer options also available.


Black Flint

Burnished Wood Natural

Classic Oak Nuance

Danish Walnut Natural

Elegant Oak Chalk

Oyster Grey Natural

Raw Birch Ply Natural

Sublime Teak Natural

White Natural


Plantation Oak Woodmatt

Prime Oak Matt

Prime Oak Woodmatt

Tasmanian Oak Matt
Access
.png)
Integrated access panels are available and can be manufactured to suit project-specific access and maintenance requirements.
Acoustics
.png)
Acoustic infill options can be installed above the open cell structure to enhance sound absorption and improve acoustic performance in shared environments.
.png)
Timber introduces a distinctive warmth and material authenticity to the ceiling plane, making it a powerful tool for shaping atmosphere, comfort and architectural identity.
Natural Warmth & Material Authenticity:
Timber delivers a richness and depth that synthetic materials cannot replicate, creating spaces that feel grounded, welcoming and human-centric.
Biophilic Connection:
Natural materials help strengthen the connection between occupants and their environment, supporting wellbeing, productivity and more positive spatial experiences.
Design Versatility:
Timber integrates seamlessly across a wide range of architectural styles, from contemporary commercial interiors to civic, education and hospitality environments.
Profile & Finish Flexibility:
A wide selection of profiles, spacings, finishes and species enables designers to create tailored ceiling expressions that complement the broader material palette.
Acoustic Performance:
Timber ceiling systems can be paired with absorptive backings to manage reverberation and support acoustic comfort in shared environments.
Engineered Stability:
Modern engineered and thermally modified timber products offer improved dimensional stability, reducing the risk of movement, warping or splitting over time.
Lightweight System Performance:
Engineered timber options can reduce structural load on the ceiling while maintaining the visual richness of solid timber applications.
Thermal Comfort:
Timber contributes to a more comfortable indoor environment by moderating surface temperatures and supporting balanced interior conditions.
Longevity & Durability:
When properly specified and treated, timber performs reliably over time, ageing gracefully while maintaining its character and integrity.

.png)
Timber ceilings introduce warmth, texture and natural character to interior environments, making them well suited to projects where atmosphere, acoustic comfort and architectural identity are key considerations.
.png)
All documentation – brochures, datasheets, warranties and more – are available in our Resource Hub.
Download what you need, or connect with our team for a design consultation to explore the right solution for your project. Can't find what you're looking for... give our Australian-based team a call on 03 9580 7800.

FAQs
.png)
Internal timber battens are used to add texture, warmth, and style to walls and ceilings. As a natural material, timber battens bring biophilic design principles into interior spaces, which has been proven to improve user well-being and comfort.
Timber battens also enhance acoustic performance by helping diffuse sound waves and reducing echo. To experience biophilic design in action, we encourage you to check out this blog.
.png)
Yes, when spaced correctly, timber battens help diffuse sound, making them a popular choice for offices, restaurants, and homes where better acoustics are needed.
Several timber batten systems, like our Apollo Internal Timber Batten System have been specifically designed and engineering to seamlessly integrate additional acoustic insulation into the system and increase the sound absorption of the finished timber batten product.
Subsequently, sound absorption levels up to NRC 0.90 can be achieved through our Timber Batten system.
.png)
Absoloutely. Timber battens are available in a variety of different widths, depths, and lengths. Further, timber species selection is varied, allowing for numerous different types of tones and colours. Further customisation is available by playing with the coating treatment used to protect the timber.
For example, a timber we are often asked for it Walnut. Walnut is quite expensive and difficult to source, so instead, we will often propose using Tasmanian Oak (which is a timber that takes on stains well), and then tinting this Tasmanian Oak with a coating that achieves a Walnut look.
While technically we can produce a timber batten of any size, it’s important to consider that all timber battens start from a raw piece block of material. The timber batten profile is cut from this raw material.
Subsequently, the ‘yield’ from each raw block of timber is important from a costs perspective. This is why you’ll see many companies offering timber battens of similar sizes. Not sure what size timber batten to select? Here's a handy blog on that exact subject.
.png)
Sustainability is all about selecting an appropriate timber species with a controlled, sustainable source of supply. We offer many species of timber that are sourced through sustainable channels.
For example, our American White Oak can be supported by the Forest Stewardship Council (FSC) certification framework, and many of our Australian species like Tasmanian Oak and Tasmanian Blackwood are supported by the Programme for the Endorsement of Forest Certification (PEFC).
Note that if sustainability is a major focus for your project and you are looking to either source or specify sustainable timber, then please note this at the earliest.
.png)
Many fixing methodologies are available for timber battens (face fixing, rear fixing, top and bottom fixing etc).
We have specifically designed our Apollo Internal Timber Batten System to be a modular and efficient way for contractors to also Timber Battens by utilising a concealed clip.
This clip comes pre-set on a mounting rail, already set at your desired timber batten spacings. This means most of the labour-intensive set-out work has already been completed in our factory, and as such, the timber battens can be installed efficiently on-site, saving you time and money.
.png)
Yes, however there are a few factors that you should consider. When designing for timber battens in a wet area or pool environment, the selection of an appropriate timber species and suitable contenting is integral to ensure the long-term performance of your timber batten feature.
Durable hardwoods like Spotted Gum & Blackbutt are appropriate for these types of areas, while timber like Victorian Ash or American White Oak should be avoided. In terms of coatings, coatings that penetrate the surface of the timber are what we’re looking for.
An example of this is a penetrating oil like WOCA or Cutek. In comparison, coatings that sit on the surface of the timber (like polyurethane or lacquer) are not suitable, as they will crack or peel in these types of environments.
Interestingly, timber performs quite well in wet/pool environments due to the relative stable humidity of this environments, so provided you select an appropriate timber species and coat it correctly, the timber will perform well over it’s lifetime.
.png)
Slat walls are a cost-effective way to achieve a timber batten look. They’re often manufactured with an MDF core, and then treated to look like timber.
In comparison, timber battens are crafted from real timber. They are generally thicker and utilise real natural timber, with more natural variation. The result is a more premium design aesthetic.
.png)
Maintenance for timber battens is minimal. Some level of dusting and wiping with a damp cloth may be required depending on the environment. When utilised in an internal environment, re-oiling or refinishing is rarely required.
.png)
The cost for timber battens varies depending on many factors including, timber species, coating selection, installation method and the spacing of timber batten profiles.
While timber battens are considered a high end, architectural look, appropriate selection of each of these choices can allow you to achieve a timber batten feature at a cost effective price.
The subject of cost and timber battens is vast, so we wrote a handy blog on cost-effective timber batten solutions, which can be referred to here. Not sure where to start? This blog includes a handy tip for timber batten spacing.
.png)
Yes. Traditional timber is deemed combustible (group 3) under the Australian Standard. Fire-retardant coatings (like Fireshield) are available to improve the fire performance of timber battens up to Group 2 or Group 3. Please be aware that this improvement falls under the Performance Solution requirement of the National Construction Code (NCC), rather than a Deemed-to-Satisfy solution.
This causes some confusion; however the reality is it’s fairly straight forward. A fire-retardant coating like Fireshield has already gone through an extensive process to satisfy the NCC, and this is supported by their Codemark certification. We’re often asked if a Fire Engineer needs to validate this.
Technically the Codemark has already been reviewed by a Fire Engineer (Exova Warrington Fire) as part of the process, but the reality is that most commercial projects we work on will include a Fire Engineer, and thus, this type of solution will go through a discussion process on-site. We are happy to be involved in this process if it helps.
For technical specifics, the Fireshield Codemark covers Fireshield applied to any natural timber-based substrate that’s >8mm thick and >338k/m3 density (this covers all of our Apollo Timber Batten Profiles). Please note that the Codemark outlines a very specific coating process, and thus, is only covered if Fireshield is applied by an approved applicator.
If looking to design or specify timber battens with a fire-retardant coating like Fireshield, then our recommendation is that you reach out to an MBS Architectural representative directly to discuss.
.png)
Apollo Internal Timber Linings are designed to create high-quality feature walls and ceilings in commercial, hospitality, education, residential and public spaces. Manufactured from genuine timber, they bring warmth, texture and natural variation into an interior while supporting biophilic design principles.
Available in a wide range of timber species, profile sizes and finishes, timber linings offer architects the flexibility to create anything from subtle, contemporary interiors through to bold architectural statement features.
.png)
Absolutely. Apollo Internal Timber Linings can be customised in numerous ways, including profile dimensions, timber species, stain colour, coating system and installation method.
Whether you're looking for a clean contemporary look with concealed fixings or a more traditional timber aesthetic, our systems can be tailored to suit your project's design intent.
We also work closely with architects and designers to develop bespoke profiles where standard options don't meet the project requirements.
.png)
Apollo Internal Timber Linings can be manufactured from a broad selection of timber species, including Australian favourites like Tasmanian Oak, Blackbutt, Spotted Gum and Tasmanian Blackwood, as well as imported species such as American White Oak, American Ash and Western Red Cedar.
Different species offer unique colours, grain patterns and durability characteristics, allowing designers to select the perfect timber to complement their project. Where budget is a consideration, we can also recommend alternative species and stain combinations that closely replicate premium timbers while reducing overall project costs.
.png)
Yes. Curved timber linings can be achieved using a combination of profile design, substrate preparation and manufacturing techniques. The achievable radius will depend on the timber species, profile dimensions and installation methodology.
Early engagement during the design phase is recommended so the most suitable solution can be developed while maintaining structural integrity and appearance.
.png)
Installation methods vary depending on the selected profile and project requirements. Apollo Internal Timber Linings can be supplied with concealed fixing systems for a clean architectural finish or mechanically fixed where appropriate.
Systems are suitable for installation onto timber framing, steel framing or proprietary support systems, with installation details tailored to suit each project.
.png)
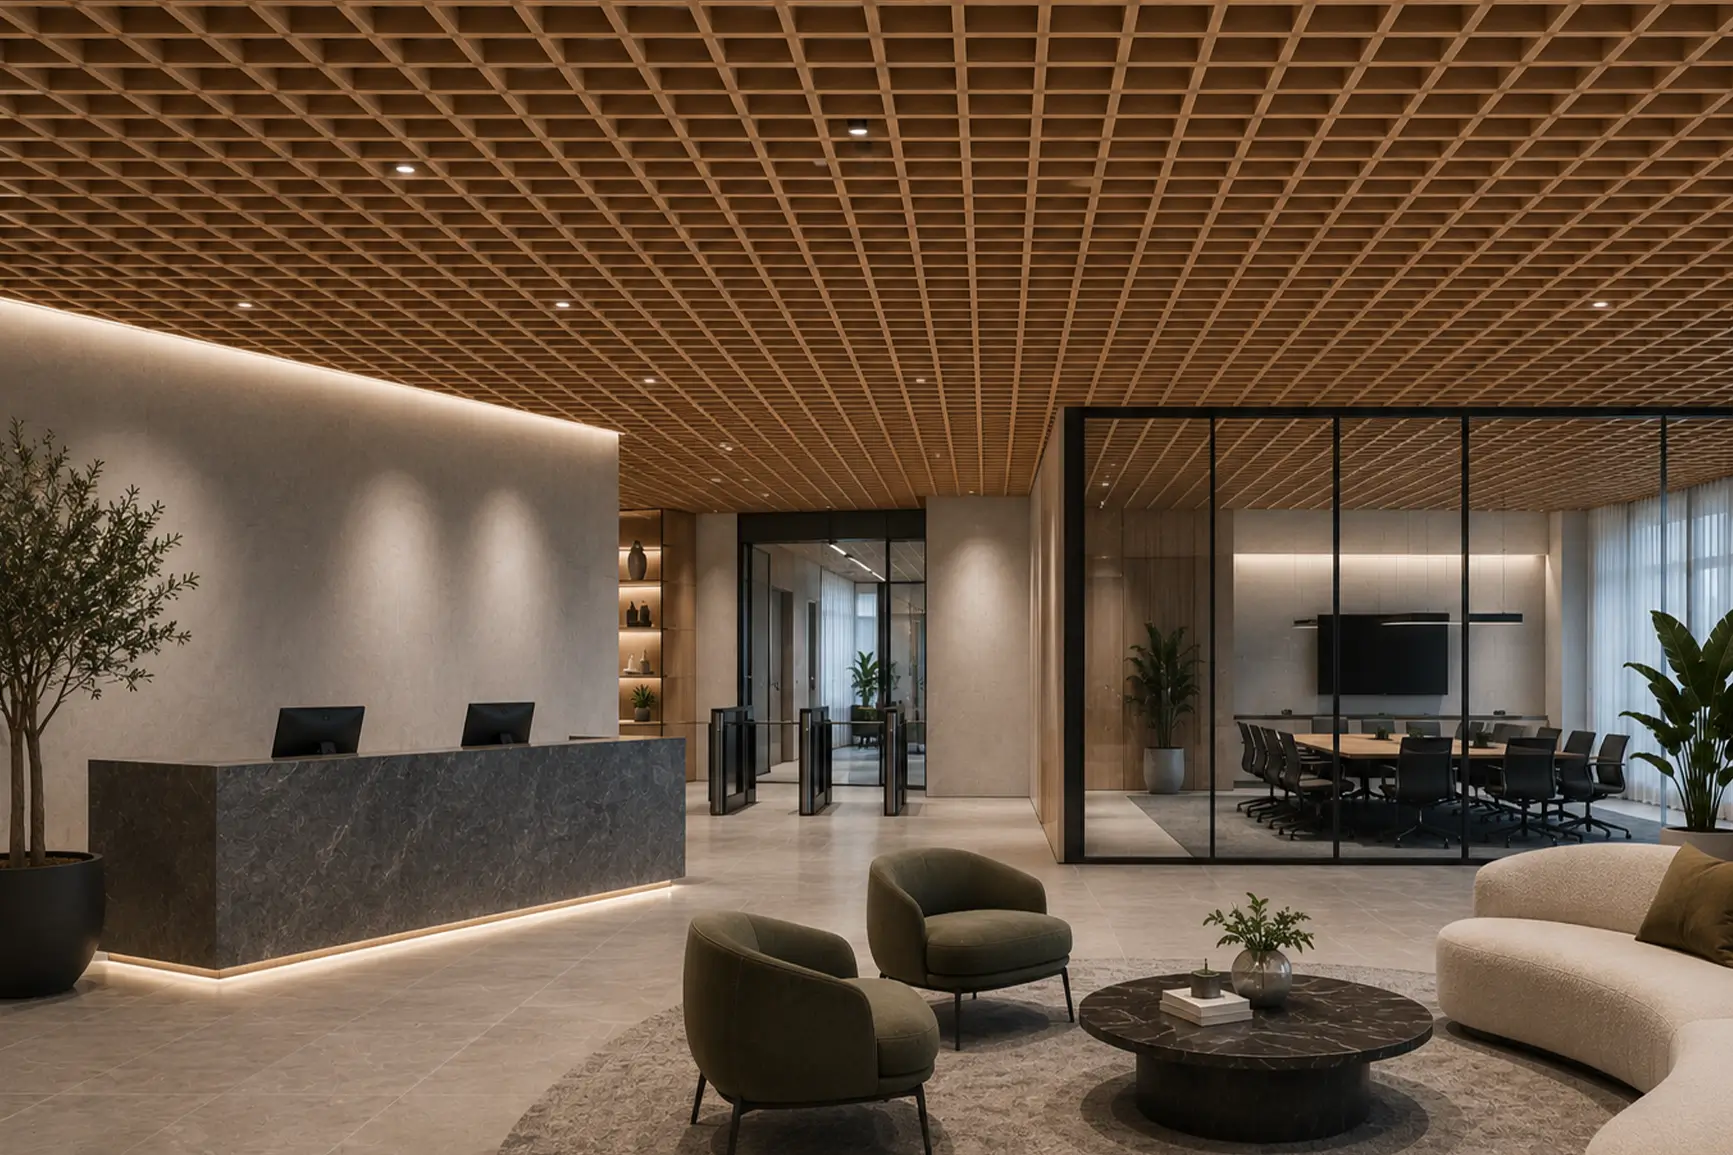
Apollo Timber Open Cell ceilings are manufactured from intersecting solid timber blades that form a modular open grid system. Unlike traditional solid ceilings, open cell systems maintain visual openness while introducing the warmth and natural beauty of real timber.
They are commonly used in airports, commercial offices, hospitality venues and education projects where architects want to conceal ceiling services without completely enclosing the ceiling space.
.png)
Timber open cell ceilings offer both aesthetic and practical benefits. Their open construction creates visual depth while allowing sprinkler systems, lighting, HVAC and other services to remain accessible above the ceiling.
The system promotes airflow, simplifies future maintenance and can contribute to acoustic performance when paired with an appropriate acoustic ceiling or backing above.
Combined with the warmth of genuine timber, they provide a premium architectural solution for large commercial spaces where both performance and appearance matter.
.png)
Absolutely. One of the biggest advantages of a timber open cell ceiling is its ability to integrate seamlessly with modern building services. Lighting, sprinklers, speakers, smoke detectors, HVAC diffusers and other services can all be coordinated within or above the open grid without disrupting the overall design.
The open construction also provides easy access for future maintenance and upgrades, making timber open cell ceilings an ideal solution for commercial buildings where flexibility and long-term serviceability are important.
.png)
Apollo Timber Open Cell systems can be manufactured with various blade heights, blade thicknesses and module spacings to achieve different visual effects and performance outcomes.
Cell dimensions are typically selected based on ceiling height, viewing distance, service coordination and architectural intent. Bespoke cell sizes can also be developed for project-specific applications.
.png)
Apollo Timber Open Cell ceilings utilise a suspended support system designed to provide accurate alignment while allowing individual modules to be installed or removed as required.
Suspension methods are selected based on ceiling height, module size, loading requirements and seismic considerations where applicable.
Access panels and removable sections can also be incorporated into the ceiling design.
.png)
Yes. For projects requiring seismic compliance, Apollo Timber Open Cell ceilings can be supported by project-specific engineering documentation. Suspension systems, bracing, fixing methods and module sizes can all be designed to satisfy the relevant Australian Standards and project engineer's requirements.
We regularly work alongside structural and seismic engineers to develop compliant ceiling solutions for commercial projects.