
A Guide to Specifying Timber Open Cell Ceilings
Timber Ceiling Design ● Open Cell Specification
August 17, 2026
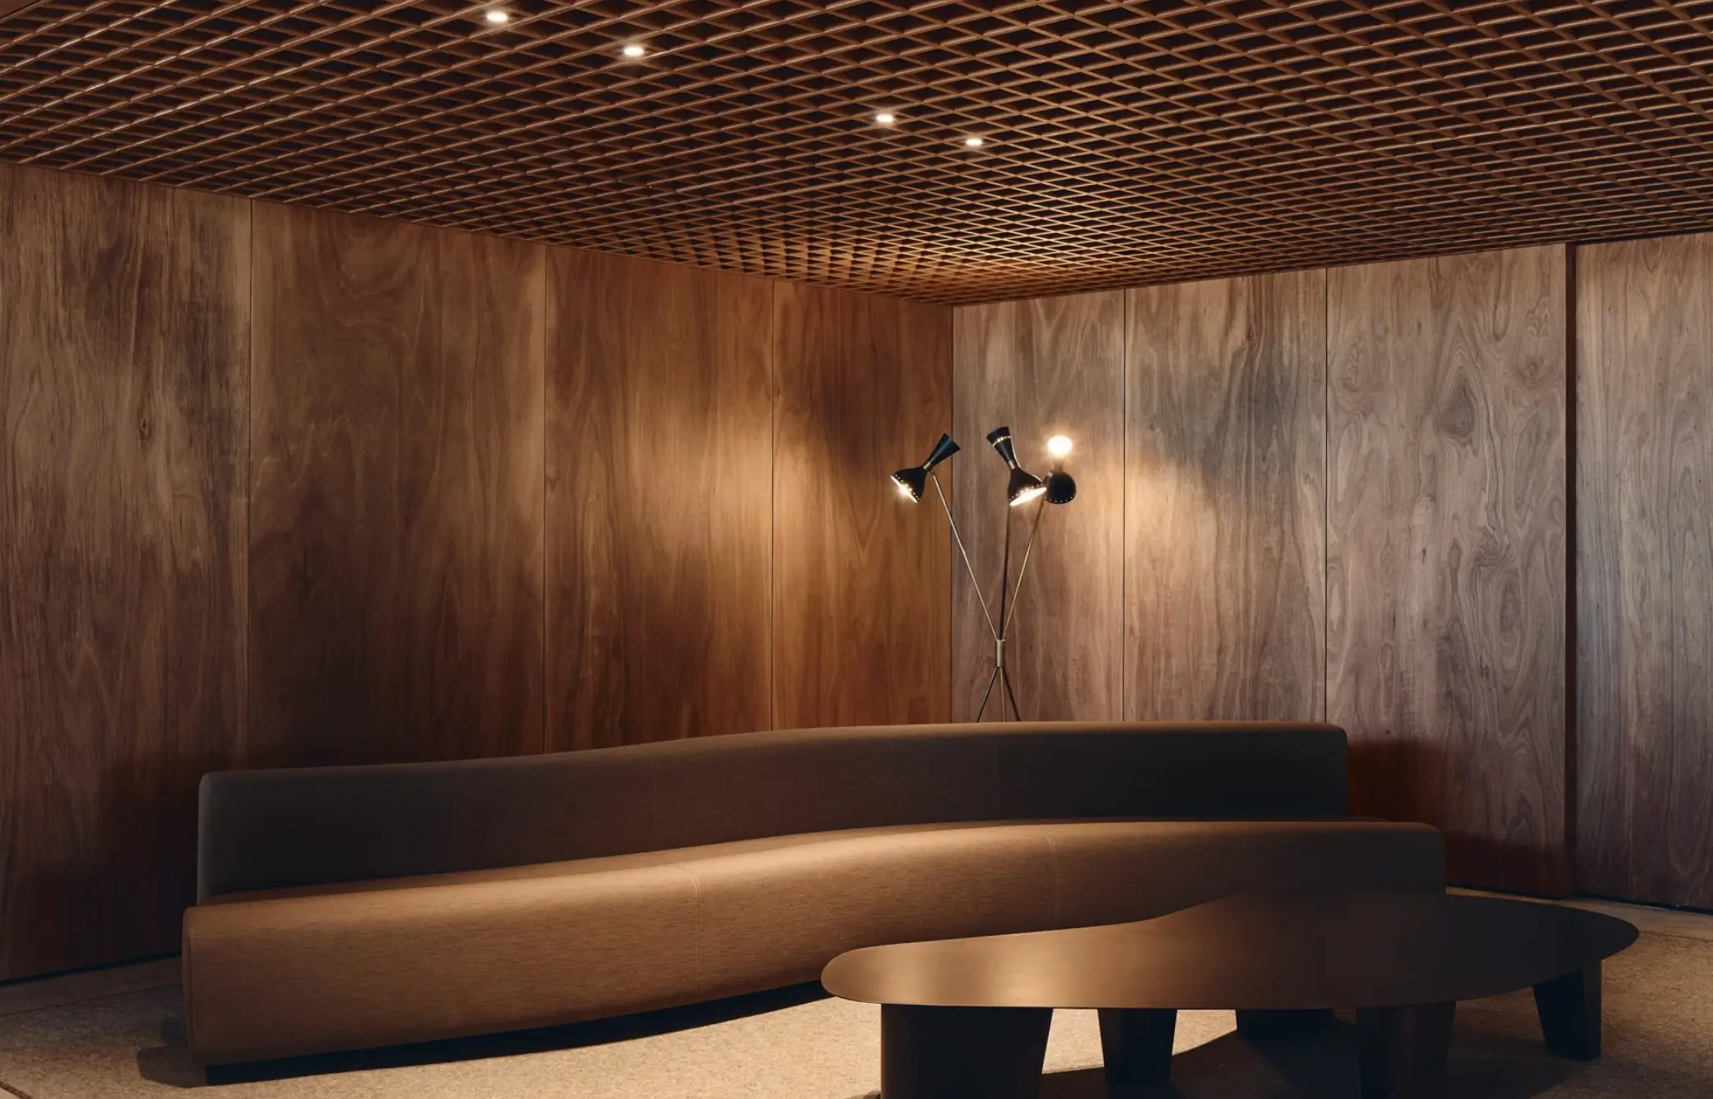
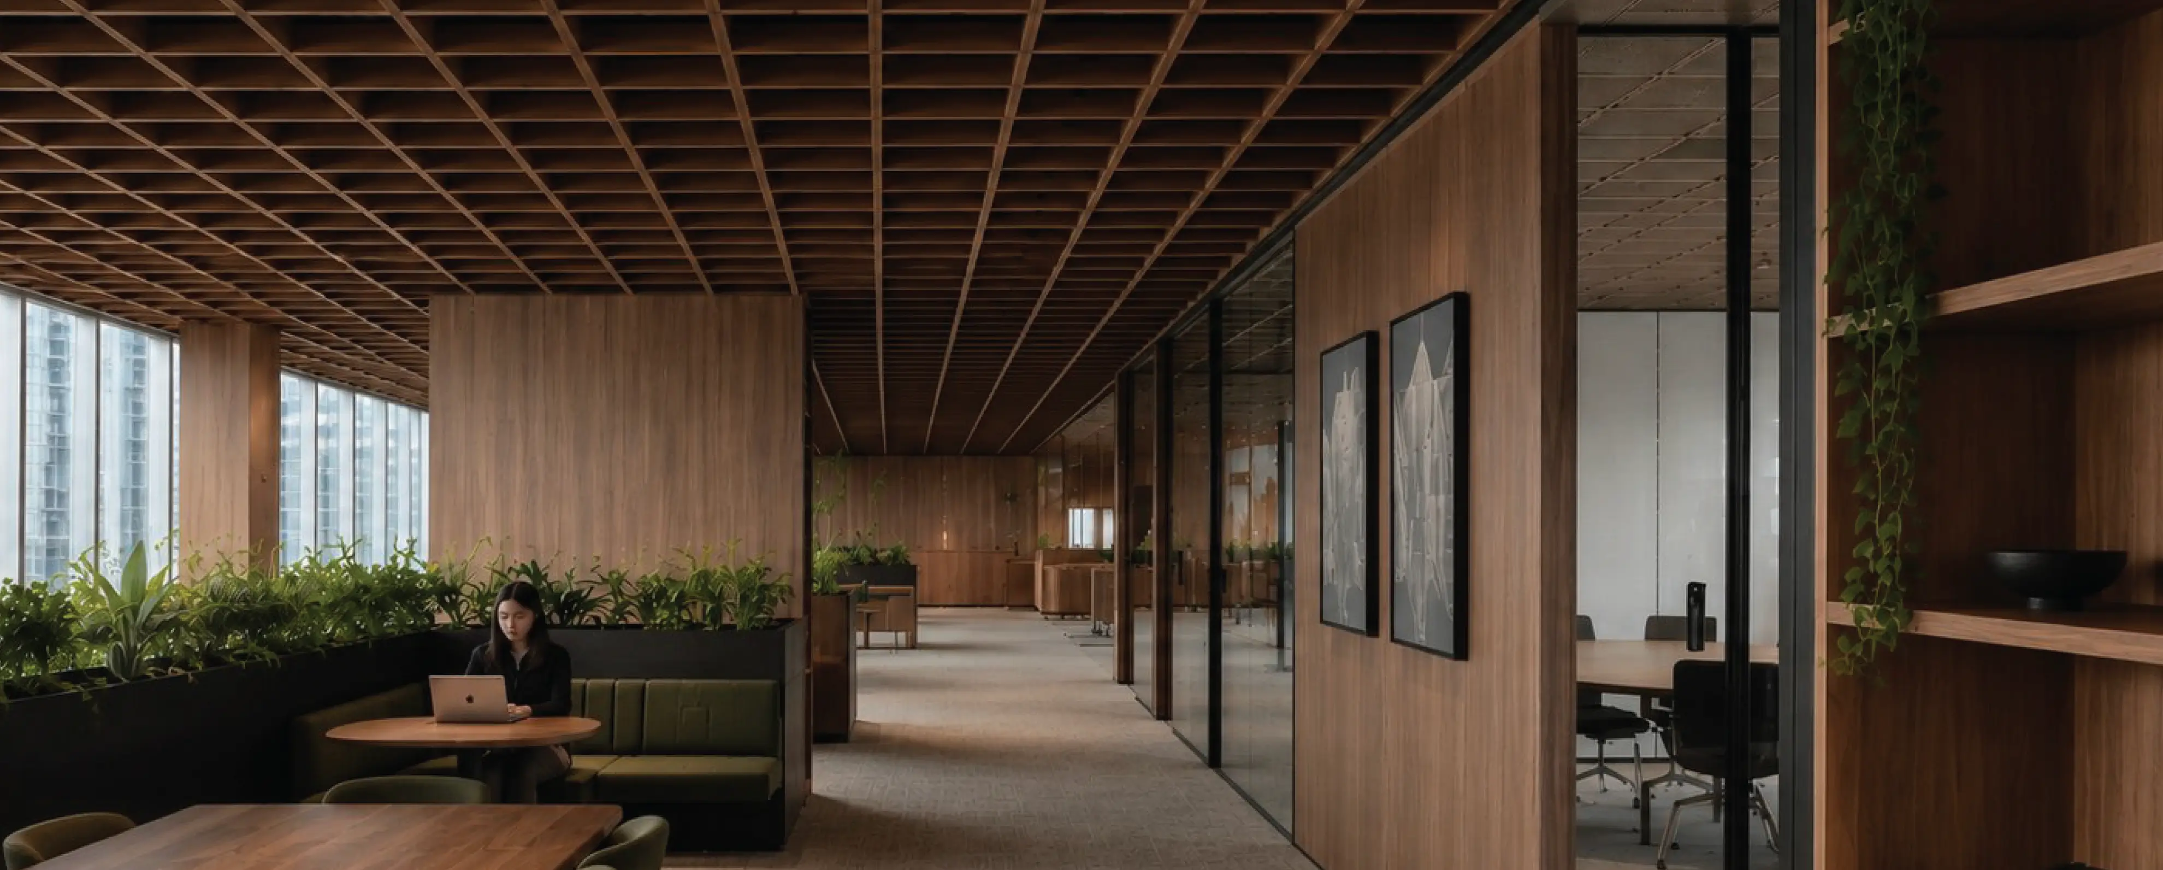
Apollo Timber Open Cell gives architects and designers the freedom to treat the ceiling as an integral part of the interior architecture, balancing materiality, proportion and visual rhythm with the technical realities of the space. This guide explores the thinking behind a well-resolved specification, helping design teams make informed decisions early, coordinate more effectively and carry a clear design intent from concept through to installation.
PROJECTS LOOKBOOK ⇩A practical specification guide for architects and designers
Timber open cell ceilings bring together two things that can be difficult to resolve within the same ceiling plane: architectural expression and practical access to building services.
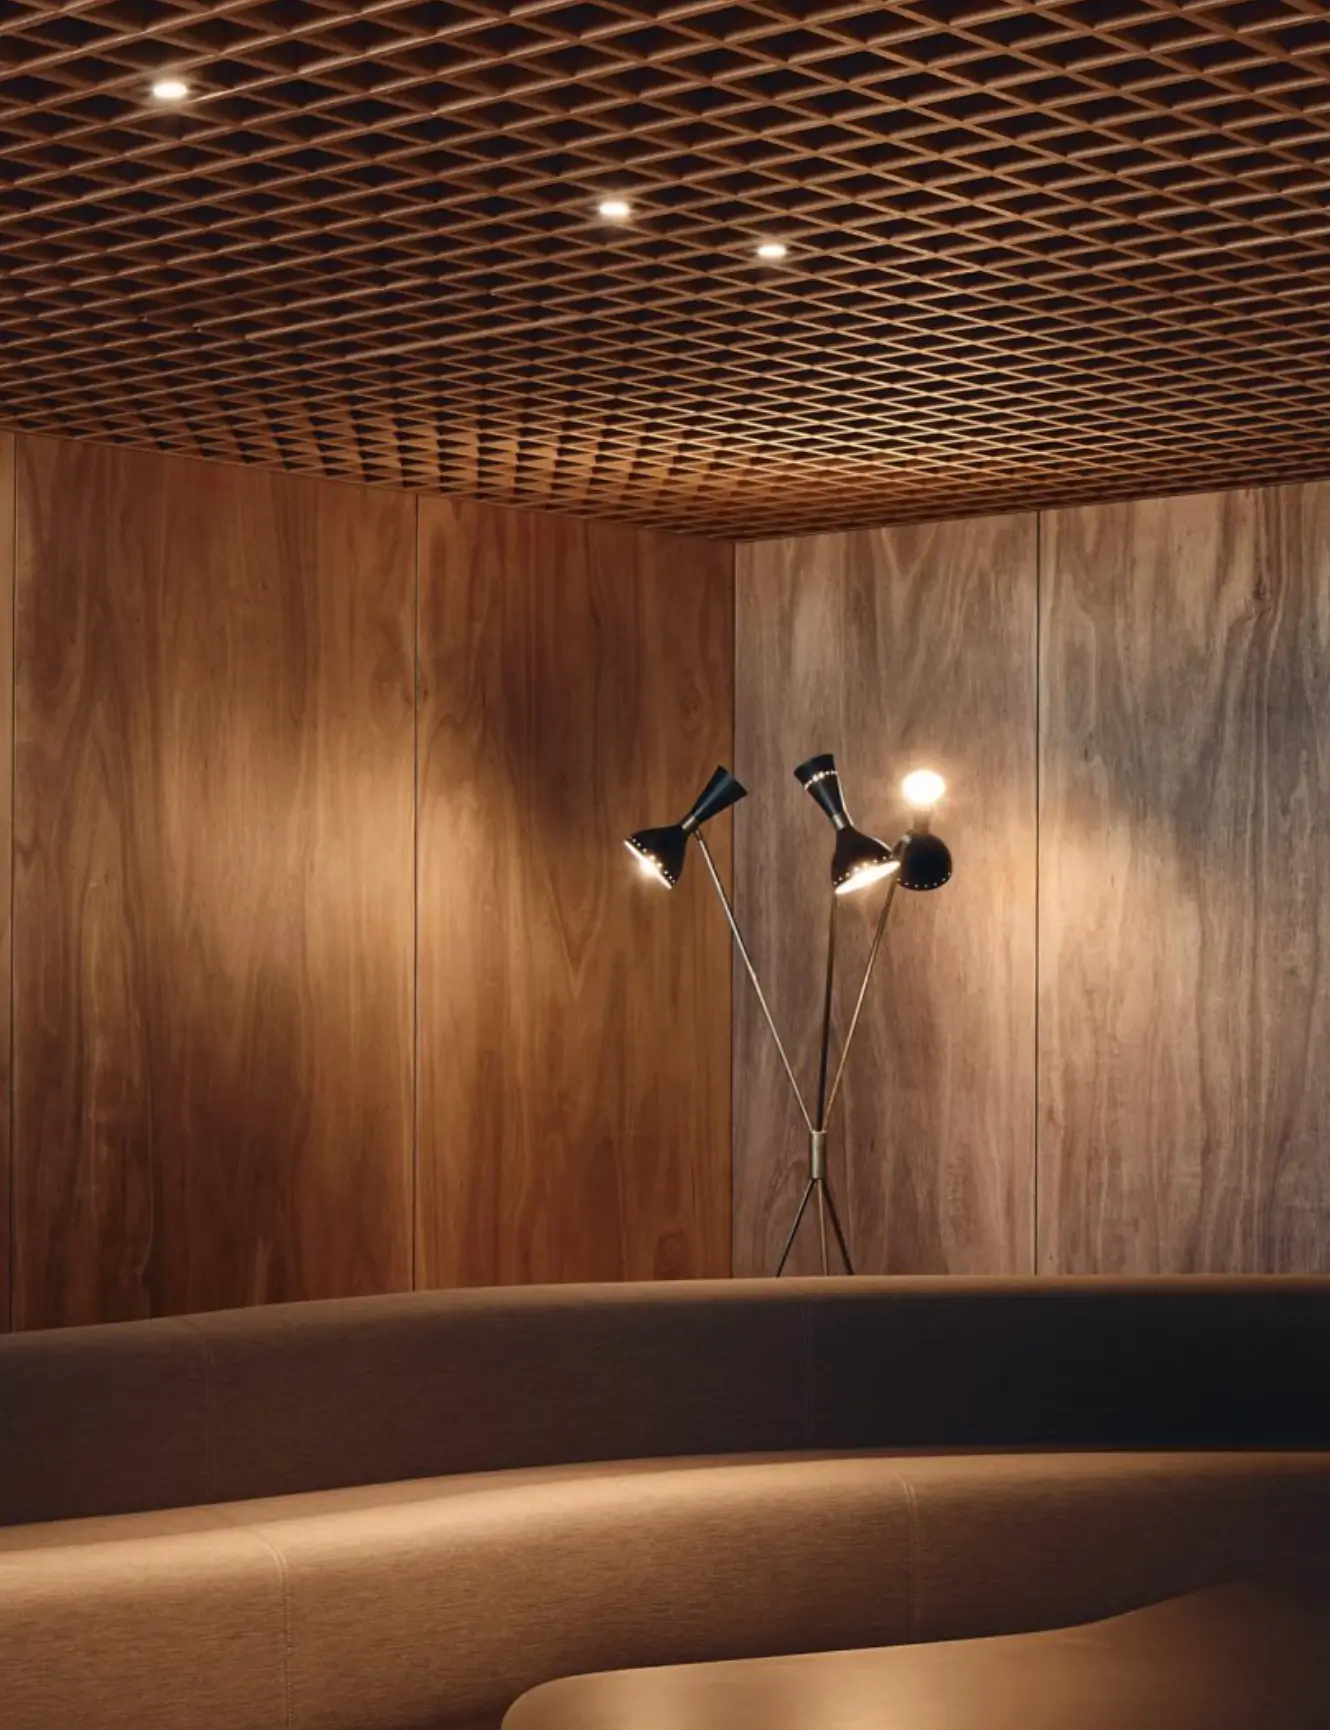
The open grid creates a strong, ordered ceiling language while allowing HVAC, lighting, sprinklers and other services to be coordinated without relying on conventional bulkheads or access panels. Introduce timber into that grid and the character shifts again, adding warmth, texture and material depth to what is otherwise a highly disciplined system.
Apollo Timber Open Cell by MBS Architectural is designed to give architects and interior designers greater control over that outcome. Cell size, blade dimensions, finish, module size and acoustic treatment can all be configured around the project, rather than asking the project to conform to a fixed ceiling system. But that flexibility also makes the order of specification important.
Here, we break down the key decisions when specifying a timber open cell ceiling, from Group Rating and cell size through to blade proportions, finishes, acoustics and installation.

Why specify a timber open cell ceiling?
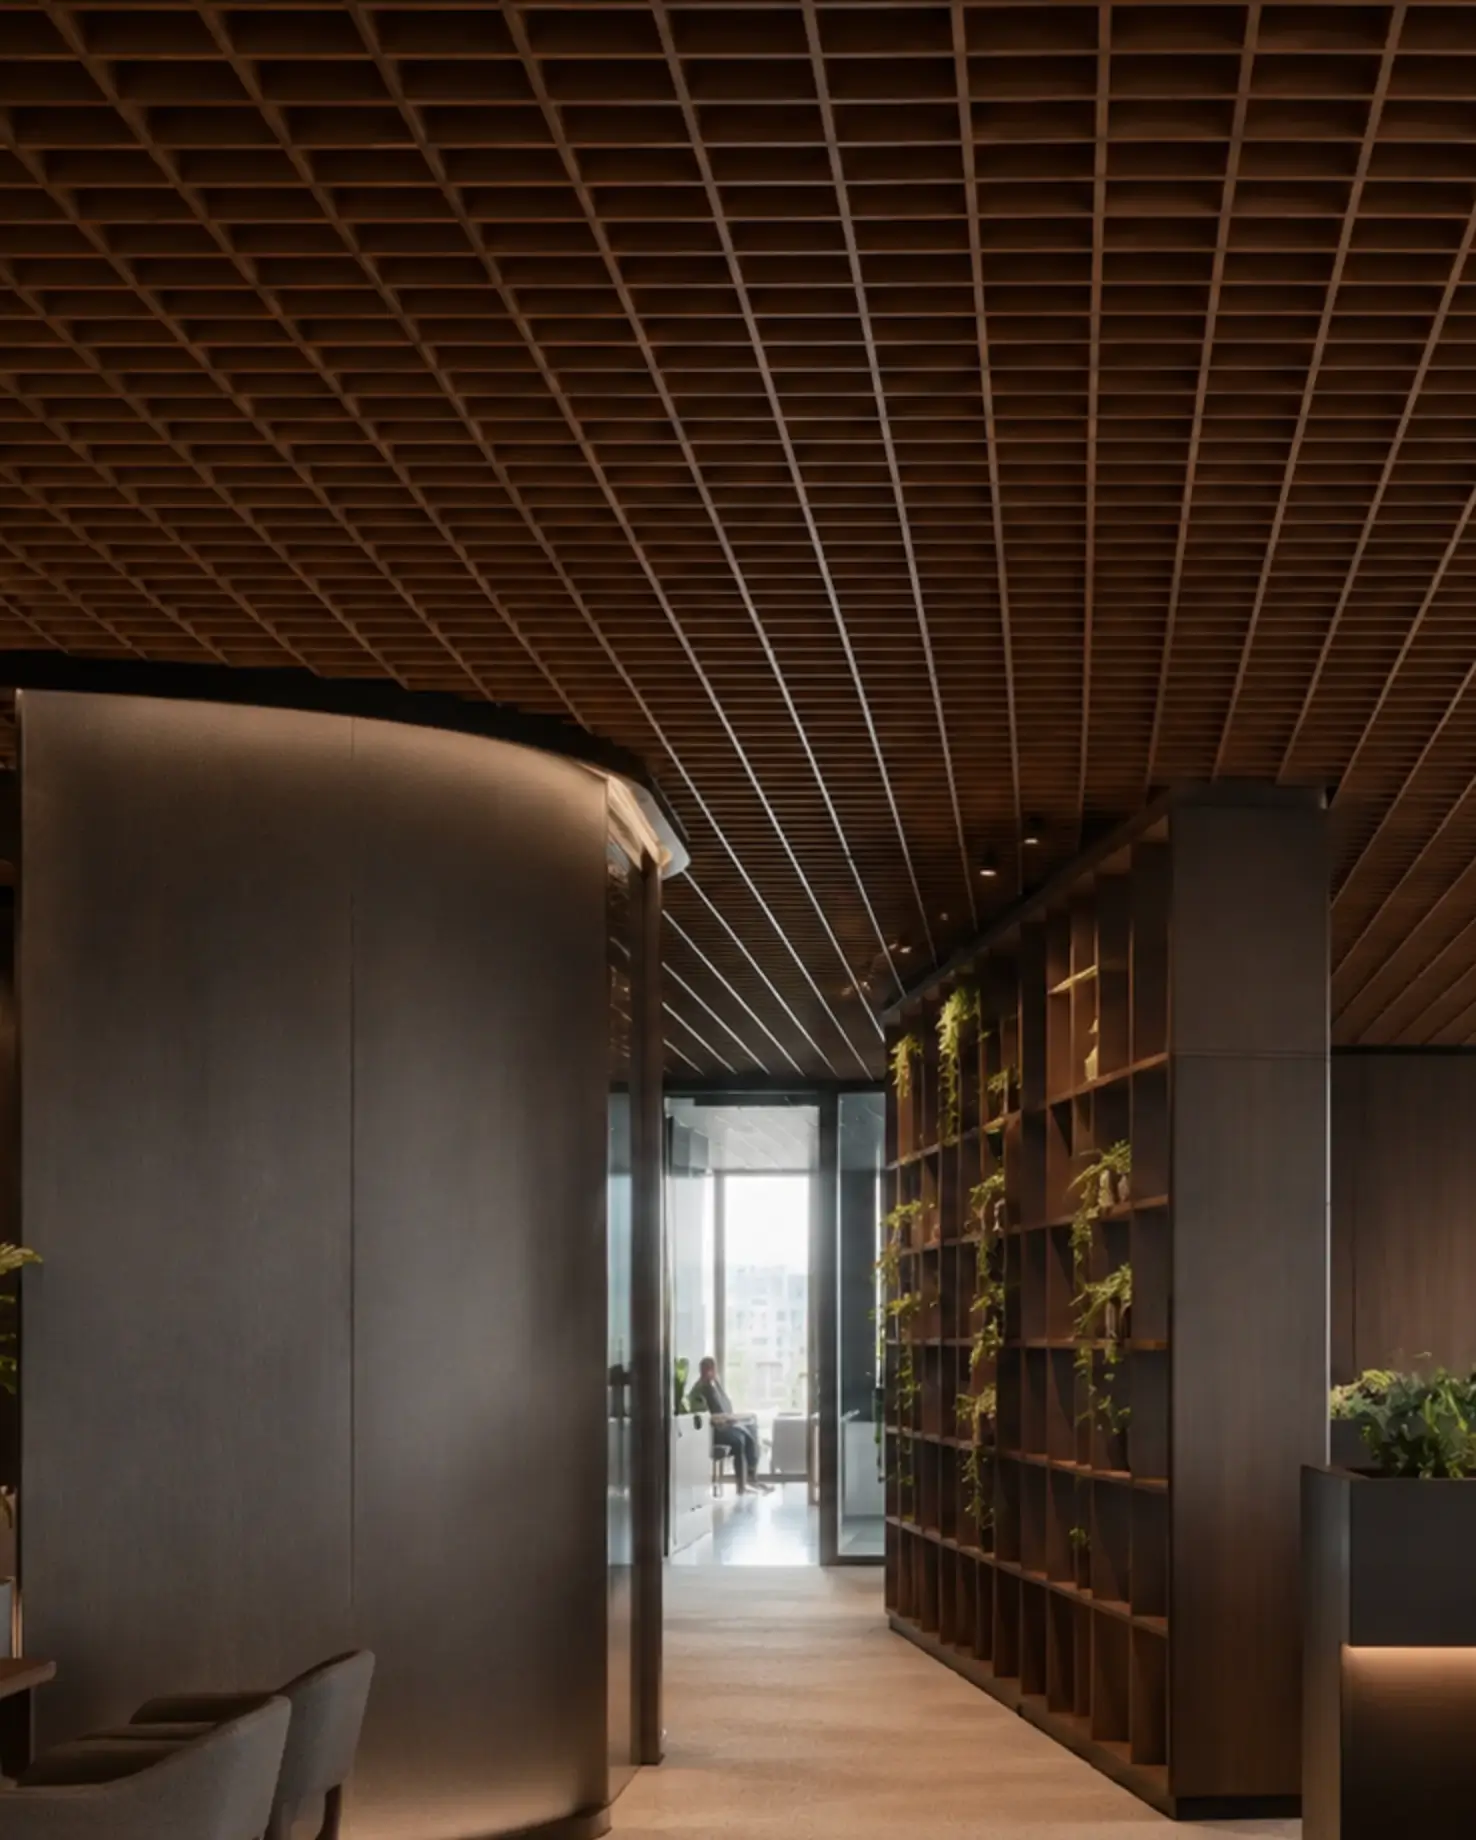
Open cell ceilings create a visually continuous ceiling plane while retaining access to the plenum and allowing services to be integrated within the grid.
Where aluminium and steel open cell systems tend to create a crisp, more industrial expression, timber brings a softer material quality.
Natural veneer can introduce genuine grain and variation, while timber-look laminates allow greater consistency across larger areas. 2PAC finishes provide another direction entirely, allowing the geometry of the system to remain while introducing a solid project-specific colour.
This makes Apollo particularly useful where the ceiling needs to connect with the wider material palette.
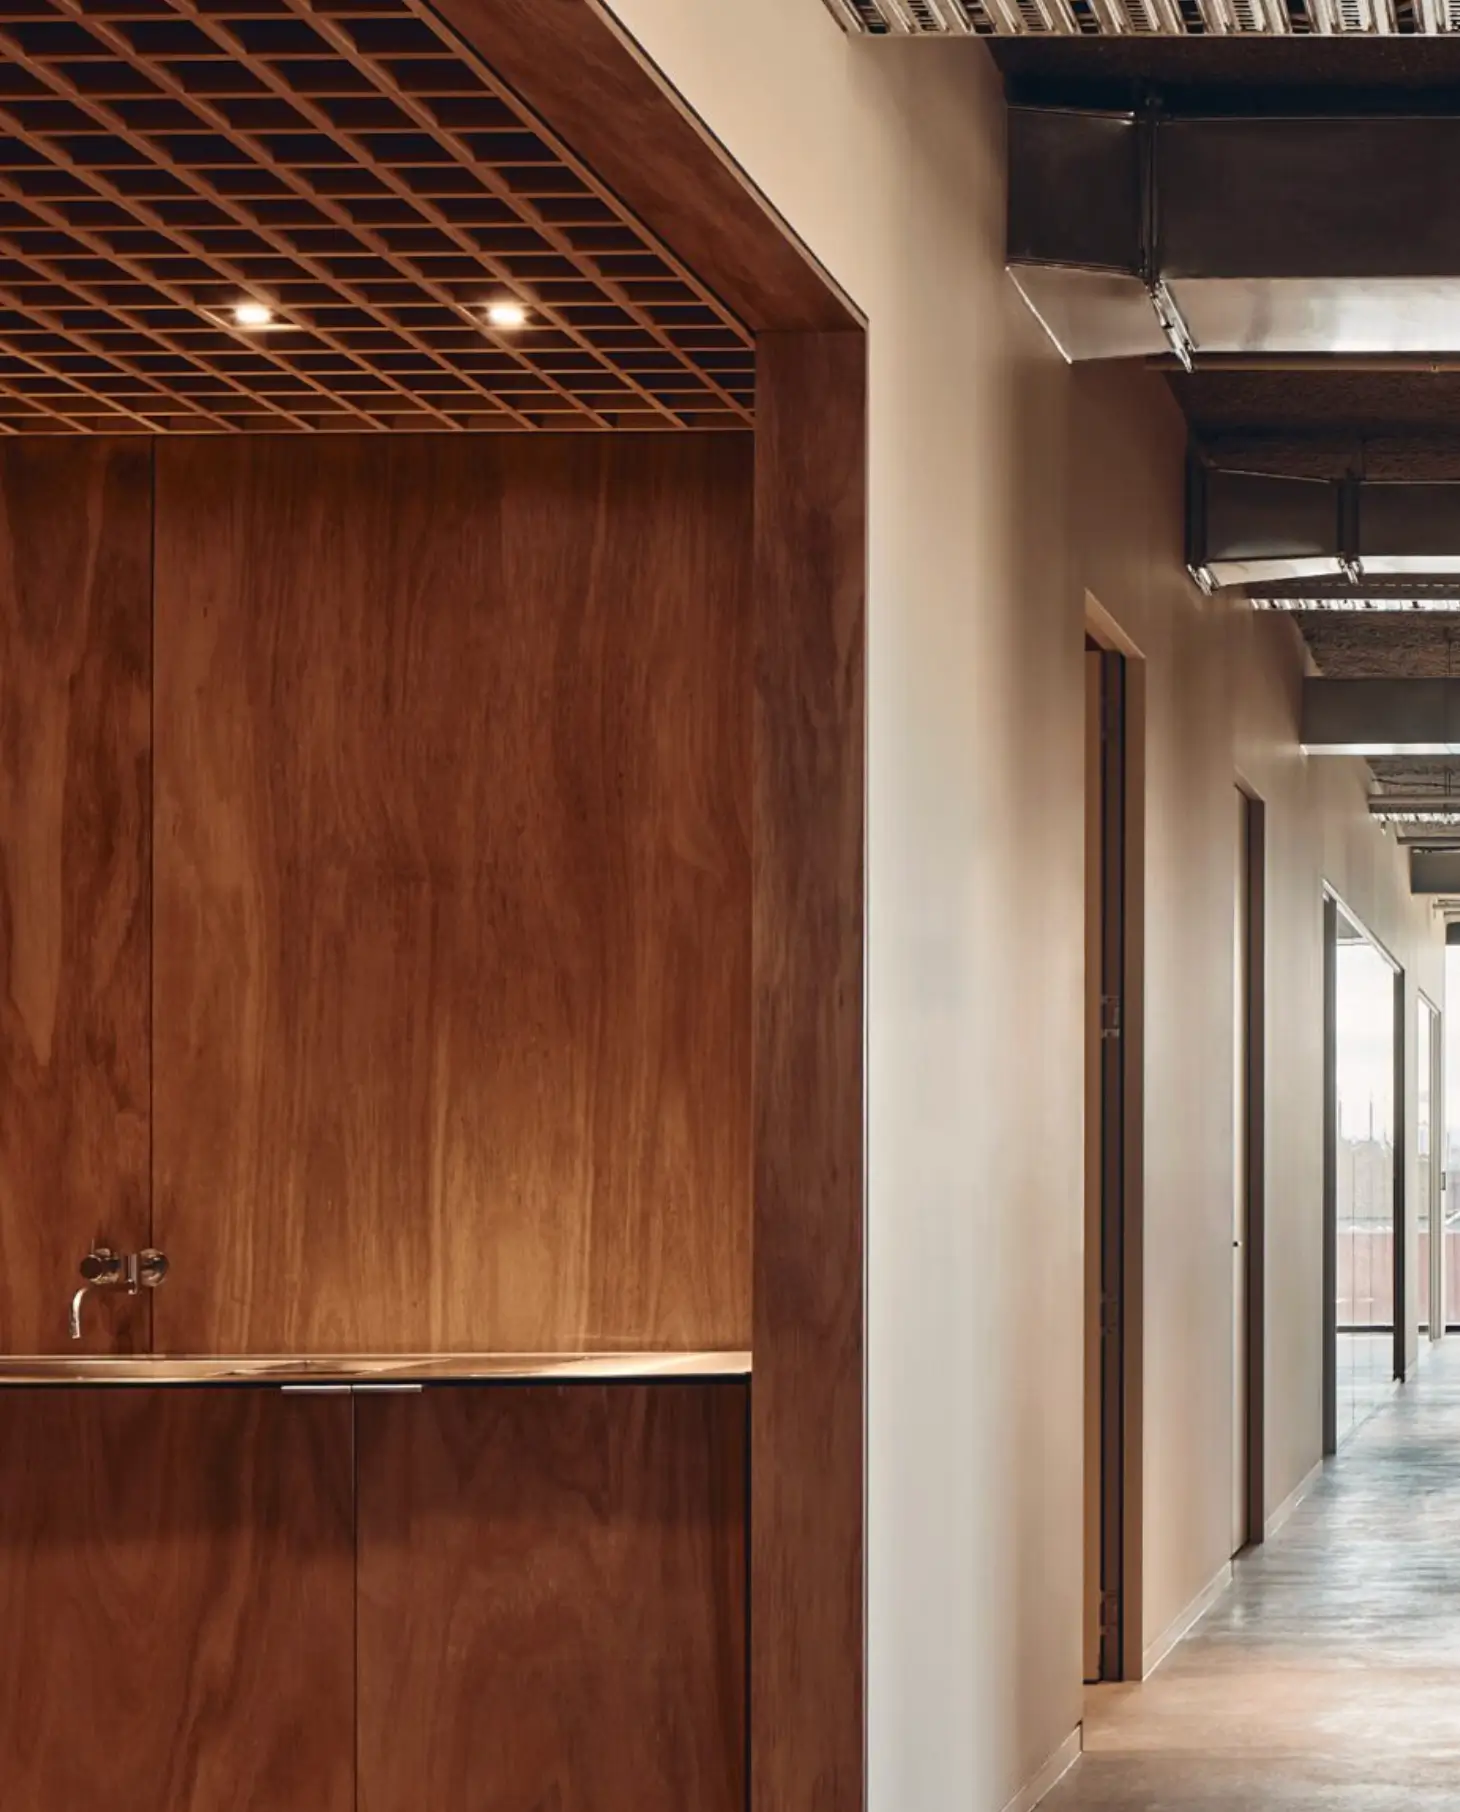
Finishes can be coordinated with joinery, wall linings and other interior elements, helping the ceiling become part of the architectural language rather than simply the surface above it.
The question, then, is how do you specify it?
1. Start with the required Group Rating
Before choosing a cell size, blade profile or timber finish, establish the Group Number required for the ceiling under the NCC and the project's fire engineering requirements.
This should be the first conversation because fire performance can directly influence the materials and finishes available to the project. Natural veneers and laminate products do not necessarily perform in the same way, so establishing the requirement early avoids developing a finish specification that needs to be reconsidered later.
Apollo Timber Open Cell can achieve Group 2 and Group 3 configurations.
Group 1 is not achievable using the timber system. Where a project requires Group 1 performance but the design intent calls for a timber aesthetic, MBS Architectural has developed an Aluminium Timber Effect alternative.
If Group Rating is driving your specification, speak with the MBS team early. We can help identify the appropriate system before the design progresses too far.
2. Select the right open cell size
Cell size is one of the most influential decisions in a timber open cell ceiling specification.
It determines the scale and visual density of the grid, influences the relationship between the ceiling and the plenum, and plays an important role in how building services are coordinated.
Apollo cell sizes can range from approximately 100 × 100mm through to 1200 × 1200mm, with custom apertures available to suit the project.
Smaller cells: a denser ceiling plane
Smaller apertures create a tighter visual rhythm. From a distance, the individual cells begin to read as a continuous texture rather than a series of openings.
This can work particularly well where the design intent calls for a more refined, visually contained ceiling.
Larger cells: a more open expression
Increase the aperture and the relationship between the ceiling plane and the space above becomes more apparent.
The ceiling feels lighter and more open, while the blades themselves become stronger individual architectural elements.
As cell size increases, however, blade dimensions generally need to increase with it. A large aperture paired with an undersized blade can lose visual presence and may not provide the required structural performance.
Cell size and blade size should therefore be considered together, rather than as isolated specification decisions.
Coordinate the grid with services
Before locking in the aperture, review the services that need to pass through or sit within the ceiling.
Consider:
● Sprinkler heads
● Downlights and feature lighting
● Linear slot diffusers
● Mechanical grilles
● Speakers
● Detectors
● Data and other ceiling-mounted services.
Confirm the dimensions of the largest elements and coordinate these against the proposed cell opening. Doing this early can avoid unnecessary blade cutting, offsets and awkward service penetrations later. Where an infill panel or 'lid' is required within a cell, 450 × 450mm is generally the minimum practical cell size.
Smaller infill panels can be manufactured, but fabrication and installation become considerably more labour intensive. For tighter apertures, MBS may instead recommend a 7mm black acoustic backing, creating a visually clean result without the complexity of individual custom lids.
Apollo's standard module size is 2400 × 2400mm, with bespoke modules available to coordinate with ceiling setouts, grids, services, perimeter conditions and the wider architectural geometry.

3. Define the blade thickness and depth
Once the grid has been established, the next decision is blade proportion.
Apollo Timber Open Cell allows blade thickness and blade depth to be specified independently, giving designers considerably more control over how the ceiling reads within the space.
Standard blade thicknesses include:
● 12mm
● 16mm
● 18mm
● 25mm
Blade depths typically range from 50mm to 300mm, with custom dimensions available where required.
Blade depth changes how the ceiling is perceived
Depth is particularly important because it affects the ceiling differently depending on the viewing angle.
Deeper blades create greater shadow and increasingly screen the plenum as the viewer moves through the space. The ceiling tends to feel denser, stronger and more defined.
Shallower blades maintain greater visual openness and allow the grid to read more lightly.
The right answer depends on the cell size, ceiling height, viewing distance and architectural intent.
As an initial guide:
100–300mm cells
Consider blade depths of approximately 100mm or less to maintain a light, proportionate grid.
300–600mm cells
Blade depths between approximately 100–200mm can introduce greater presence and shadow definition without overpowering the aperture.
Cells larger than 600mm
Blade depths above 200mm are generally recommended so the system retains sufficient visual weight at scale.
These aren't rigid rules. They are useful starting points.
Apollo is a configurable system, and blade-to-cell proportions are something the MBS team can workshop with your design team during specification.
4. Choose the finish: veneer, laminate or 2PAC
Once the geometry is resolved, attention can turn to materiality.
Apollo Timber Open Cell is available in natural timber veneer, high-pressure laminate (HPL) and 2PAC paint finishes, allowing the ceiling to respond to different aesthetic, performance and budget requirements.
Natural timber veneer
Veneer is the choice when the character of real timber is fundamental to the design.
Natural variation in grain and tone gives the ceiling depth and individuality. Rather than appearing perfectly uniform, each section contributes to the natural material expression.
It can also provide a strong connection with veneer joinery, wall panelling and other timber elements within the interior.
Veneer selection should be considered alongside the project's Group Rating requirements, as species, substrate and treatment can affect the available fire performance.
High-pressure laminate
HPL provides a more consistent timber appearance across the ceiling plane.
Contemporary timber-look laminates can closely coordinate with joinery and other interior substrates, making them useful where consistency across a large area is important.
Laminate can also provide an alternative where project budget, maintenance requirements or fire performance make natural veneer less suitable.
Matching substrates can be considered across blades and infill panels to create a more continuous material language.
2PAC paint
Not every timber open cell ceiling needs to look like timber.
A 2PAC polyurethane finish allows the underlying system to retain its geometry while creating a consistent solid colour across the ceiling.
The result is a durable, refined surface that can be colour matched to the wider project palette. It is particularly effective where the open cell structure itself is the architectural feature and timber grain is secondary to colour and form.
5. Consider acoustics alongside the open cell design
One of the advantages of an open cell ceiling is exactly that: it is open.
But that relationship with the plenum needs to be considered as part of the acoustic strategy.
Broadly, there are two approaches.
Keep the plenum open
Where visual access into the plenum is part of the design intent, acoustic treatment can be moved to the structure above.
Depending on the acoustic design, this might include acoustic batts, spray-applied treatments or other absorptive materials installed at soffit level.
The open cell grid can then remain visually and physically open, retaining access to services.
Introduce acoustic backing or infill
Where the design requires the plenum to be concealed, an infill panel or acoustic backing can be incorporated behind the open cell system.
This retains the rhythm and dimensionality of the timber grid while creating a more visually closed ceiling plane and contributing to the project's acoustic strategy.
There isn't a universal acoustic solution for an open cell ceiling.
Ceiling height, plenum depth, room use, acoustic targets, services and the desired level of visual openness all influence the appropriate build-up.
If you're working to a defined acoustic brief, bring MBS into the conversation early. We can help workshop the ceiling configuration alongside your acoustic requirements.
6. Coordinate supply, shop drawings and installation
A highly configurable ceiling depends on good coordination.
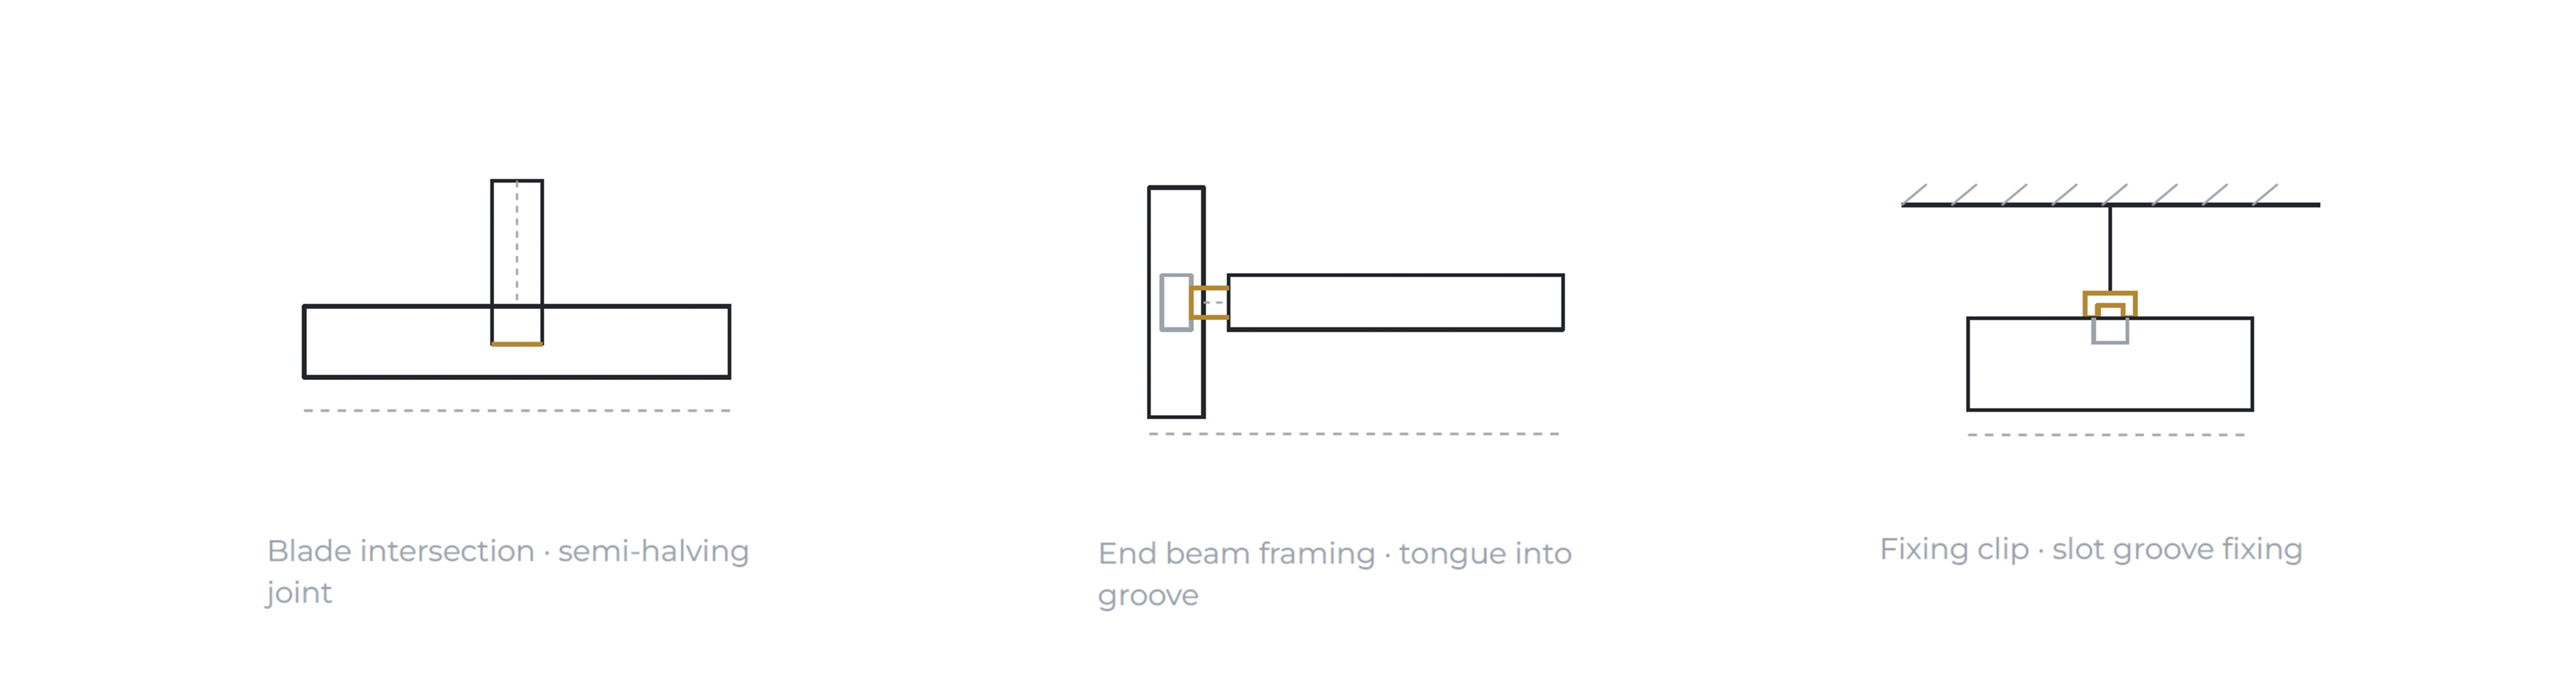
Apollo Timber Open Cell is supplied as a shop-drawn kit of parts for assembly on site.
Prior to fabrication, MBS prepares detailed shop drawings so the ceiling can be coordinated with the architectural setout, services and perimeter conditions.
The rear of each timber batten incorporates a groove that receives the system's gold suspension clip, which is mechanically fixed during installation.
Completed modules are supported from the structural soffit using 5mm droppers.
Where mechanical fixings remain visible, colour-matched screw stickers are used to maintain a clean finished appearance.
Typical project timing is approximately:
2 weeks for shop drawing preparation and approval + 8 weeks from order for manufacture and supply.
Programme requirements vary between projects, so early engagement is recommended, particularly on larger or geometrically complex ceilings where service coordination and perimeter detailing need to be resolved before fabrication.
An Apollo Timber Open Cell installation guide is also available from the MBS Architectural team on request.
What information do you need to specify a timber open cell ceiling?
If you're at concept or design development stage, you don't need every detail resolved before speaking with us.
A useful starting brief includes:
● required NCC Group Rating
● proposed cell size or desired visual density
● ceiling height
● approximate blade depth and thickness
● preferred veneer, laminate or 2PAC finish
● acoustic requirements
● key services and penetration sizes
● module or ceiling setout
● perimeter and edge conditions.
From there, we can help refine the configuration around the architecture.
The specification sequence
There are plenty of variables within a timber open cell ceiling, but they become much easier to manage when considered in the right order.
Group Rating → Cell Size → Blade Dimensions → Finish → Acoustics → Services + Setout
Each decision informs the next.
Resolve fire performance first and you know which materials are available. Establish the cell size and you can proportion the blades.
Resolve the geometry and finish, and the acoustic and service strategy can be coordinated around a clearly defined ceiling system.
The result isn't simply a better-looking ceiling.
It's a ceiling that has been designed to work.
Specify Apollo Timber Open Cell with MBS Architectural
The best open cell ceilings are rarely selected from a catalogue and dropped into a reflected ceiling plan.
They are coordinated.
At MBS Architectural, we work with architects and designers from early specification and design development through shop drawings, manufacture and installation support. That might mean refining cell-to-blade proportions, reviewing a finish against Group Rating requirements, working through an unusual perimeter condition or helping coordinate services before the ceiling reaches site.
If you're considering Apollo Timber Open Cell for an upcoming project, send us your reflected ceiling plan, service information or even an early design concept.
We'll help you turn it into a system that works as well on site as it does on paper.
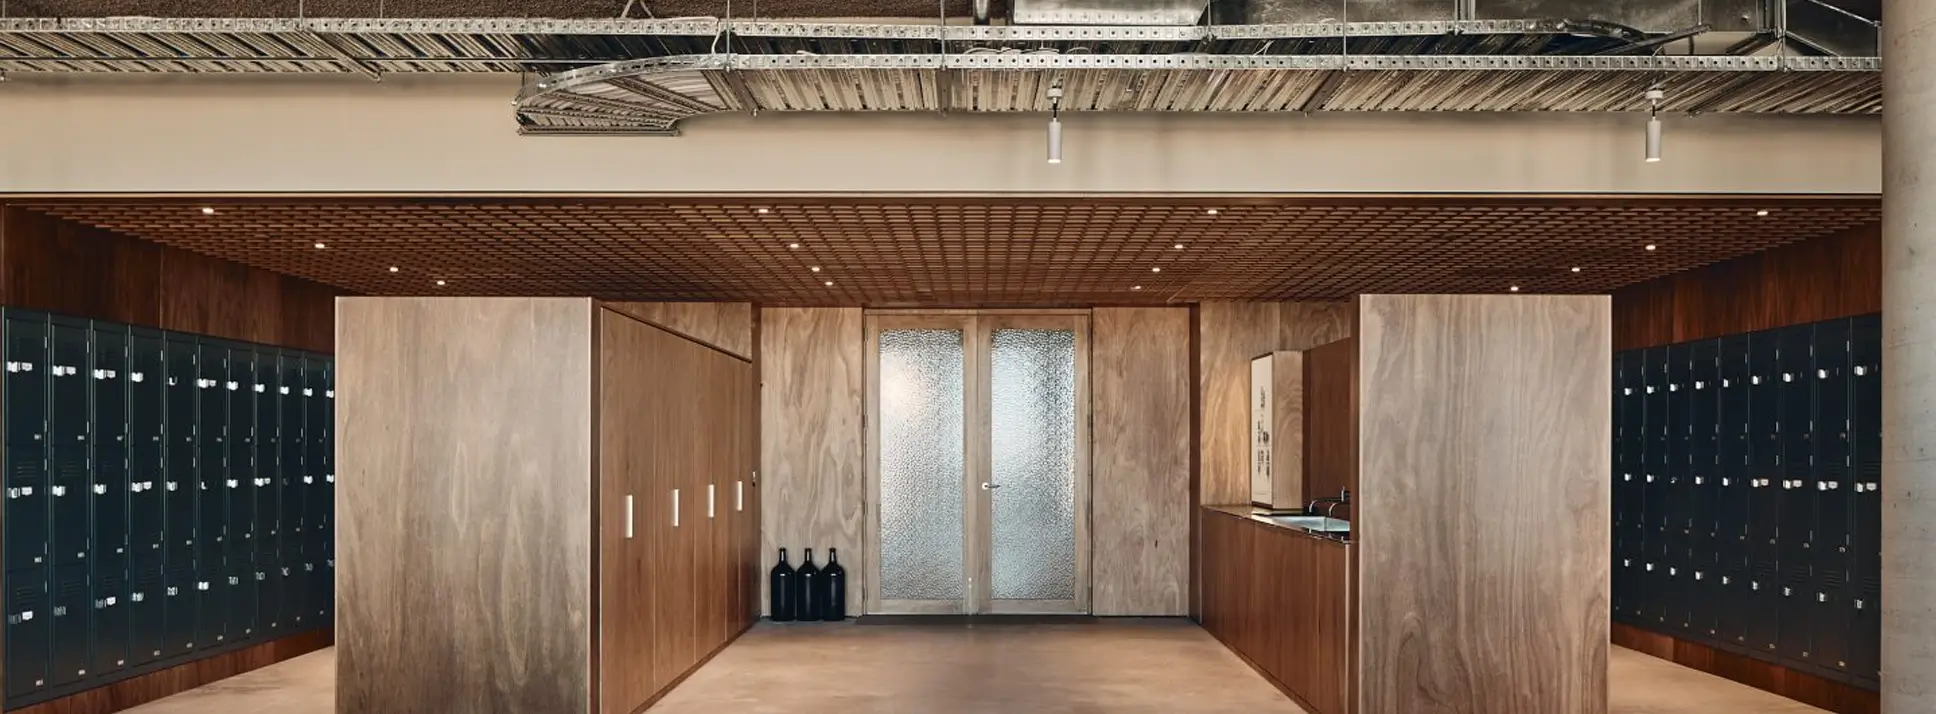
Specification Example:

Our architectural team is here to collaborate on ideas, materiality and budget from day one. Drop us a note at hello@mbsarchitectural.com.au or call 03 9580 7800 to start the conversation.
Every material.one source.
Let's bring your project to life.





.svg)