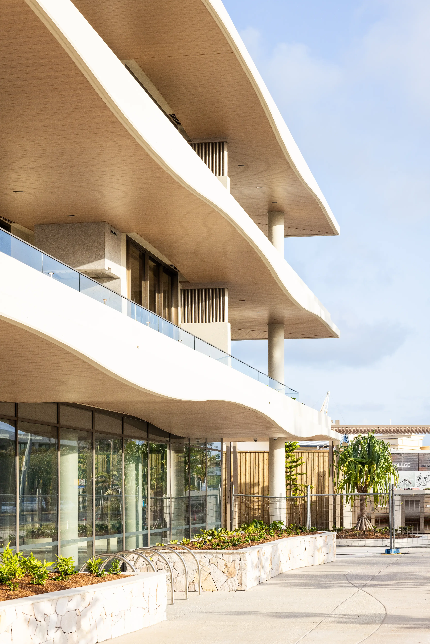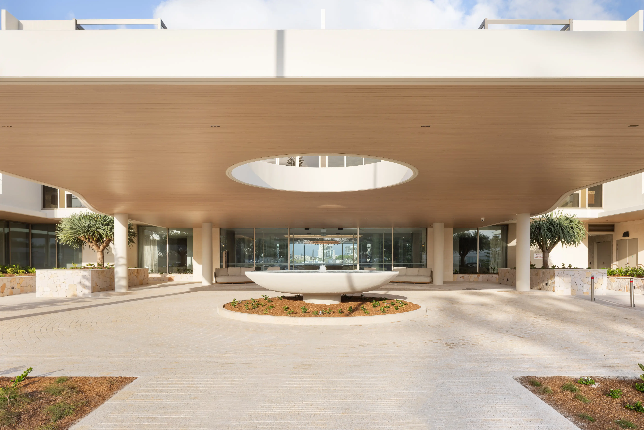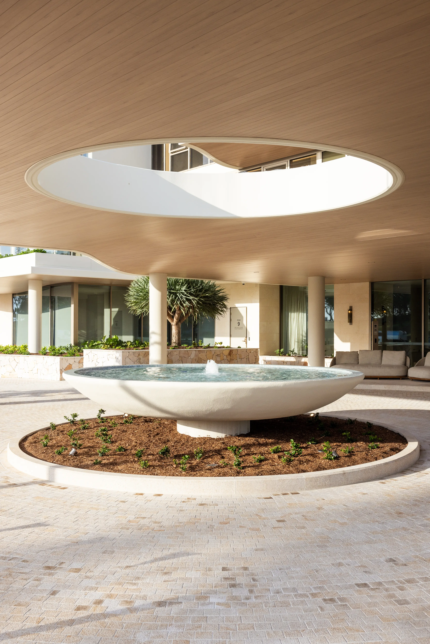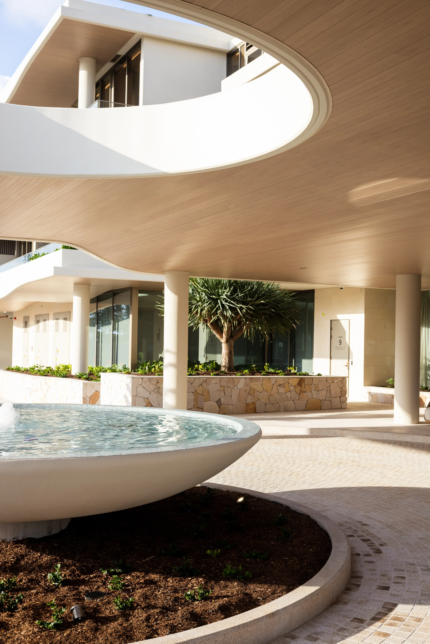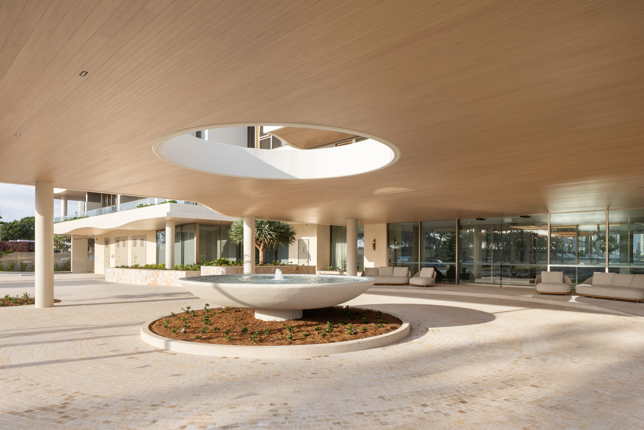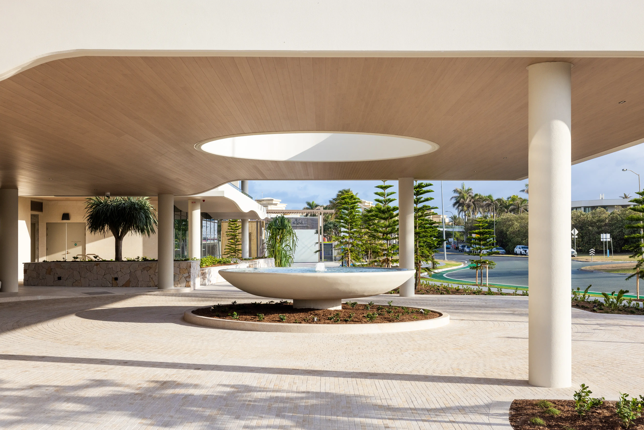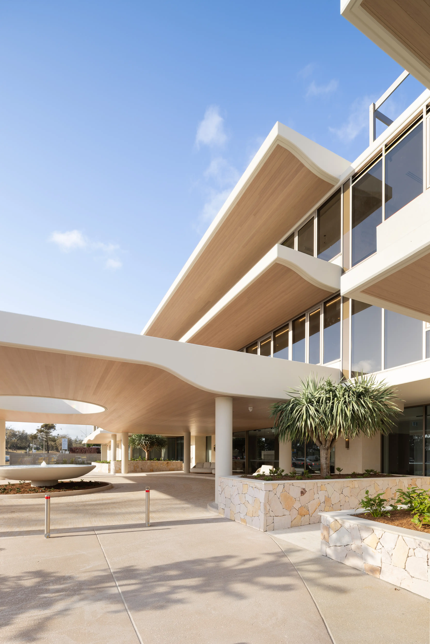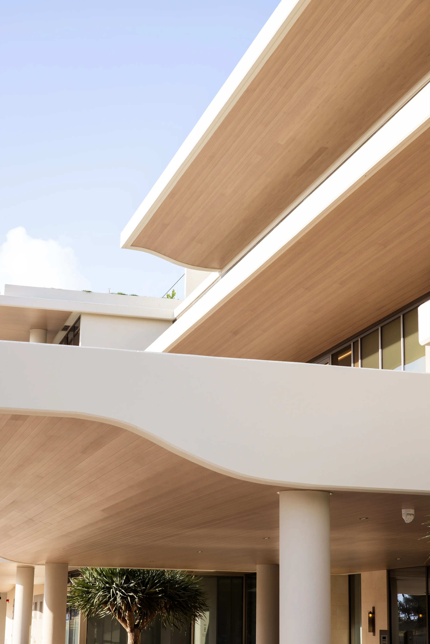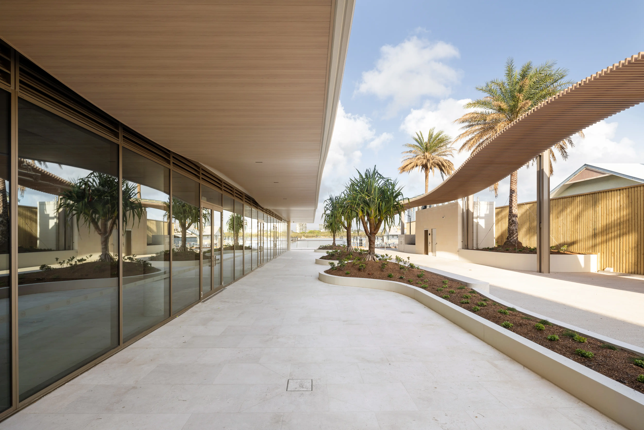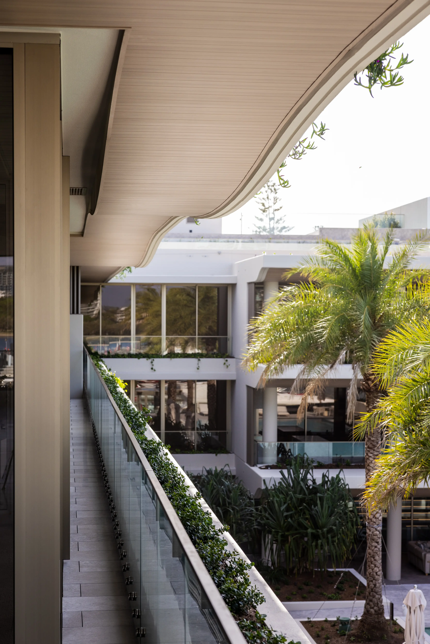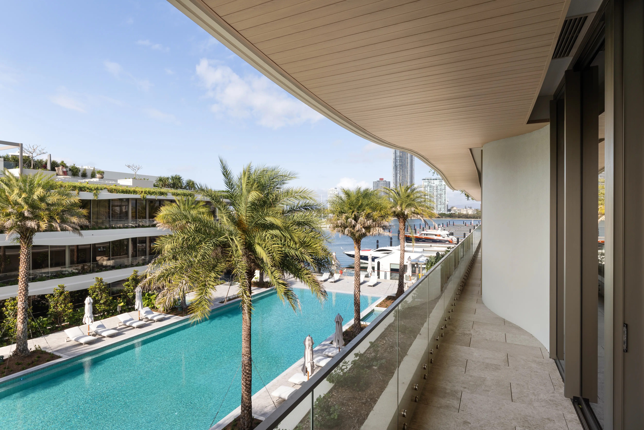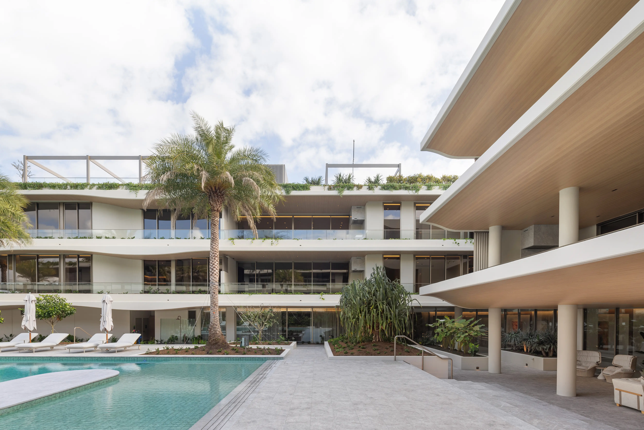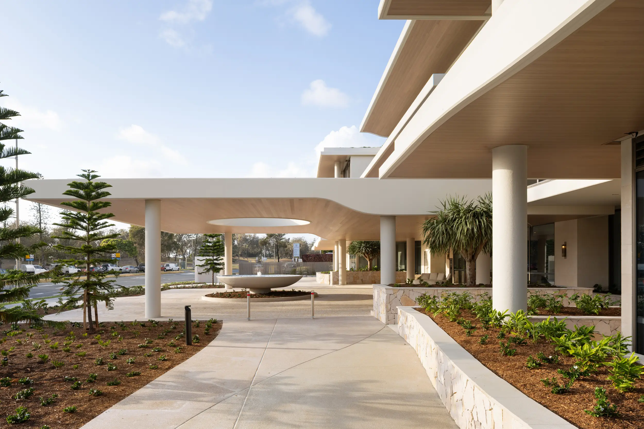
There is a particular quality to architecture designed around the water. The relationship between built form and natural surroundings becomes more pronounced, with materiality, light and geometry playing an important role in shaping the overall experience. At Mantaray Apartments, that relationship is expressed through sweeping balcony lines and warm timber-look finishes that bring a sense of softness and continuity to the building’s exterior.
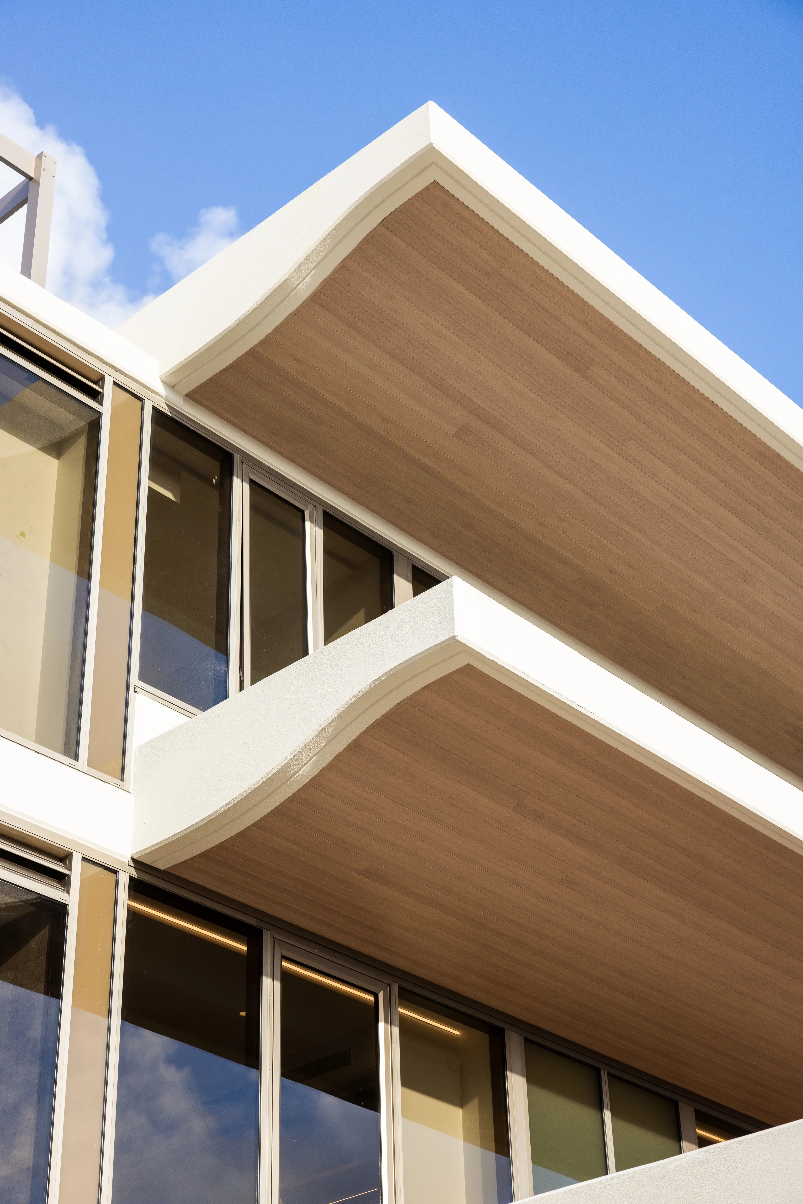
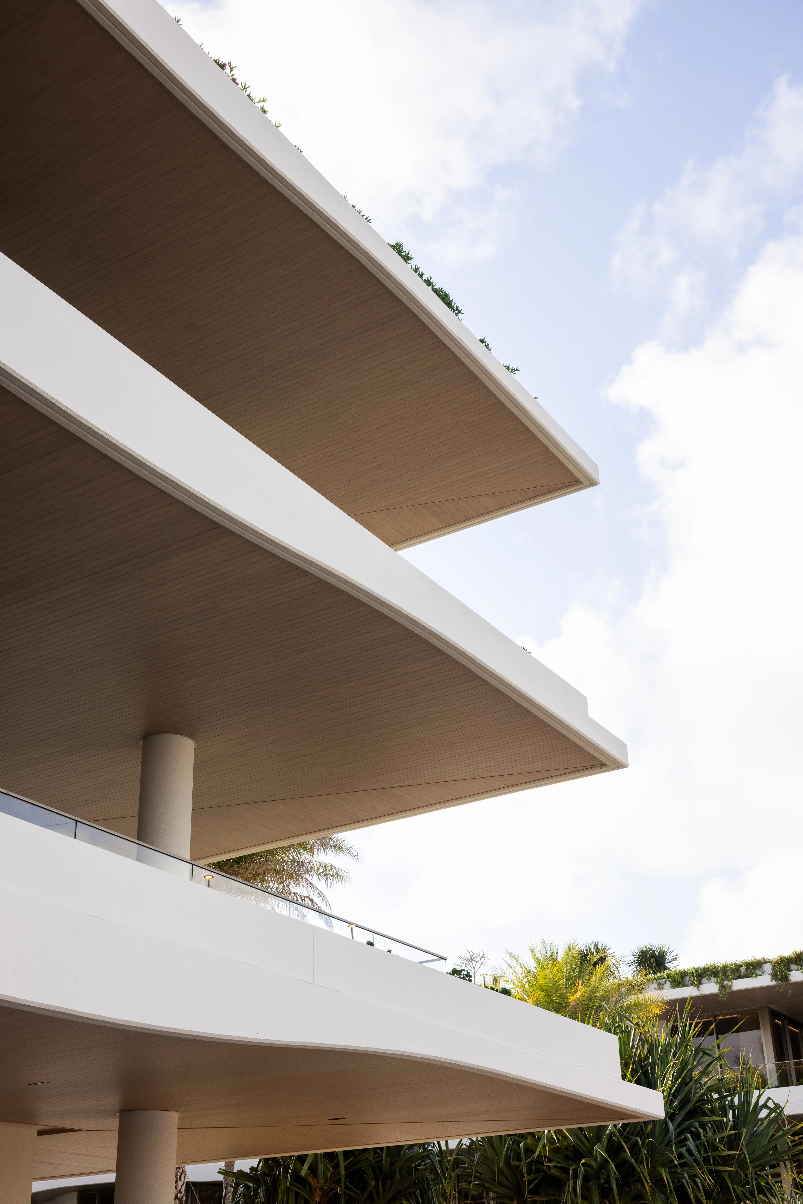
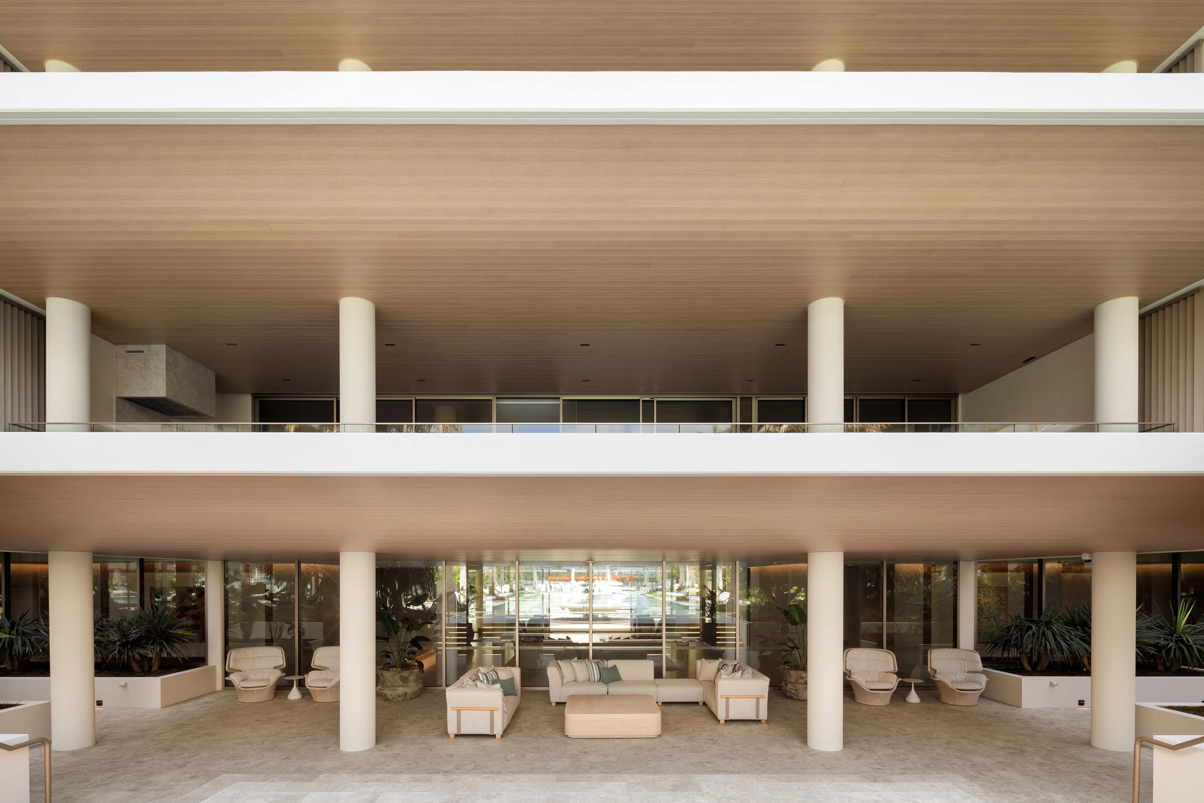
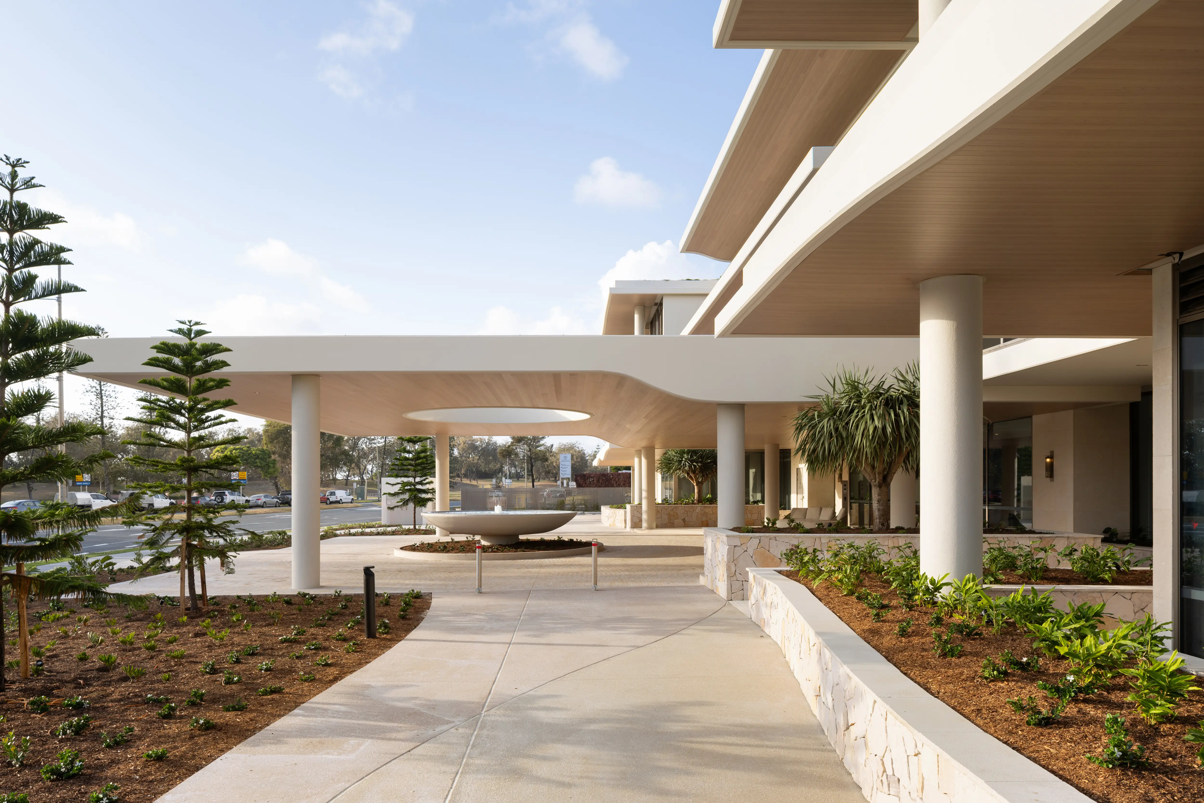
Designed by Rothelowman and delivered by Multiplex, Mantaray Apartments comprises 24 luxury two, three and four-bedroom residences, embracing its waterfront setting through an architectural language defined by flowing forms and natural textures. Central to this expression is the treatment of the external soffits and balcony ceilings, where our Apollo Soffit Liner in Blonde Oak introduces the visual warmth of timber while responding to the demands of a coastal environment.
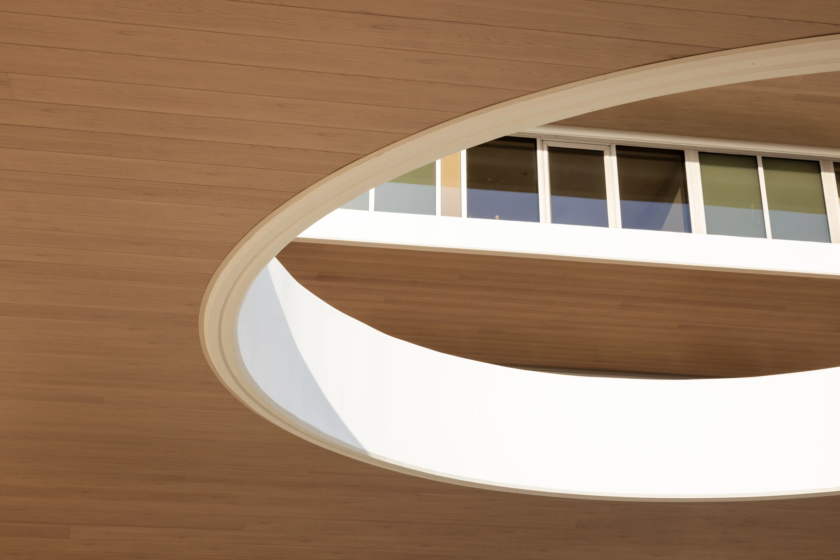
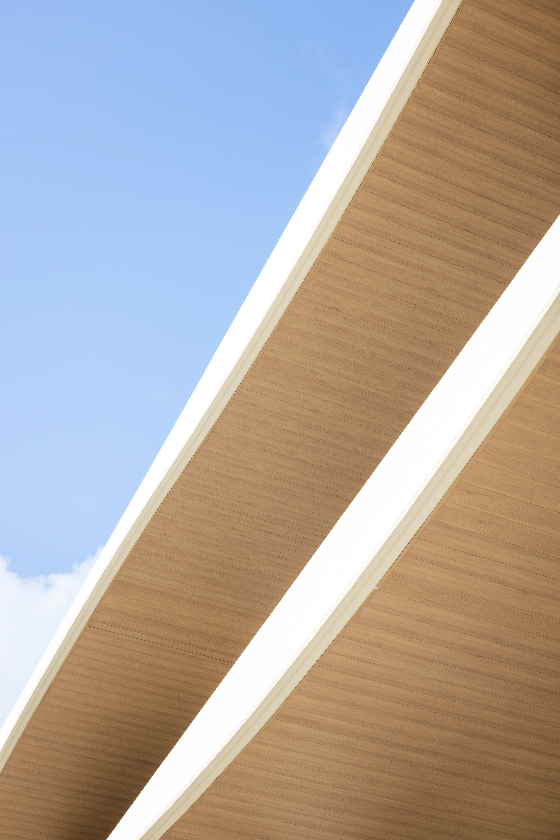
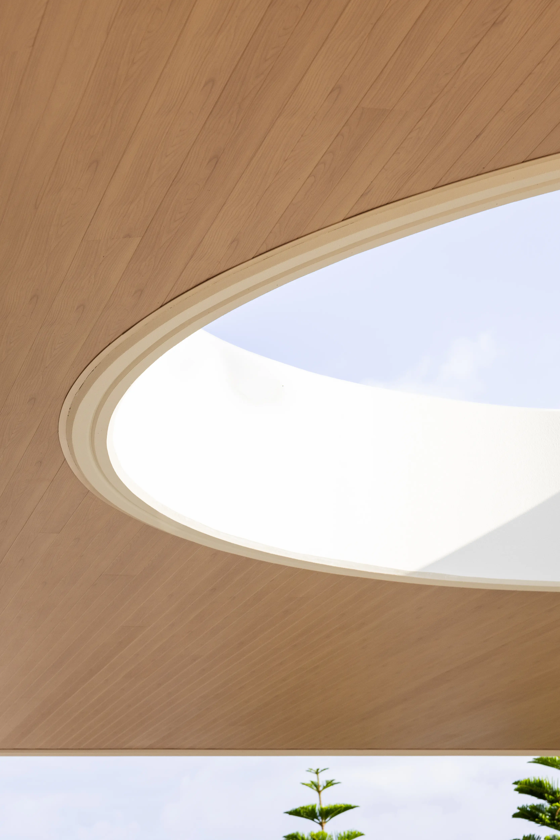
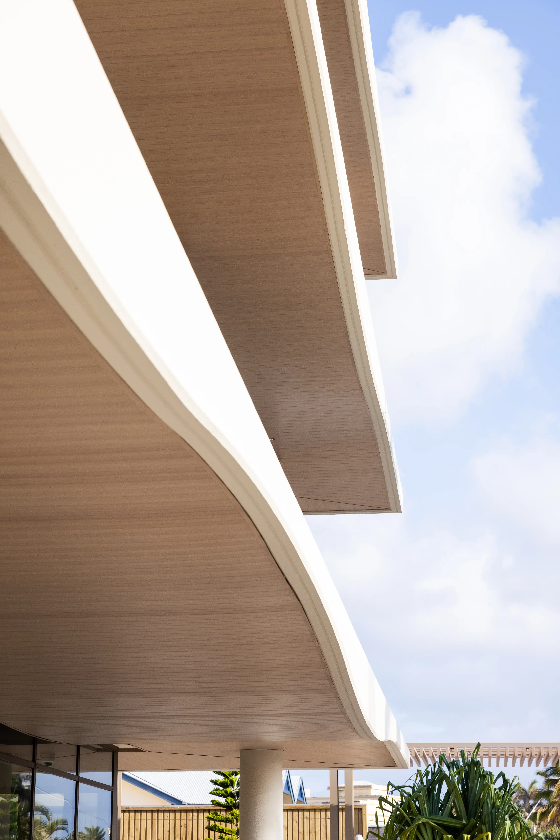
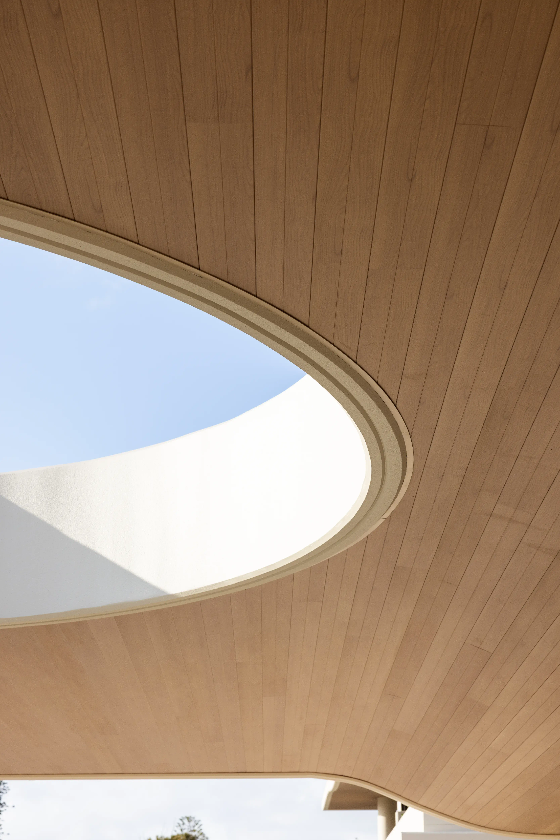
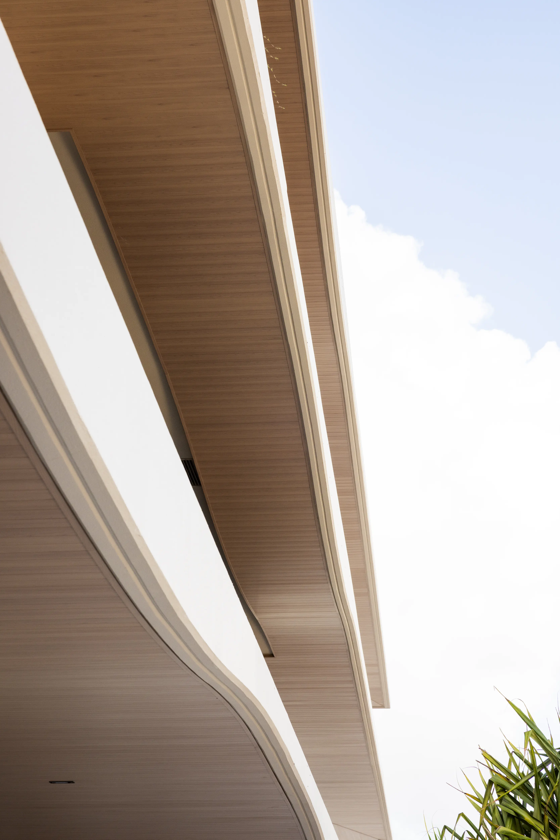
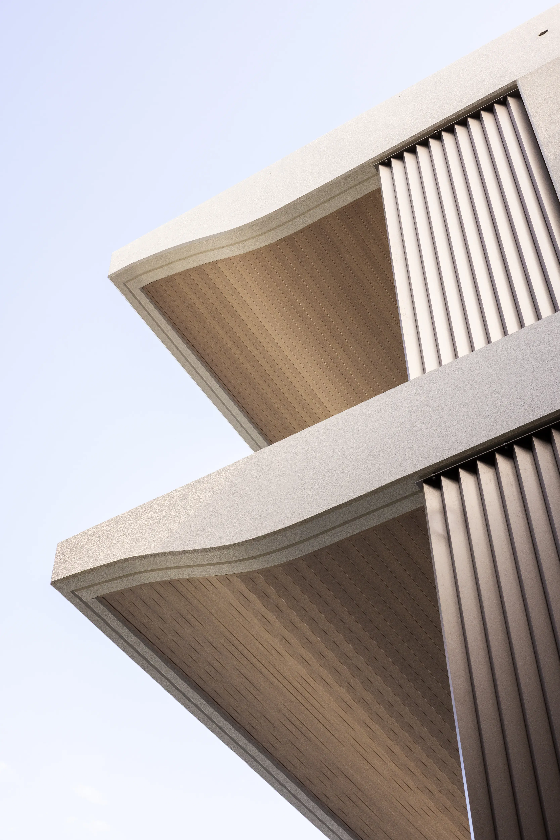
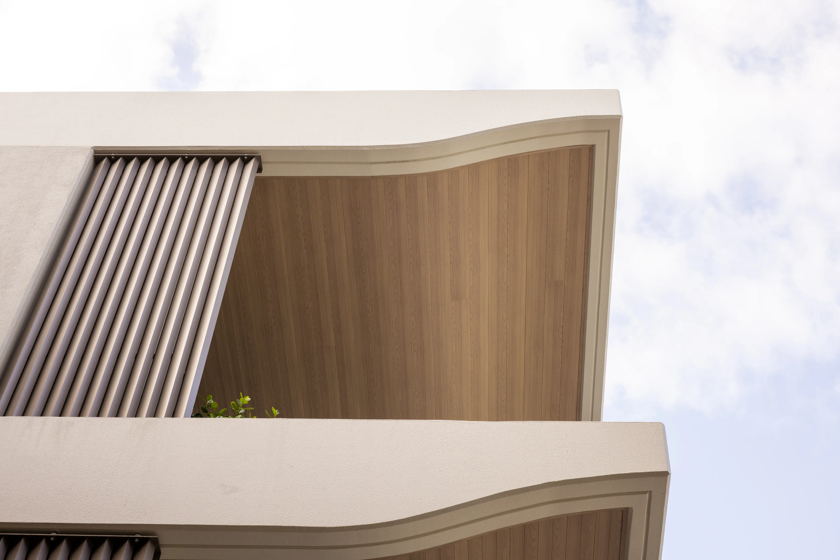
Across the development, more than 32,000 lineal metres of Apollo Soffit Liner were manufactured and supplied in a 156mm wide V-groove profile, creating a consistent material language throughout the building. The Blonde Oak finish brings a refined, natural character to the underside of the balconies, complementing the curved architectural forms and establishing a visual connection between individual levels. Rather than functioning simply as a lining, the soffit treatment becomes an integral part of the building’s overall composition.
The coastal location introduced another layer of consideration. Exposure to salt air, moisture and prevailing winds places significant demands on external materials, making the relationship between specification, manufacturing and installation particularly important. From the outset, we worked closely with Multiplex, Rothelowman and the wider project team to align the product requirements, finish and manufacturing processes with the expectations of the design.
Perhaps the most distinctive aspect of the architecture lies in its curved balcony edges. These sweeping forms called for a level of detailing beyond conventional straight-line soffit installations, with custom-manufactured trims required to follow the geometry of each balcony while maintaining continuity with the surrounding Blonde Oak lining. The challenge was not simply to accommodate the curves, but to ensure the transition between lining and trim felt entirely natural within the architectural expression.

Book a call with our architectural team today to get down into the detail of your project. We are on hand to talk through ideas, materiality, specification and budget, in order to help you bring your ideas to life. Simply drop us a note on hello@mbsarchitectural.com.au or call the specification team on 03 9580 7800.

partnering with the world's leading manufactures










Every material.one source.
Let's bring your project to life.