How Deep Should a Ceiling Batten Be?

Linear Ceilings ● Design Proportion

September 2, 2026

Batten depth can completely change the way a ceiling feels, yet it is often selected from a profile schedule rather than considered as part of the spatial composition. This article explores how profile dimensions, spacing, ceiling height and viewing distance work together — helping architects specify a linear system that has the right presence, rhythm and scale for the space. Linear ceilings are defined as much by their proportions as their material or finish. Change the depth of a batten, the width of the gap or the distance between centres and the same ceiling can appear delicate, graphic, dense or highly sculptural. There is no universally correct batten size. The right profile depends on what the ceiling - or wall - needs to achieve and how it will be experienced.

 PROJECTS LOOKBOOK ⇩

Start with the space, not the profile

A profile viewed as a small sample can be deceptive. A 30 mm-deep batten may feel substantial in the hand but visually flatten once installed several metres above the floor. A deeper profile that appears oversized on the drawing may create exactly the definition needed across a large-volume interior.

The surrounding architecture also influences how those proportions are perceived. Ceiling height, natural and artificial light, adjacent materials and the scale of the room can all amplify or soften the presence of a profile.

Rather than selecting a batten in isolation, consider how the complete module will read across the full ceiling and from the positions people will actually experience it.

Before selecting dimensions, consider:

  • Ceiling height and overall room volume.
  • Typical viewing distance and angle.
  • Whether the ceiling should feel quiet or expressive.
  • The direction in which the battens will run.
  • The scale of adjacent walls, columns and openings.
  • Integration of lighting, sprinklers and other services.
  • Transitions into adjoining ceiling systems.

Depth creates shadow

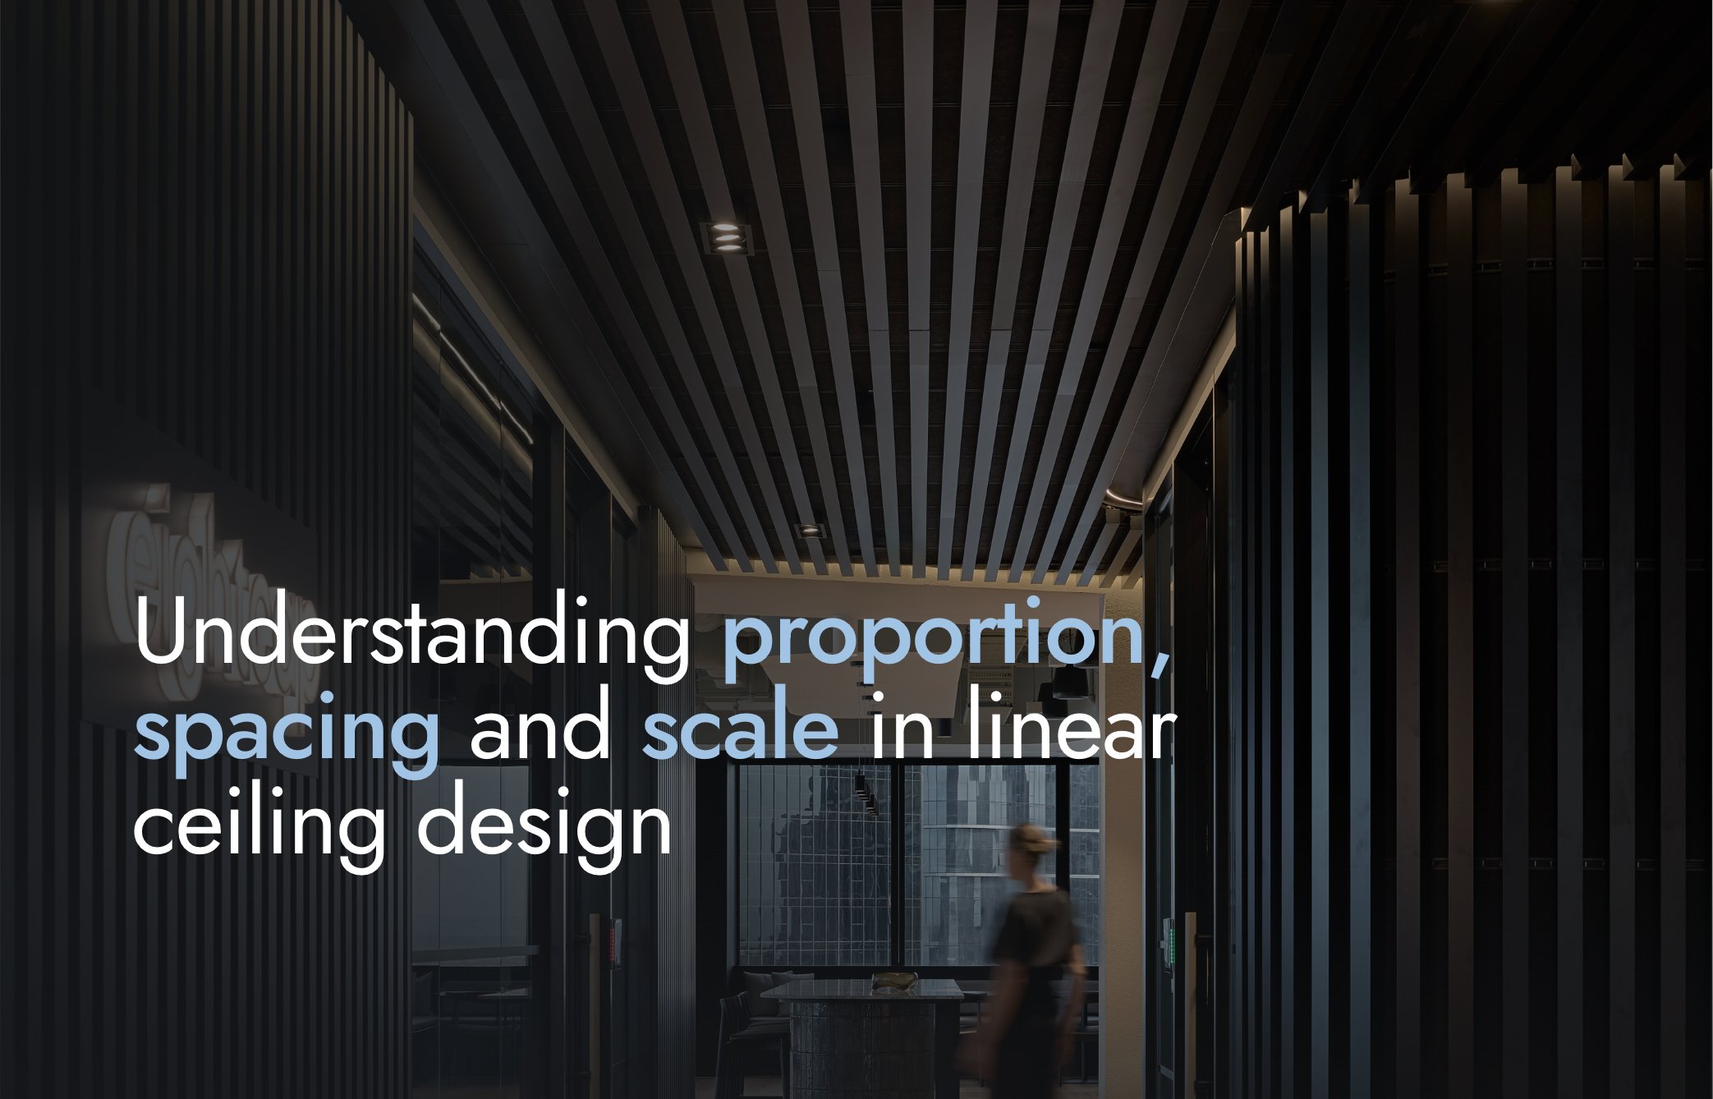
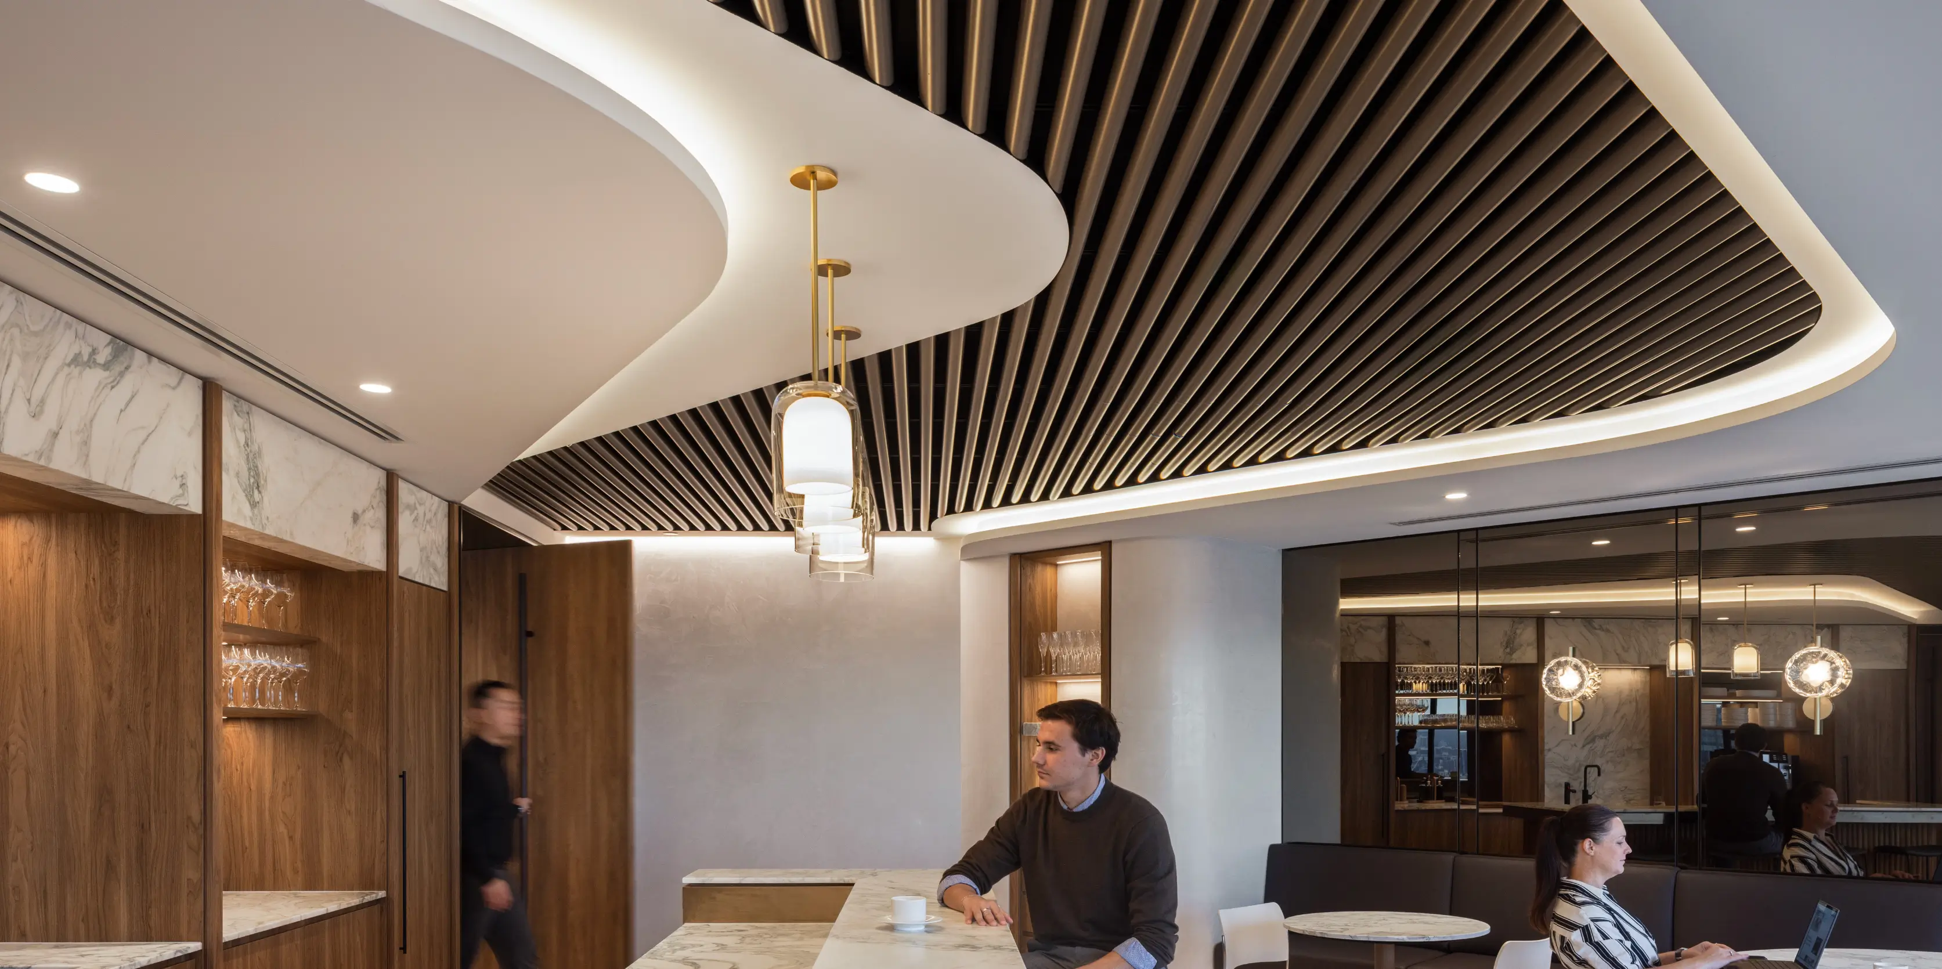
Depth gives a linear ceiling its visual relief. As the profile becomes deeper, the shadow between battens becomes more pronounced and the ceiling reads less like a patterned plane and more like a series of individual elements.

This effect changes throughout the day. Directional daylight can emphasise one face of a batten while placing the other in shadow. Integrated lighting can flatten the profile or exaggerate it depending on its position. Dark acoustic backing can increase the apparent depth by allowing the space between profiles to recede.

Deeper profiles can be particularly effective in atriums, arrival spaces and large commercial interiors, where a shallow system may lose definition from the primary viewpoint. In lower or more intimate spaces, the same depth can feel visually heavy unless the centres and finish are carefully balanced.

Width changes the visual weight

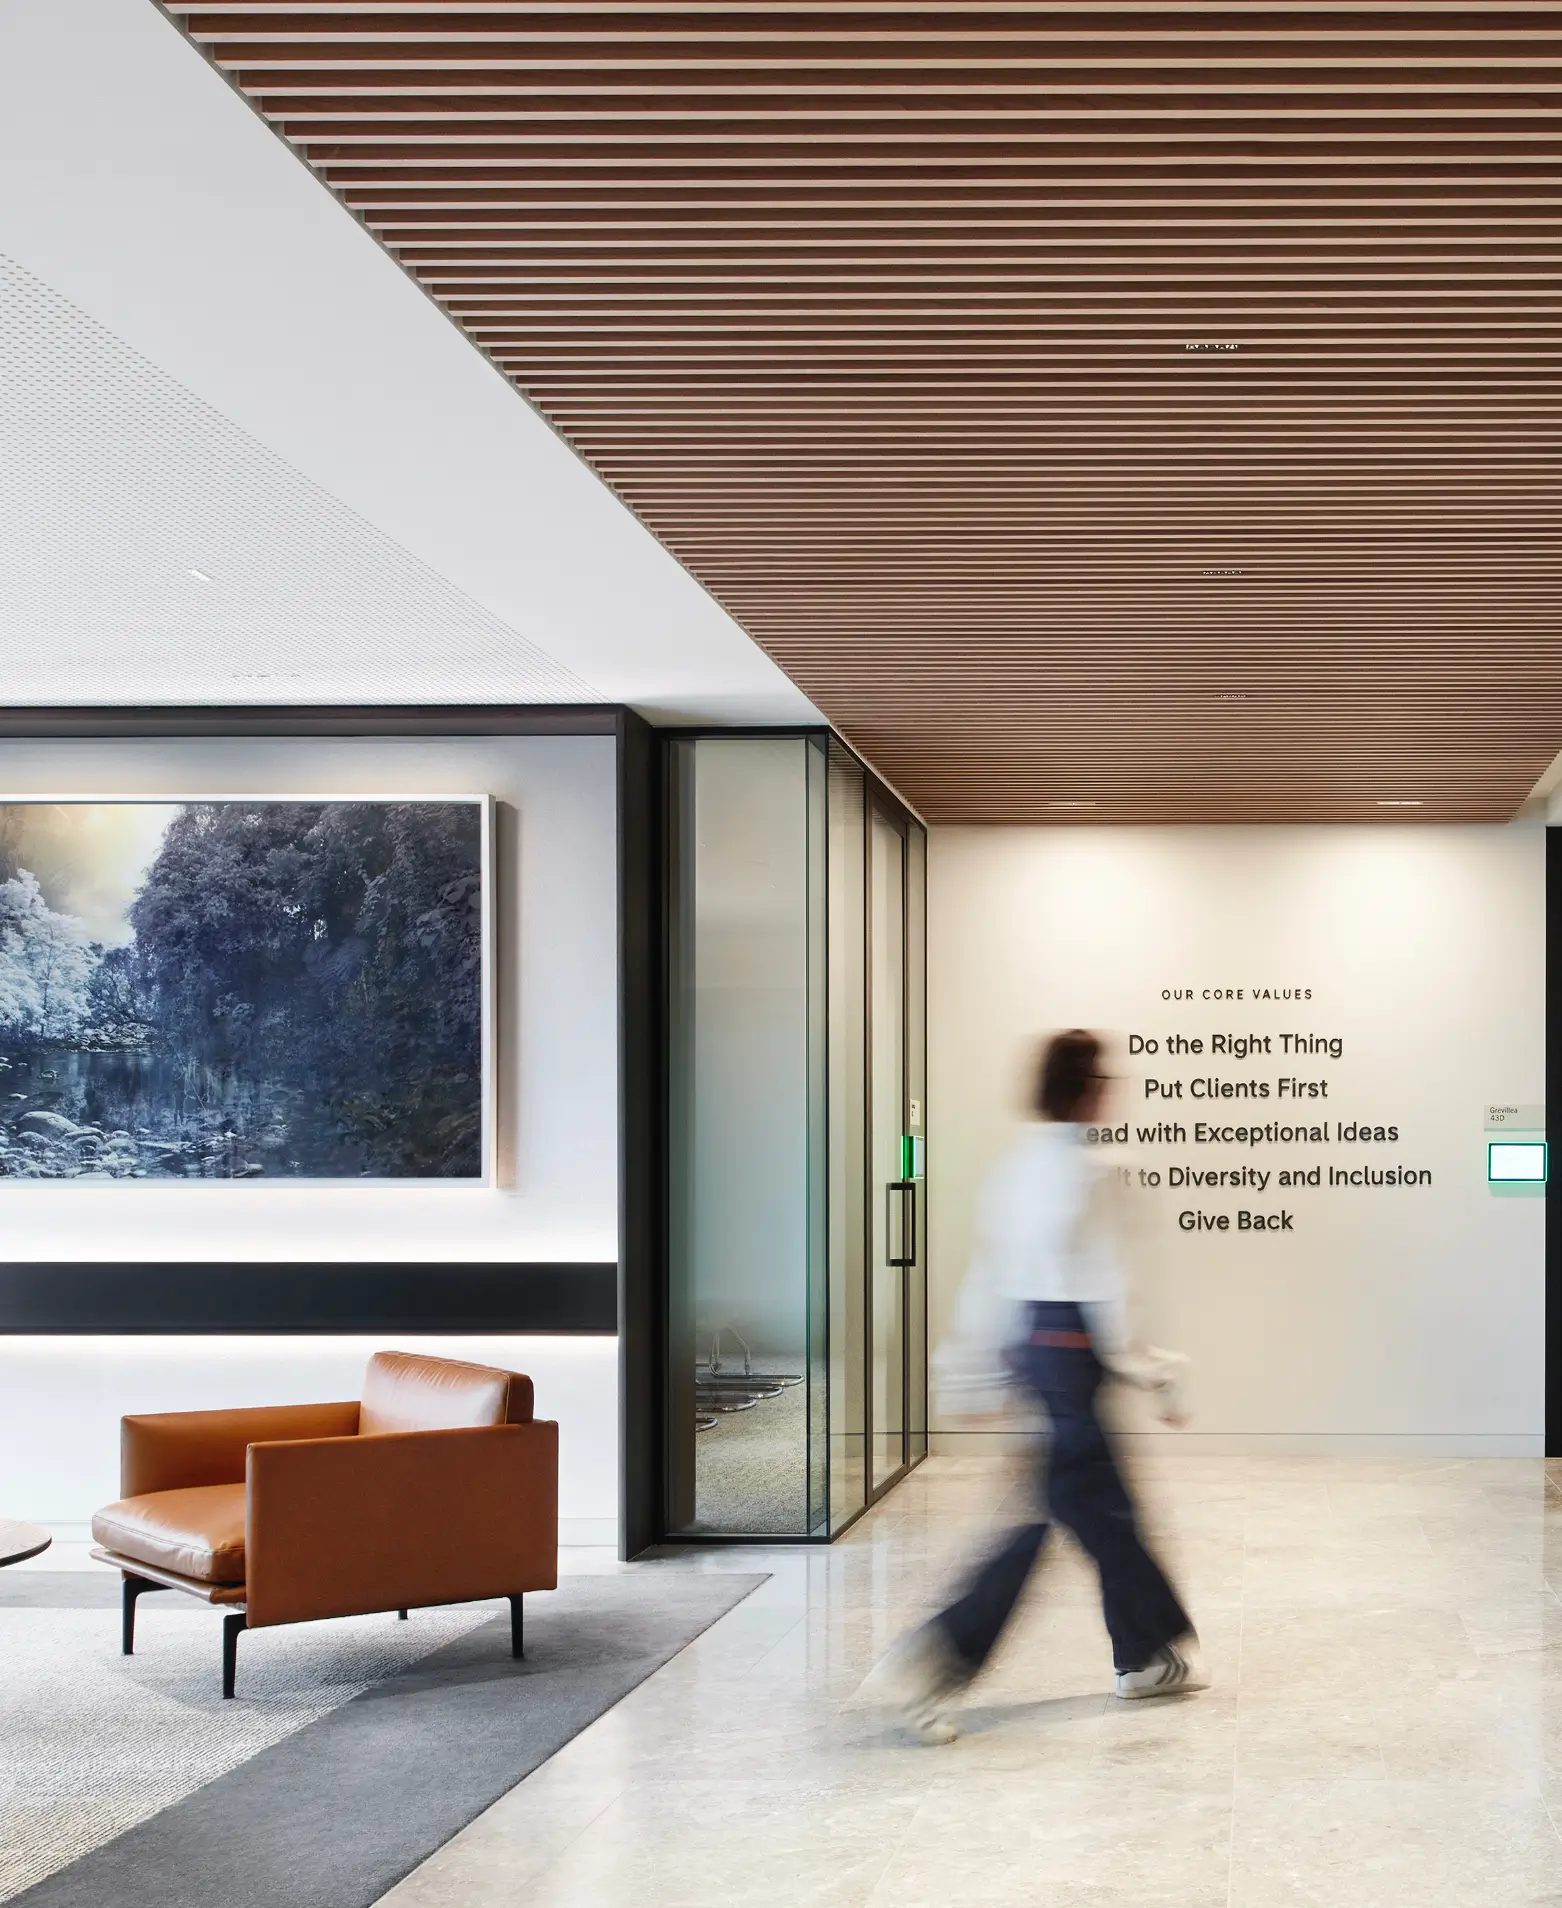
Width determines how much of the visible ceiling is solid material and how much is gap. A narrow face creates a finer rhythm. A broader face feels more substantial and can give a large ceiling a calmer, more monolithic character.

Width also affects how the finish is perceived. Timber-look grains, metallic coatings and solid colours become more legible across a wider face. On a very narrow profile, the overall rhythm may dominate the material expression.

The width should be assessed alongside depth rather than in isolation. A narrow, deep profile creates a blade-like quality. A wide, shallow profile reads more like a plank. Equal width and depth can create a more balanced, geometric section.

The gap is part of the design

The space between battens is not empty. It controls rhythm, visibility, acoustic exposure and the relationship between the ceiling and the plenum above.

Tighter centres produce a denser surface and can reduce views into the ceiling. Wider centres introduce more contrast and can make the individual battens more pronounced. They may also expose more acoustic backing or services, particularly from oblique viewpoints.

When testing centres, consider both the clear gap and the centre-to-centre dimension. Two profiles with different face widths can share the same centres but create very different ceilings.

Wider spacing does not always make a system feel lighter. If the gaps are highly visible or reveal an uncoordinated plenum, they can become the most dominant part of the composition.

Ceiling height changes everything

The further a ceiling is from the viewer, the more its smaller details visually merge. Fine gaps, narrow profiles and subtle shadow lines may be clear on a drawing but disappear at full scale.

As a general design principle, larger spaces can support stronger proportions. This does not mean every high ceiling needs an oversized profile. It means the selected module should be tested from the real viewing position rather than judged only at sample scale.

Perspective is equally important. A ceiling seen primarily from directly below will read differently from one viewed along its length across an open floorplate. Deeper profiles and tighter centres can restrict cross-views into the plenum, while the same system may appear relatively open from beneath.

Direction establishes movement

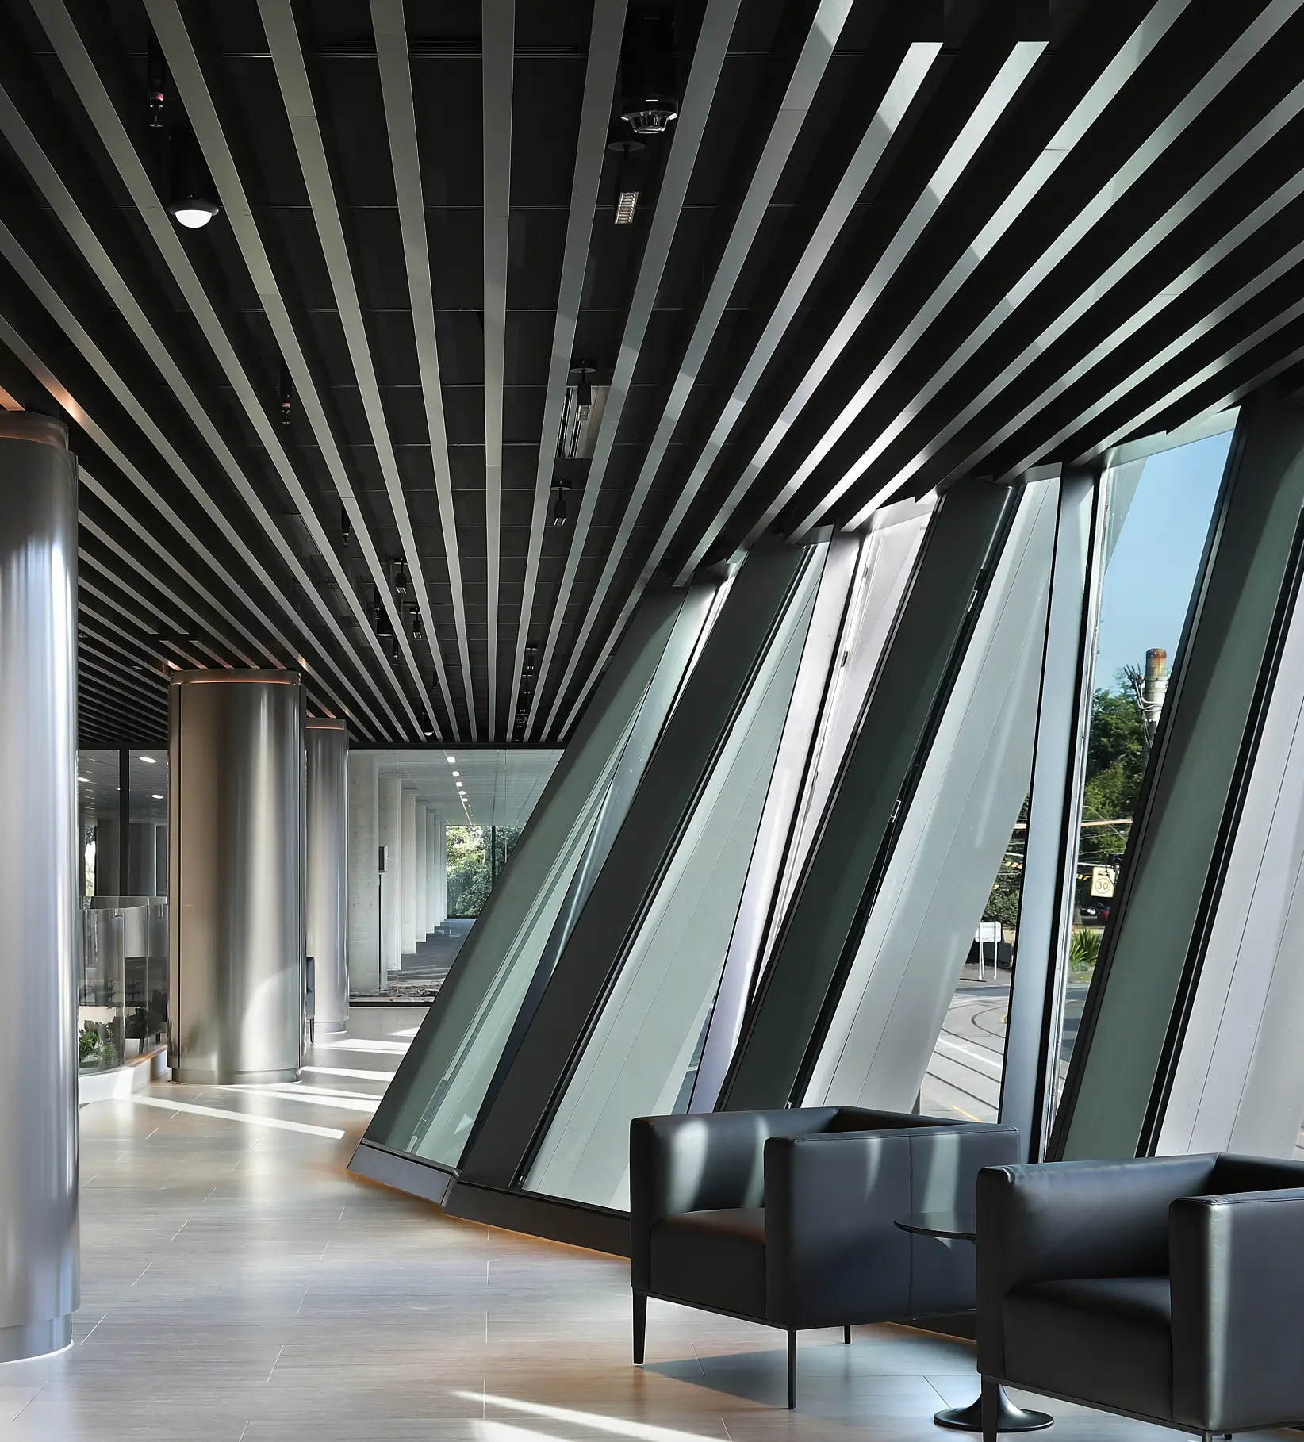
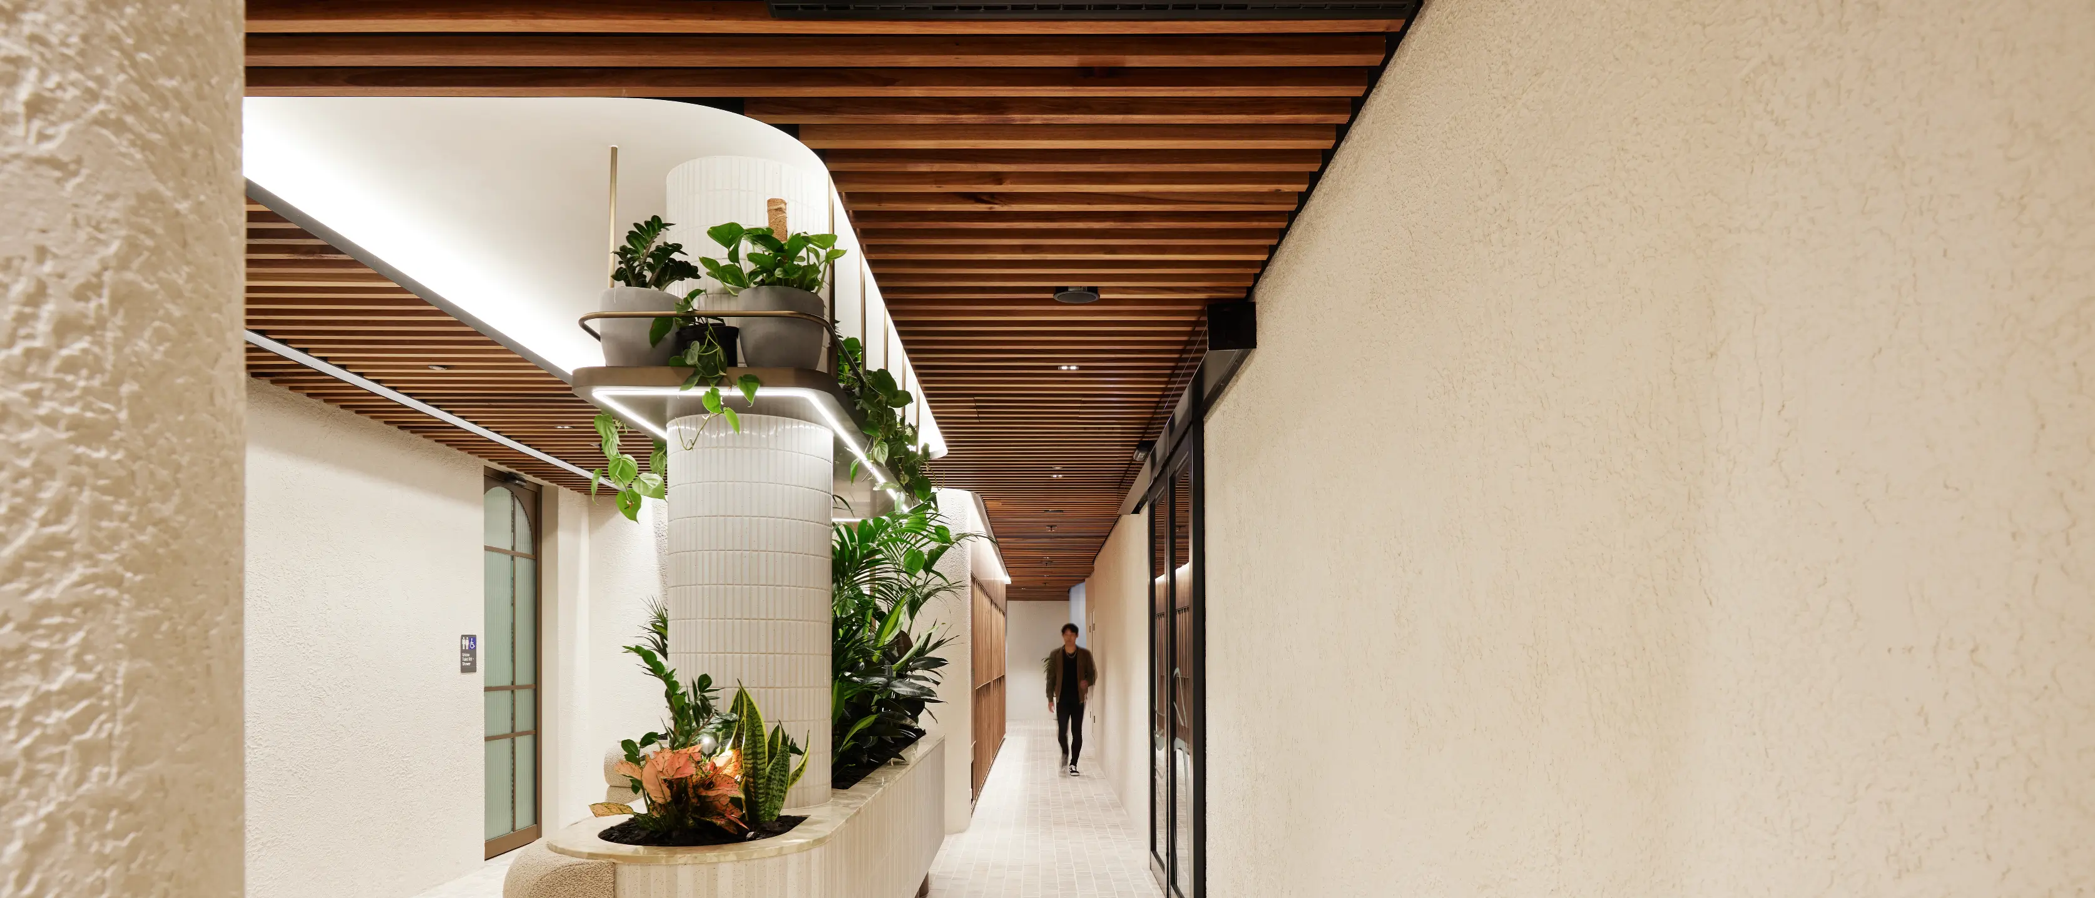
Linear battens naturally guide the eye. Running them towards a view, threshold or focal point can reinforce movement through a space. Running them across a narrow room can alter its apparent width. Changes in direction can define zones without changing material.

Profile proportion affects the strength of this directional quality. Deep, narrow battens create pronounced linearity. Wider, shallower profiles can create a more continuous overhead surface.

Where the ceiling moves onto a wall or through an interior-to-exterior transition, the proportions should be tested across both planes. A profile that feels balanced overhead may become more prominent at eye level.

Coordinate structure and services

Visual proportion cannot be separated from technical resolution. Profile depth and spacing affect suspension, access, service integration and ceiling build-up.

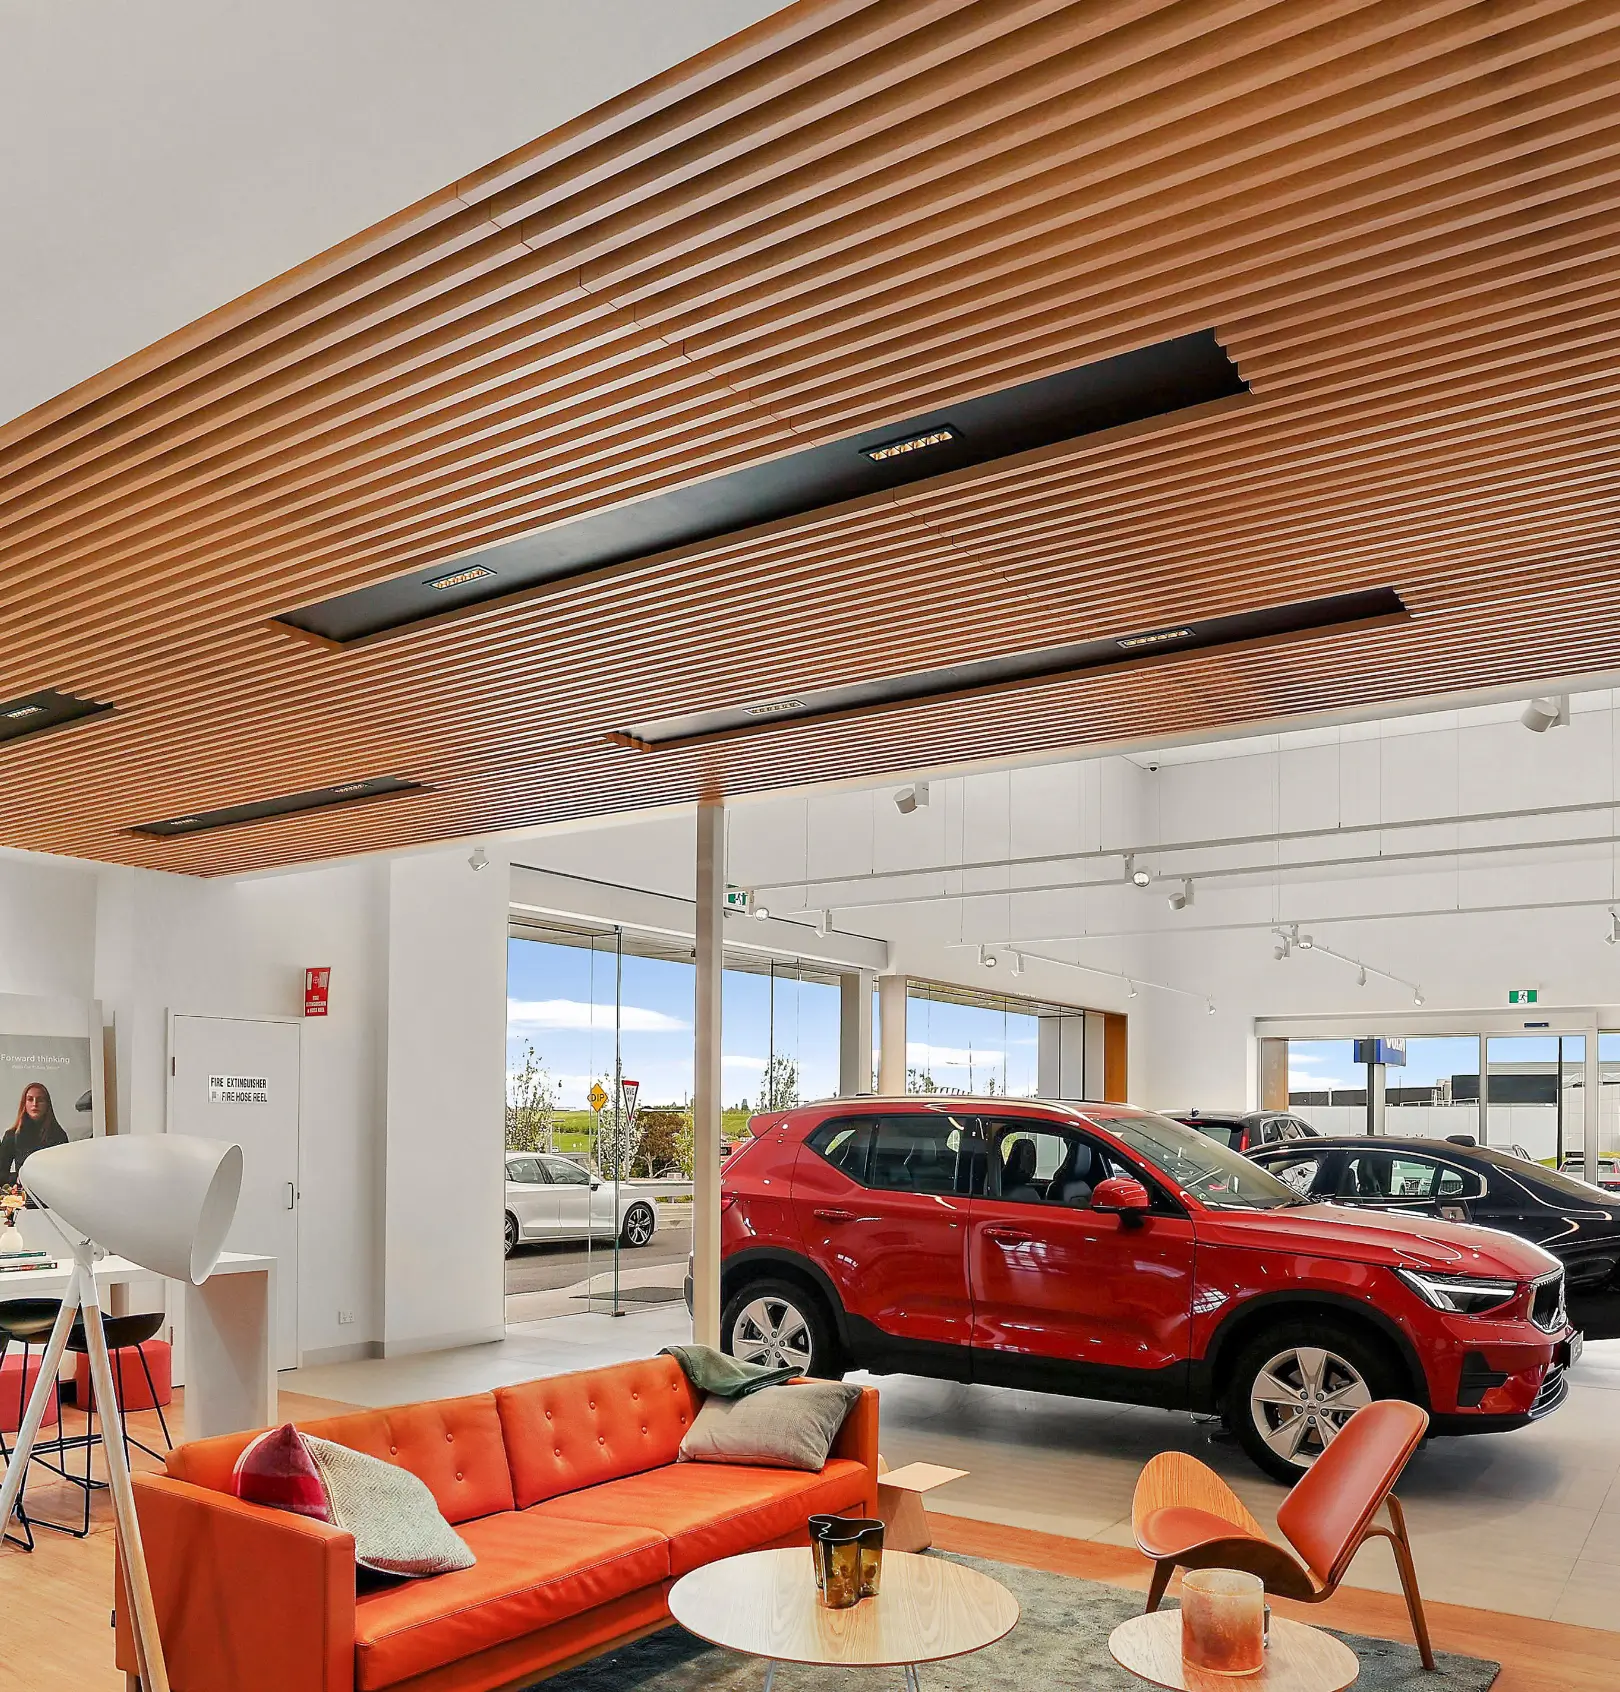
Lighting may sit between profiles, within a dedicated service zone or align with the batten module. Sprinklers and detectors need clear, repeatable locations. Mechanical grilles may require an interruption or a coordinated linear element. The carrier system and suspension points also need space above the visible profile.

Resolve these relationships before fixing the final centres. A visually ideal module that cannot accommodate the required services will rarely survive construction unchanged.

Test at full scale

Renderings are useful for comparing broad options, but a full-scale sample reveals details that digital imagery can miss: actual shadow depth, finish reflectance, the visual weight of the gap and how easily the backing can be seen.

For significant feature ceilings, test a representative section under project lighting and view it from the intended distance. Include the proposed backing and at least one typical service condition.

The purpose is not simply to approve a colour. It is to approve a proportion.

Proportion is a design decision

Batten depth should never be selected by habit alone. It is one part of a wider relationship between profile, gap, module, height, light and spatial scale.

When those elements are considered together, a linear ceiling can do far more than finish the surface above. It can establish direction, control visual density and give an interior its defining rhythm.

Request Samples

Materials tell their story best in person. A sample gives you the opportunity to see the material under real light, understand its texture and finish, compare it alongside other elements in the palette, and get a true sense of its quality and craftsmanship. It can also help build confidence in material selections before they move from concept to specification.

Whether you're developing an initial material palette, comparing finishes or finalising a specification, we're here to make the process easier.

Request a physical sample and our team will take care of the rest.

In a hurry? Pick up the phone and speak directly with our Australian-based team on 03 9580 7800.

Our architectural team is here to collaborate on ideas, materiality and budget from day one. Drop us a note at hello@mbsarchitectural.com.au or call 03 9580 7800 to start the conversation.

Every material.one source.

Let's bring your project to life.