
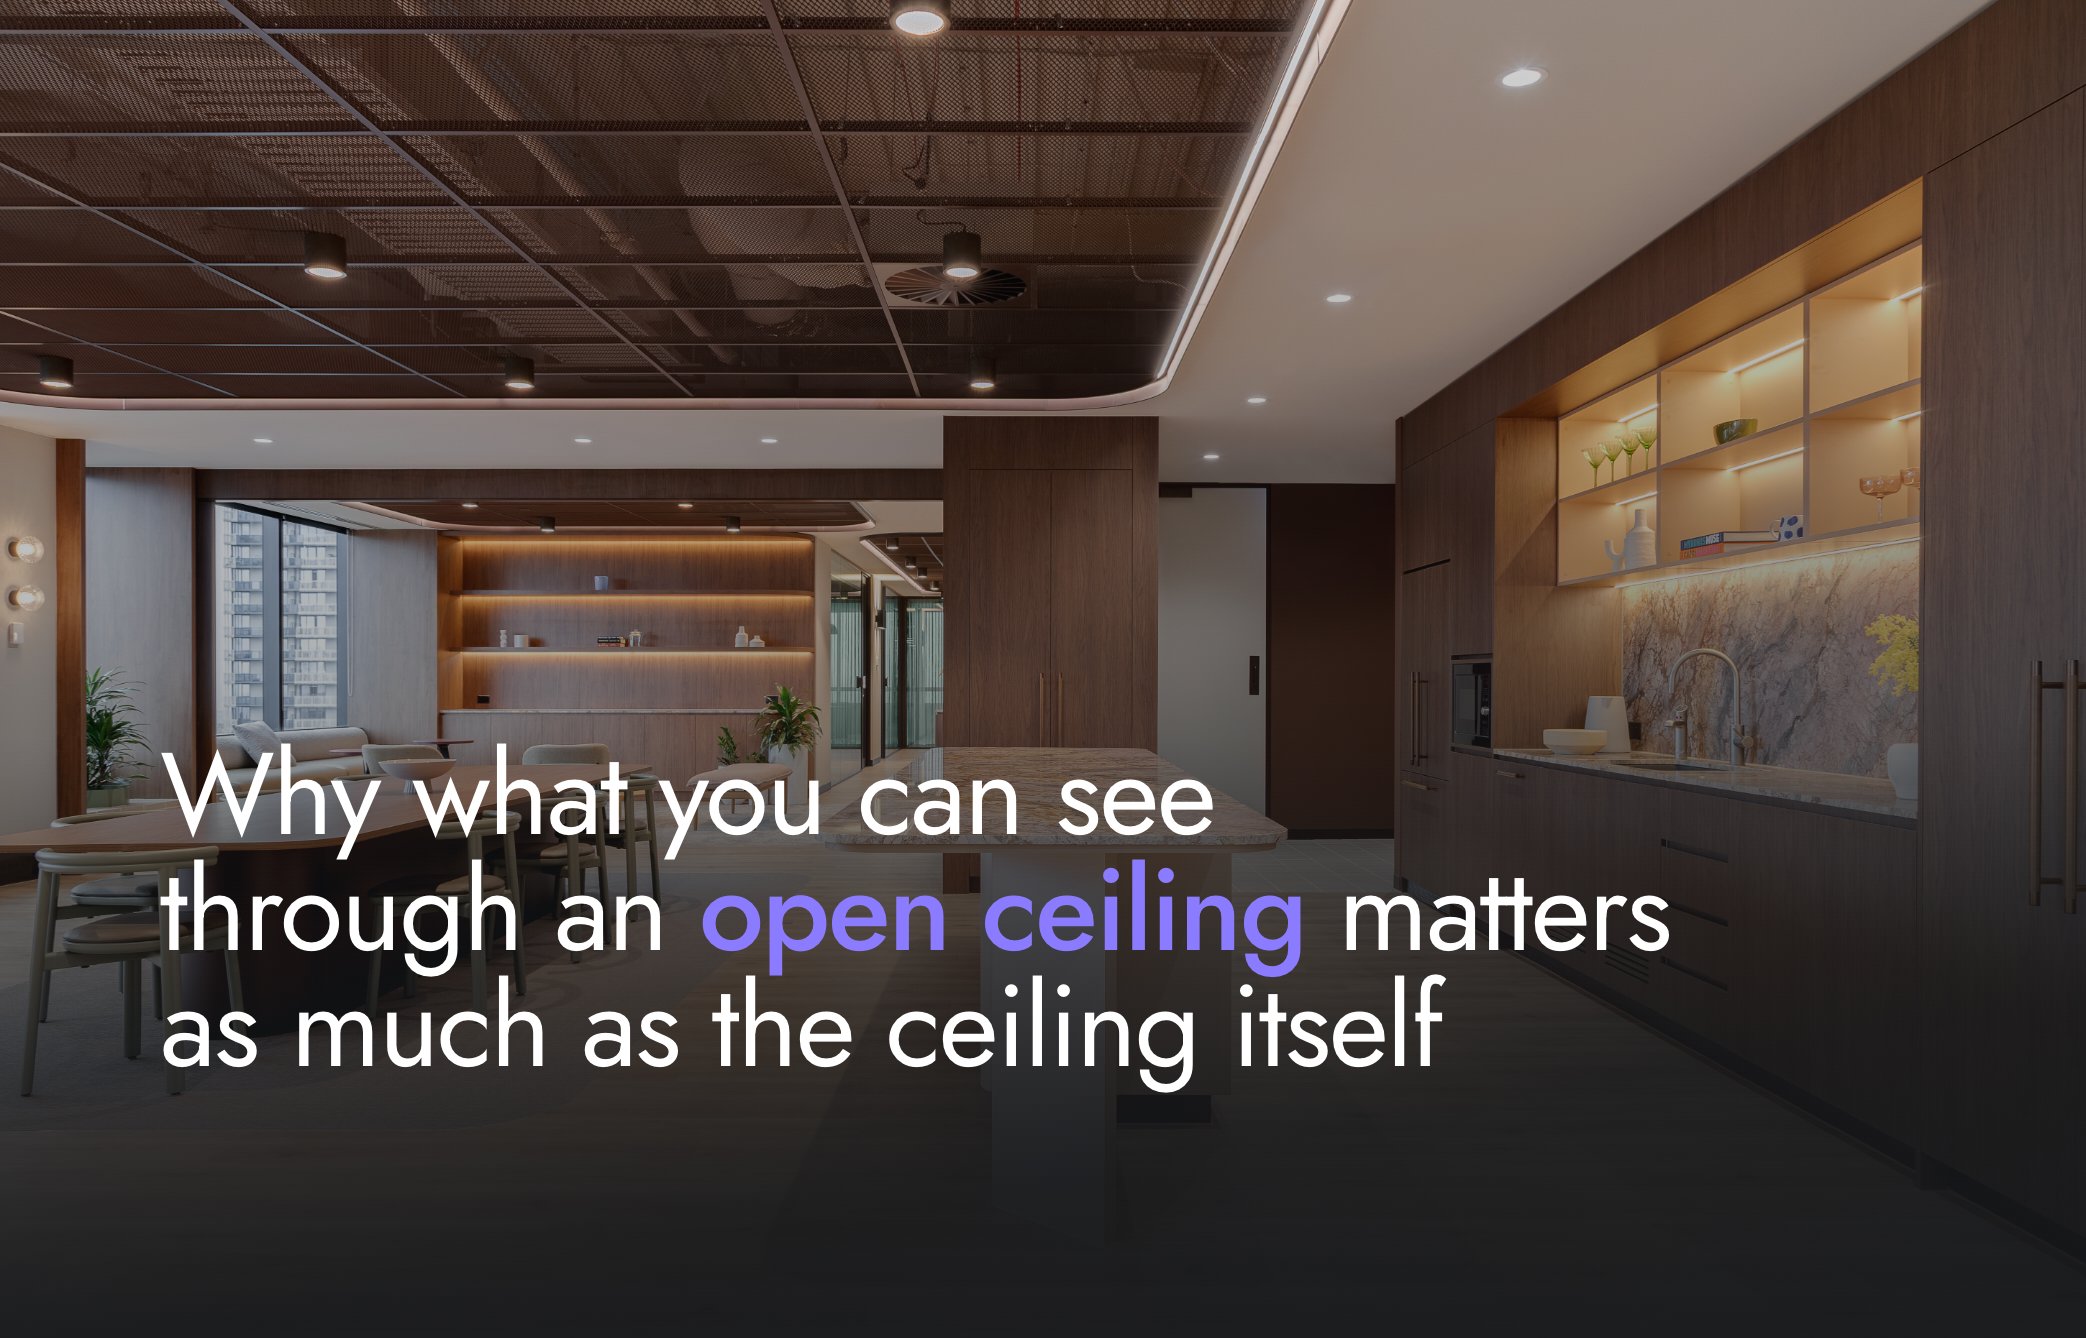
The Architecture Above the Ceiling
Open Cell ● Expanded Mesh
August 25, 2026
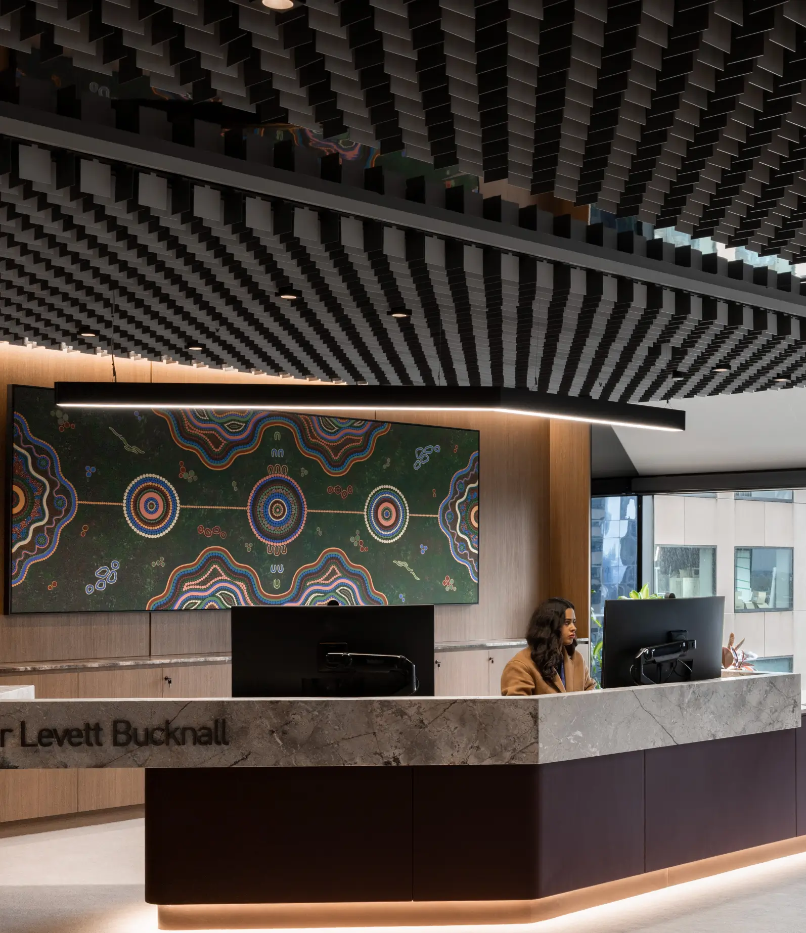
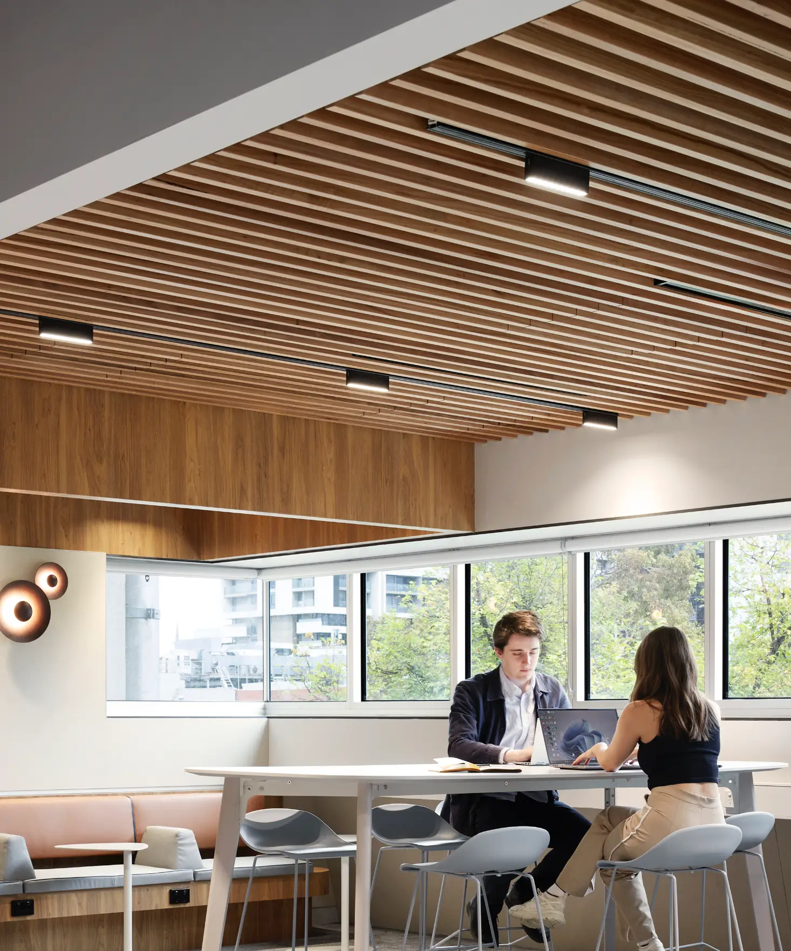
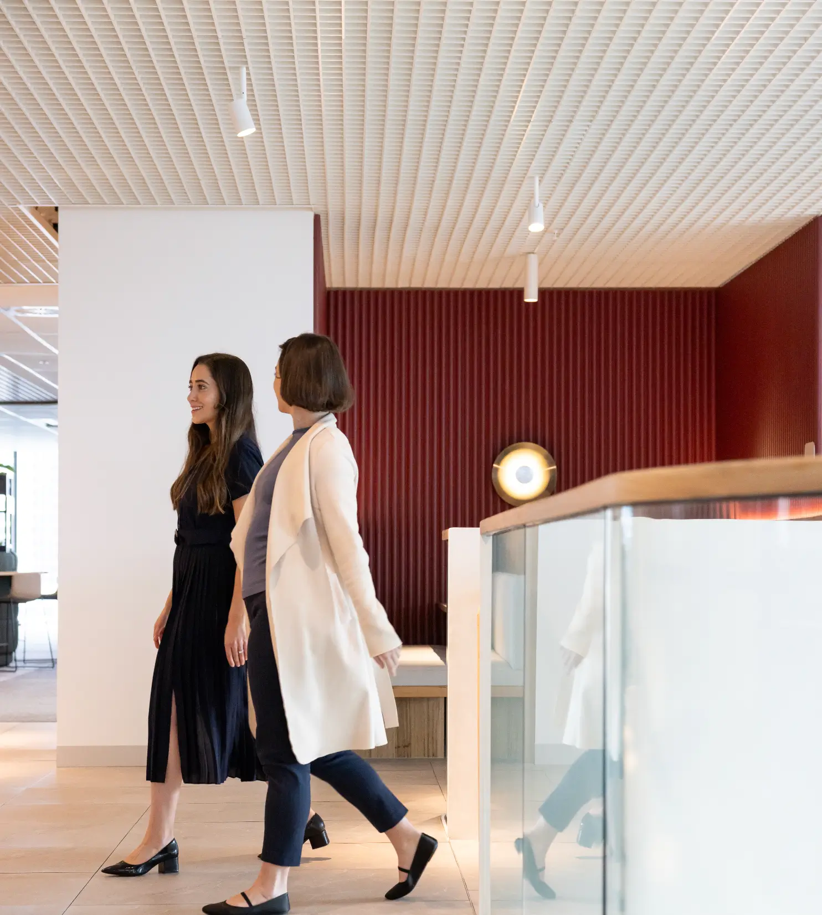
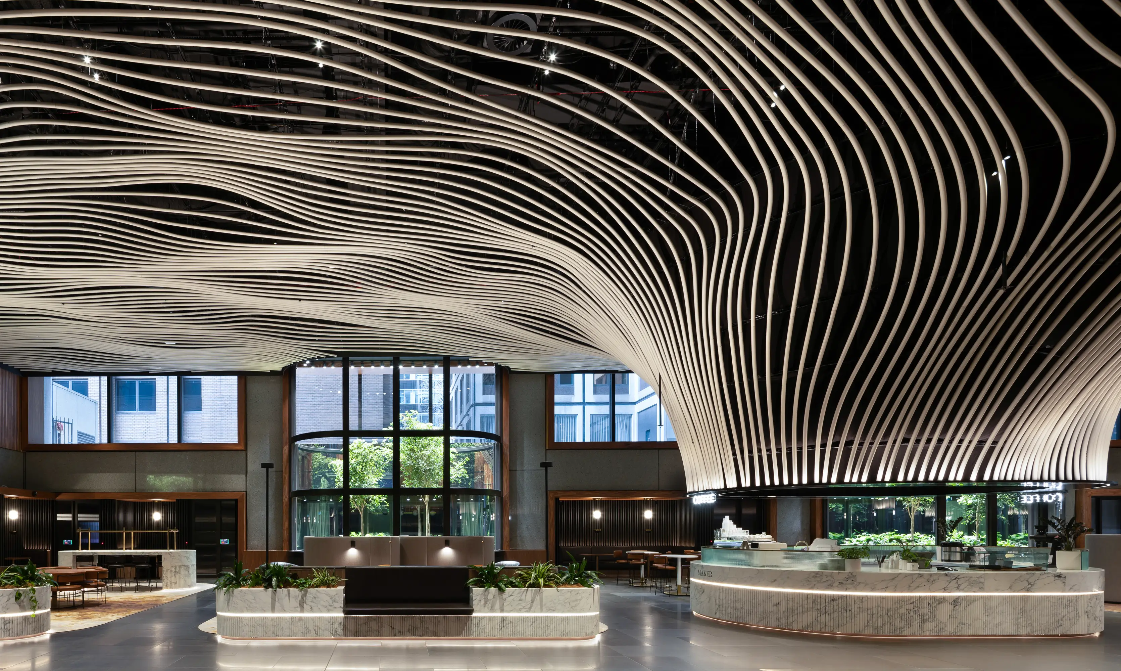
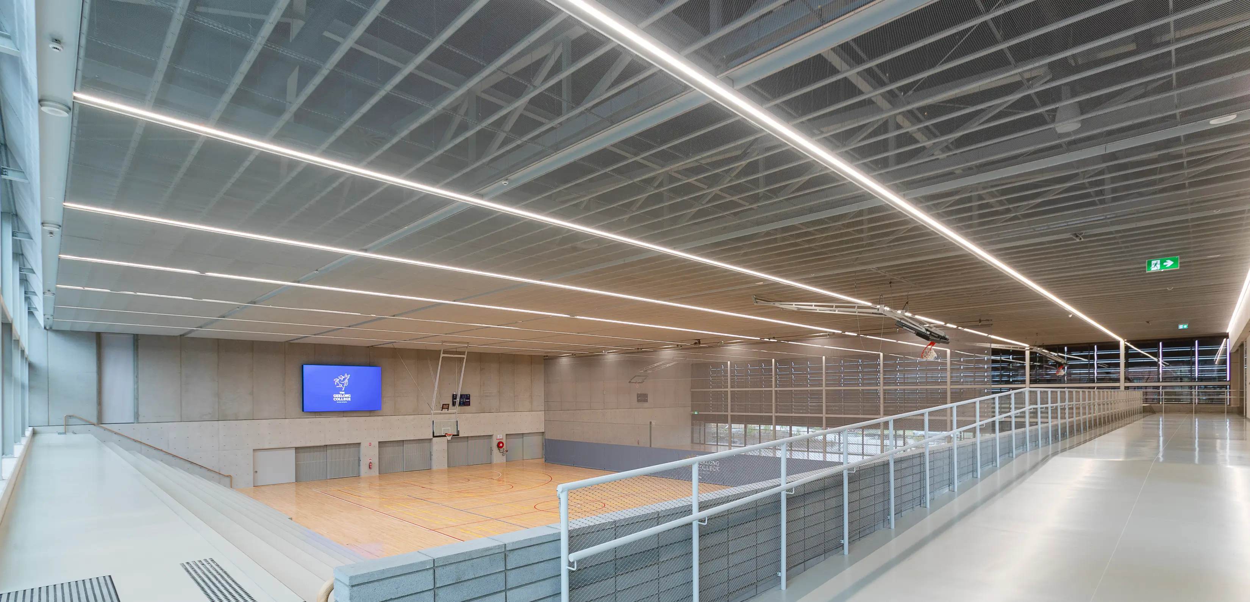
Open ceilings create depth, texture and visual permeability — but they also make the plenum part of the architectural experience. This article examines how open area, viewing angle, backing, lighting and service coordination determine what remains visible, what recedes and how successfully the overhead layers work together. An open ceiling does not simply reveal the space above it. It edits it. Expanded mesh and open cell systems sit between the occupied space and the structural soffit, filtering views rather than creating complete concealment. Their success depends on understanding that filtered visibility will change with position, light and perspective. The design therefore extends beyond the visible ceiling system. The soffit, services, acoustic treatment and lighting above all become part of the composition.
PROJECTS LOOKBOOK ⇩Open area is only the starting point
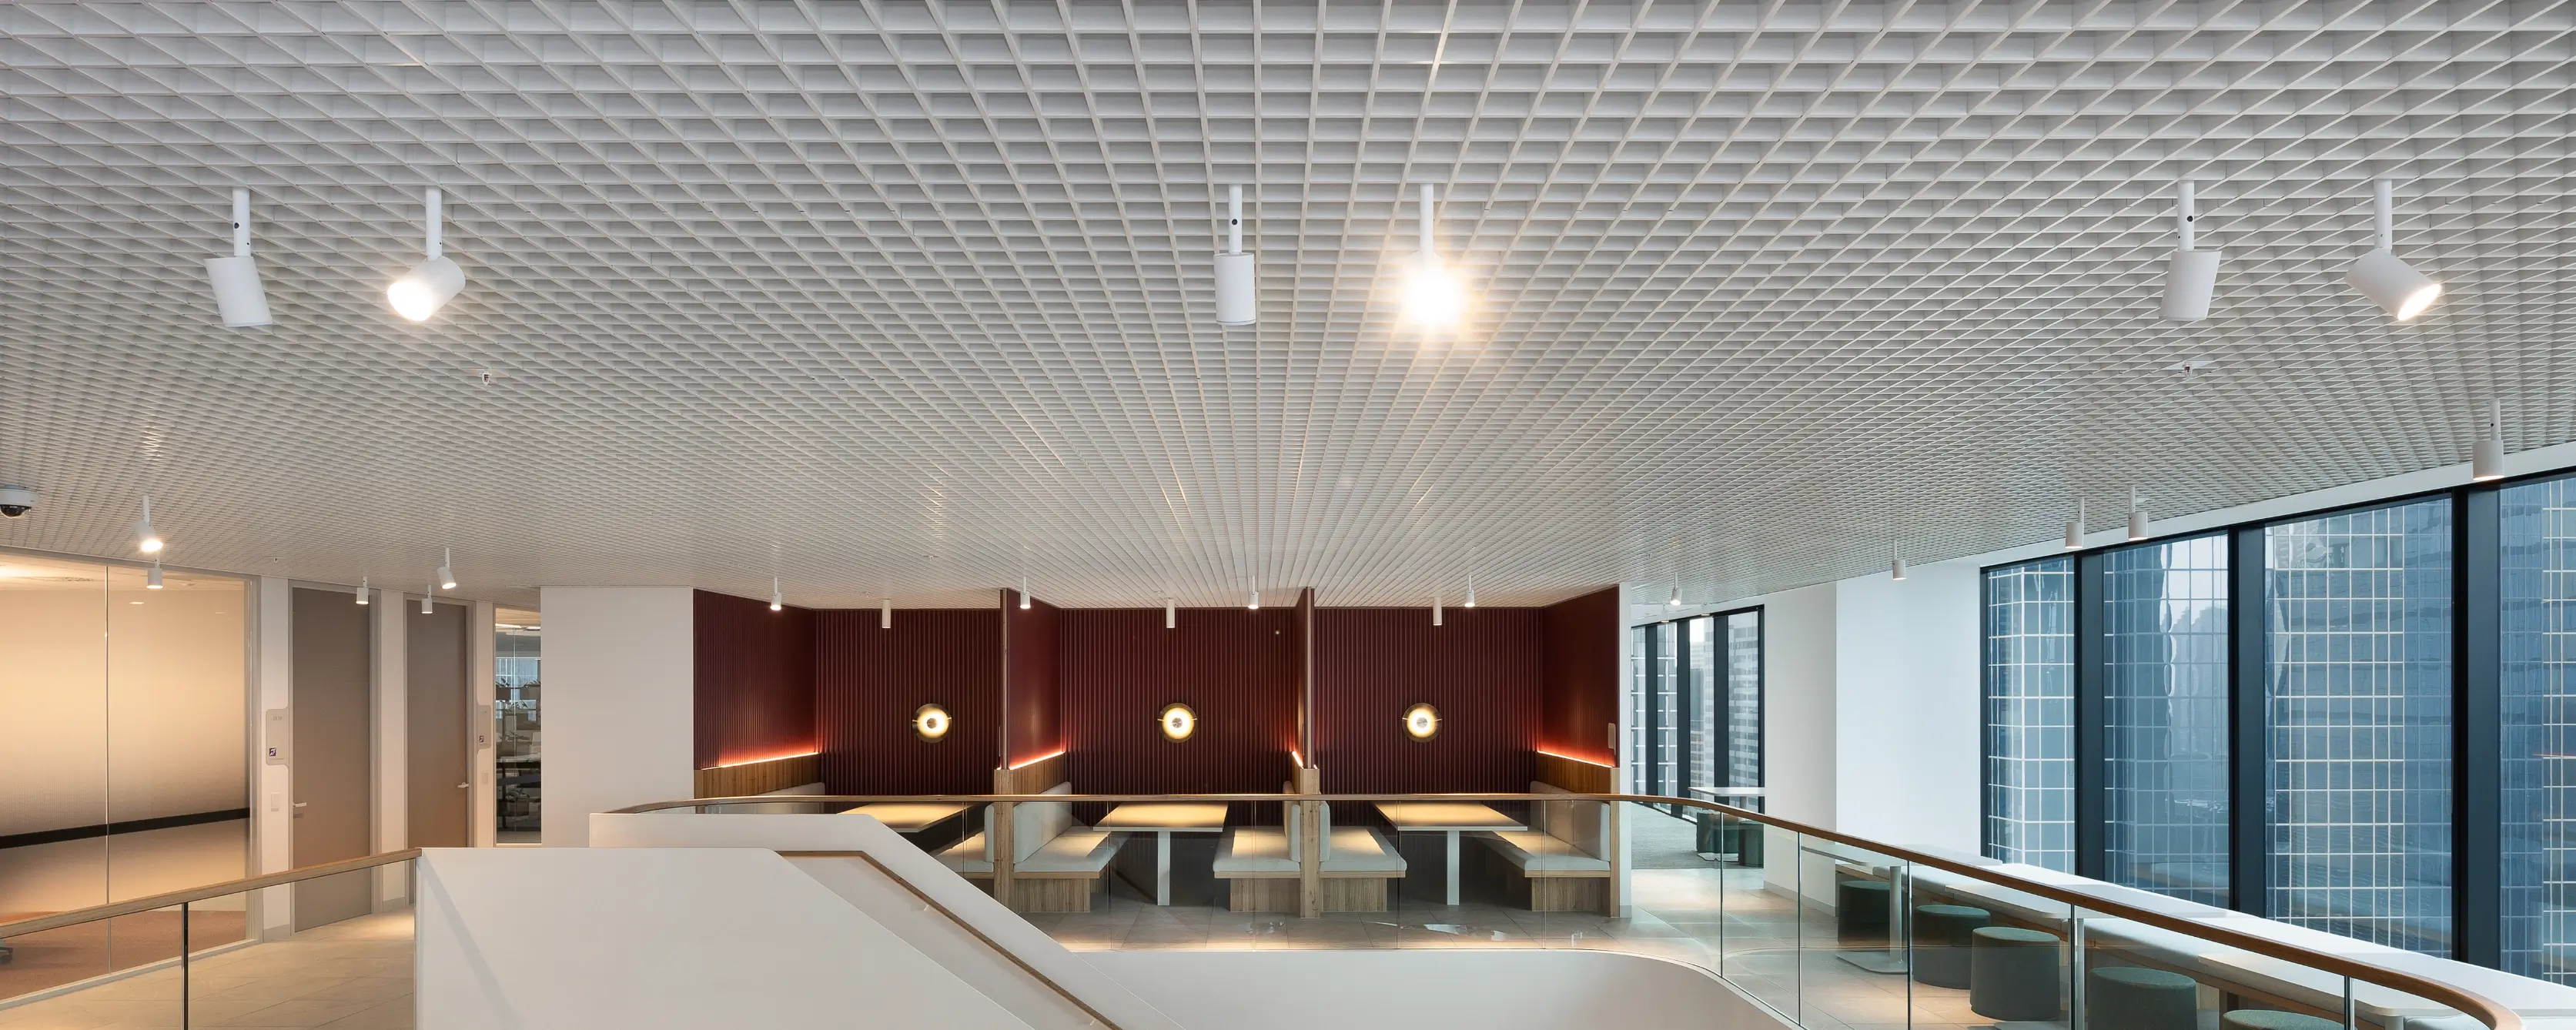
Open-area percentage is a useful technical measure, but it does not fully describe how transparent a ceiling will appear once installed.
Two systems with a similar nominal open area can create different levels of visual screening. Cell depth, mesh strand width, aperture shape and orientation all influence the view.
The colour and brightness of the elements above can make them either recede or become highly visible.


Our architectural team is here to collaborate on ideas, materiality and budget from day one. Drop us a note at hello@mbsarchitectural.com.au or call 03 9580 7800 to start the conversation.
Every material.one source.
Let's bring your project to life.





.svg)