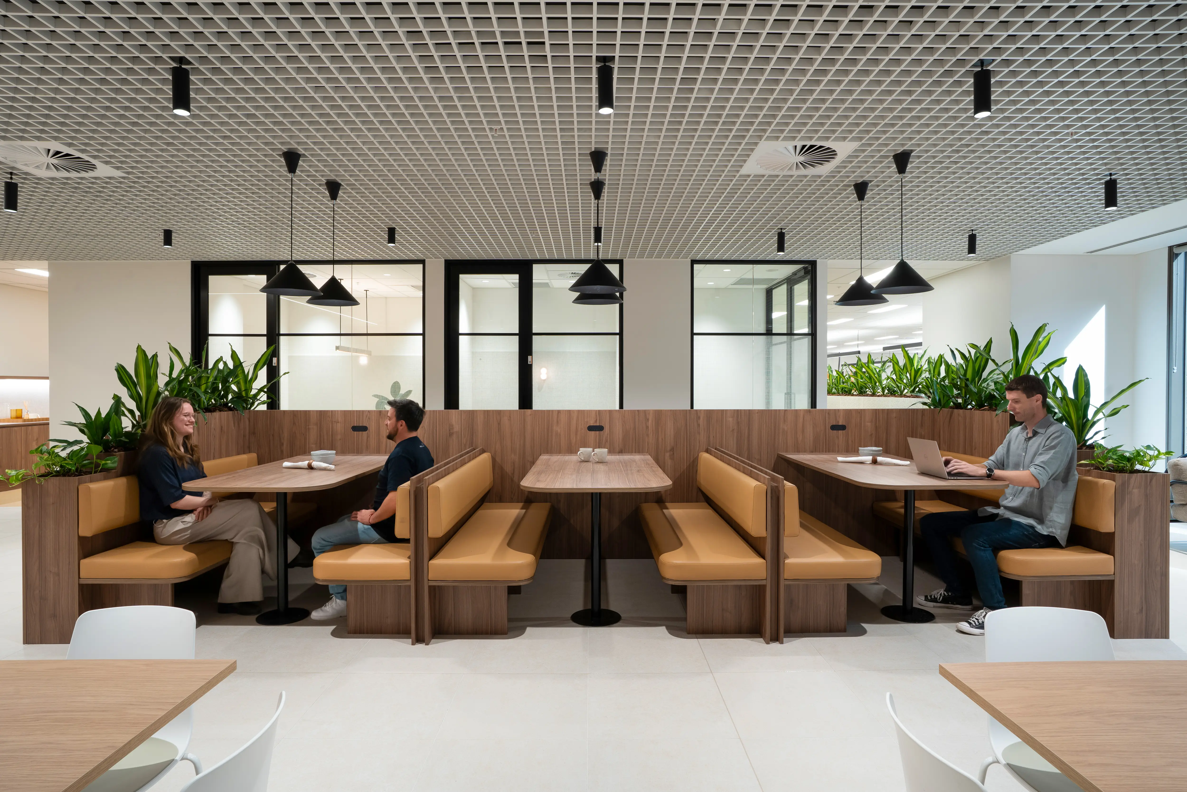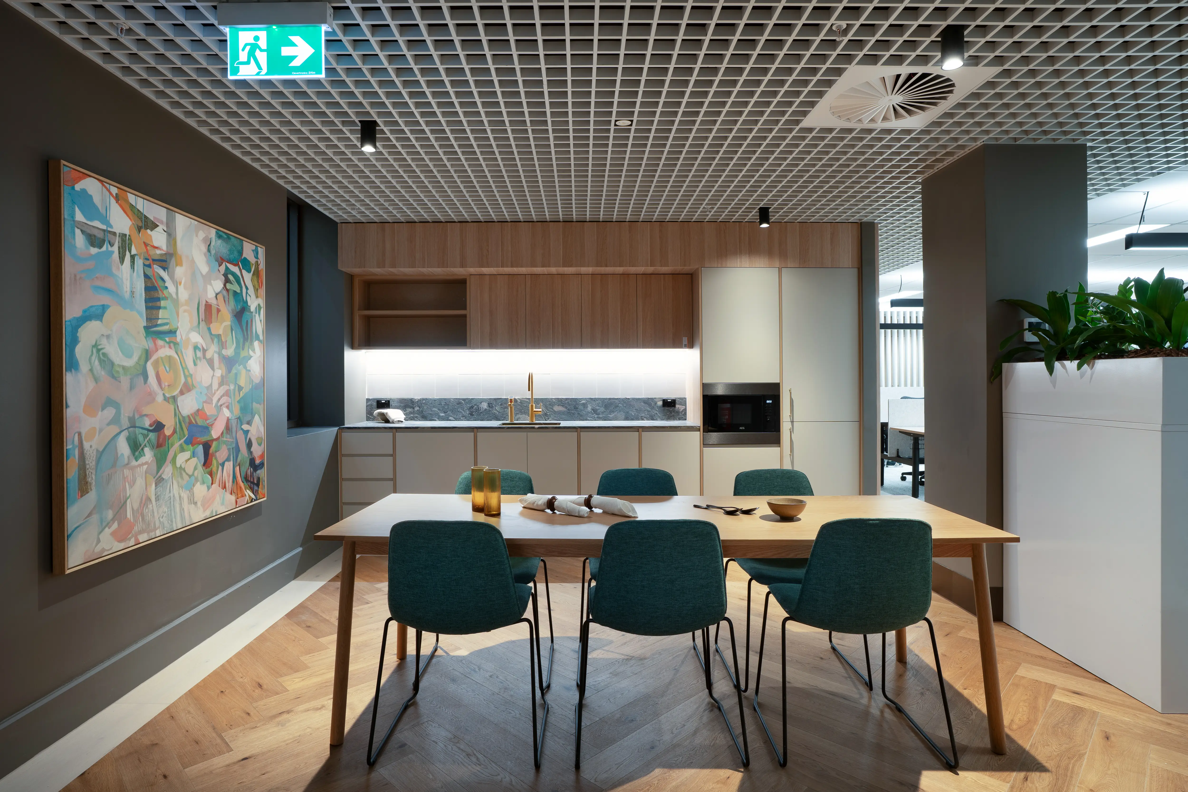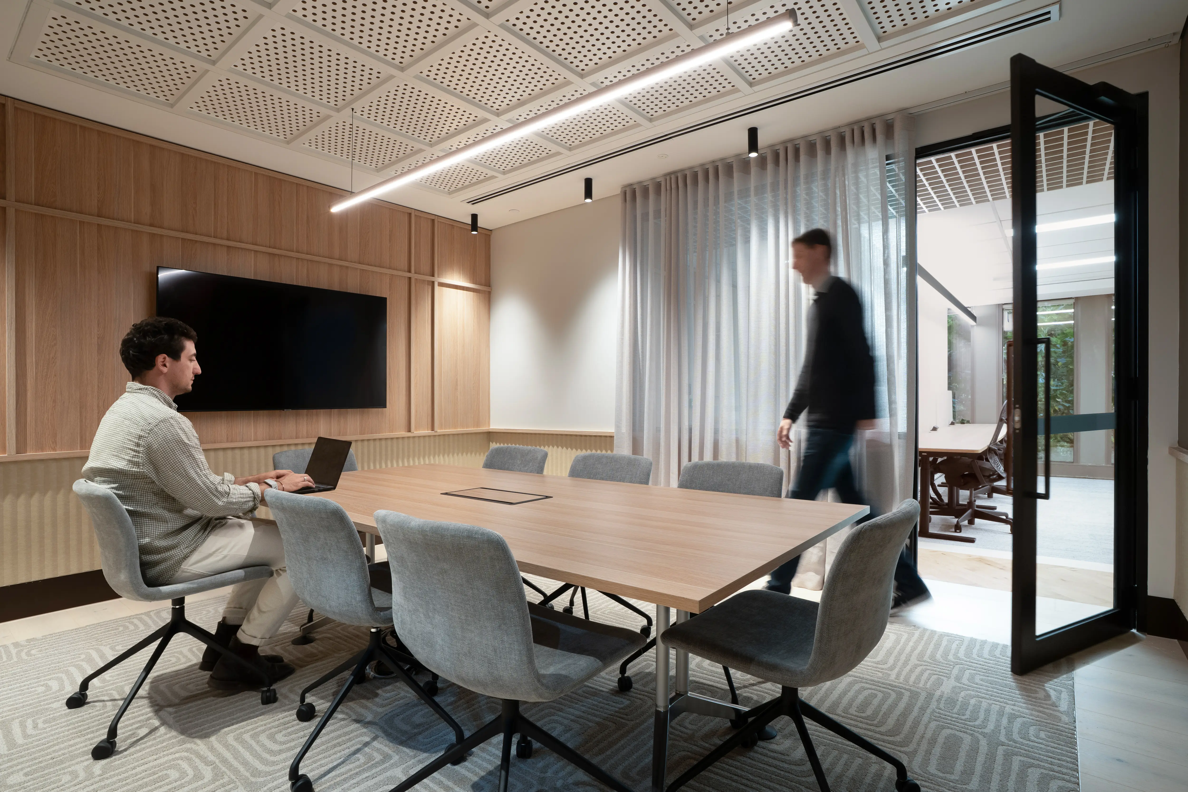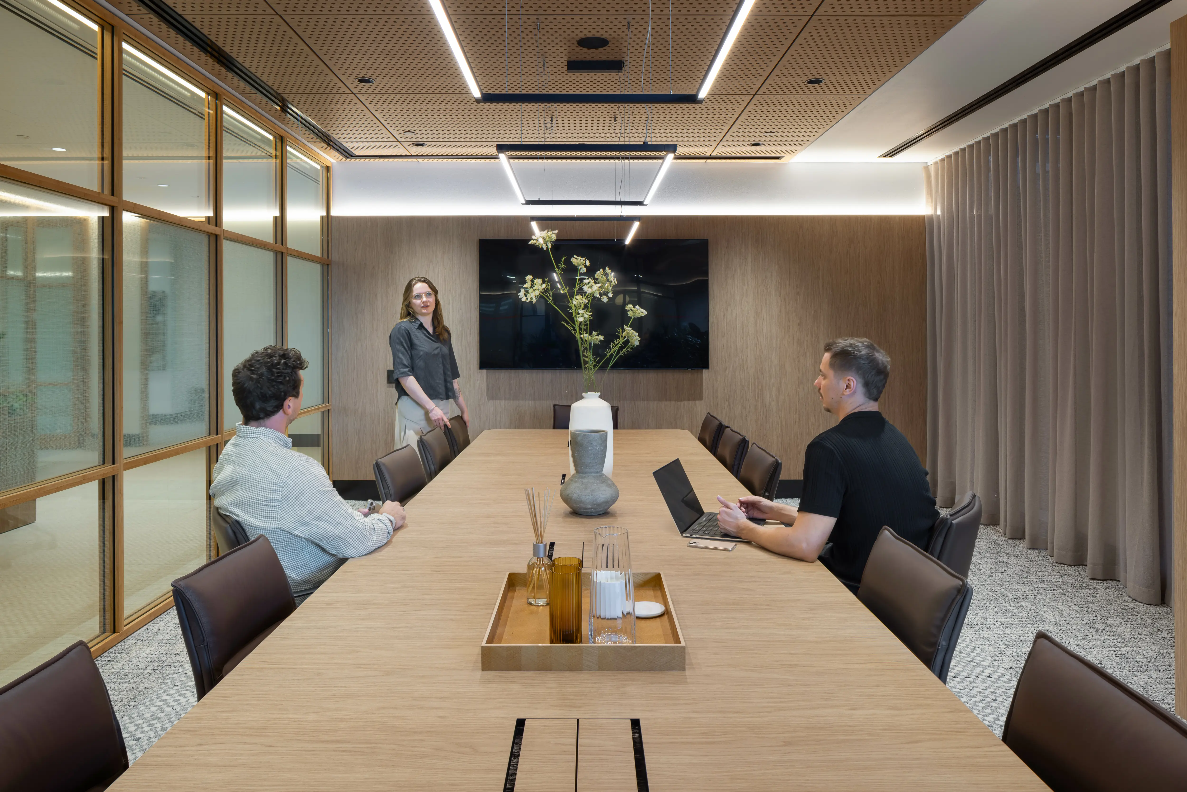
One building. Multiple spaces, materials and ceiling languages.
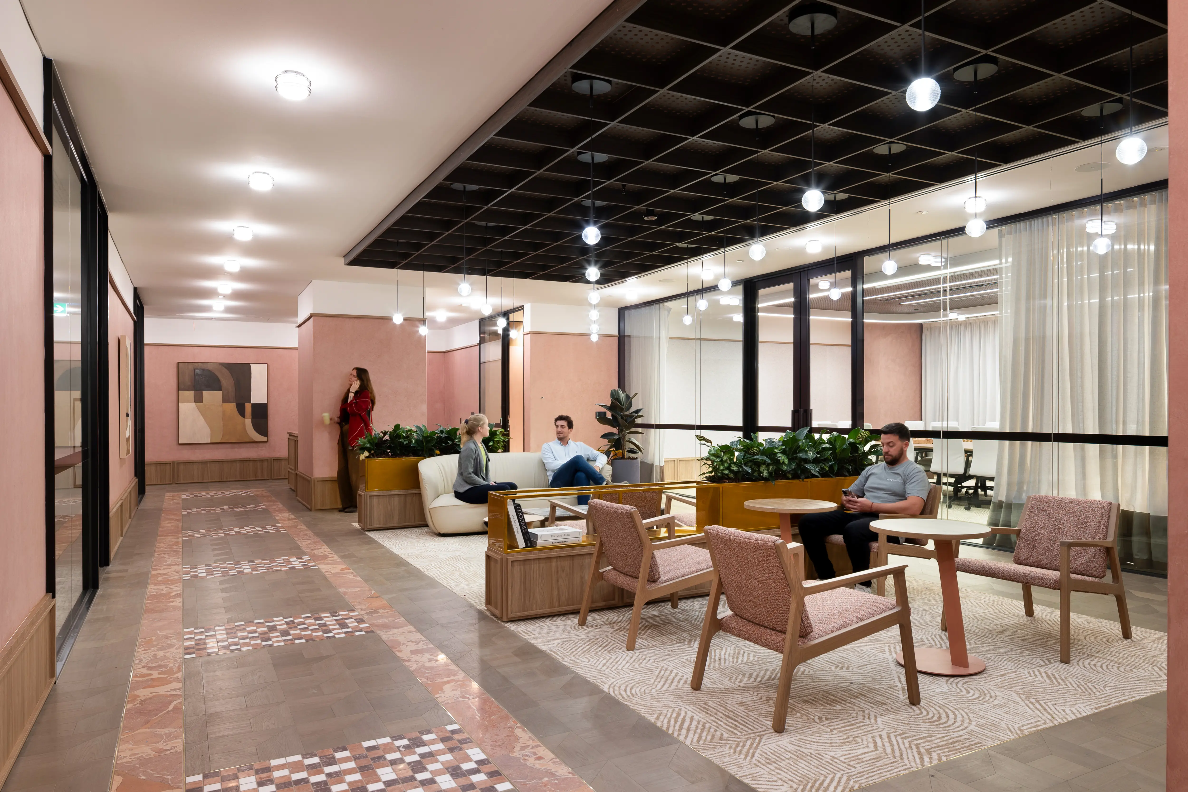
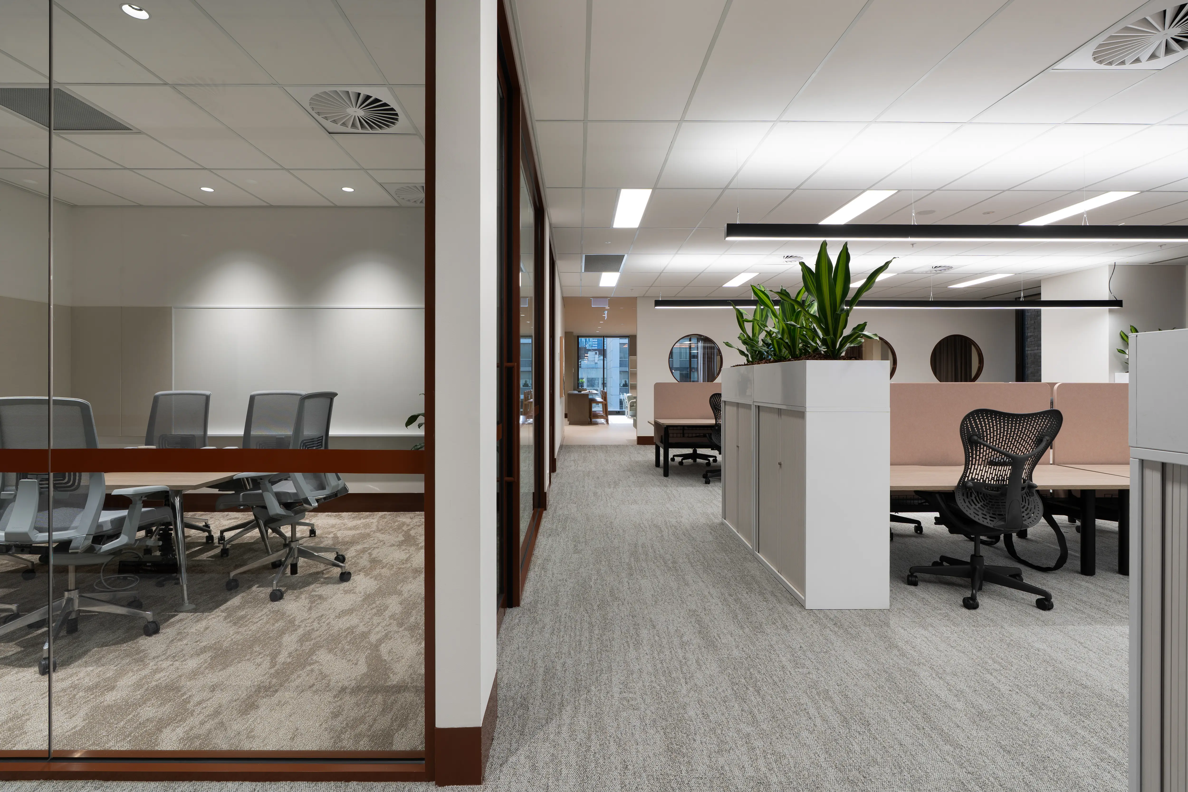
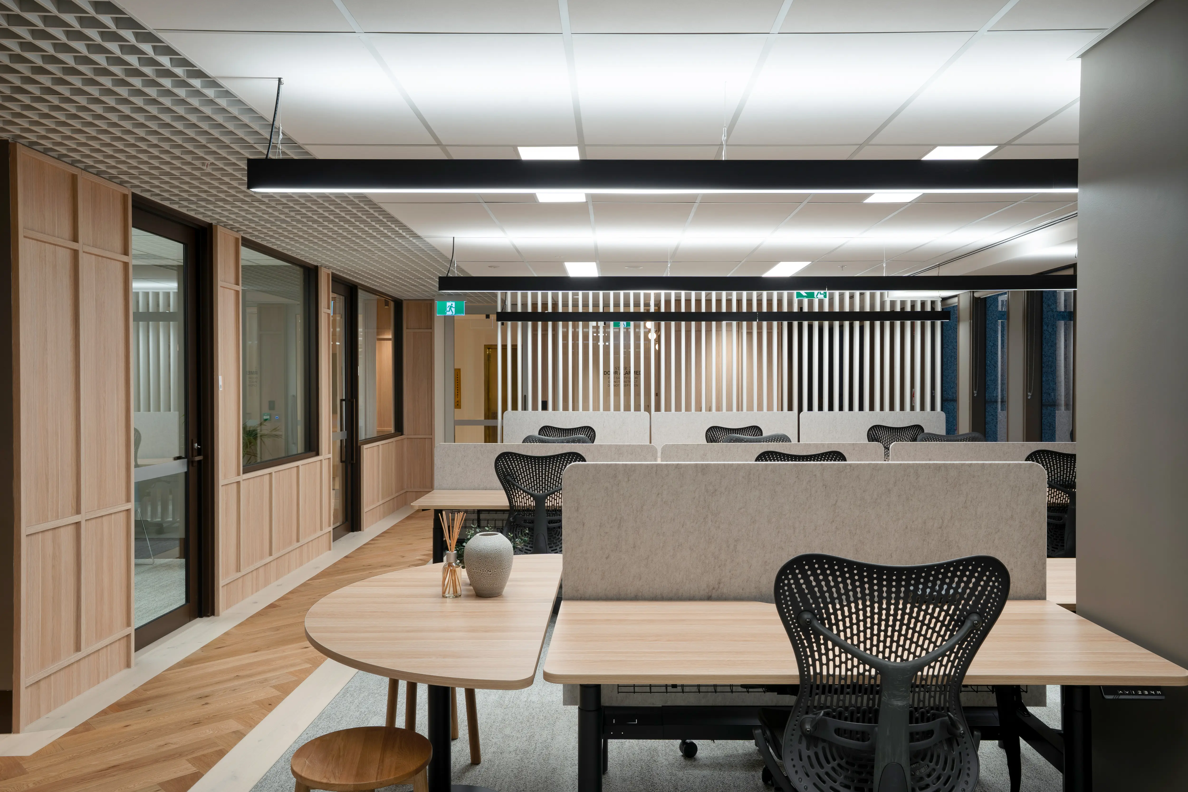
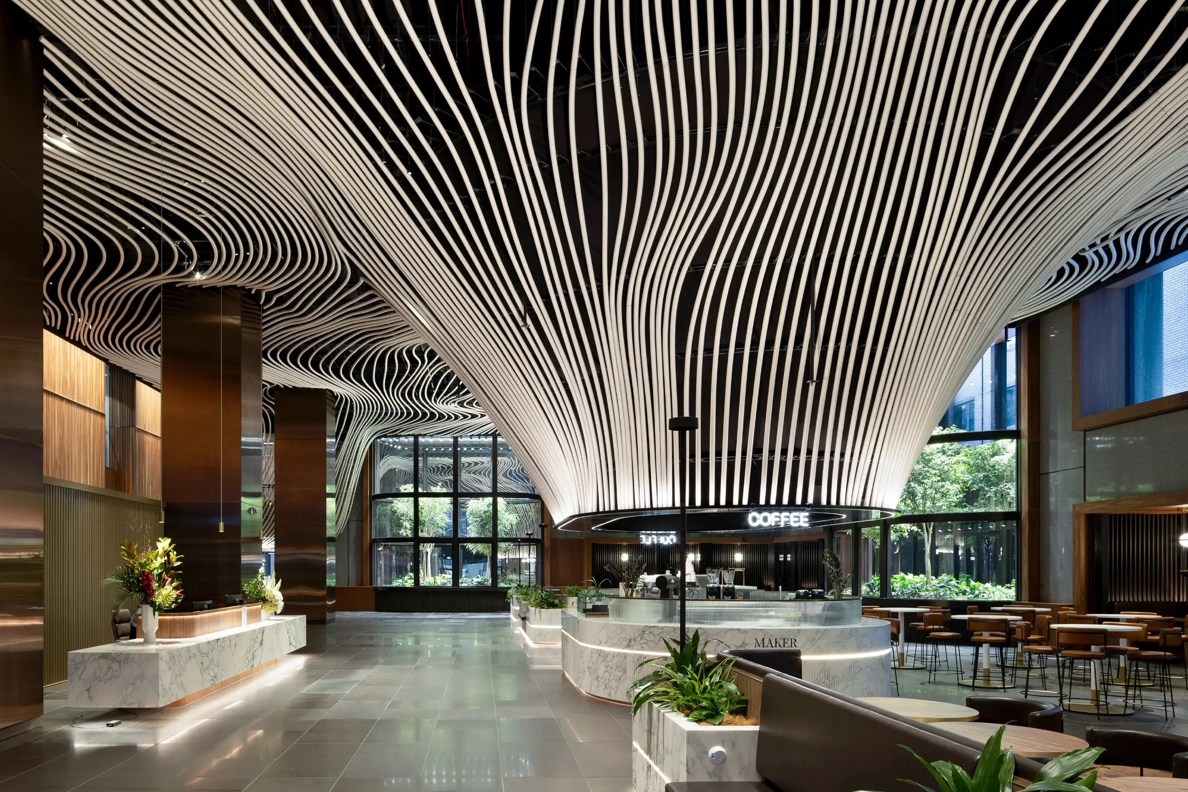
At 333 Collins Street, Siren Design’s approach called for flexibility across a substantial 6,000m² programme of works, spanning premium speculative suites, warm shell spaces and a refreshed Level 5 business lounge and deck. Rather than relying on a single ceiling solution throughout, the project brings together a varied palette of systems, each responding to the character and requirements of the spaces below.
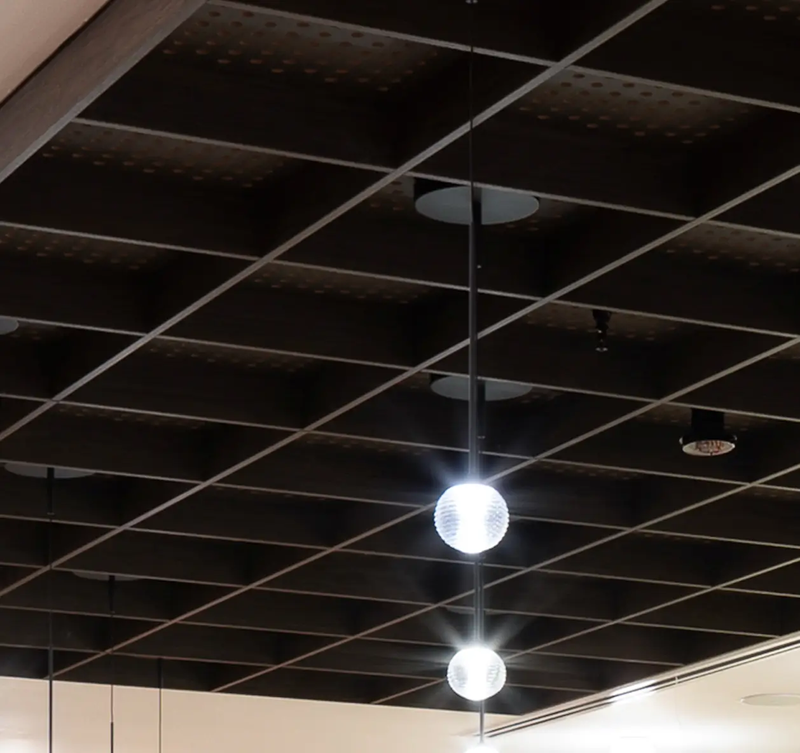
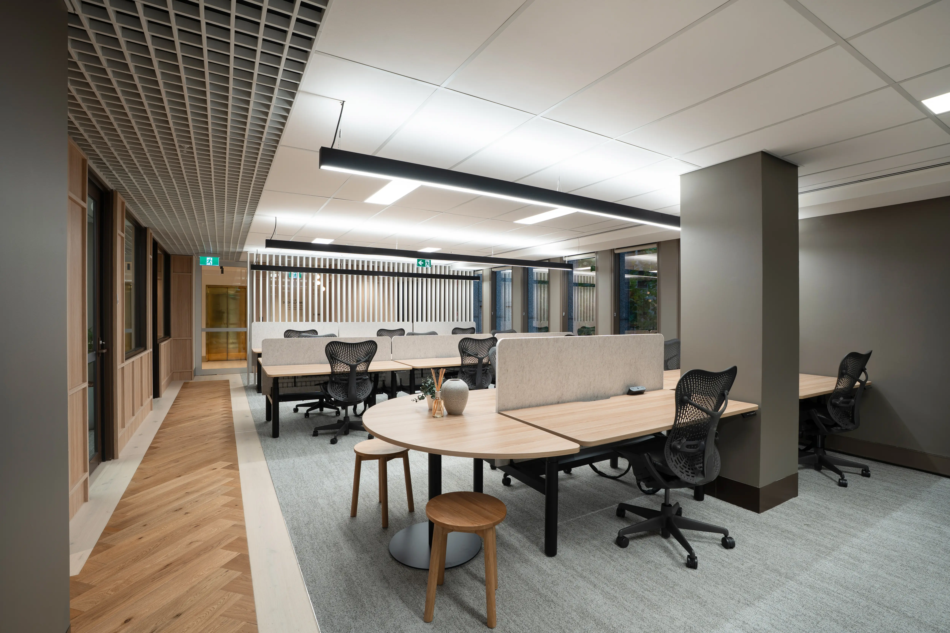
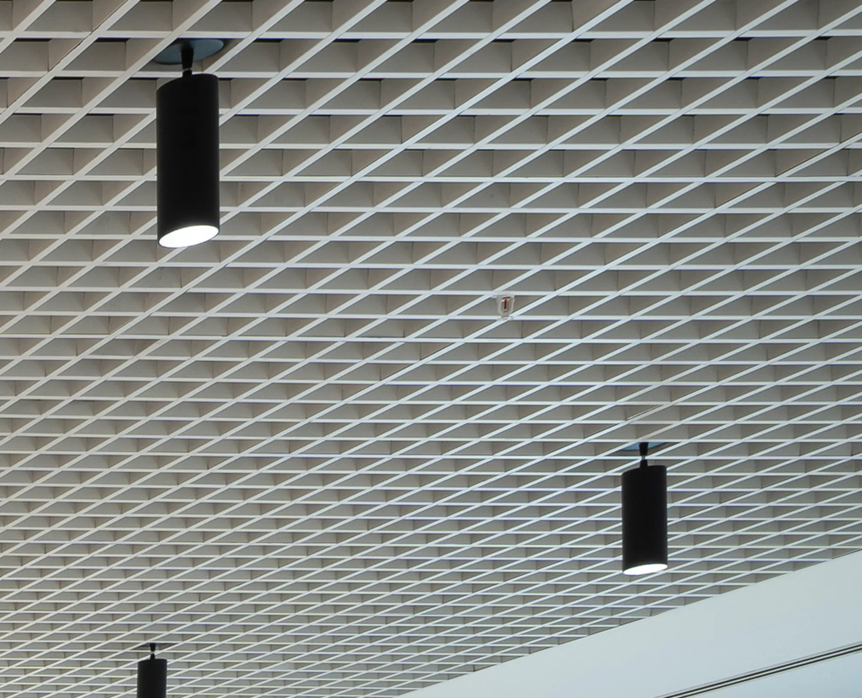
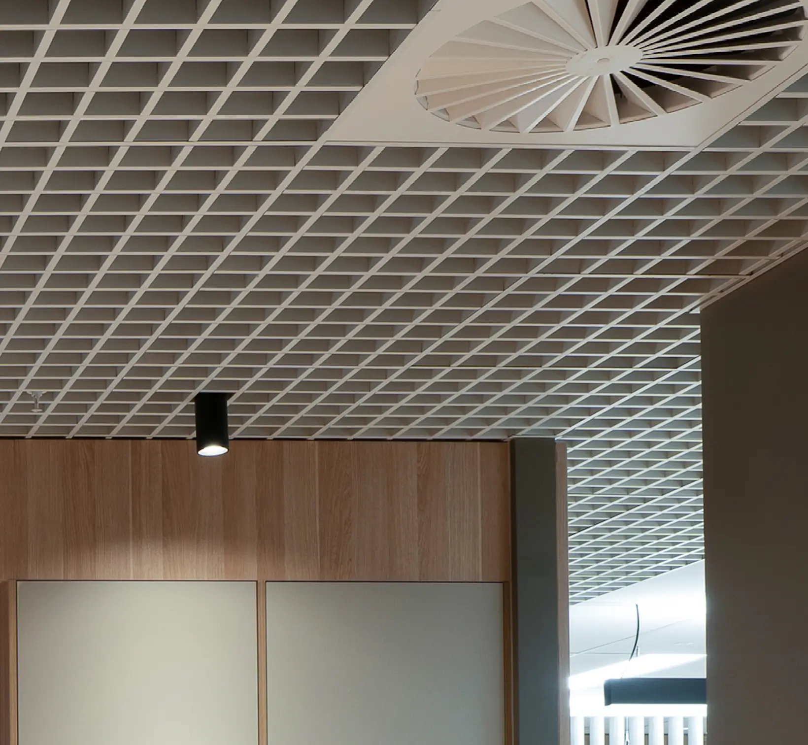
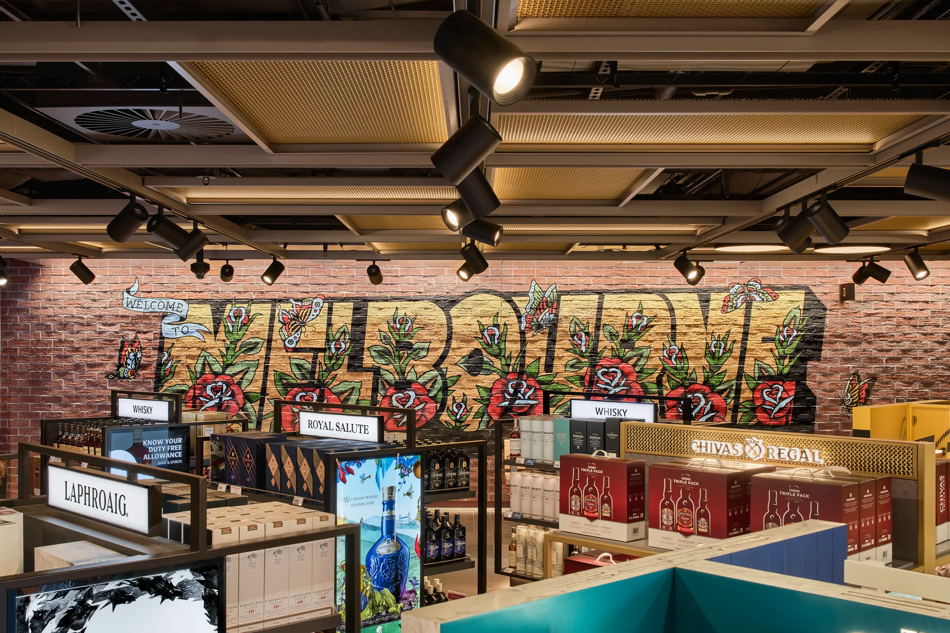
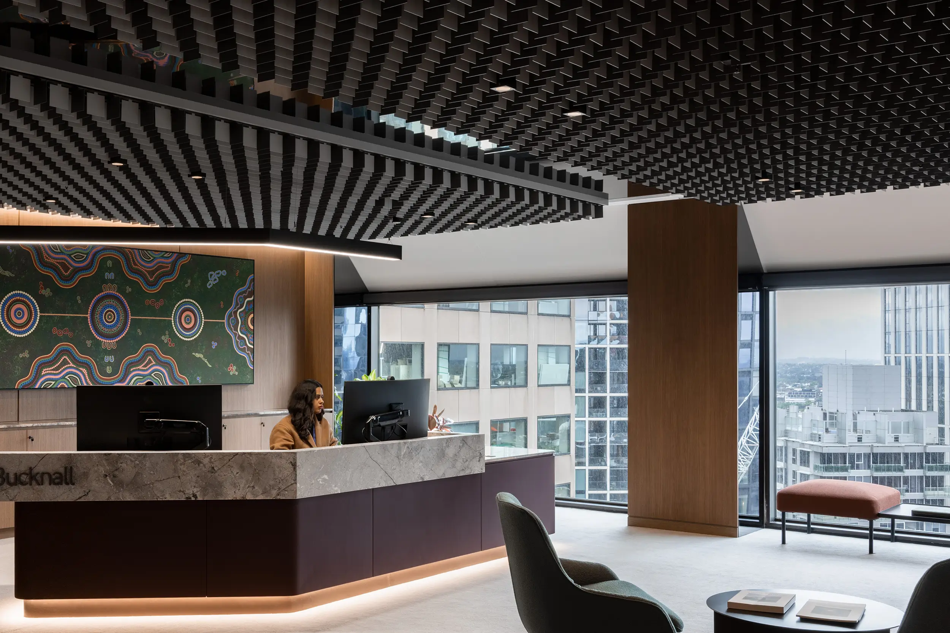
MBS Architectural worked alongside Plan Group and Aflux to deliver four distinct ceiling solutions across the project. Apollo eMineral Summit in a 1200 x 600mm format provides a clean mineral fibre option, while 100 x 100mm metal open cell introduces a more structured, exposed expression. Together, the systems allow the ceiling language to shift between spaces while remaining part of a cohesive overall approach.
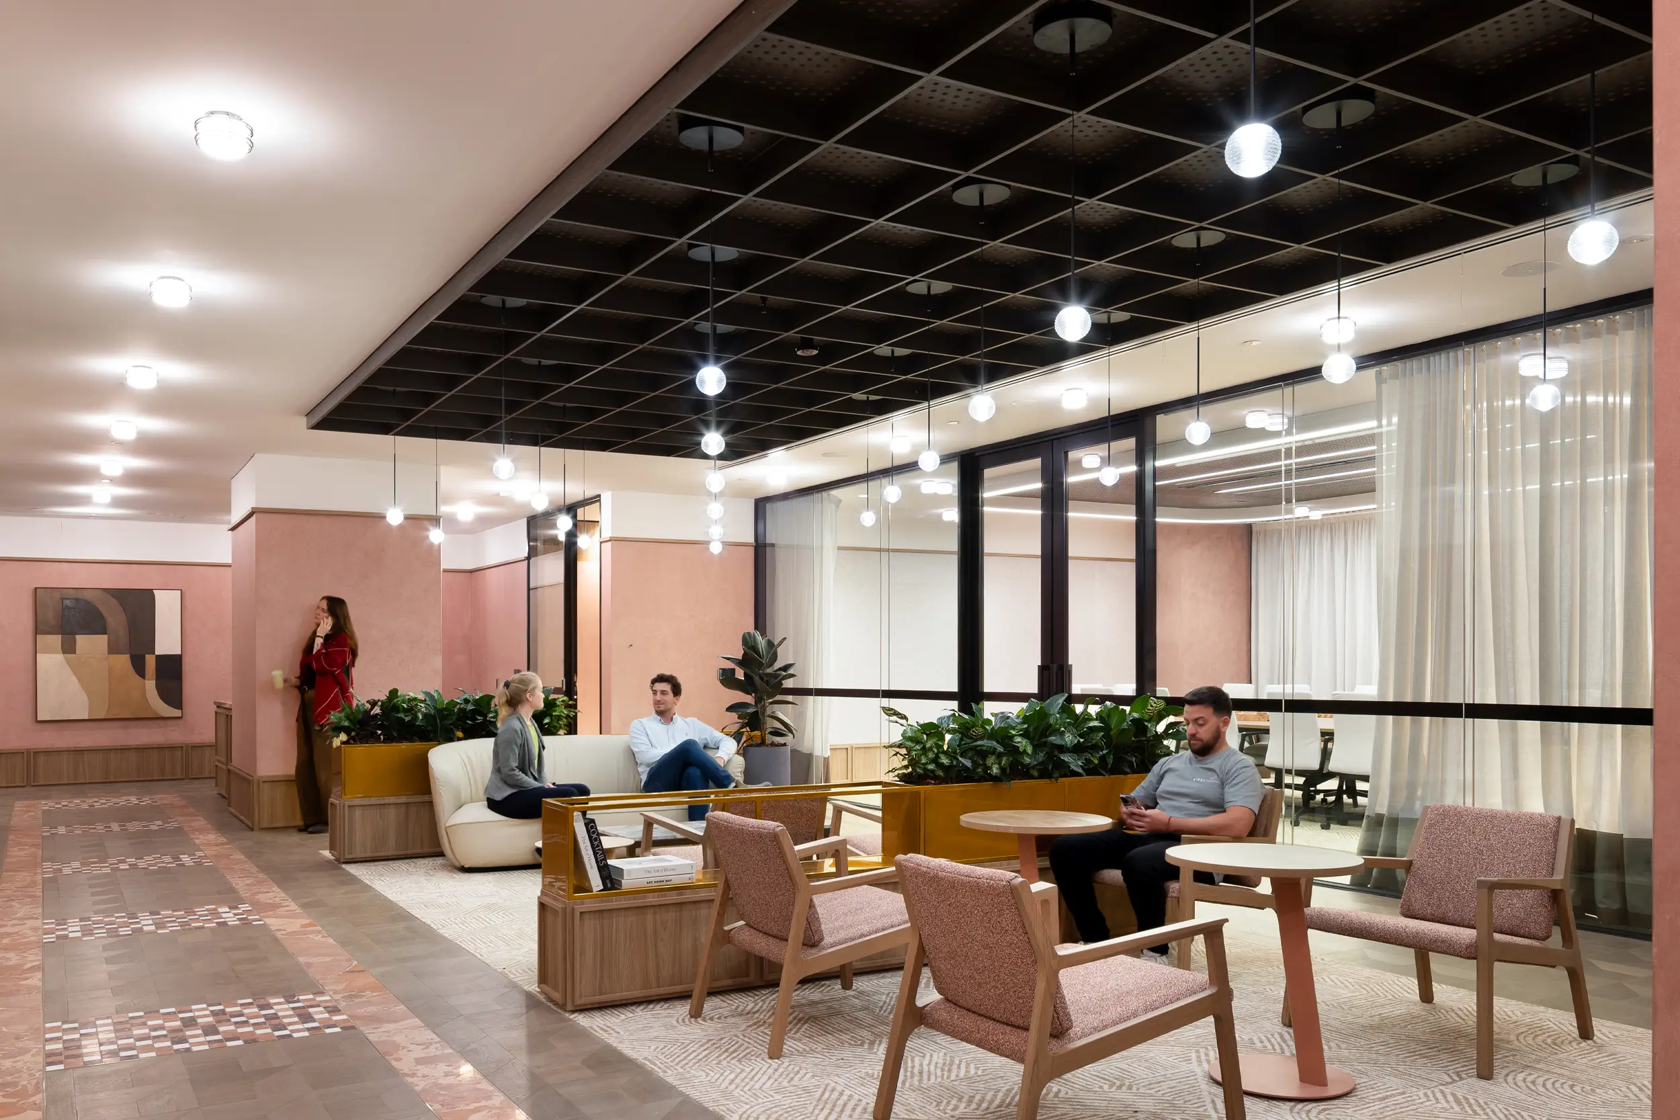
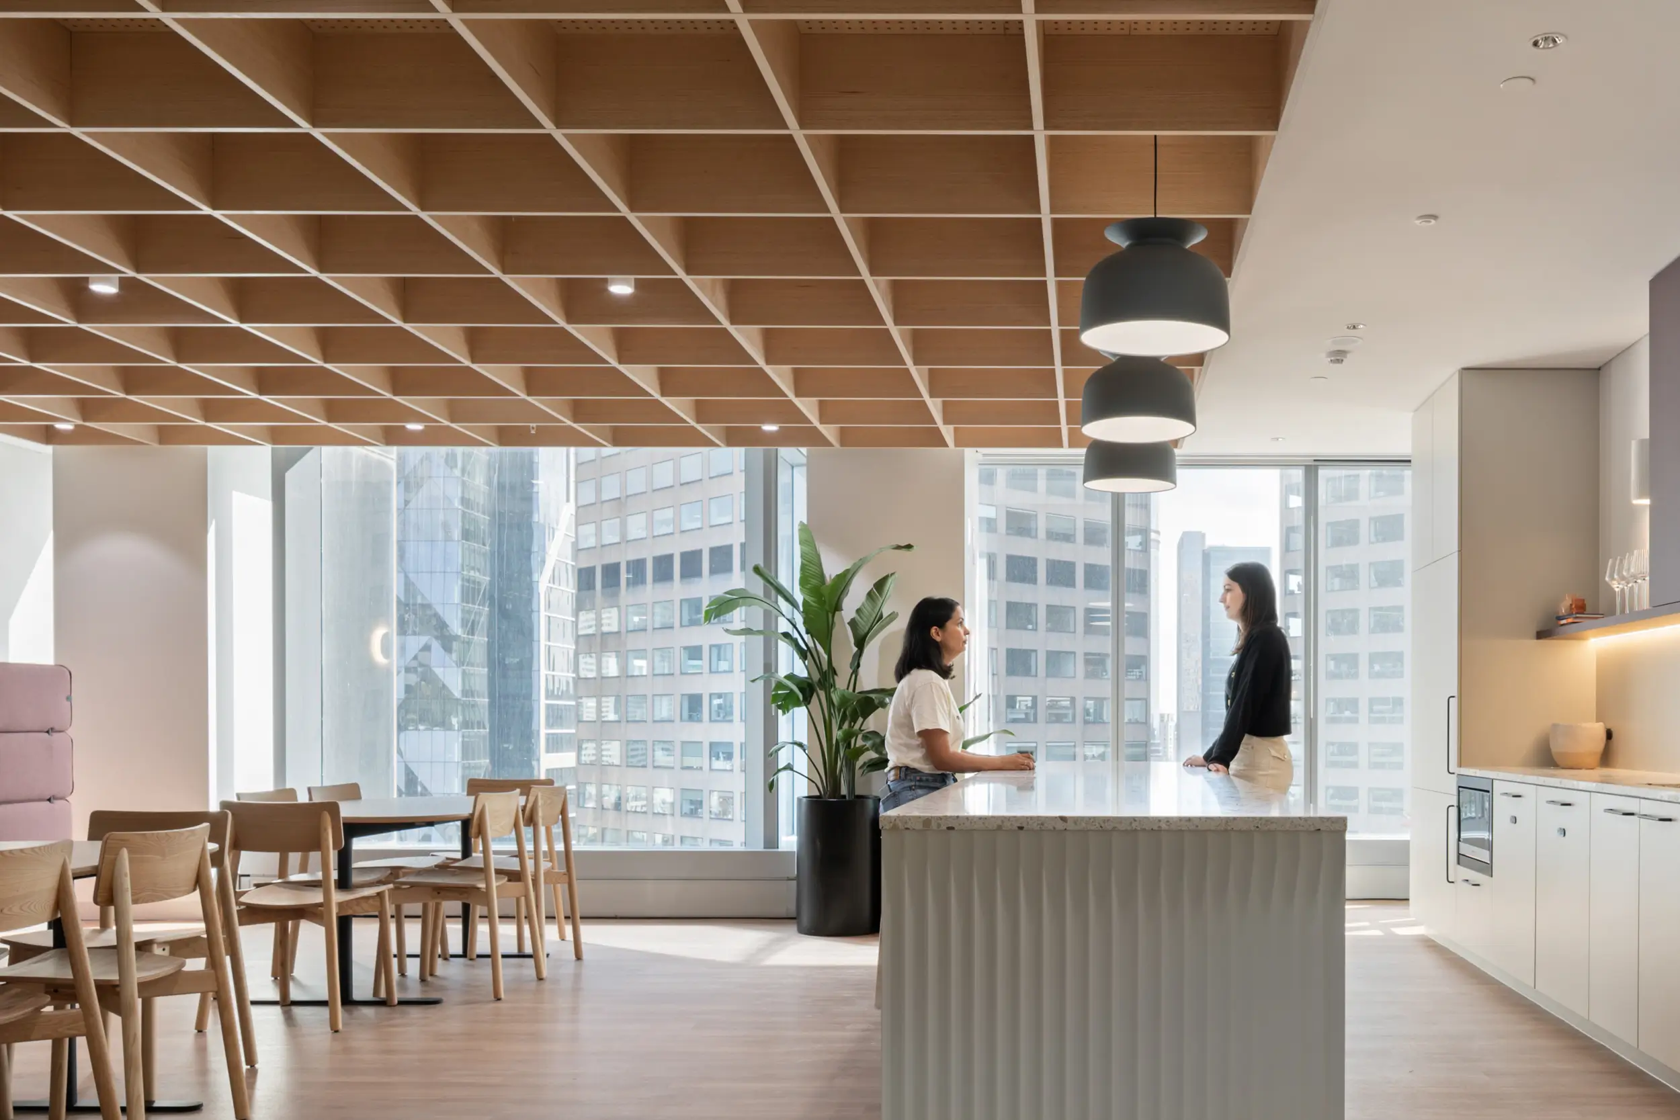
Timber introduces another layer of materiality. Perforated timber laminate panels sit alongside timber laminate open cell systems with perforated timber laminate lids, combining the visual character of timber with integrated acoustic functionality. The contrast between solid panel surfaces and the depth of open cell creates variation overhead, giving individual areas their own identity.

Book a call with our architectural team today to get down into the detail of your project. We are on hand to talk through ideas, materiality, specification and budget, in order to help you bring your ideas to life. Simply drop us a note on hello@mbsarchitectural.com.au or call the specification team on 03 9580 7800.
partnering with the world's leading manufactures










Every material.one source.
Let's bring your project to life.





.svg)
.svg)