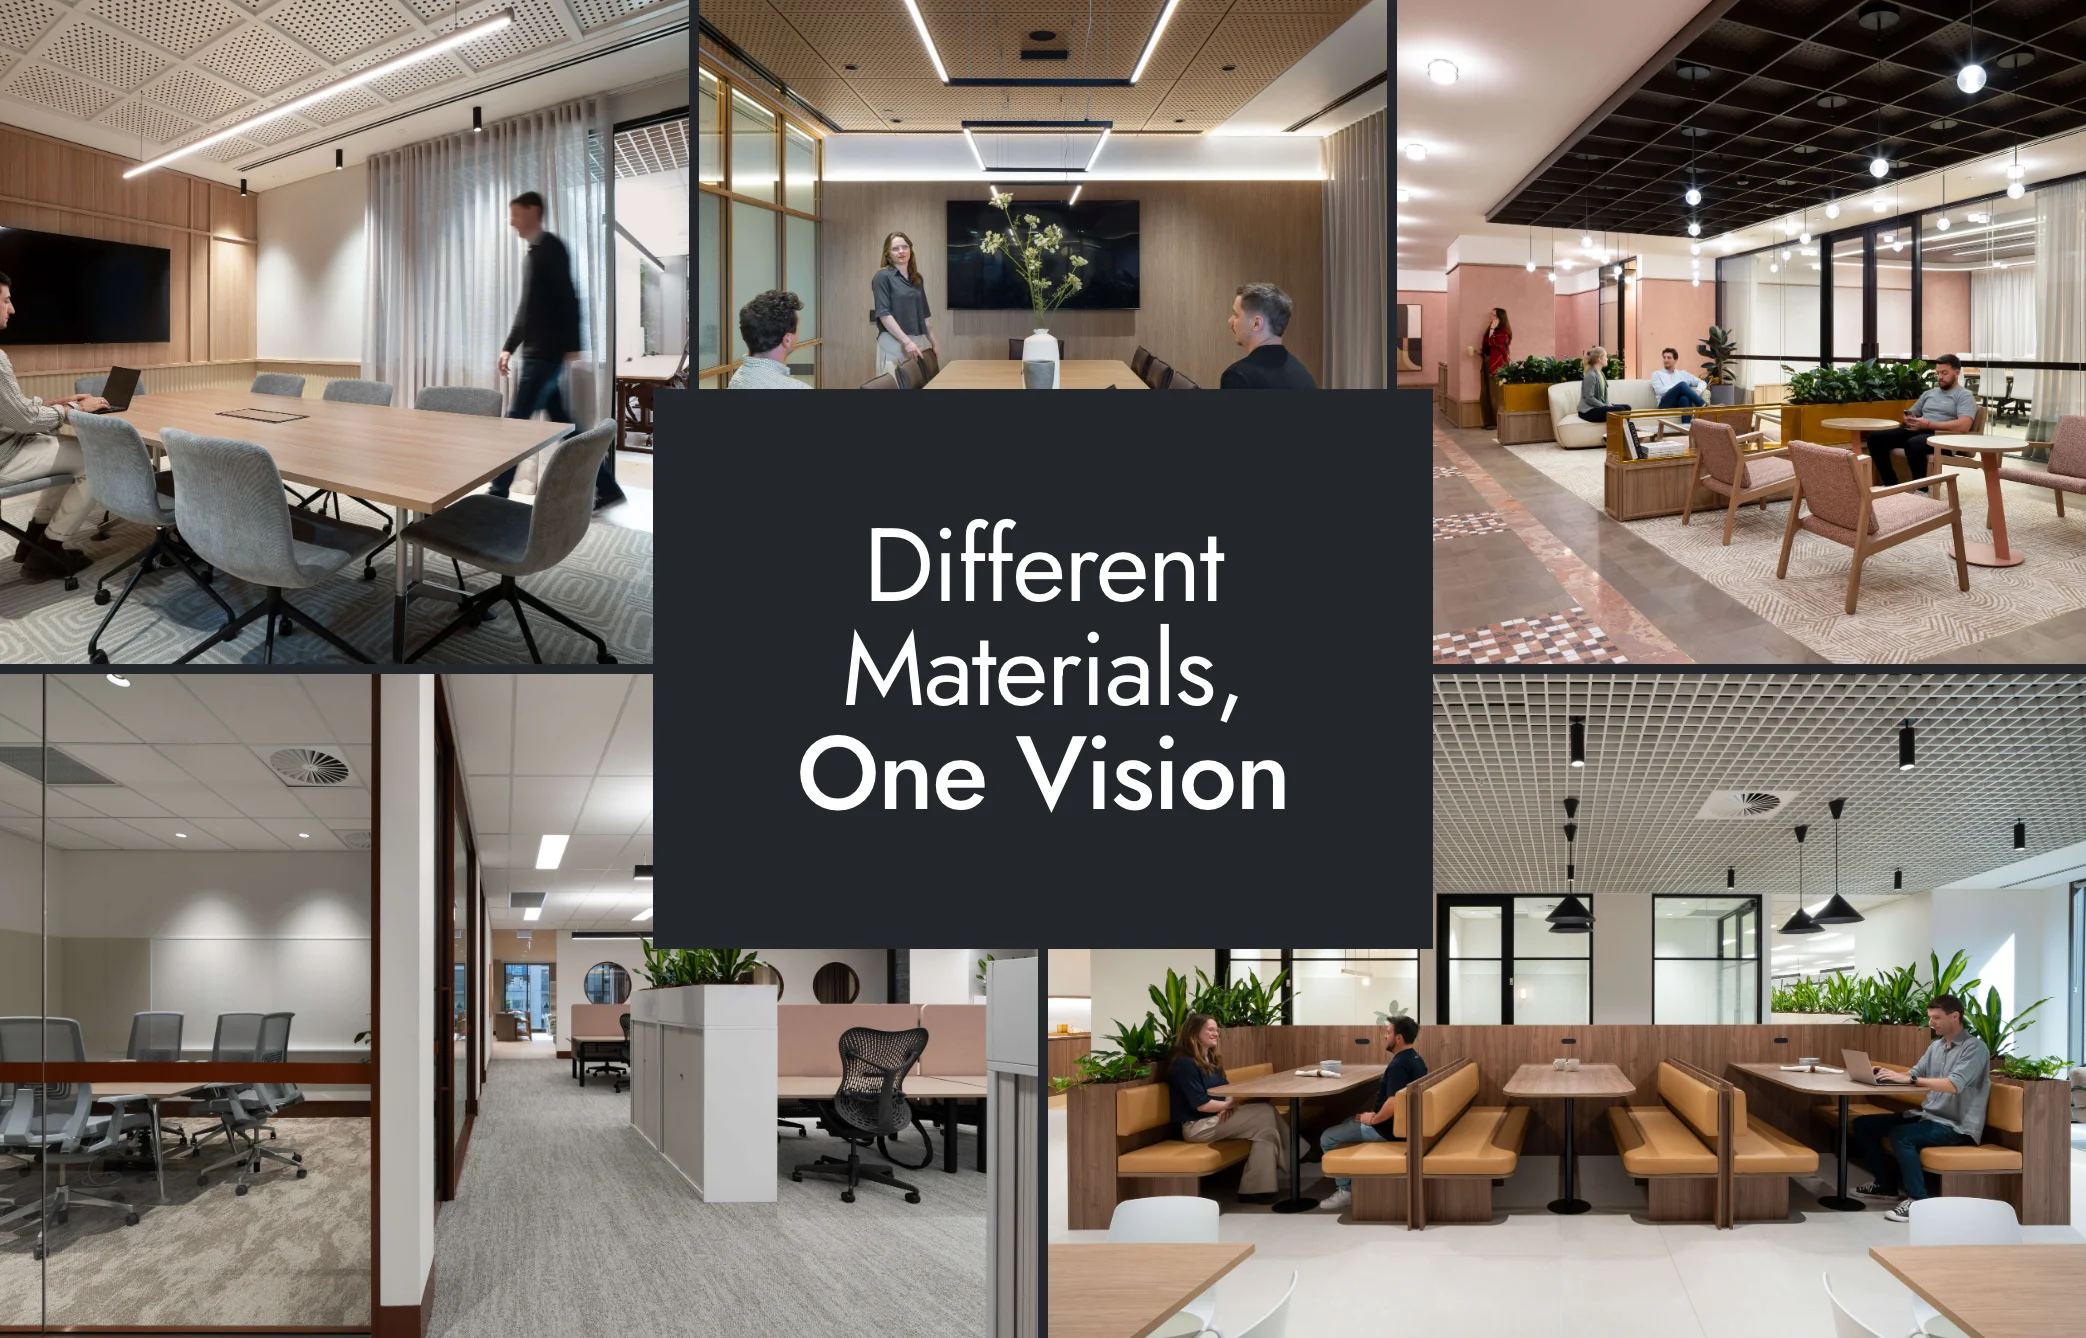
One Space, Many Materials: The Art of Layered Ceiling Design
Workplace Materiality ● Ceiling Design
October 21, 2026
The character of a workplace is often defined by the interplay of its materials, with contrasting finishes helping to distinguish individual environments while maintaining a unified architectural identity. This article explores how combining timber, metal and mineral fibre ceiling systems can introduce visual richness, accommodate different acoustic needs and support a more adaptable approach to commercial interiors. Through the transformation of 333 Collins Street, we examine the importance of integrated specification and how sourcing multiple ceiling solutions through MBS Architectural can simplify coordination across complex, multi-level fit-outs.
PROJECTS LOOKBOOK ⇩
The Value of Material Diversity
The most compelling interiors rarely rely on a single material to tell their story.
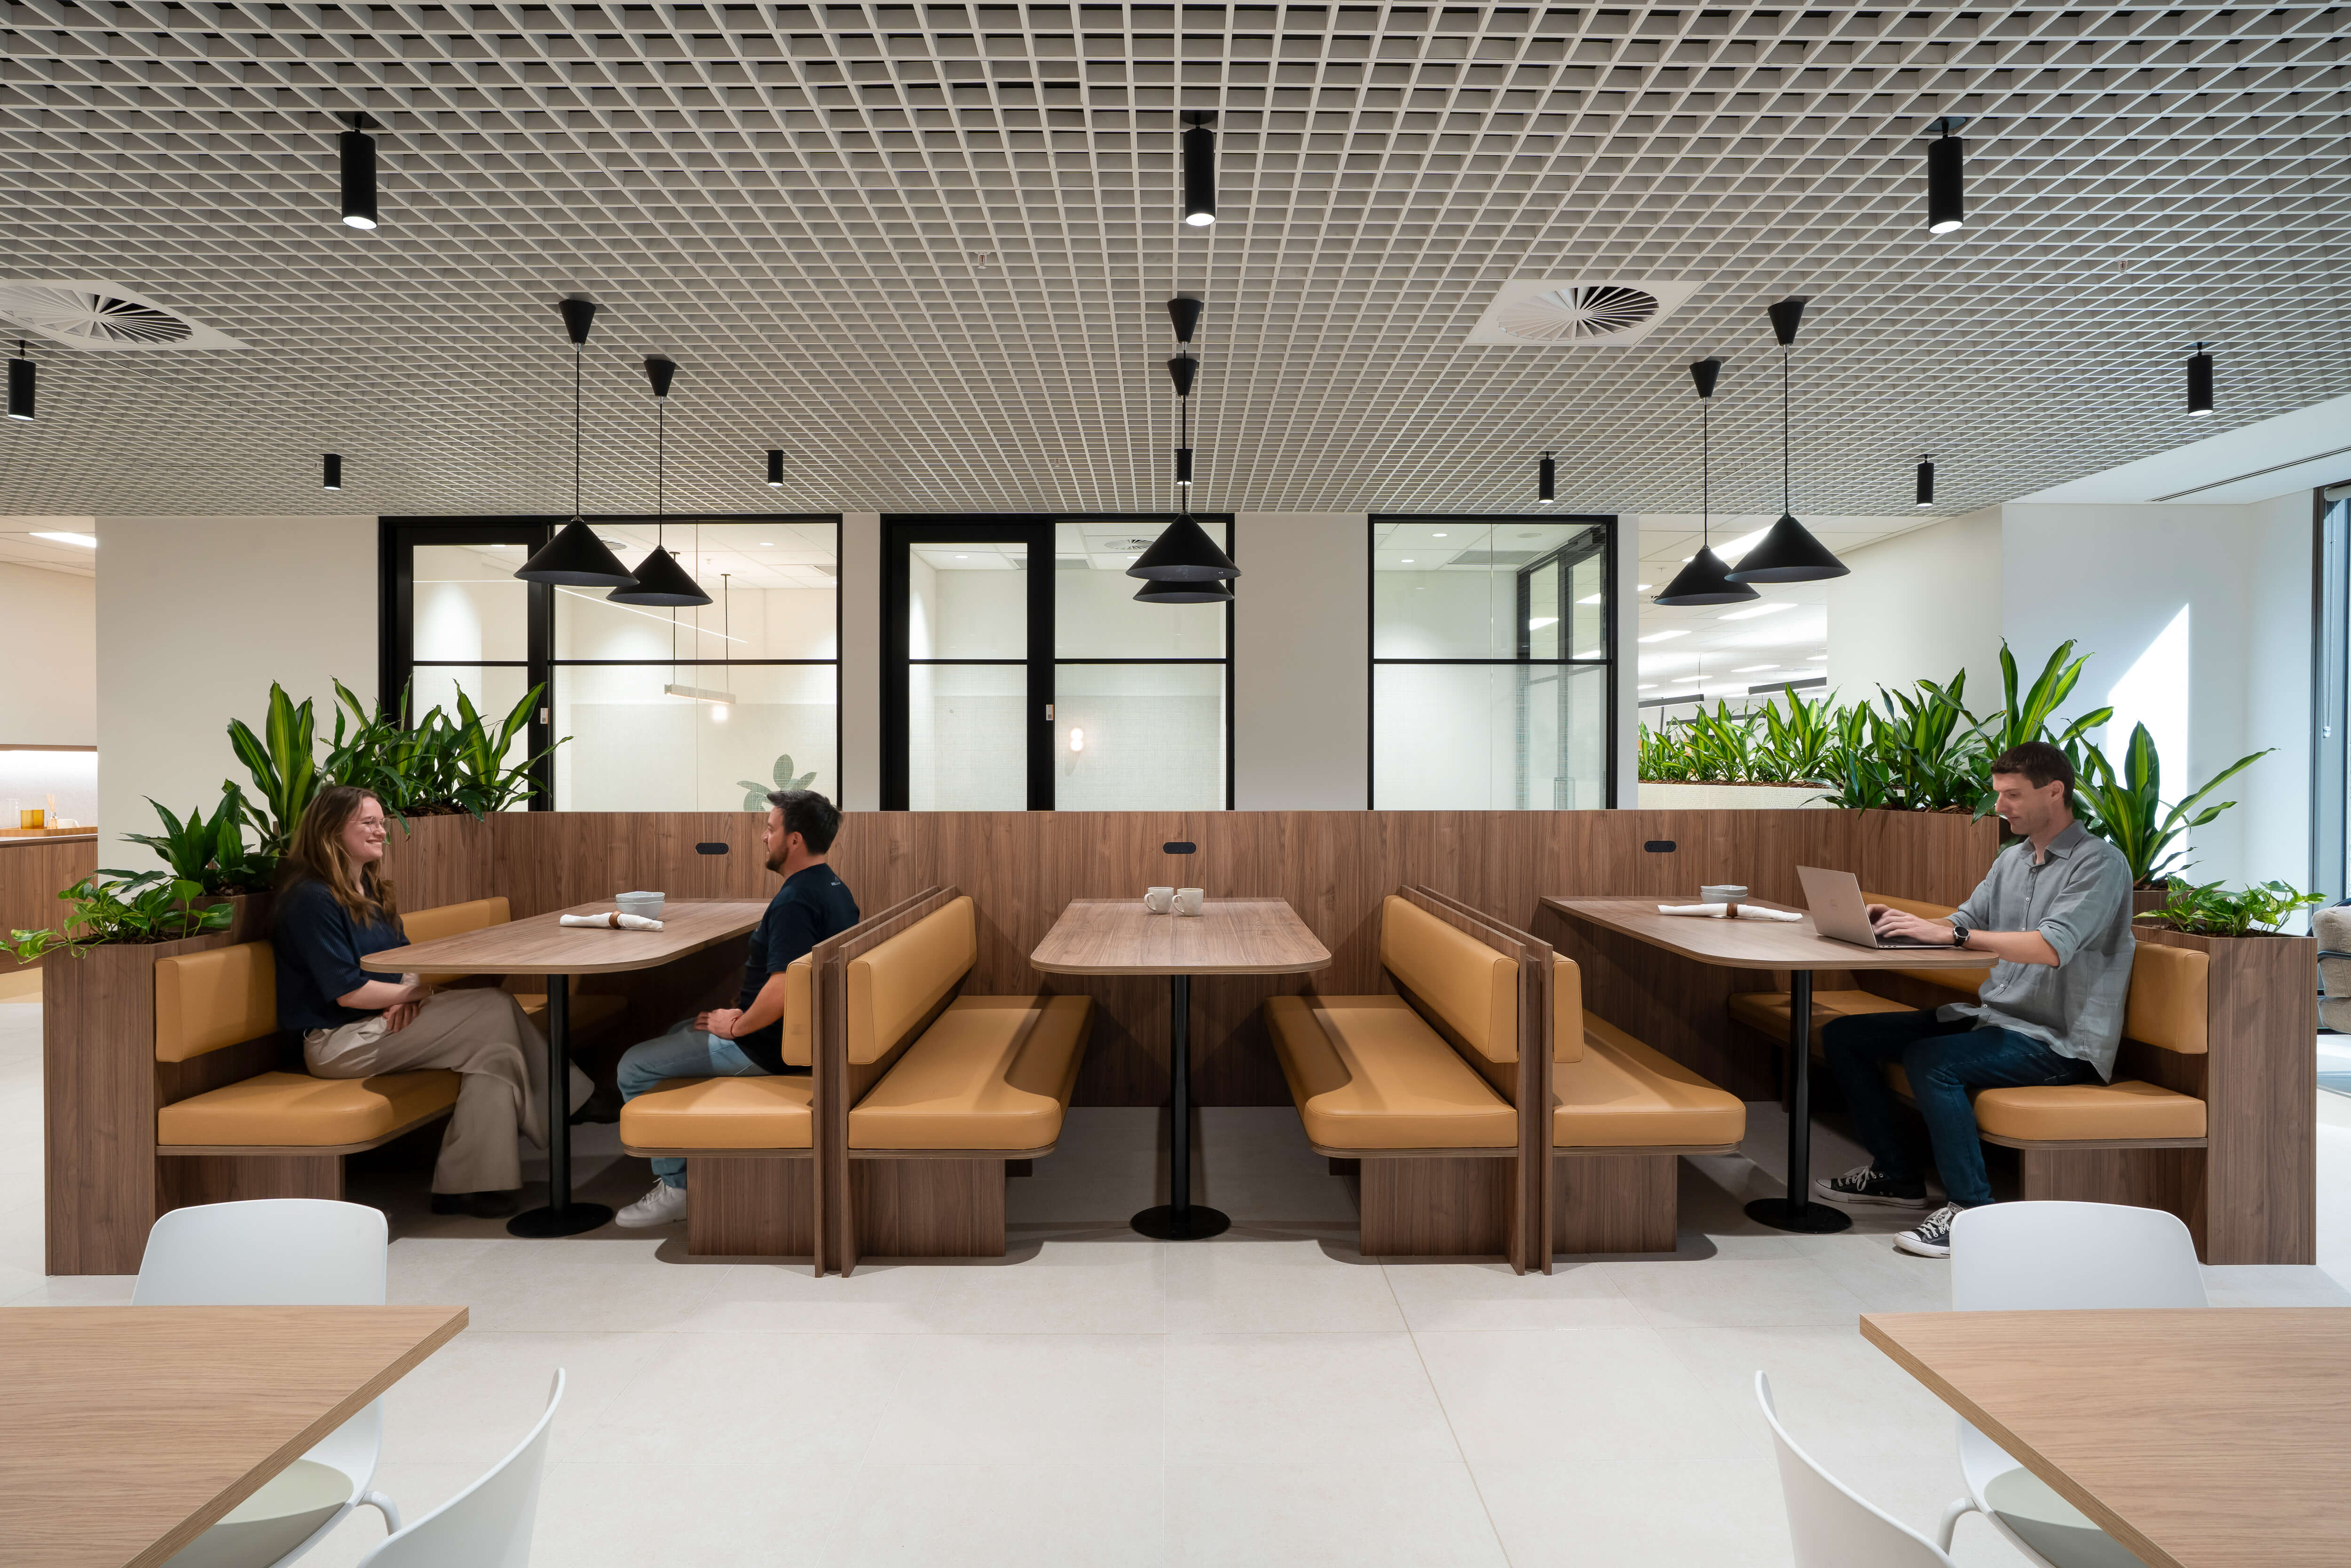
Instead, they are shaped by the relationship between contrasting surfaces, textures and finishes. The warmth of timber against the precision of metal. The simplicity of a mineral fibre ceiling alongside the depth of an open cell system. Each material introduces its own character, contributing to an environment that feels layered, considered and architecturally resolved.
In contemporary workplace design, this diversity has become increasingly important.
Commercial fit-outs are no longer defined by uniform workstations and repetitive ceiling grids. They encompass a collection of environments, from focused workspaces and collaborative areas to informal lounges, meeting rooms and shared amenities.
Each space serves a different purpose, and the material palette has an important role in communicating those differences. The challenge lies in creating variety without compromising the cohesion of the overall design.
Different Materials, Different Experiences
Material selection influences far more than the appearance of an interior. It shapes how spaces are perceived, how they function and how people move between them.
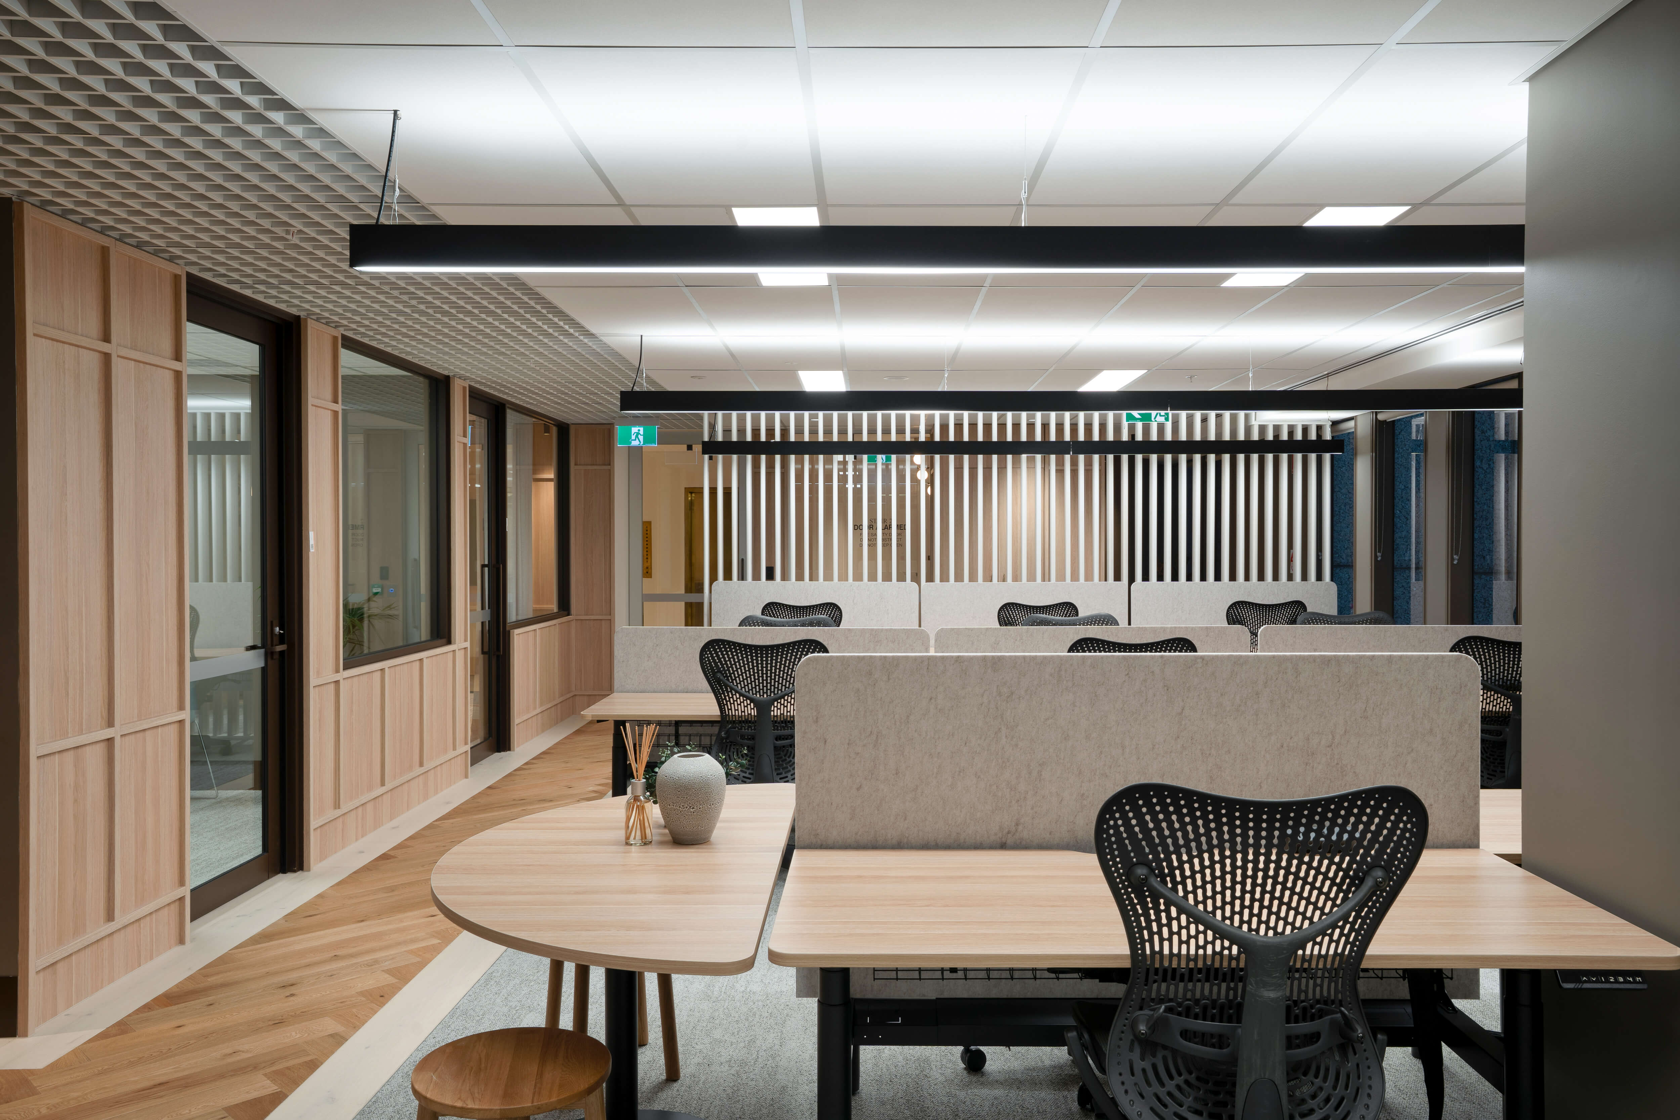
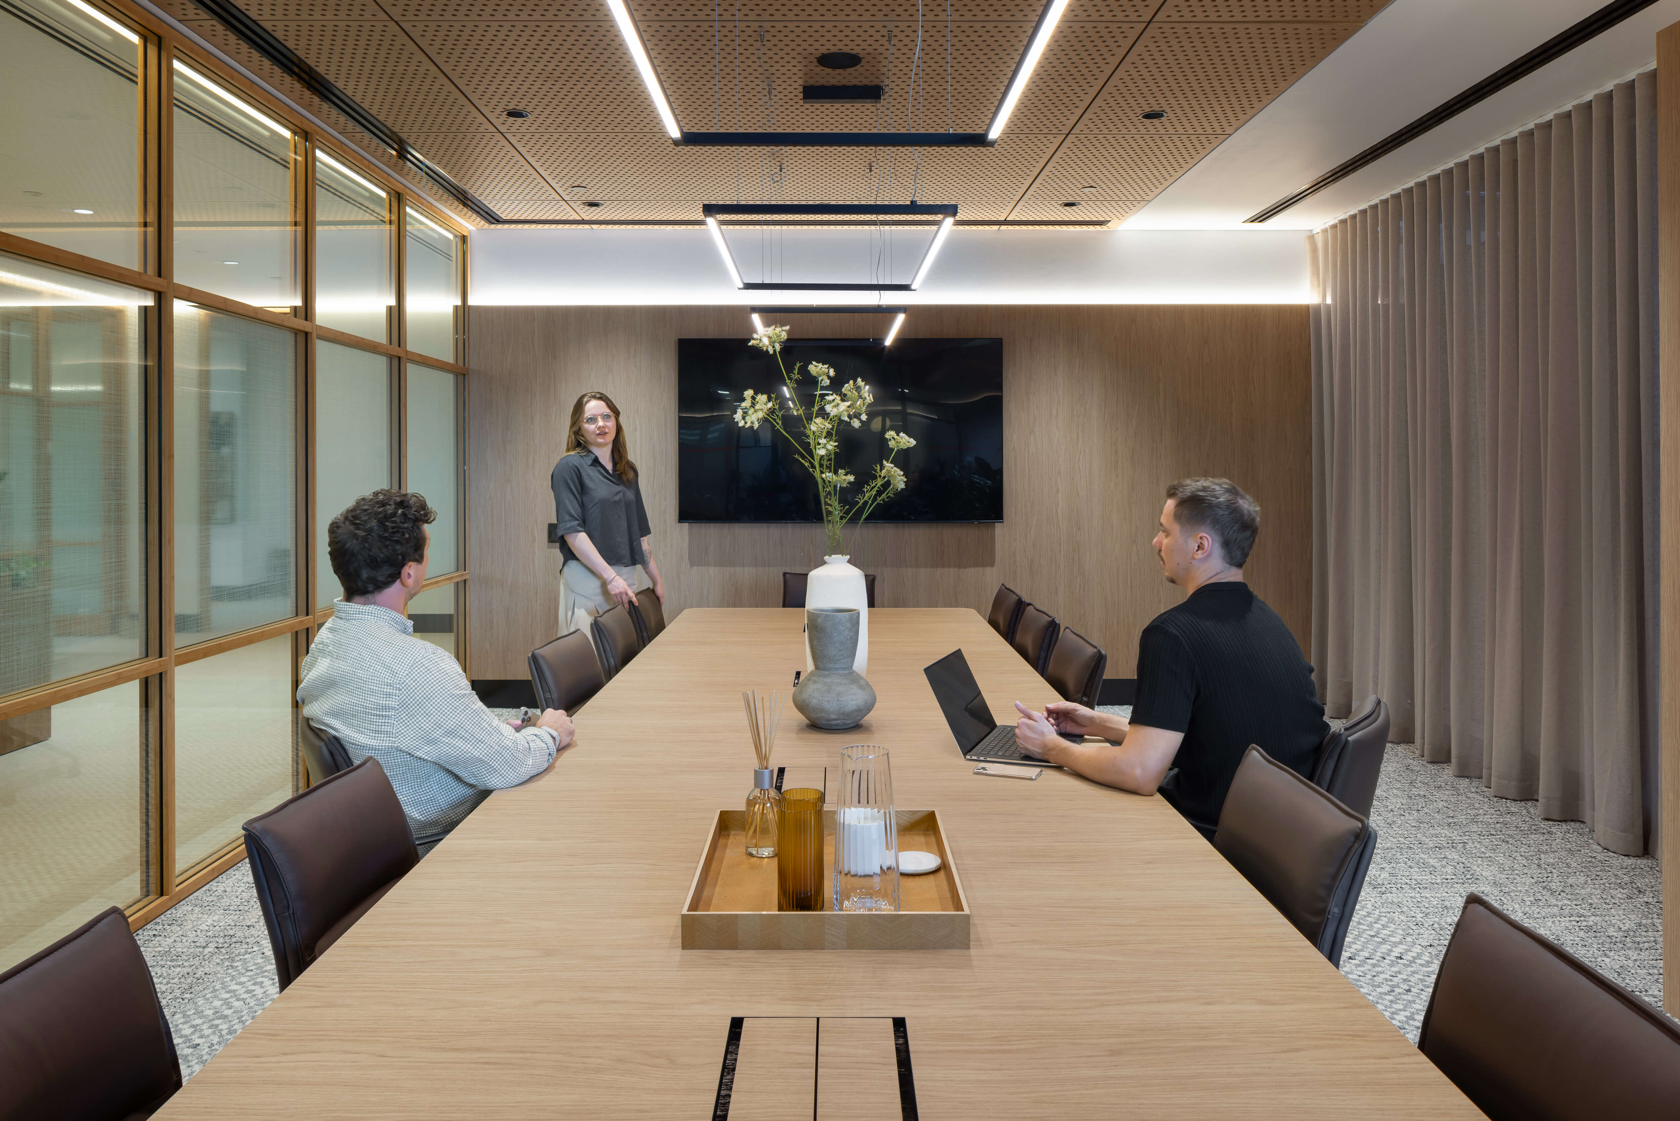
Timber introduces warmth and natural character, often helping to soften the more structured elements of a commercial environment. Metal offers precision, definition and opportunities to explore geometric forms, while mineral fibre systems provide a more understated ceiling expression with practical acoustic properties. When used together, these materials create opportunities to establish contrast, hierarchy and spatial identity.
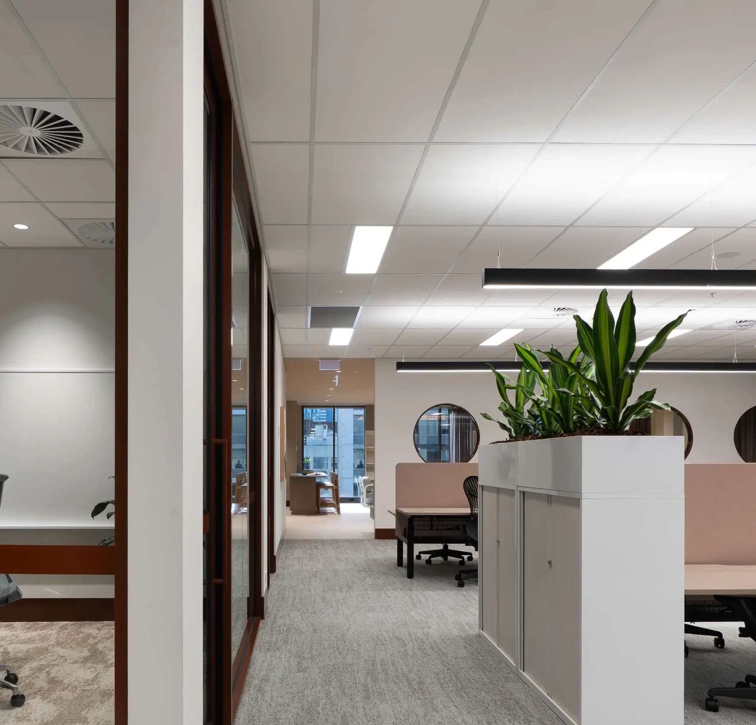
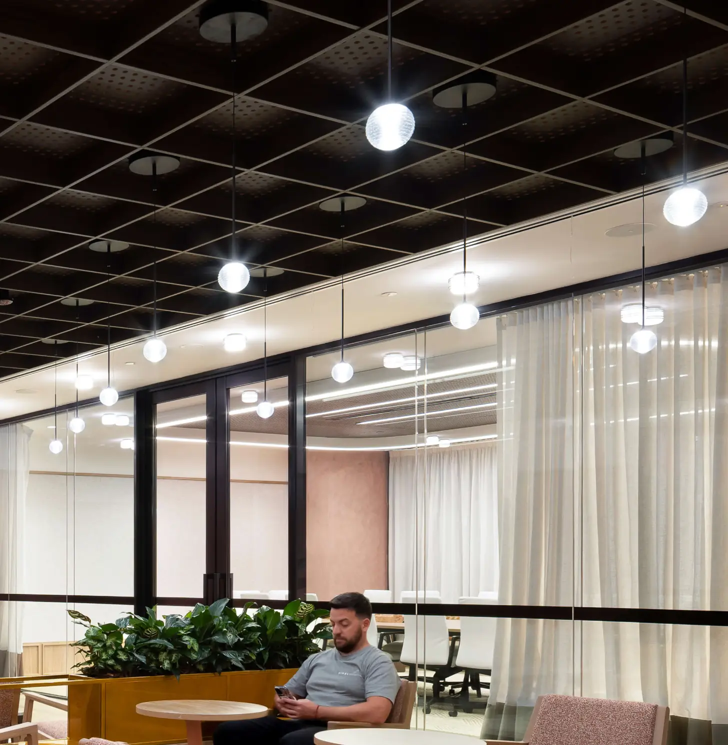
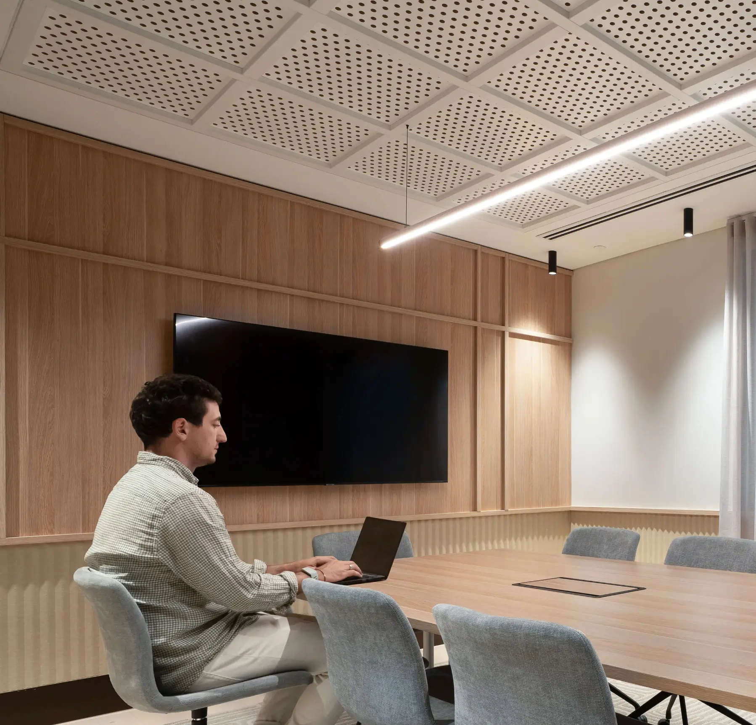
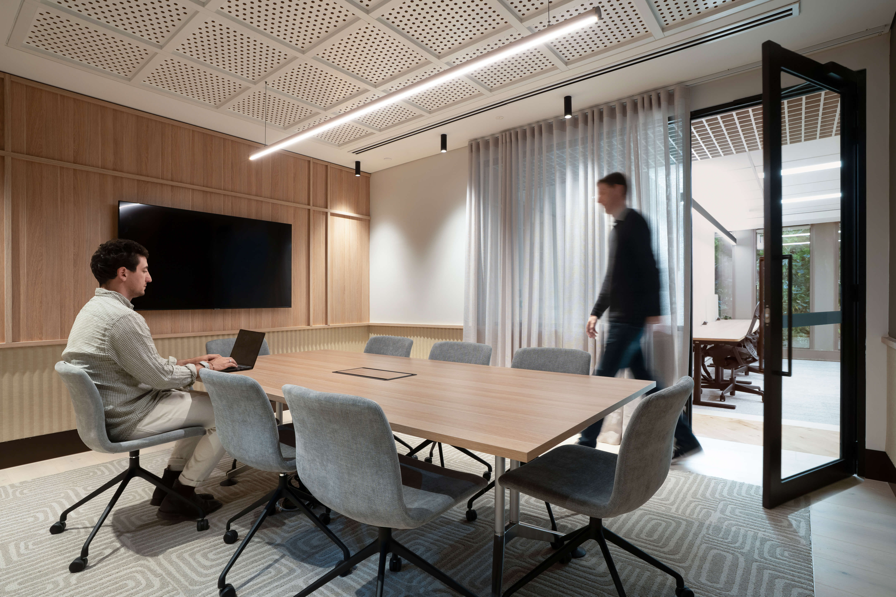
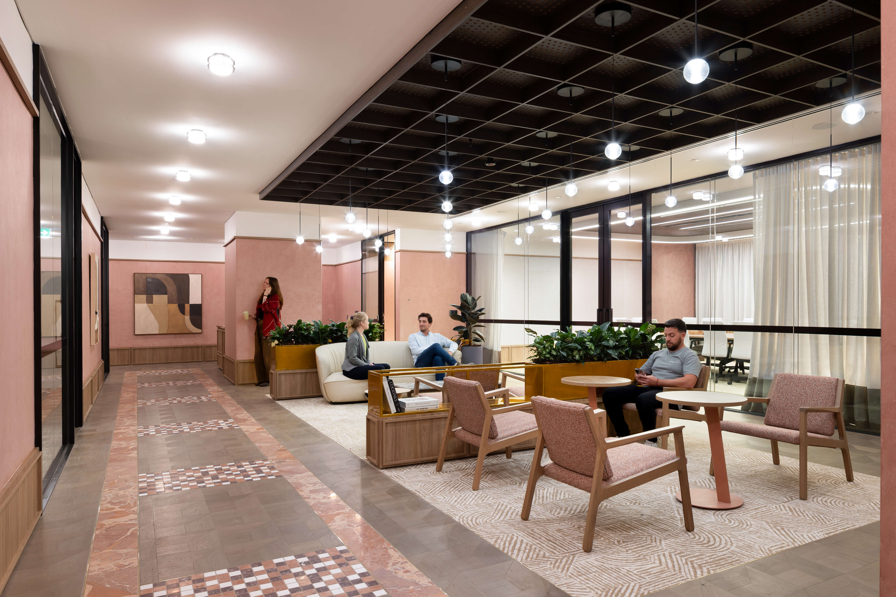
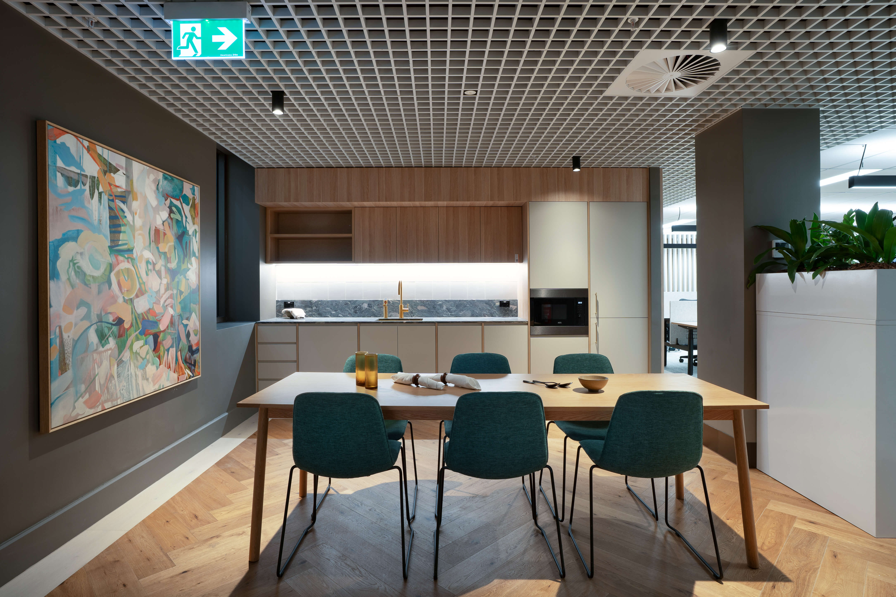
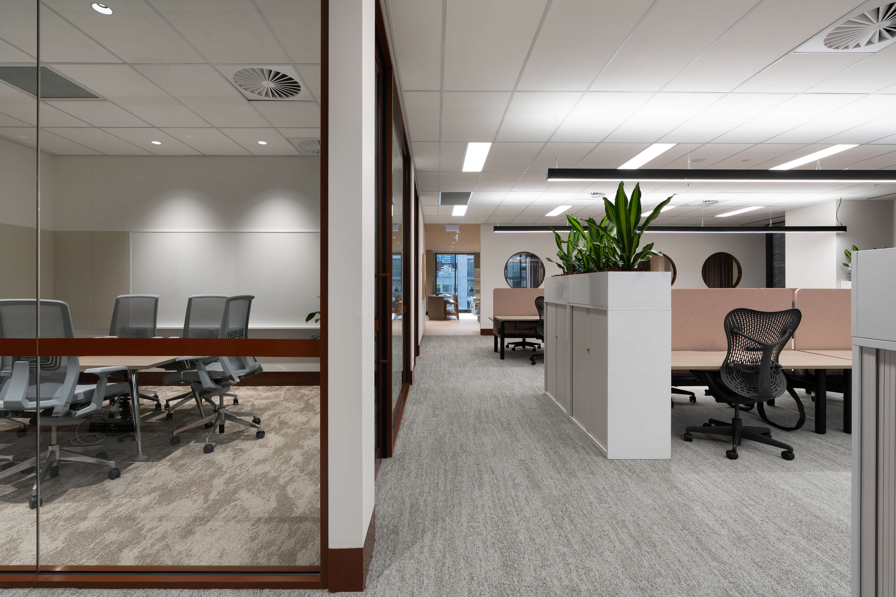
A perforated timber ceiling might bring texture and warmth to a shared lounge, while an exposed metal open cell system introduces a more architectural, industrial quality to a circulation space. Elsewhere, a clean mineral fibre ceiling can provide visual simplicity, allowing other design elements to take precedence.
Importantly, these transitions need not feel disconnected. Consistency can be established through proportion, alignment, colour and the relationship between individual ceiling systems. Even when materials change, a shared design language can maintain continuity throughout the interior. The result is a workplace that responds to the character of each space rather than applying the same solution everywhere.


Our architectural team is here to collaborate on ideas, materiality and budget from day one. Drop us a note at hello@mbsarchitectural.com.au or call 03 9580 7800 to start the conversation.
Every material.one source.
Let's bring your project to life.