WOOD WOOL
CEILING SYSTEMS
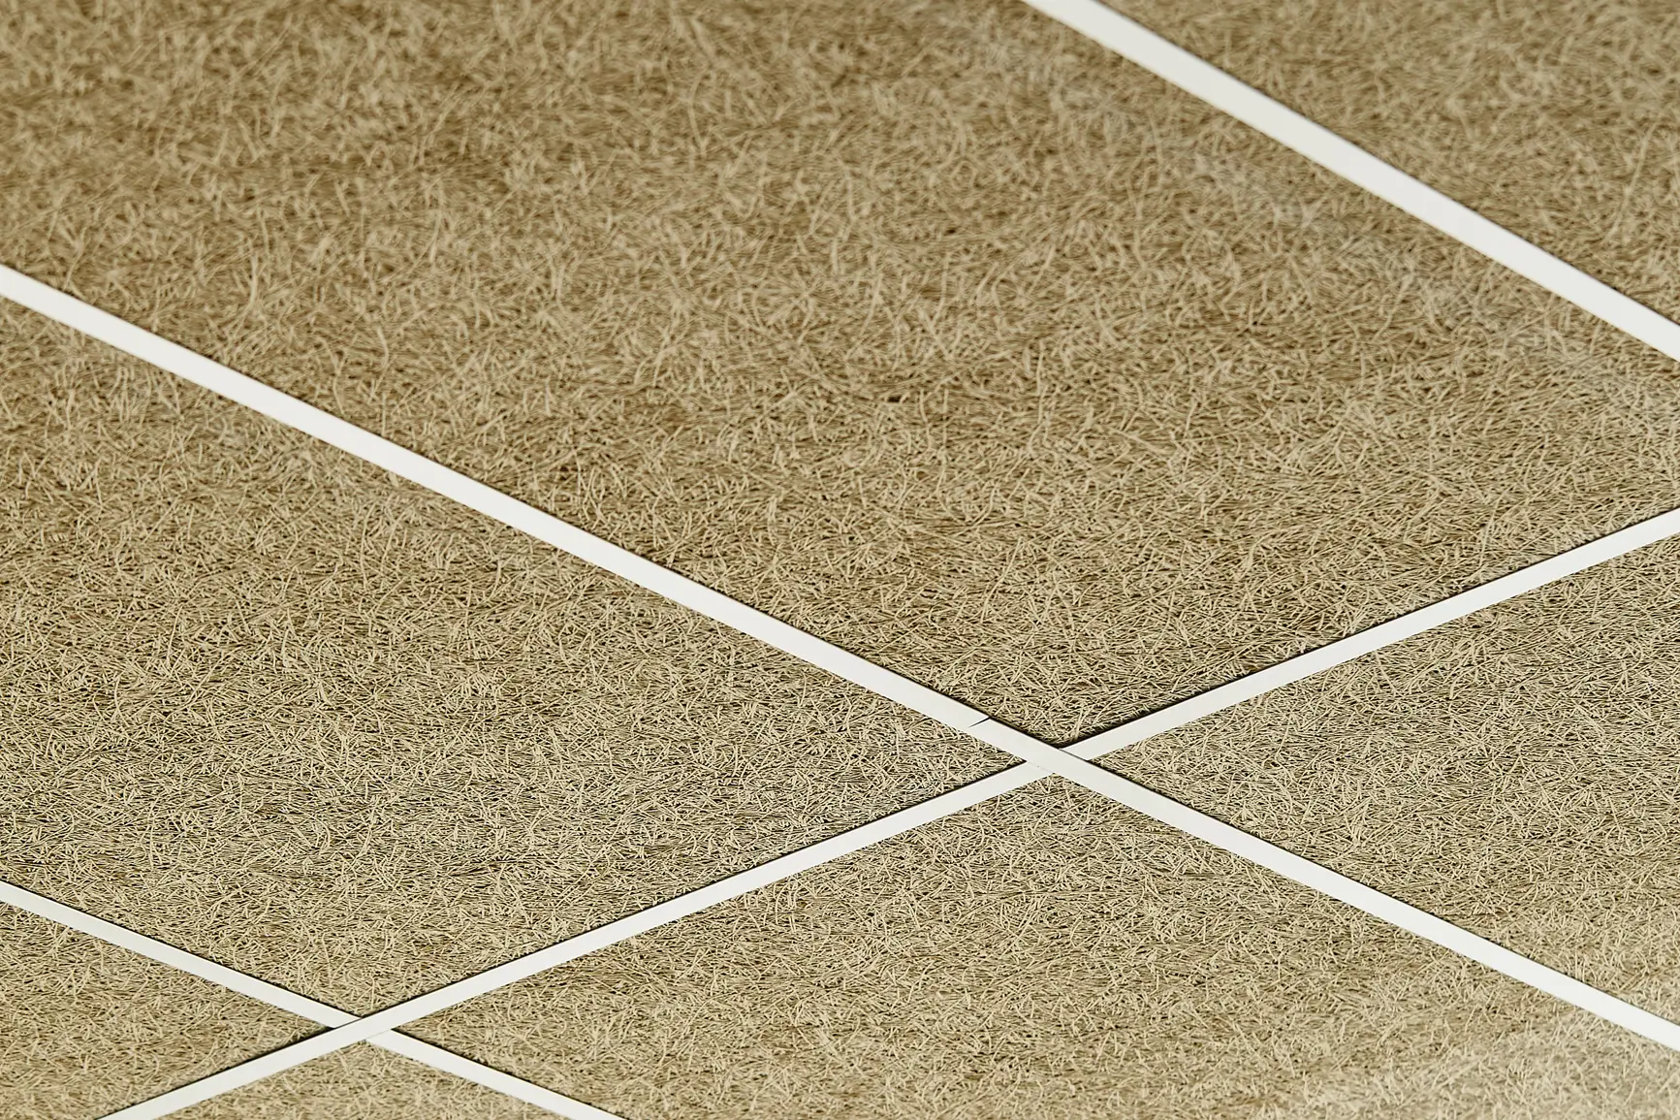
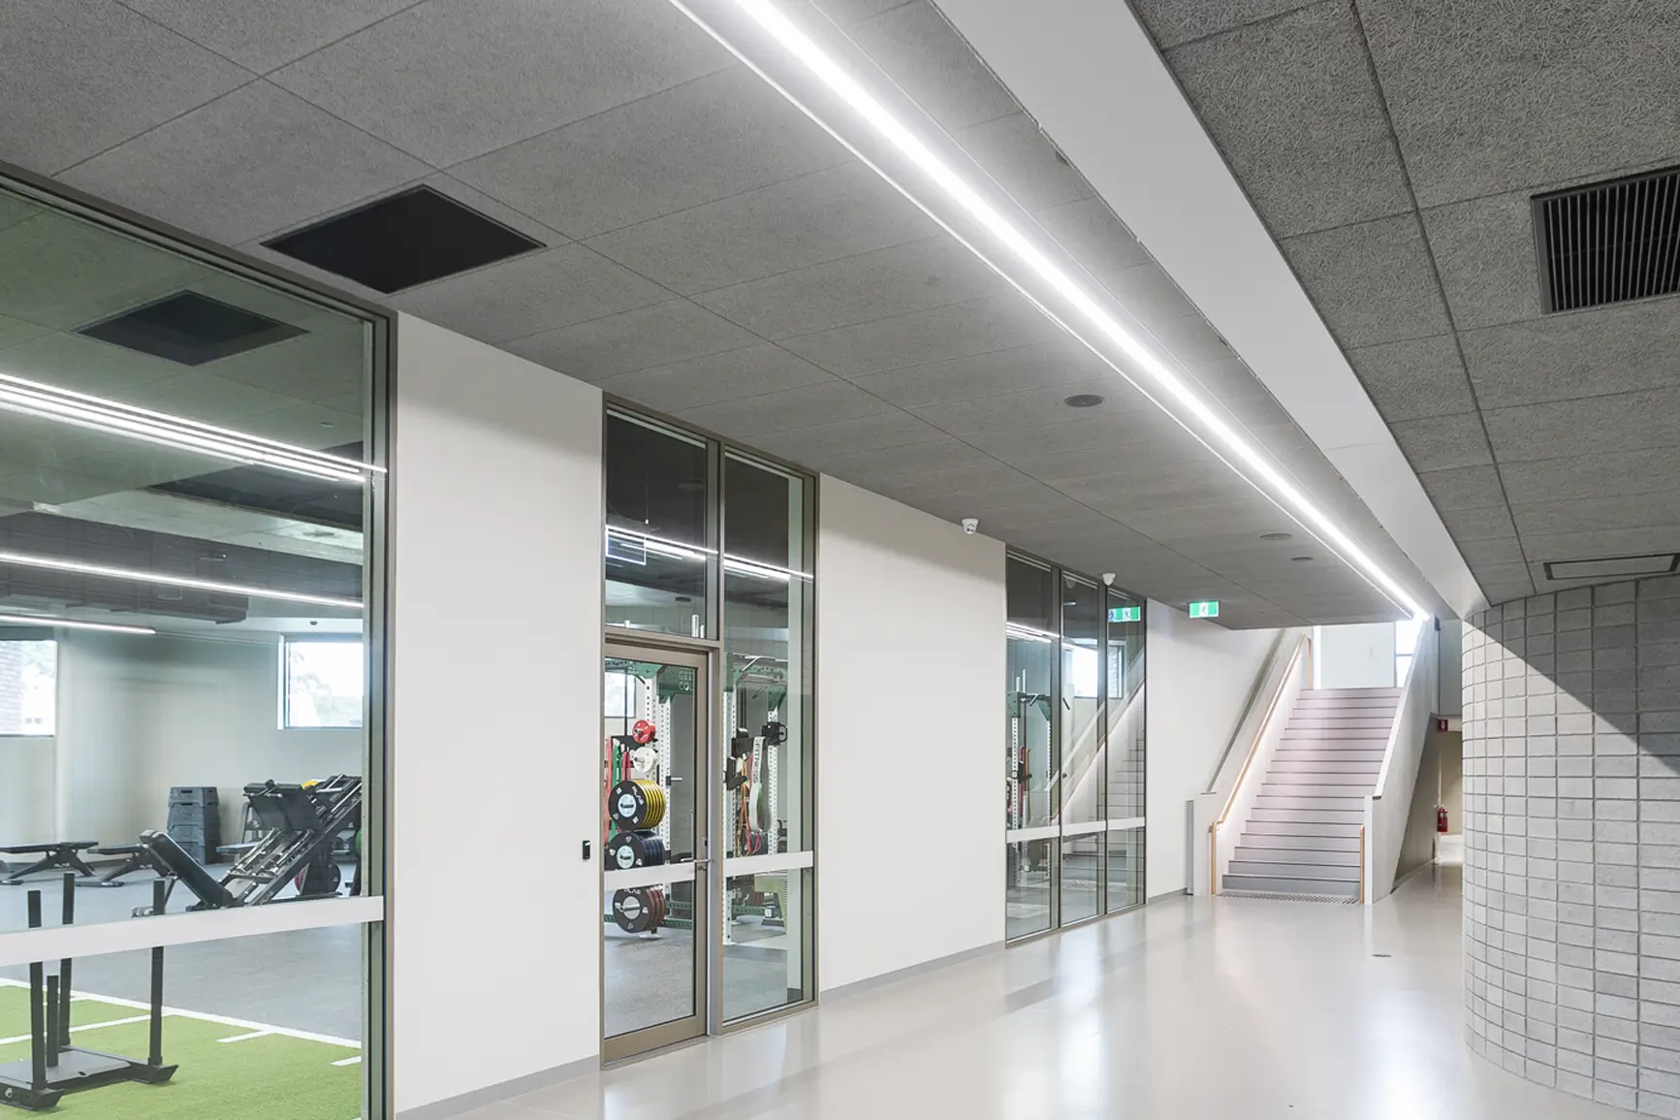
Wood Wool ceilings introduce texture, depth and acoustic performance to the ceiling plane, combining natural material character with functional performance. Formed from wood fibres bonded with an organic binding agent, they create a distinctive surface that softens spaces both visually and acoustically.
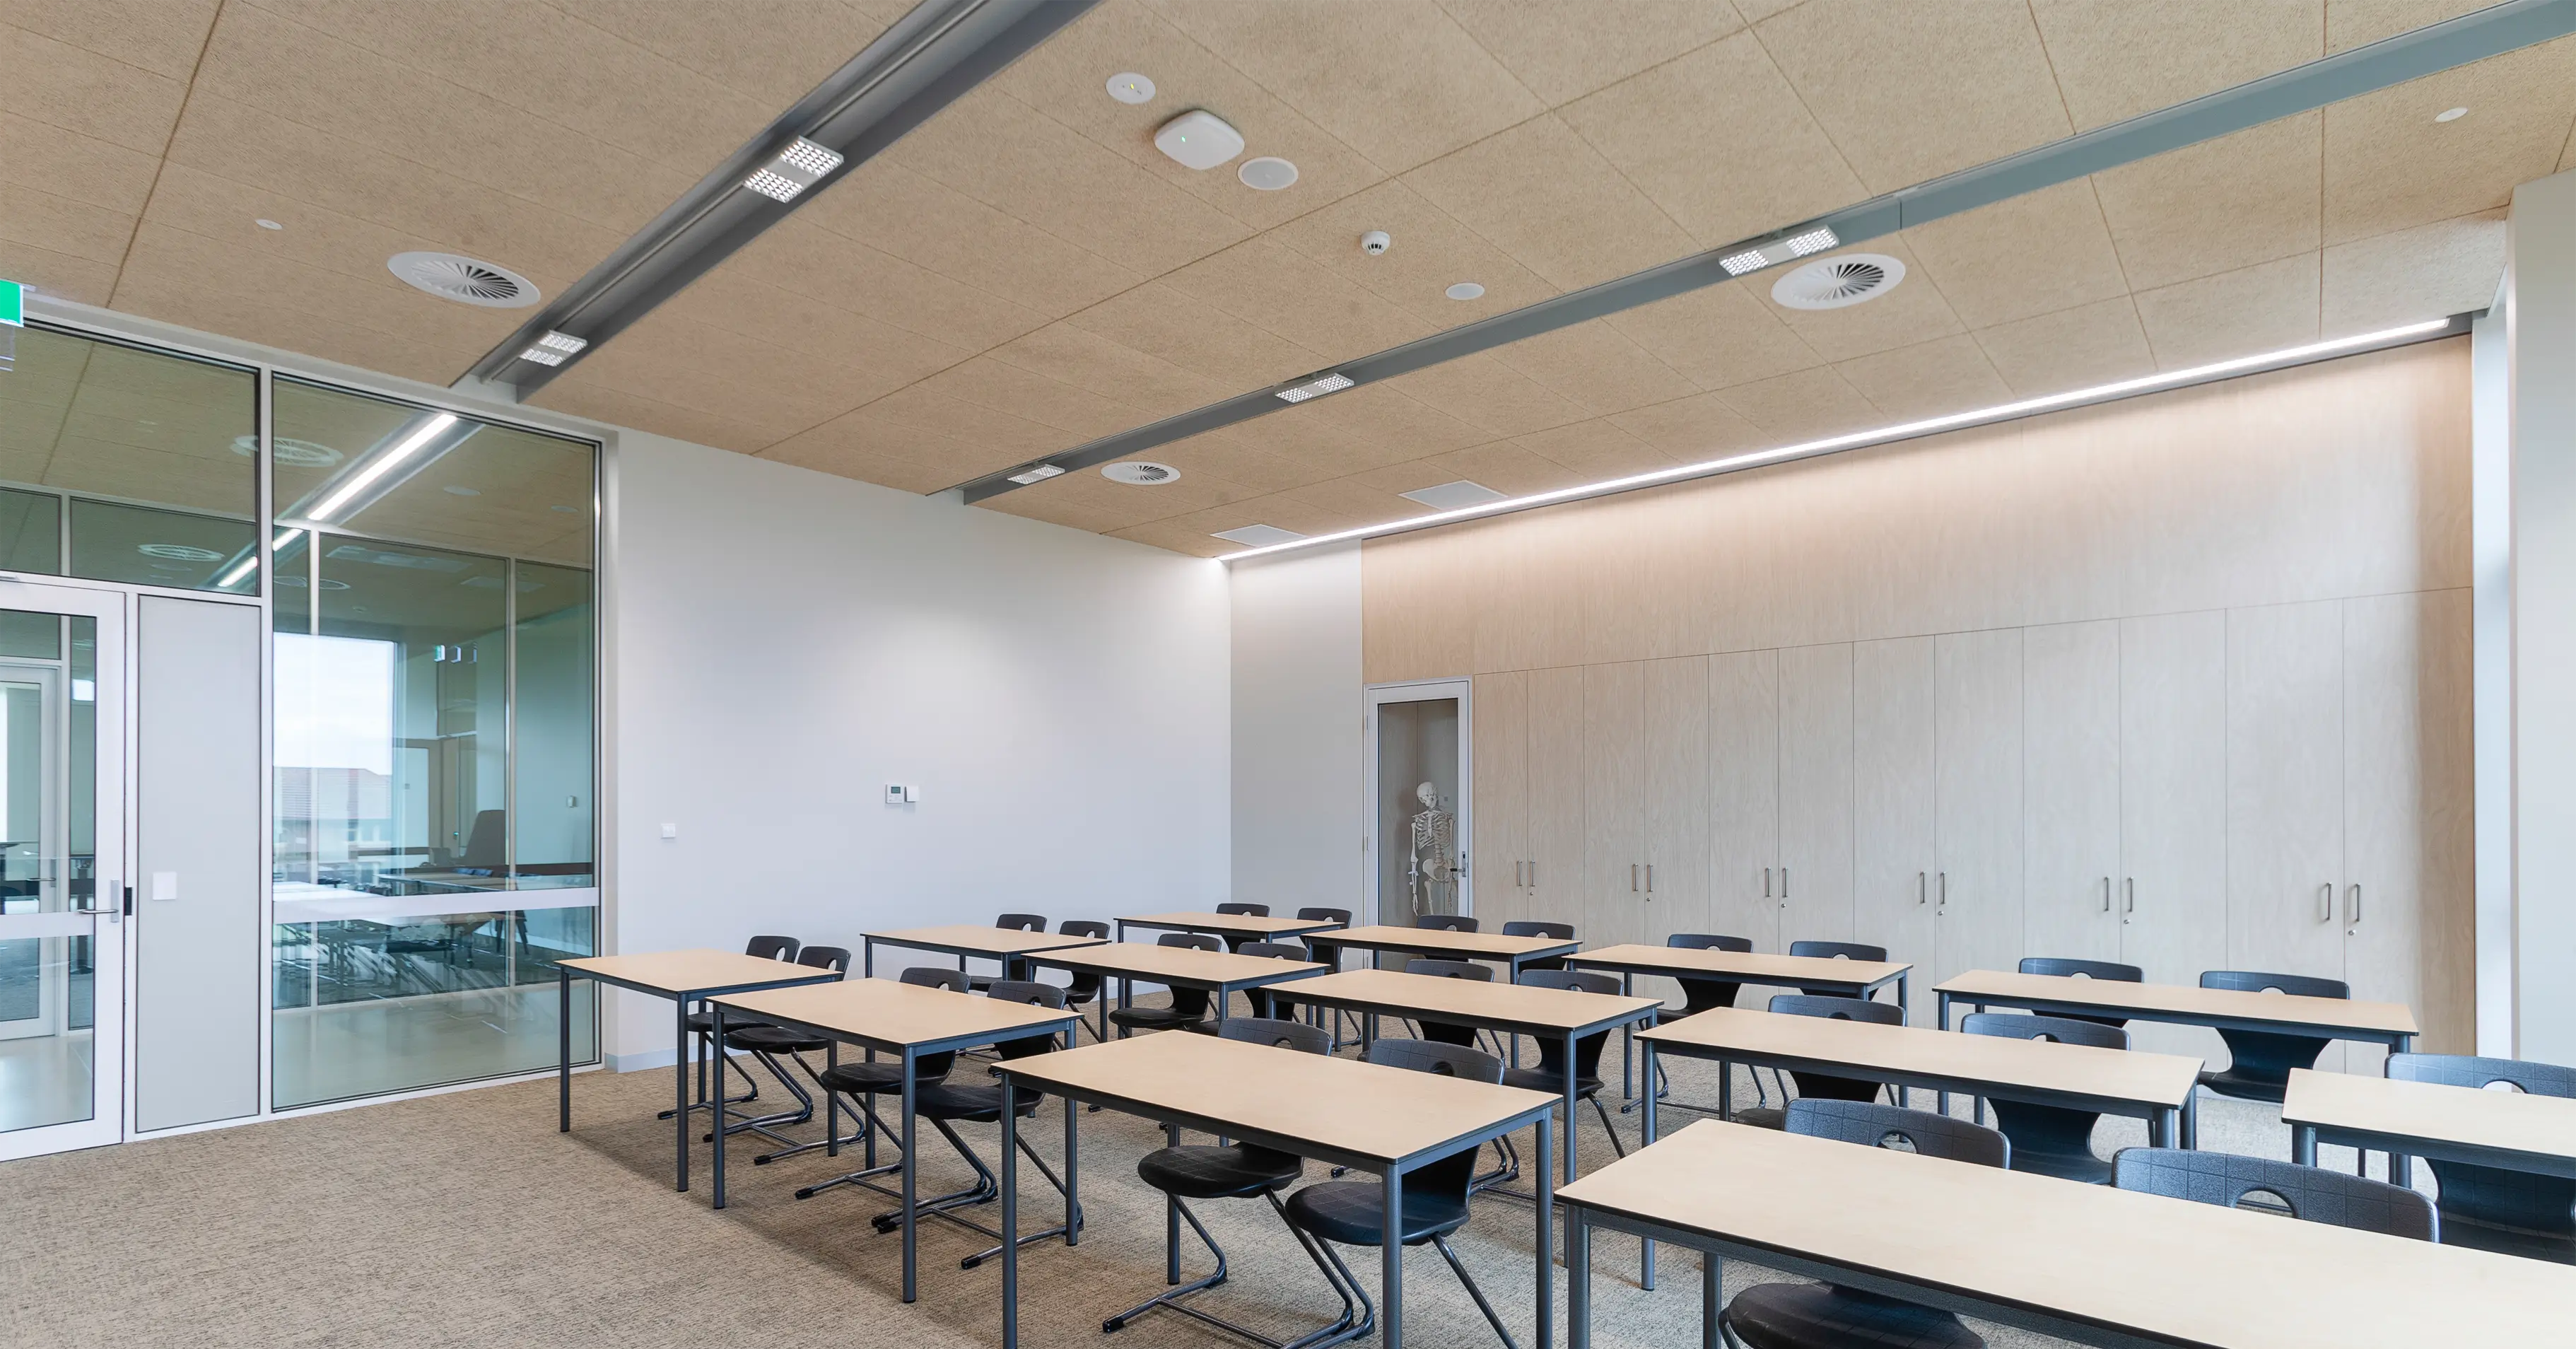
With inherent sound absorption and robust material properties, wood wool systems are well suited to environments where acoustic comfort and durability are essential. Their textured finish diffuses light and reduces harsh reflections, contributing to a more balanced and comfortable interior atmosphere.
MATERIAL TEXTURE
ACOUSTIC CONTROL
NATURAL WARMTH
Their natural composition and irregular surface lend a subtle, organic quality that enhances the overall material palette of a space. Available in a range of tones and formats, they can be adapted to suit both understated and more expressive architectural outcomes.
Direct Fix Panels
Material
.png)
Sizes
.png)
Thickness
.png)
Edge
.png)
Installation
.png)
Colours
.png)
Wood wool can be colour-matched to suit project palettes or left in natural tones to highlight its texture and bring warmth into the space.

Natural

White

Black

Colours Available
Acoustics
.png)
Advanced: Up to NRC 0.90
With acoustic backing + cavity
Sustainability
.png)
FSC Certified
Fire Performance
.png)
Achieves Group 1 Fire Compliance
Lay In Panels
Material
.png)
Sizes
.png)
Thickness
.png)
Edge
.png)
Installation
.png)
Colours
.png)
Wood wool can be colour-matched to suit project palettes or left in natural tones to highlight its texture and bring warmth into the space.

Natural

White

Black

Colours Available
Acoustics
.png)
Advanced: Up to NRC 0.90
With acoustic backing + cavity
Sustainability
.png)
FSC Certified
Fire Performance
.png)
Achieves Group 1 Fire Compliance
.png)
Wood wool ceilings combine mineralised wood fibres with cement bonding to create a stable, high-performance panel suited to demanding interior environments. The material’s composition delivers consistent physical properties, making it a reliable solution where durability, compliance and long-term performance are required.
Cement-Bonded Composition:
Manufactured from mineralised wood fibres bonded with cement, providing a stable matrix with consistent density and performance characteristics.
Dimensional Stability:
Resistant to warping, shrinkage and movement, maintaining panel integrity across varying environmental conditions.
Impact Resistance:
Dense, rigid structure offers strong resistance to mechanical damage, making it suitable for high-traffic and high-use areas.
Moisture Resistance:
Mineralised fibres reduce susceptibility to moisture-related degradation, supporting performance in humid or variable environments.
Fire Performance:
Inherent material composition supports compliance with relevant fire performance requirements for commercial applications.
Sustainable Composition:
Manufactured using natural wood fibres, supporting lower-impact material selection and alignment with broader sustainability objectives.
Design Freedom:
Can be manufactured in a range of panel sizes, thicknesses and configurations, allowing flexibility to respond to project-specific design and detailing requirements.
Long-Term Performance:
Designed for longevity, with minimal degradation over time, supporting extended service life and reduced replacement cycles.

.png)
Wood wool ceiling systems bring together acoustic performance, durability and material texture, making them well suited to environments where sound control and robustness are essential. Their ability to perform in high-use spaces while contributing to the overall architectural expression makes them a versatile solution across a range of project types.
.png)
All documentation – brochures, datasheets, warranties and more – are available in our Resource Hub.
Download what you need, or connect with our team for a design consultation to explore the right solution for your project. Can't find what you're looking for... give our Australian-based team a call on 03 9580 7800.

FAQs
.png)
Wood wool is an acoustic panel material made from long, thin wood fibres. Imagine a stick of timber is fed into a shredder. You’re left with long individual strands of timber (fibres).
A binding agent is then used to bring these fibres together, to create a textured, highly porous, open-cell structured panel. When sound waves contact the face of the panel, they penetrate the panel’s surface and become trapped within the numerous textured pockets of the panel. The panel then absorbs and distorts these sound waves.
The result is an acoustic panel product that achieves excellent sound absorption and high Noise Reduction Coefficient (NRC) rating, making it ideal for mitigating reverberation in large public and commercial spaces.
.png)
Architectural wood wool is widely specified for its exceptional fire safety properties.
In Australia, compliant products typically achieve Group 1 Fire Compliance, as tested to standards such as AS 5637.1:2015 and conforming to the NCC Spec. C1.10 requirements for ceiling linings.
This classification signifies a very low risk of fire spread and is mandatory for many public, education, and commercial buildings.
Specifiers should always verify the panel’s specific testing certificates to ensure compliance with project-specific fire regulations.
.png)
Wood wool is inherently an eco-friendly building material due to its composition of natural, renewable resources.
High-quality products often utilise FSC-certified timber, ensuring the wood fibre is sourced from responsibly managed forests. By selecting wood wool, projects contribute positively to sustainable construction goals and can earn credits towards Green Star or other sustainable design ratings.
Furthermore, the material’s production is typically energy-efficient, and the panels are often recyclable at the end of their long lifecycle.
.png)
In addition to superior acoustic absorption, wood wool offers several other critical advantages. It possesses high impact resistance, making it exceptionally durable and suitable for use in high-traffic or recreational areas like sports halls and gymnasiums.
Where looking to specify Wood Wool with impact resistance in mind, there are some contributing elements to consider. Typically Wood Wool is specified as a 25mm Thick Panel. For areas with high-impact resistance requirements (ie. The first 2,400mm of a gymnasium wall), the thickness of the Wood Wool panel should be increased to 35mm.
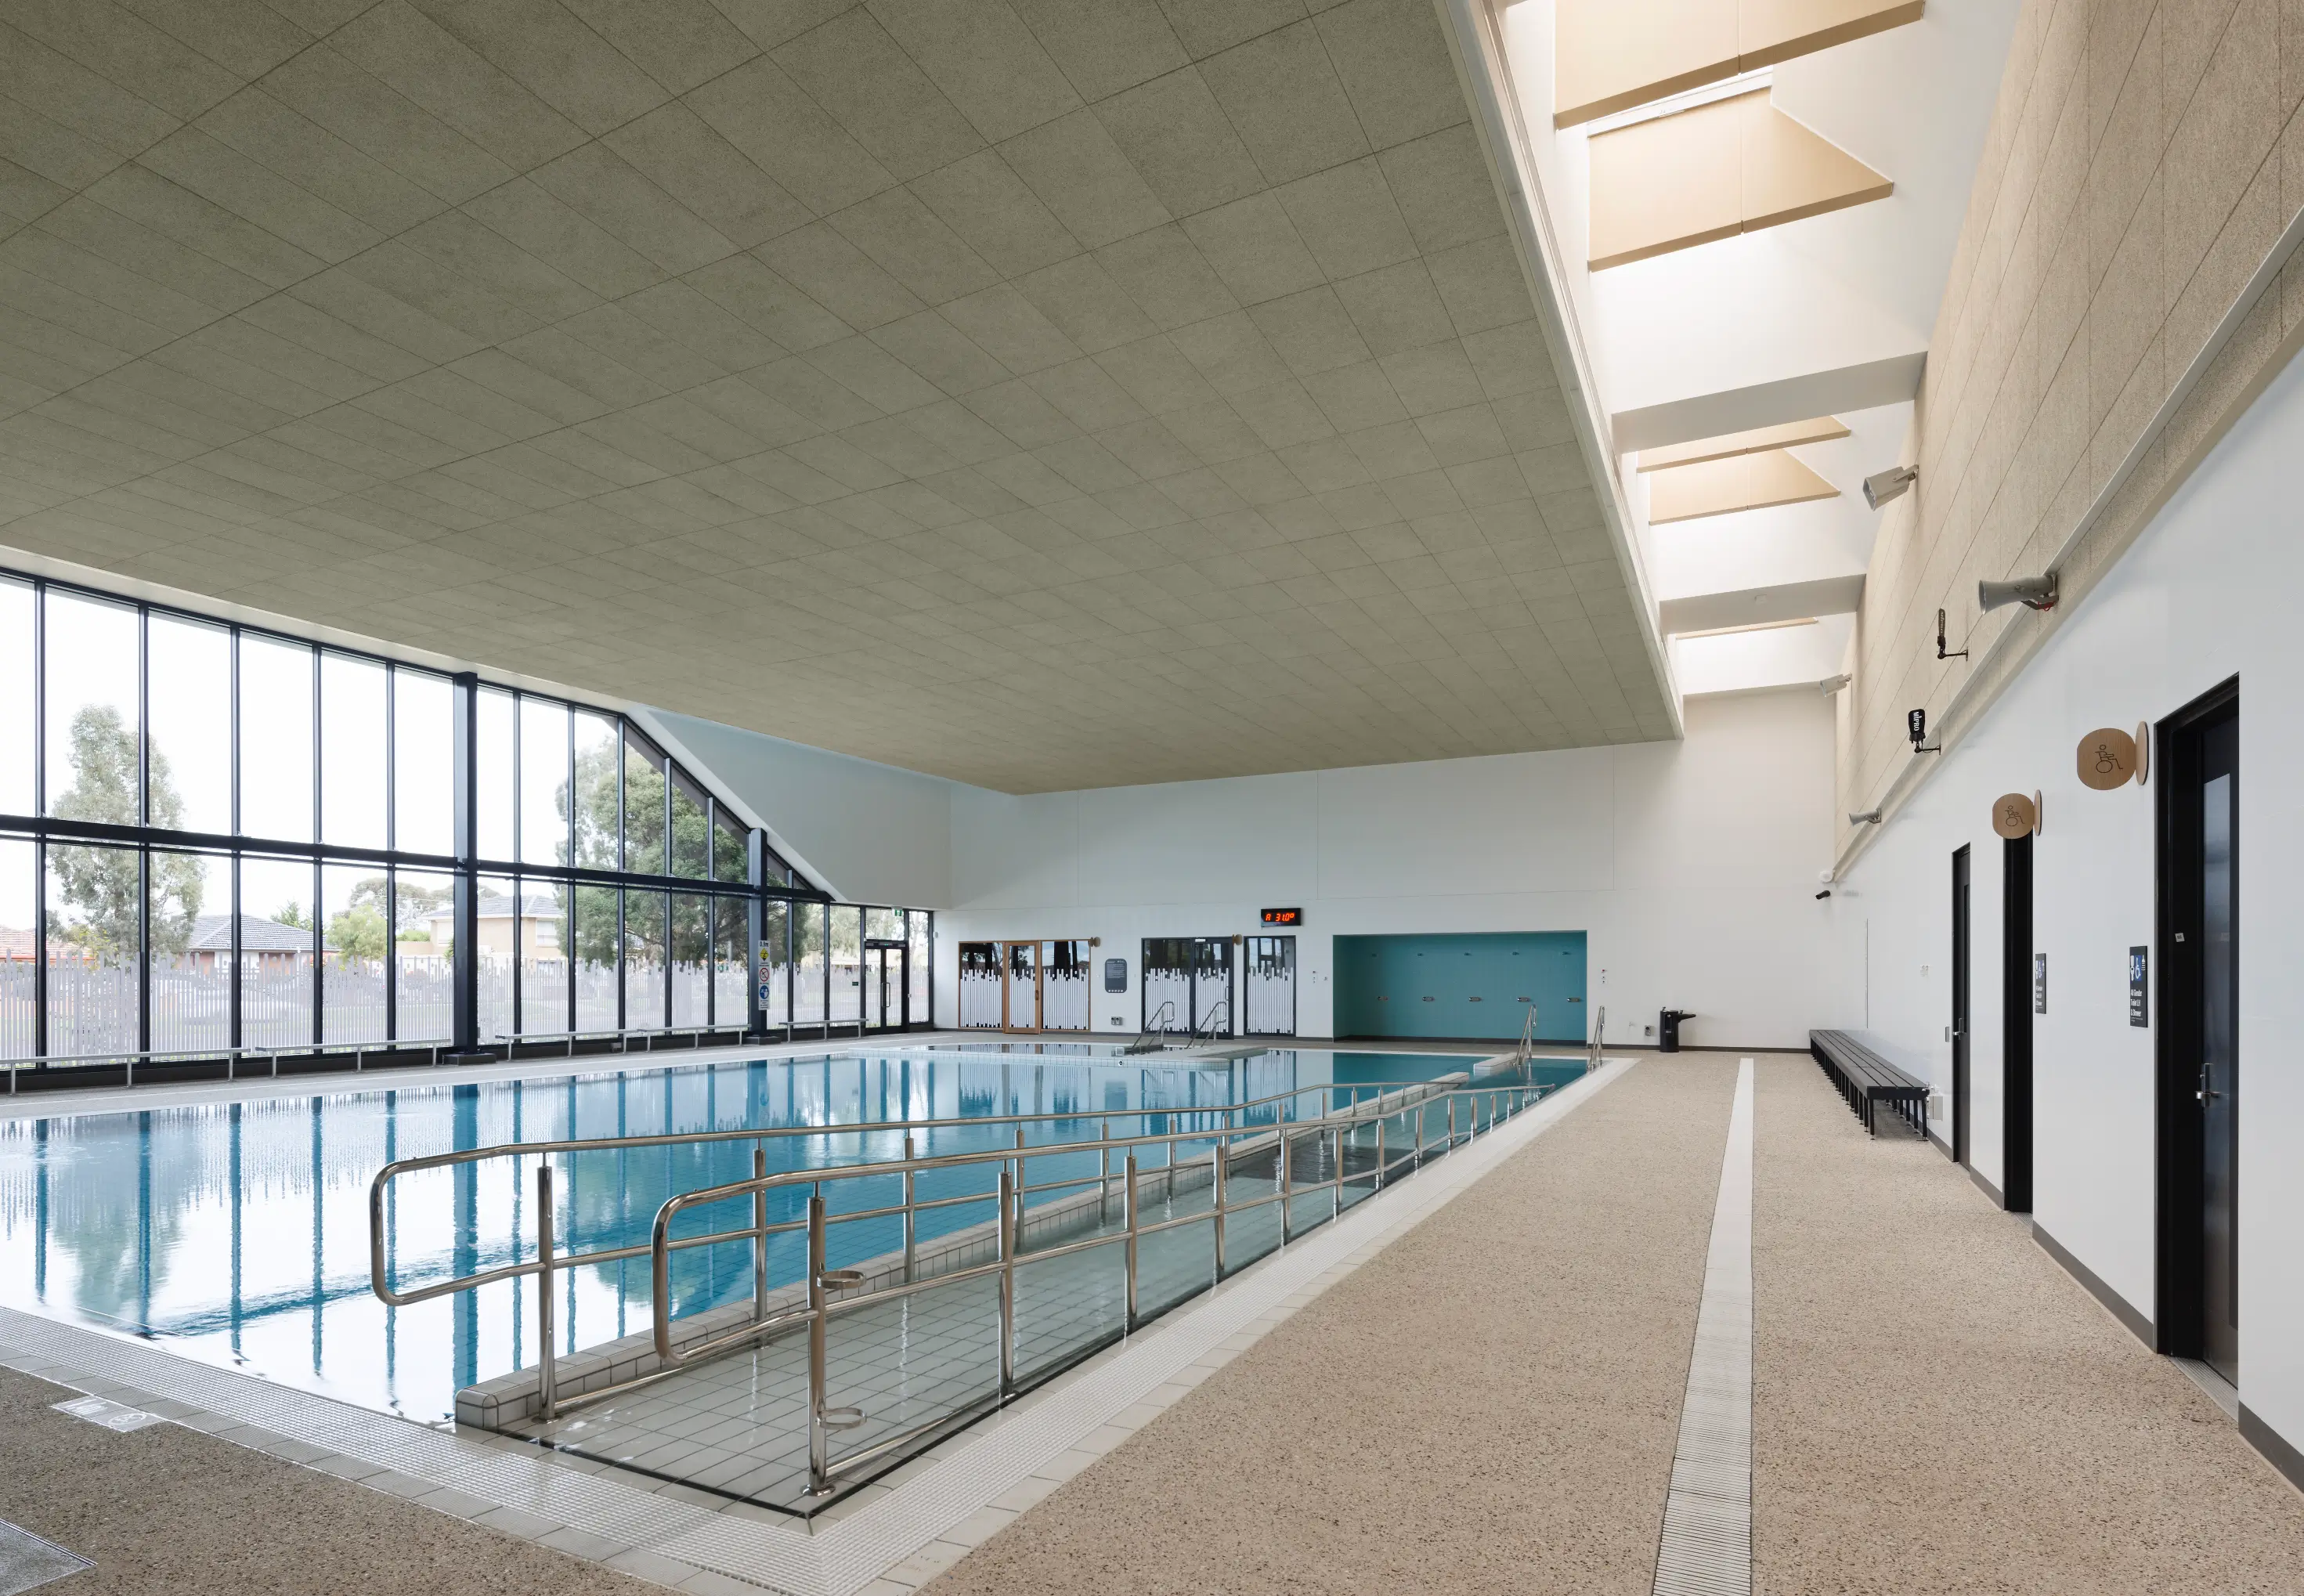
The material also offers moderate thermal insulation (R-value) and high humidity resistance (RH90), maintaining dimensional stability even in environments with fluctuating moisture, such as covered outdoor spaces or pool areas.
.png)
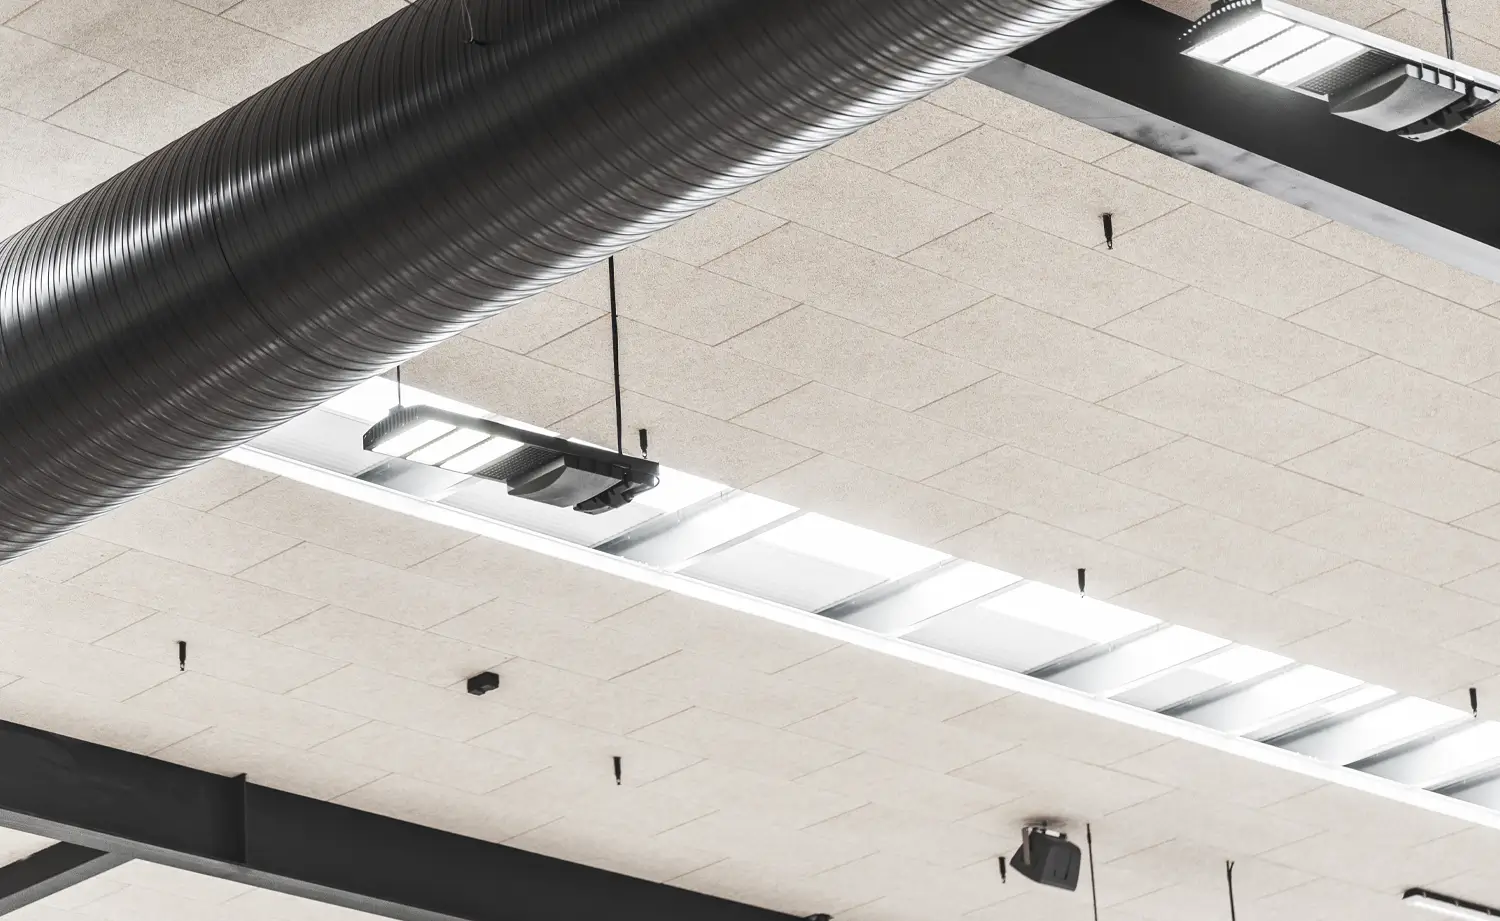
Wood wool panels offer flexibility across various suspended ceiling systems and direct-fix applications. Installation methods include using a concealed grid system for a seamless aesthetic, or a lay-in system into a standard 24mm exposed two-way grid for cost-effectiveness and easy service access.
Note that typically stocked Wood Wool panels are 1200 x 600 in panel size. If looking to integrate Wood Wool into a 24 mm exposed two-way grid, a panel size of 1195 x 595 must be specified as 1200 x 600 will not fit.
For walls or direct applications, panels can be securely face-fixed through the wood wool panel into timber battens, furring channel, top hat or solid substrates.
While we typically like to avoid face-fixing where possible, wood wool’s textured surface offers us a significant advantage, in that a colour coded screw becomes easily lost within the textured surface of the panel. The panels are designed for ease of installation, helping to keep labour costs efficient during the construction phase.
.png)
Yes, wood wool panels are highly versatile for tailored design outcomes. They are available in a variety of textures—such as Superfine, Fine, and Macro—dictated by the thickness of the wood fibre, offering different visual patterns.
They can be supplied in their a natural beige tone, white, or readily painted in an almost unlimited range of RAL or powdercoat colours to align with a project’s specific palette.
This customisation capability allows architects and interior designers to achieve both the required technical performance and a unique, expressive design intent.