Morgan Stanley Fit-Out

Fit-Out

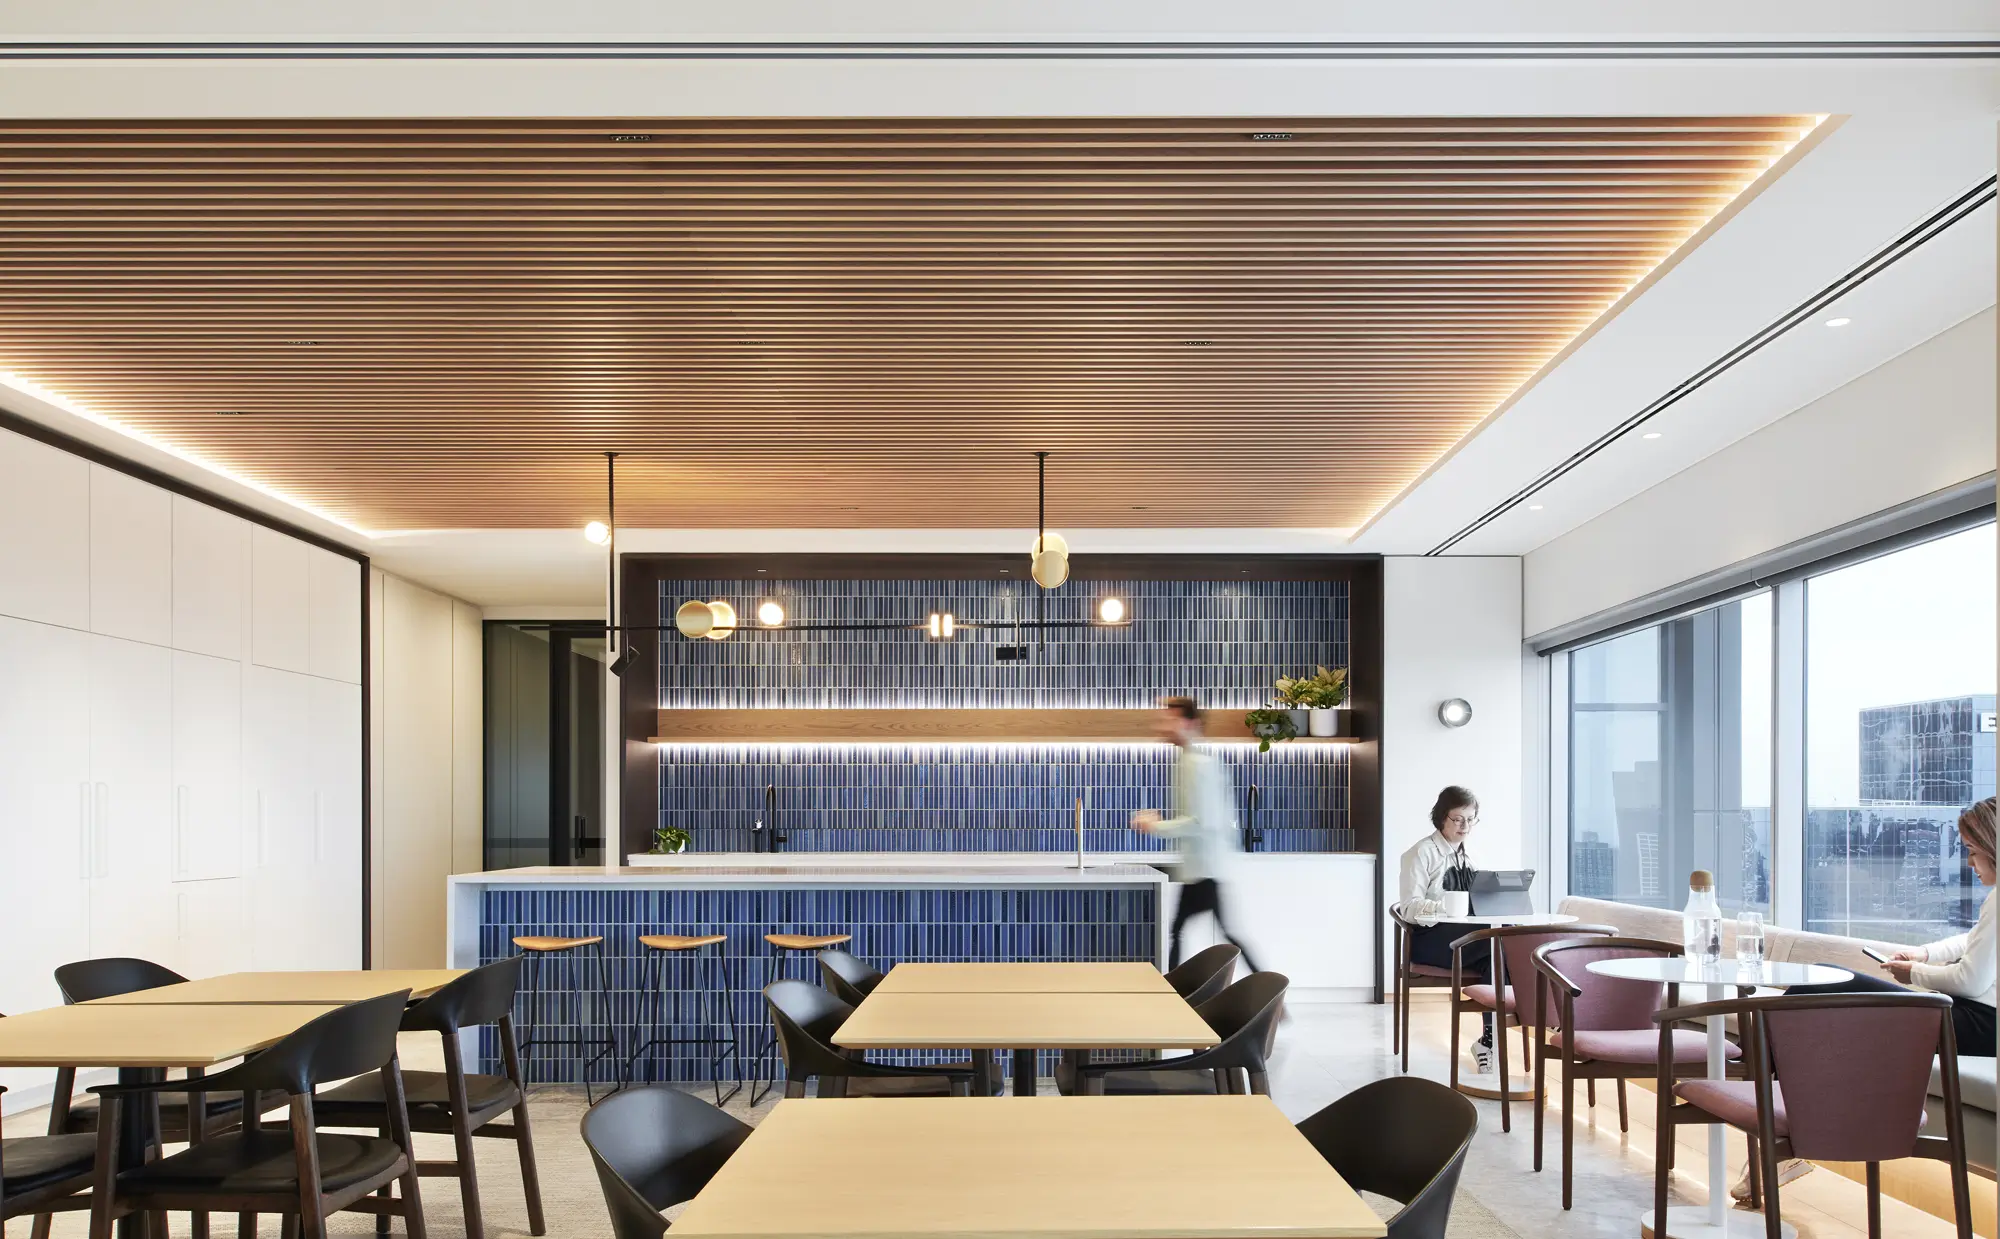
Morgan Stanley’s fit-out at 101 Collins Street is a study in restraint — a space where clarity of line, material warmth and quiet precision come together to define the experience. Designed by Bates Smart and delivered by Shape, the brief was deceptively simple: create an environment of clean, uncluttered forms, anchored by a consistent timber language. The challenge, as is often the case, lay in translating that simplicity into something that performs as well as it looks.

Timber was central to the architectural narrative, yet compliance requirements quickly shaped the material response. With Group 1 fire certification essential, traditional timber was no longer viable, opening the door for a more engineered solution.

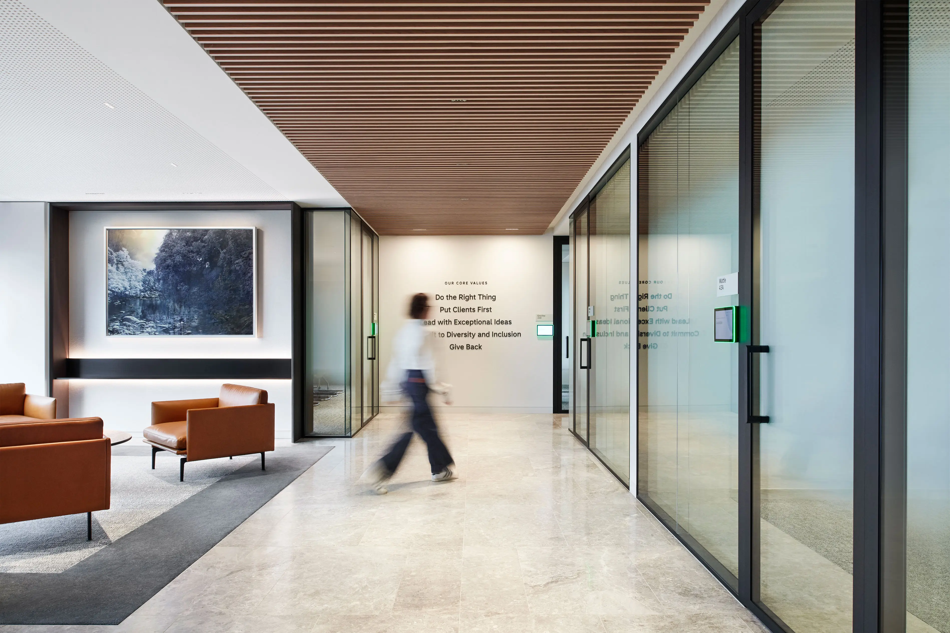
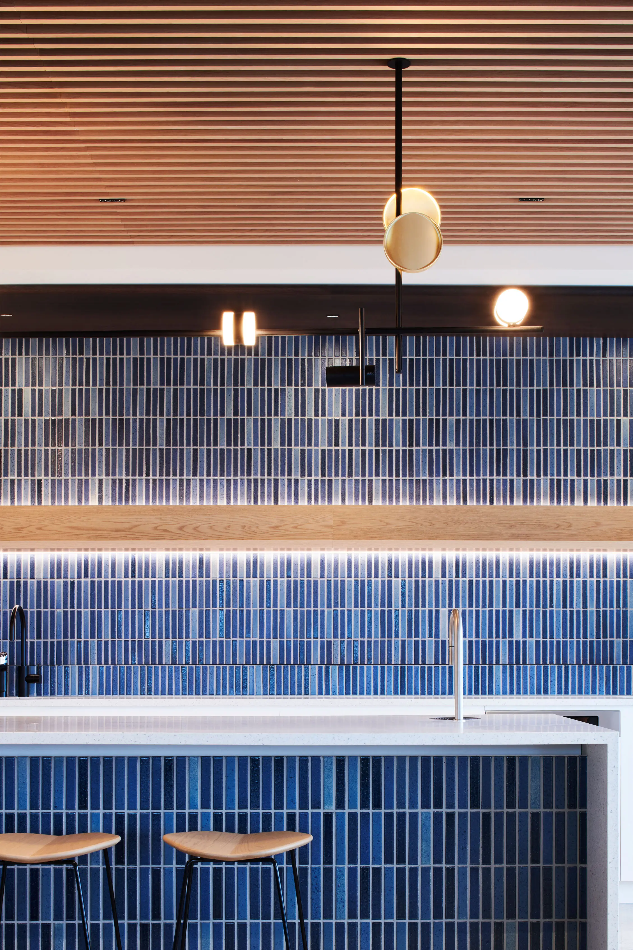
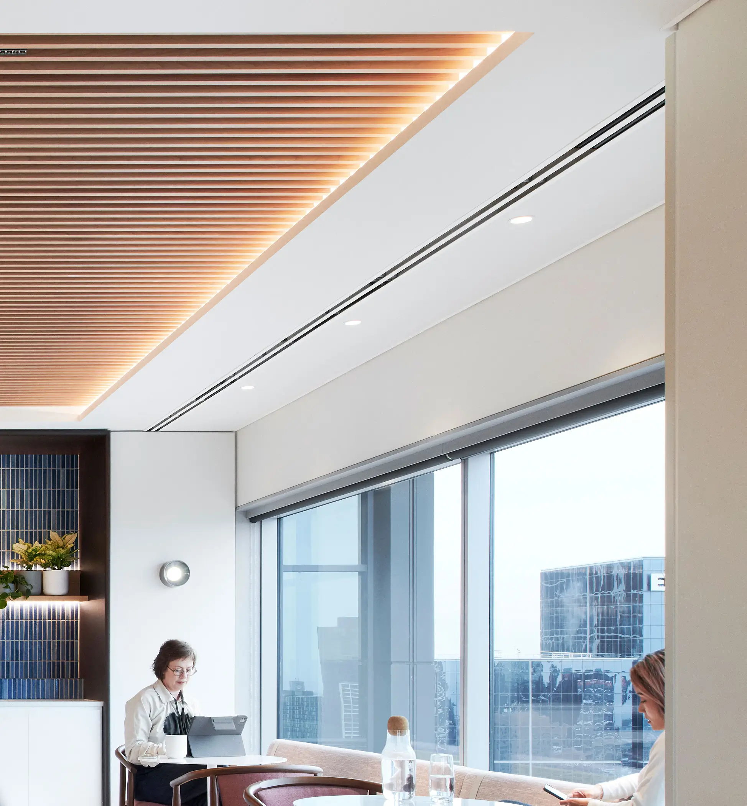
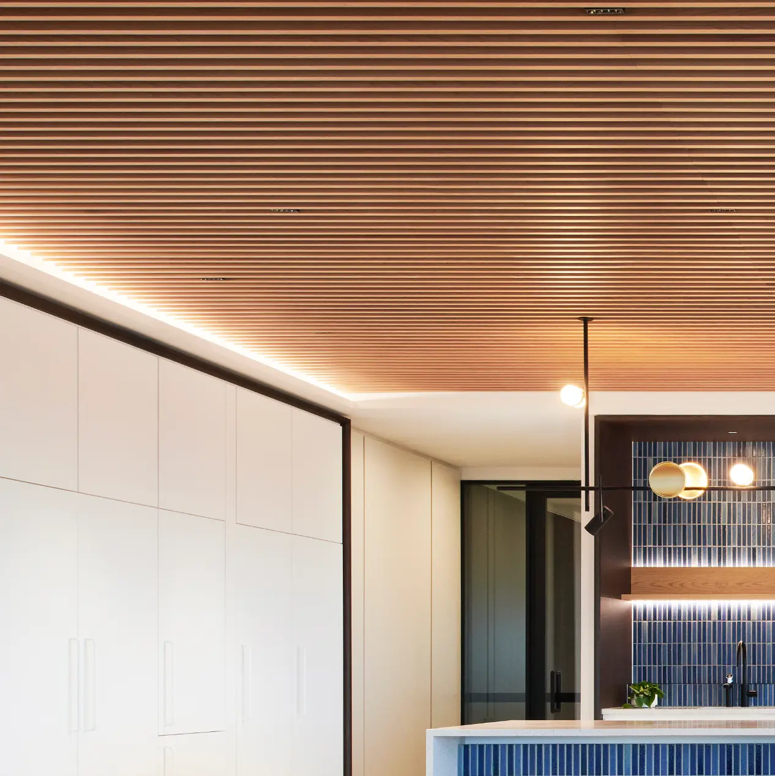
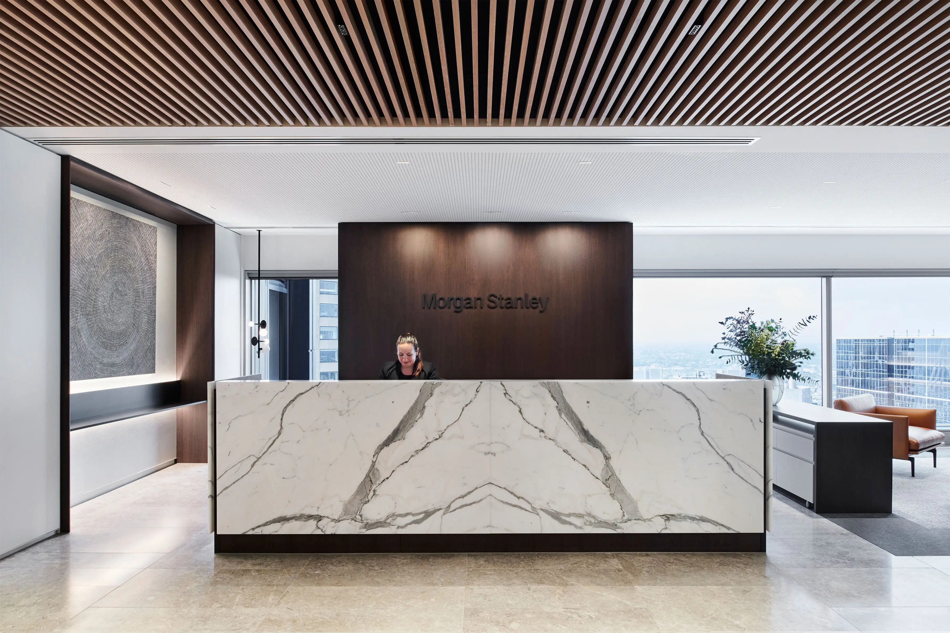
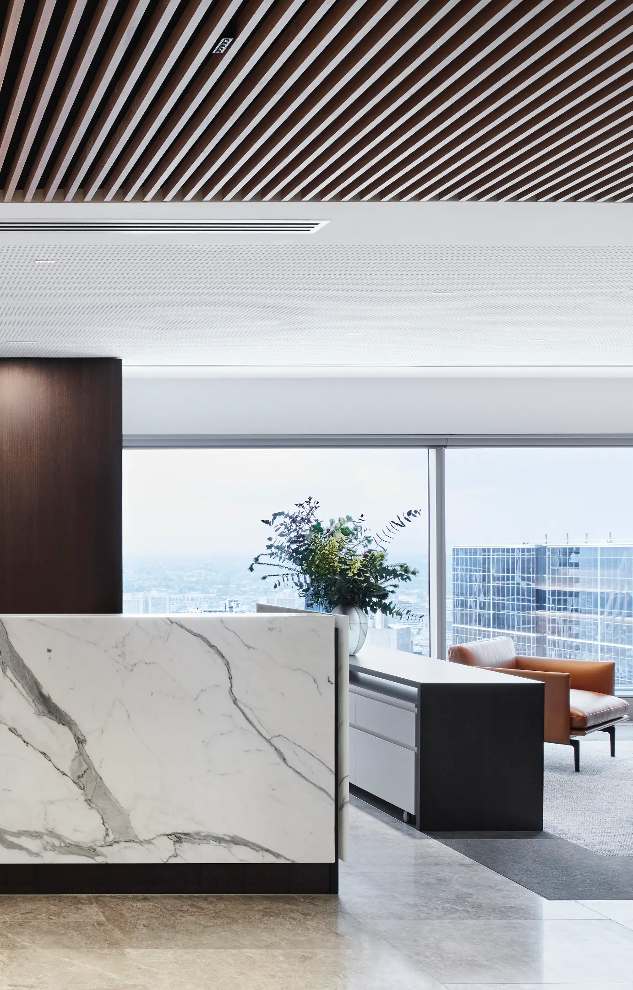
Apollo Aluminium Battens in a Blonde Oak timber effect were selected, carefully matched to the surrounding palette to ensure continuity across the space. At 50 x 25mm profiles set out at 75mm centres, the ceiling establishes a refined rhythm — a subtle, linear expression that complements rather than competes with the broader interior.

Beneath this visual restraint sits a layer of performance that is anything but simple. Acoustic control was a critical requirement, and while the Apollo system provides a solid baseline, the demands of this environment called for more.

By integrating an additional 50mm acoustic blanket behind the standard 7mm backing, the system achieves an NRC of 0.90 — transforming the ceiling into an active contributor to the spatial experience.

Book a call with our architectural team today to get down into the detail of your project. We are on hand to talk through ideas, materiality, specification and budget, in order to help you bring your ideas to life. Simply drop us a note on hello@mbsarchitectural.com.au or call the specification team on 03 9580 7800.


our brands

partnering with the world's leading manufactures

Every material.one source.

Let's bring your project to life.

Morgan Stanley Fit-Out

Within the refined setting of 101 Collins Street, this workplace unfolds as a carefully balanced environment where material consistency, acoustic control and technical precision work in unison. The space feels calm and deliberate, shaped by a restrained palette and a clear architectural language that avoids unnecessary complexity. Beneath this simplicity lies a highly resolved system, where performance requirements — from acoustics to compliance — are fully integrated without disrupting the visual clarity. It is an interior that rewards close attention, demonstrating how thoughtful detailing and collaboration can produce a space that feels effortless, yet is underpinned by a deep level of design intelligence.

REQUEST SAMPLES

Morgan Stanley’s fit-out at 101 Collins Street is a study in restraint — a space where clarity of line, material warmth and quiet precision come together to define the experience. Designed by Bates Smart and delivered by Shape, the brief was deceptively simple: create an environment of clean, uncluttered forms, anchored by a consistent timber language. The challenge, as is often the case, lay in translating that simplicity into something that performs as well as it looks.

Timber was central to the architectural narrative, yet compliance requirements quickly shaped the material response. With Group 1 fire certification essential, traditional timber was no longer viable, opening the door for a more engineered solution.

Apollo Aluminium Battens in a Blonde Oak timber effect were selected, carefully matched to the surrounding palette to ensure continuity across the space. At 50 x 25mm profiles set out at 75mm centres, the ceiling establishes a refined rhythm — a subtle, linear expression that complements rather than competes with the broader interior.

Beneath this visual restraint sits a layer of performance that is anything but simple. Acoustic control was a critical requirement, and while the Apollo system provides a solid baseline, the demands of this environment called for more.

By integrating an additional 50mm acoustic blanket behind the standard 7mm backing, the system achieves an NRC of 0.90 — transforming the ceiling into an active contributor to the spatial experience.

The result is a workplace where sound is controlled, conversations are clear, and the atmosphere remains calm despite the density of occupation.

Detailing across the project is resolved with a level of discipline that speaks to the collaboration behind it. Services integration, often where design intent is compromised, has been handled with precision. Linear lighting, cove details and level transitions are seamlessly absorbed into the ceiling plane, maintaining the integrity of the batten layout. Nothing calls attention to itself, and that is precisely the point — the design succeeds because it feels effortless.

Overlaying all of this is the technical rigour required for a building of this scale. Seismic compliance, in line with AS1170.4, was fully integrated into the ceiling design. Working alongside certified seismic engineers, the system was not only designed but also supplied with the necessary bracing components, ensuring performance without compromising the visual outcome.

Installed by Paracon, the final result is a ceiling that does exactly what it should — it elevates the space without demanding attention. Morgan Stanley’s fit-out is a reminder that the most resolved environments are often the ones that feel the simplest, where every element has been considered, coordinated and quietly executed to perfection.

Morgan Stanley Fit-Out
Bates Smart
Shape
Paracon
Apollo+ Aluminium Battens
50 x 25mm @ 75mm Centres
130m²
MBS Architectural
Blonde Oak Timber Effect
0.9 NRC. 7mm + 50mm acoustic backing
-
-
No items found.

Trusted BY AUSTRALIA'S
LEADING DESIGN PRACTICES