University of Melbourne

Education

At the University of Melbourne’s Parkville campus, the refurbishment of Block D marks a considered shift in how research environments are experienced. Within the Faculty of Engineering and Information Technology, a Brutalist structure once defined by its rigidity has been reimagined through warmth, materiality and light.

Designed by Architectus and delivered in collaboration with Intrec, Eco Build and PRIMED, the project introduces a new layer of spatial quality, balancing technical performance with a more human-centred approach to design.

The intent was clear from the outset. To create a timber-rich environment that could sit in contrast to the precision and intensity of laboratory spaces, offering moments of calm within a highly functional setting. While the original specification called for Blackbutt, supply challenges following the 2018 Australian wildfires required a shift in direction. The move to Mixed Australian Hardwoods not only resolved this constraint but aligned naturally with the project’s broader commitment to sustainability and authenticity of material.

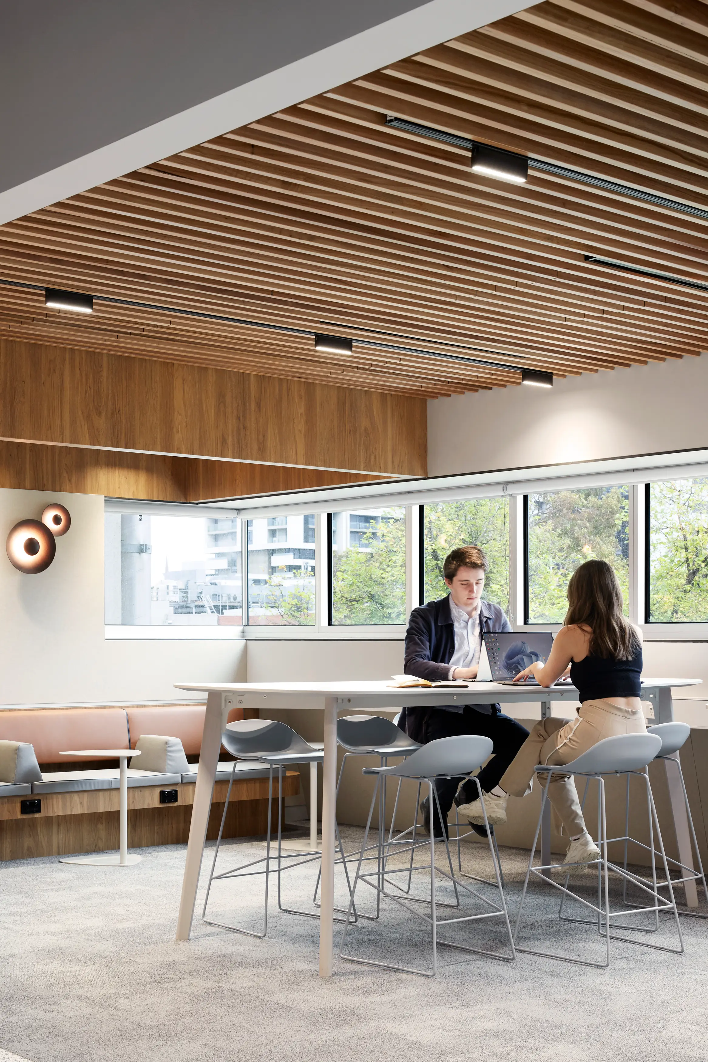
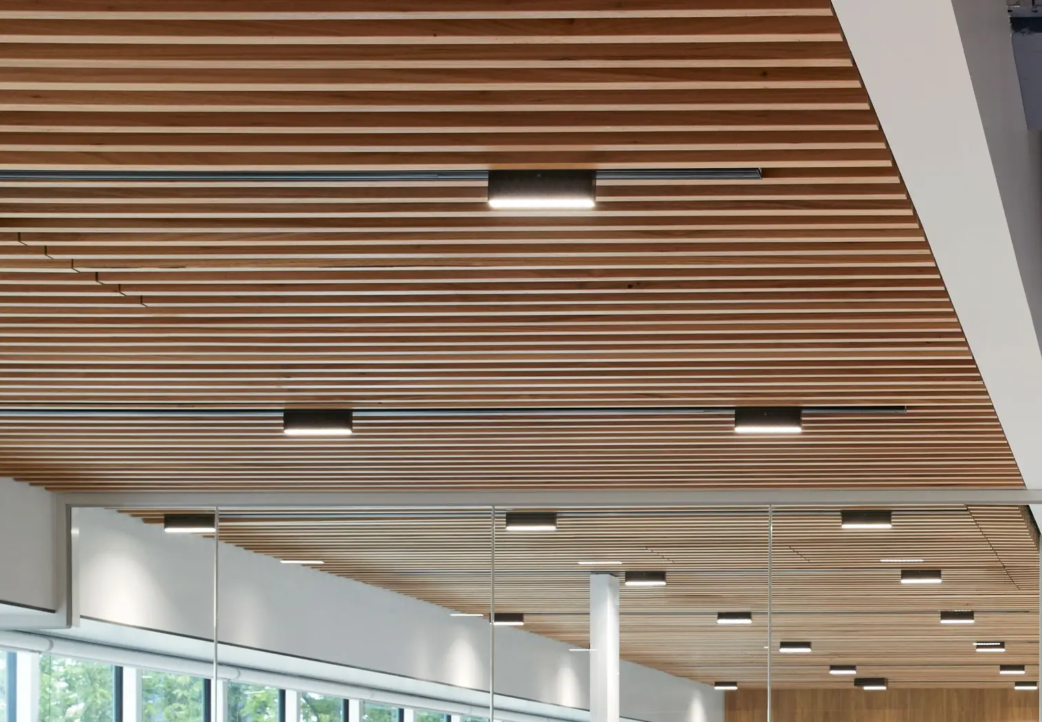
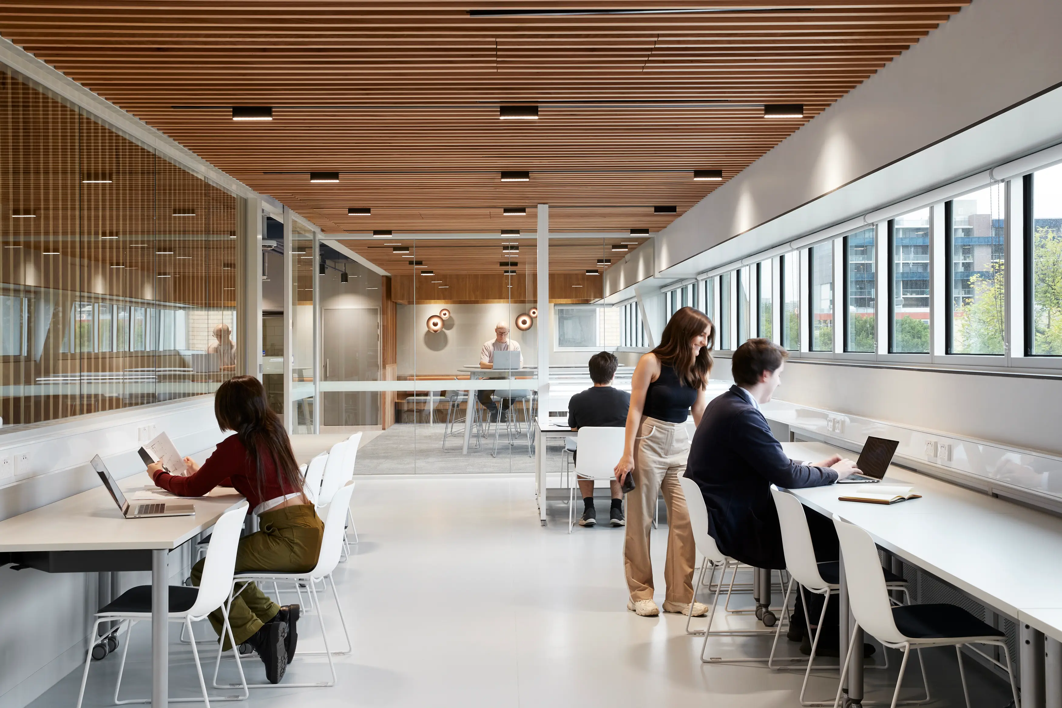
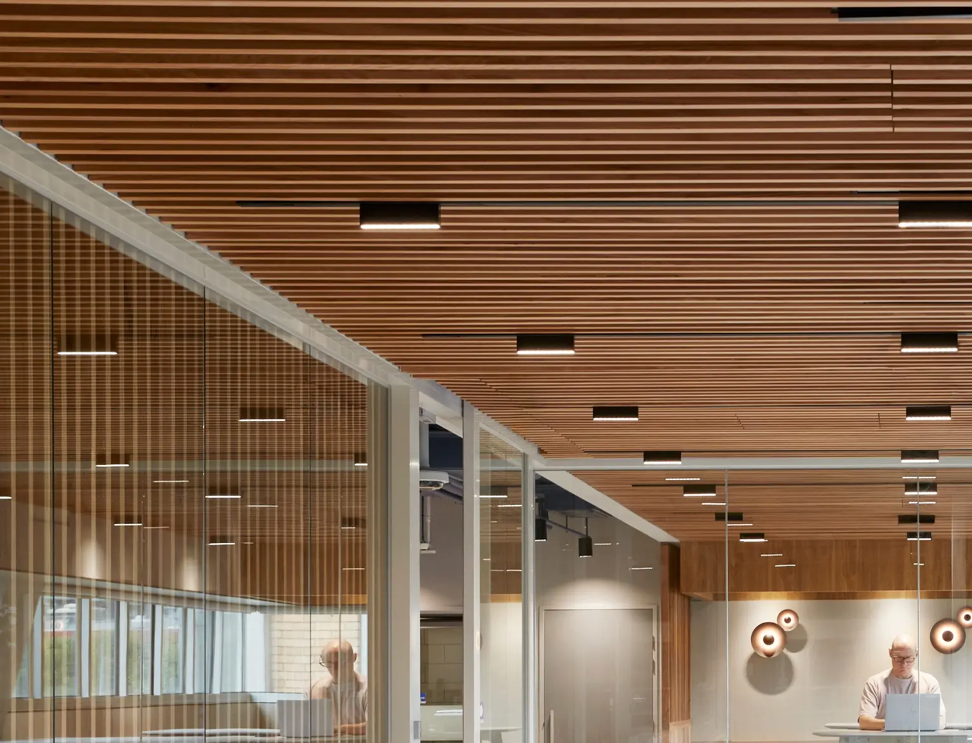
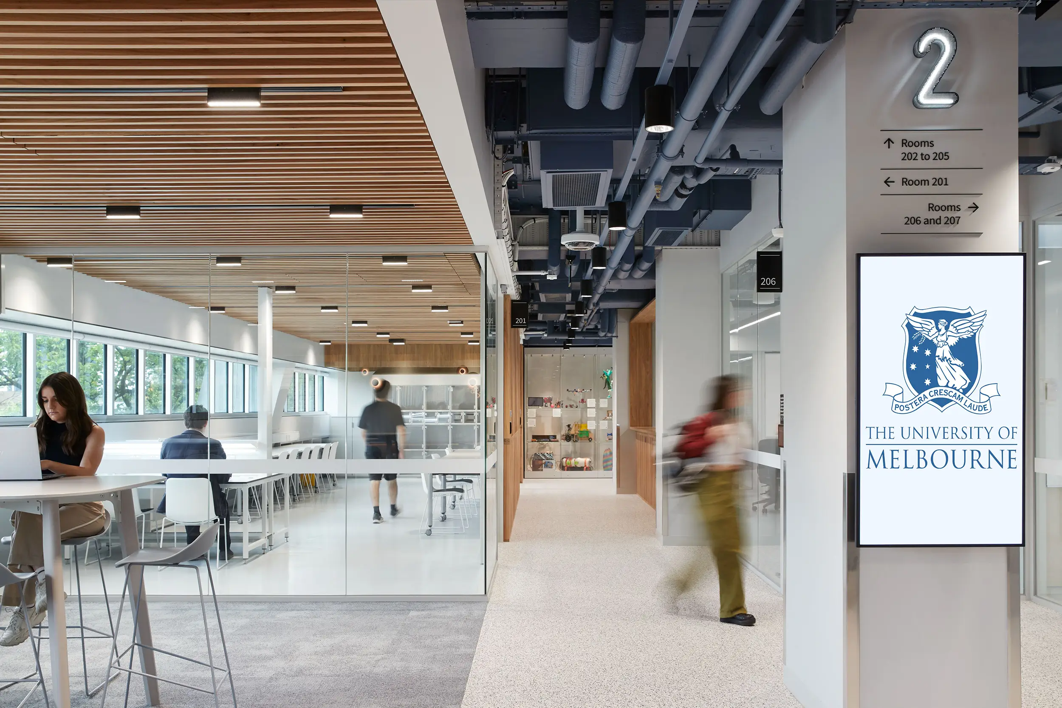
Across approximately 1,000 square metres, Apollo Timber Battens form the backbone of this transformation. Sized at 60 millimetres deep by 30 millimetres wide, and finished in Mixed Australian Hardwoods with a clear matte lacquer, the battens introduce a consistent rhythm that softens the existing structure. Their presence brings a natural tactility to the space, tempering the harder architectural elements while maintaining a level of refinement appropriate to the academic setting.

Book a call with our architectural team today to get down into the detail of your project. We are on hand to talk through ideas, materiality, specification and budget, in order to help you bring your ideas to life. Simply drop us a note on hello@mbsarchitectural.com.au or call the specification team on 03 9580 7800.
our brands

partnering with the world's leading manufactures

Every material.one source.

Let's bring your project to life.

University of Melbourne

The University of Melbourne’s Faculty of Engineering and Information Technology (FEIT) is not just expanding but revolutionising its research and educational facilities. As part of this transformation, the Brutalist-style Block D building on the Parkville campus has undergone a significant refurbishment, thanks to the creative vision of Architectus. The architect’s goal was clear: to create a warm, inviting timber oasis that would juxtapose the more functional laboratories. The initial plan to use Blackbutt timber had to be revised due to supply issues following the devastating 2018 Australian wildfires. We pivoted to Mixed Australian Hardwoods, a sustainable and aesthetically pleasing alternative that aligned perfectly with the design intent.

REQUEST SAMPLES

At the University of Melbourne’s Parkville campus, the refurbishment of Block D marks a considered shift in how research environments are experienced. Within the Faculty of Engineering and Information Technology, a Brutalist structure once defined by its rigidity has been reimagined through warmth, materiality and light.

Designed by Architectus and delivered in collaboration with Intrec, Eco Build and PRIMED, the project introduces a new layer of spatial quality, balancing technical performance with a more human-centred approach to design.

The intent was clear from the outset. To create a timber-rich environment that could sit in contrast to the precision and intensity of laboratory spaces, offering moments of calm within a highly functional setting. While the original specification called for Blackbutt, supply challenges following the 2018 Australian wildfires required a shift in direction. The move to Mixed Australian Hardwoods not only resolved this constraint but aligned naturally with the project’s broader commitment to sustainability and authenticity of material.

Across approximately 1,000 square metres, Apollo Timber Battens form the backbone of this transformation. Sized at 60 millimetres deep by 30 millimetres wide, and finished in Mixed Australian Hardwoods with a clear matte lacquer, the battens introduce a consistent rhythm that softens the existing structure. Their presence brings a natural tactility to the space, tempering the harder architectural elements while maintaining a level of refinement appropriate to the academic setting.

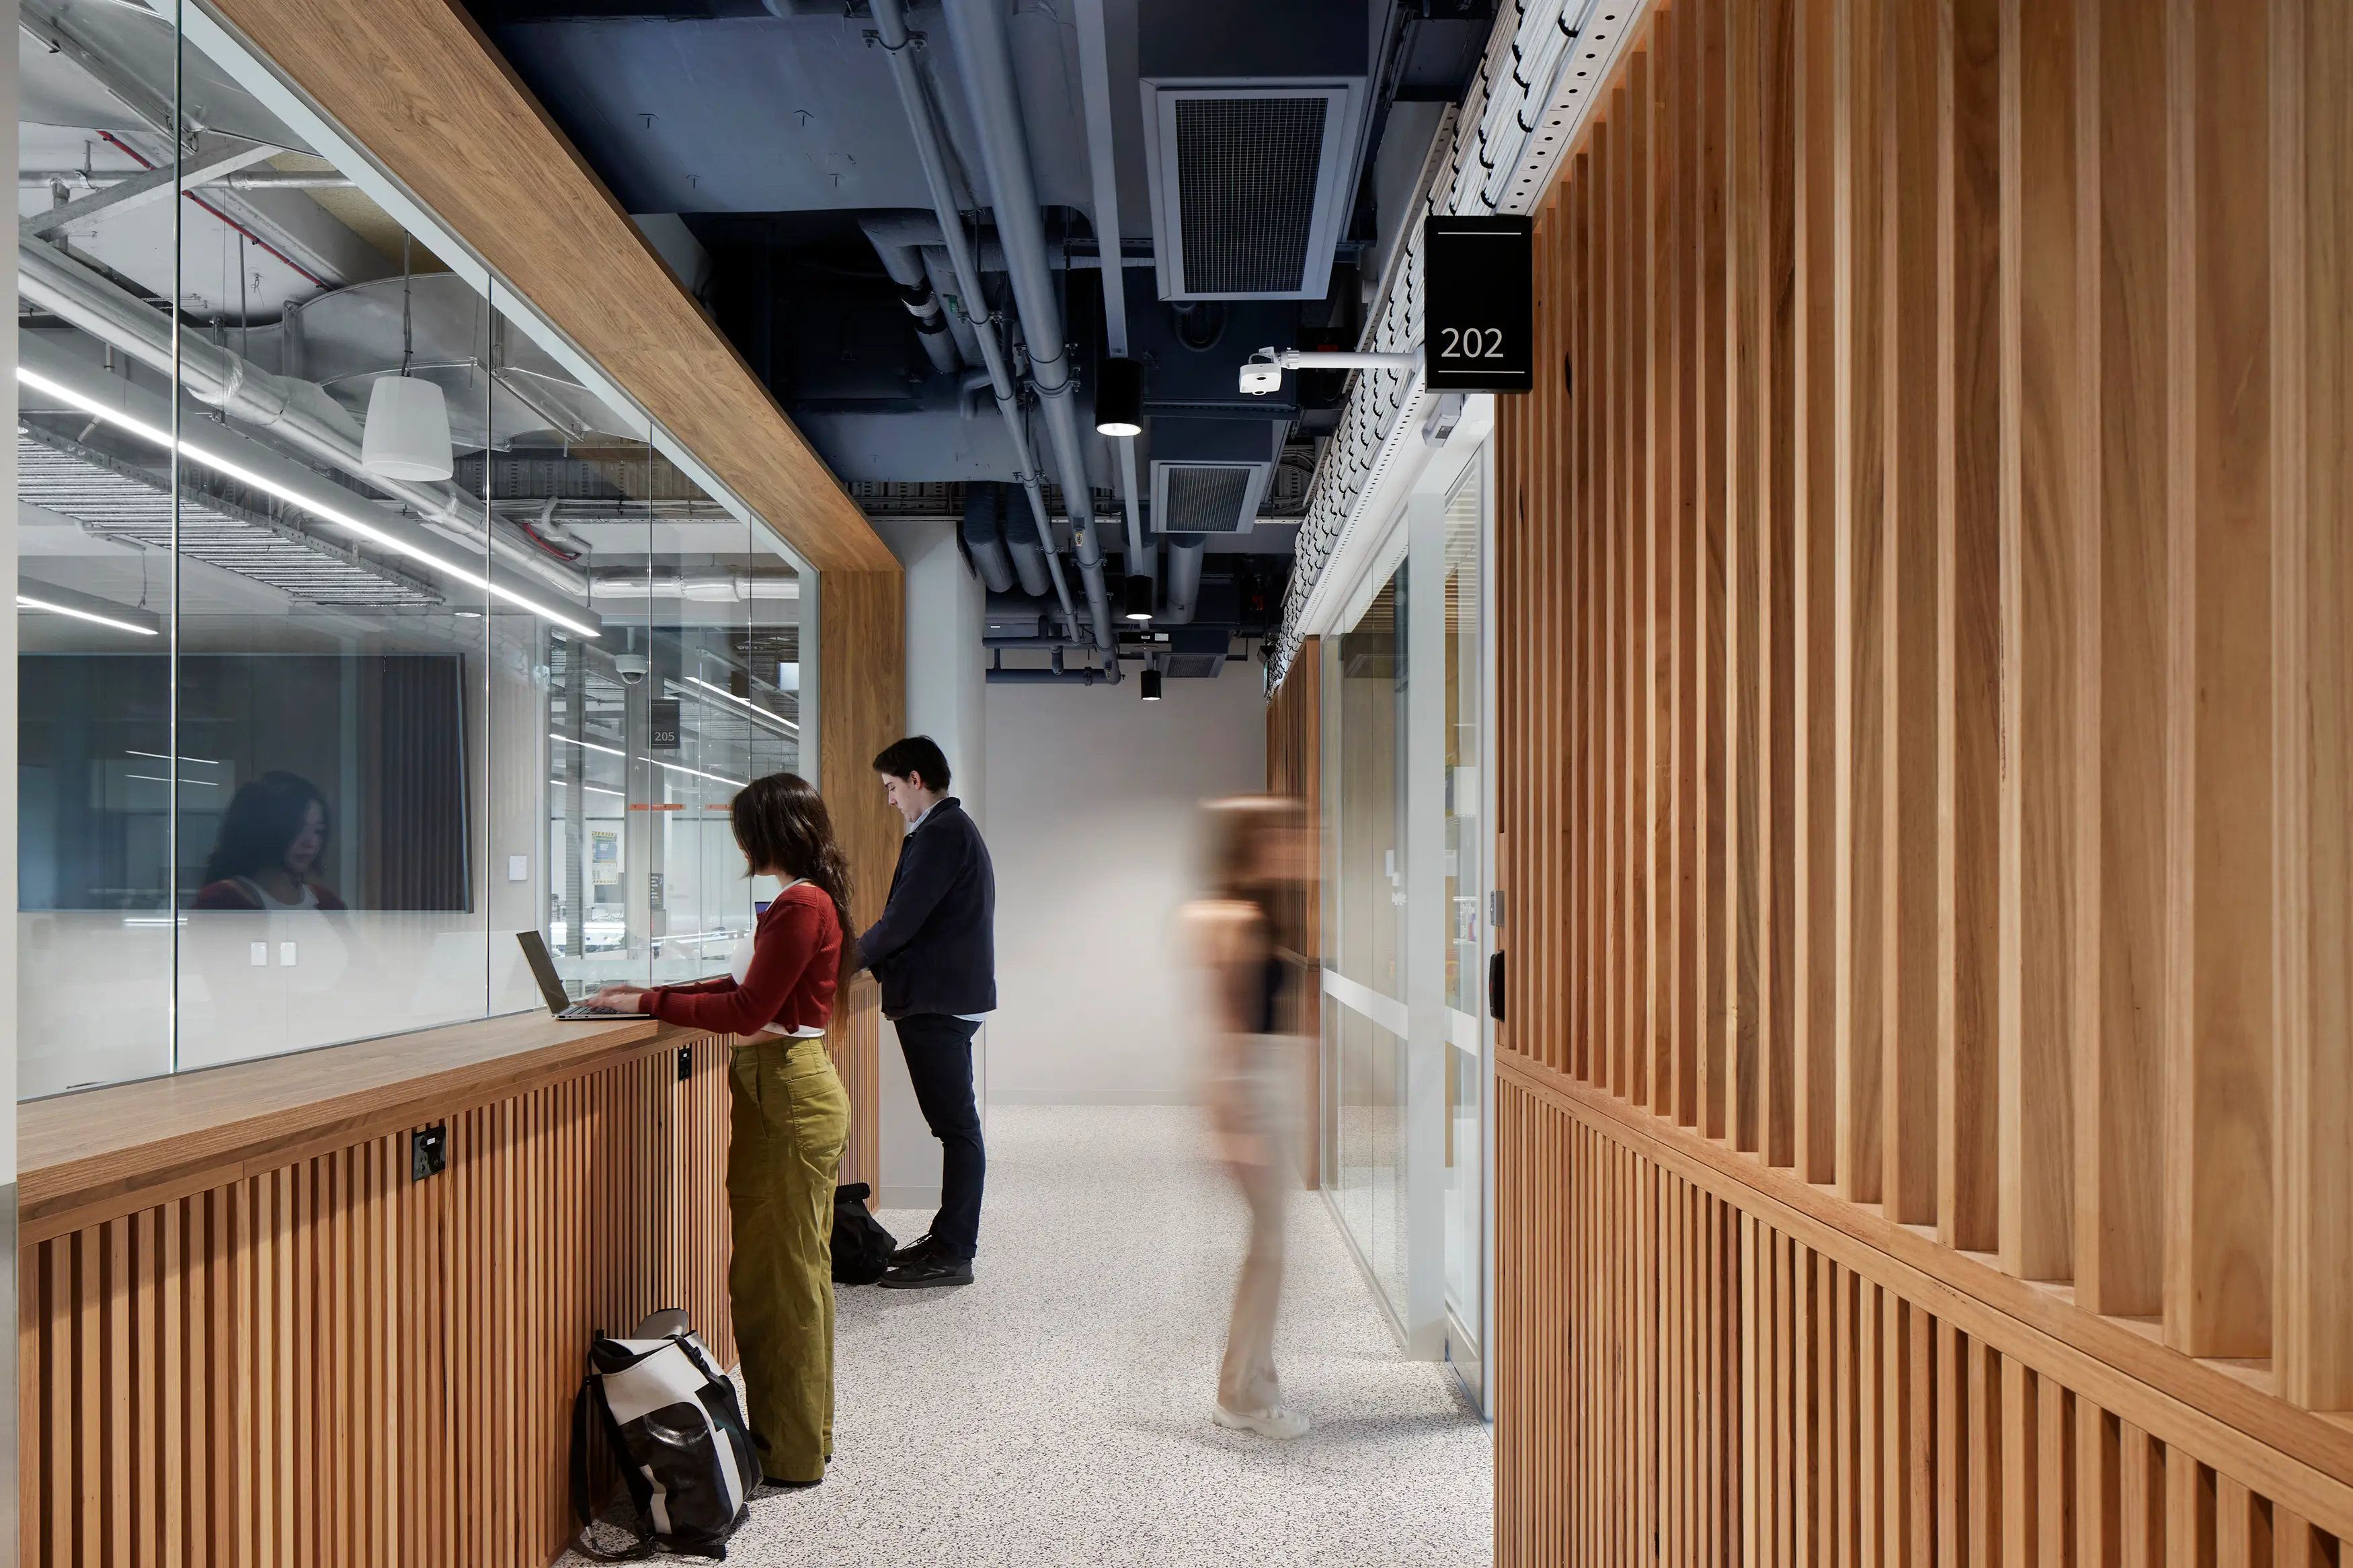
Beyond their visual contribution, the battens play an important role in shaping the acoustic environment. Within a building that now houses advanced laboratories for Electrical and Electronic Engineering and Mechatronics, clarity of sound is essential. The ceiling system supports this requirement, contributing to a more controlled and comfortable internal atmosphere without detracting from the overall design intent. The integration of timber extends beyond the ceiling. Working alongside PRIMED, bespoke free-standing screen elements were developed to maintain continuity across the space. These elements are carefully detailed and material-matched, ensuring a seamless transition between vertical and horizontal surfaces. The result is a cohesive architectural language that reinforces the sense of warmth and consistency throughout.

On Level 4, the transformation is particularly evident. What was once a conventional office environment has been redefined as a series of state-of-the-art laboratories, equipped with advanced systems and technology. Full-height glazing introduces natural light and maintains visual connections between spaces, fostering a sense of openness and collaboration. Within this context, the timber elements provide balance, grounding the technical environment with a more considered, human scale.

This project stands as a thoughtful example of adaptive reuse. Rather than erasing the past, it builds upon it, introducing new layers of performance and experience. Through careful material selection, precise detailing and a collaborative approach, the refurbishment of Block D delivers an environment that supports innovation while remaining grounded in warmth and clarity.

University of Melbourne
Architectus
Intrec
Ceiling Contractor- Eco Build / Walls Contractor - PRIMED
Apollo Timber Battens
Batten Size - 60mm (d) by 30mm (w)
1,000m²
MBS Architectural
Mixed Australian Hardwoods with Clear Matte Lacquer
-
-
-
No items found.

Trusted BY AUSTRALIA'S
LEADING DESIGN PRACTICES