Beyond the Interior: The Architectural Role of Aluminium Soffit Liners

External Soffits ● Architectural Materiality

October 30, 2026

External soffits do more than complete a building's underside. They influence its character, create connections between architectural elements and contribute to the experience of outdoor spaces. Exploring the versatility of aluminium soffit systems through Mantaray Apartments, this article examines how thoughtful material selection, timber-look finishes and precision detailing can balance architectural expression with the demands of external environments.

 PROJECTS LOOKBOOK ⇩

In architecture, some of the most considered details are found in the spaces we rarely look towards.

‍

The underside of a balcony. The sheltered edge of a building. The transition between an interior ceiling and the external environment. These surfaces may sit outside our immediate line of sight, but their influence on the overall architectural composition is significant. They shape how a building is experienced from below, establish rhythm across its façade and create visual connections between the built form and its surroundings.

‍

As contemporary architecture continues to explore more fluid relationships between indoor and outdoor environments, the soffit has become an increasingly important design element. And with that comes a greater consideration of materiality.

Why Aluminium Makes Sense Outdoors

External environments place a different set of demands on architectural materials.

Exposure to moisture, fluctuating temperatures, coastal conditions and changing light all influence how a material performs over time. Yet performance alone is rarely enough. The selected finish must also contribute to the architectural intent, maintaining the visual qualities that informed the original design.

Aluminium soffit liners offer a considered response to these competing requirements.

Lightweight, corrosion-resistant and dimensionally stable, aluminium provides a practical alternative to natural timber in external applications, particularly where ongoing maintenance and environmental exposure are important considerations.

Unlike natural timber, which can expand, contract, warp or require regular refinishing, appropriately specified aluminium systems provide greater consistency in both form and finish.

This becomes particularly relevant across large residential developments, where balcony ceilings and external soffits are repeated across multiple levels. A consistent material expression helps maintain the clarity of the architecture, allowing individual elements to read as part of a cohesive whole.

With timber-look finishes, aluminium can also introduce the warmth and visual texture associated with natural materials, without relying on timber itself.

The result is a material that responds to both the technical realities of the external environment and the aesthetic ambitions of contemporary architecture.

The most successful external spaces feel like a natural continuation of the architecture, rather than a separate layer added to it.

Material Continuity: Connecting Inside and Out

One of the defining characteristics of contemporary residential architecture is the increasing emphasis on transitional spaces.

Balconies are no longer simply external additions. They are extensions of the living environment, designed to connect interior spaces with views, landscape and natural light.

The soffit plays an important role in establishing this relationship.

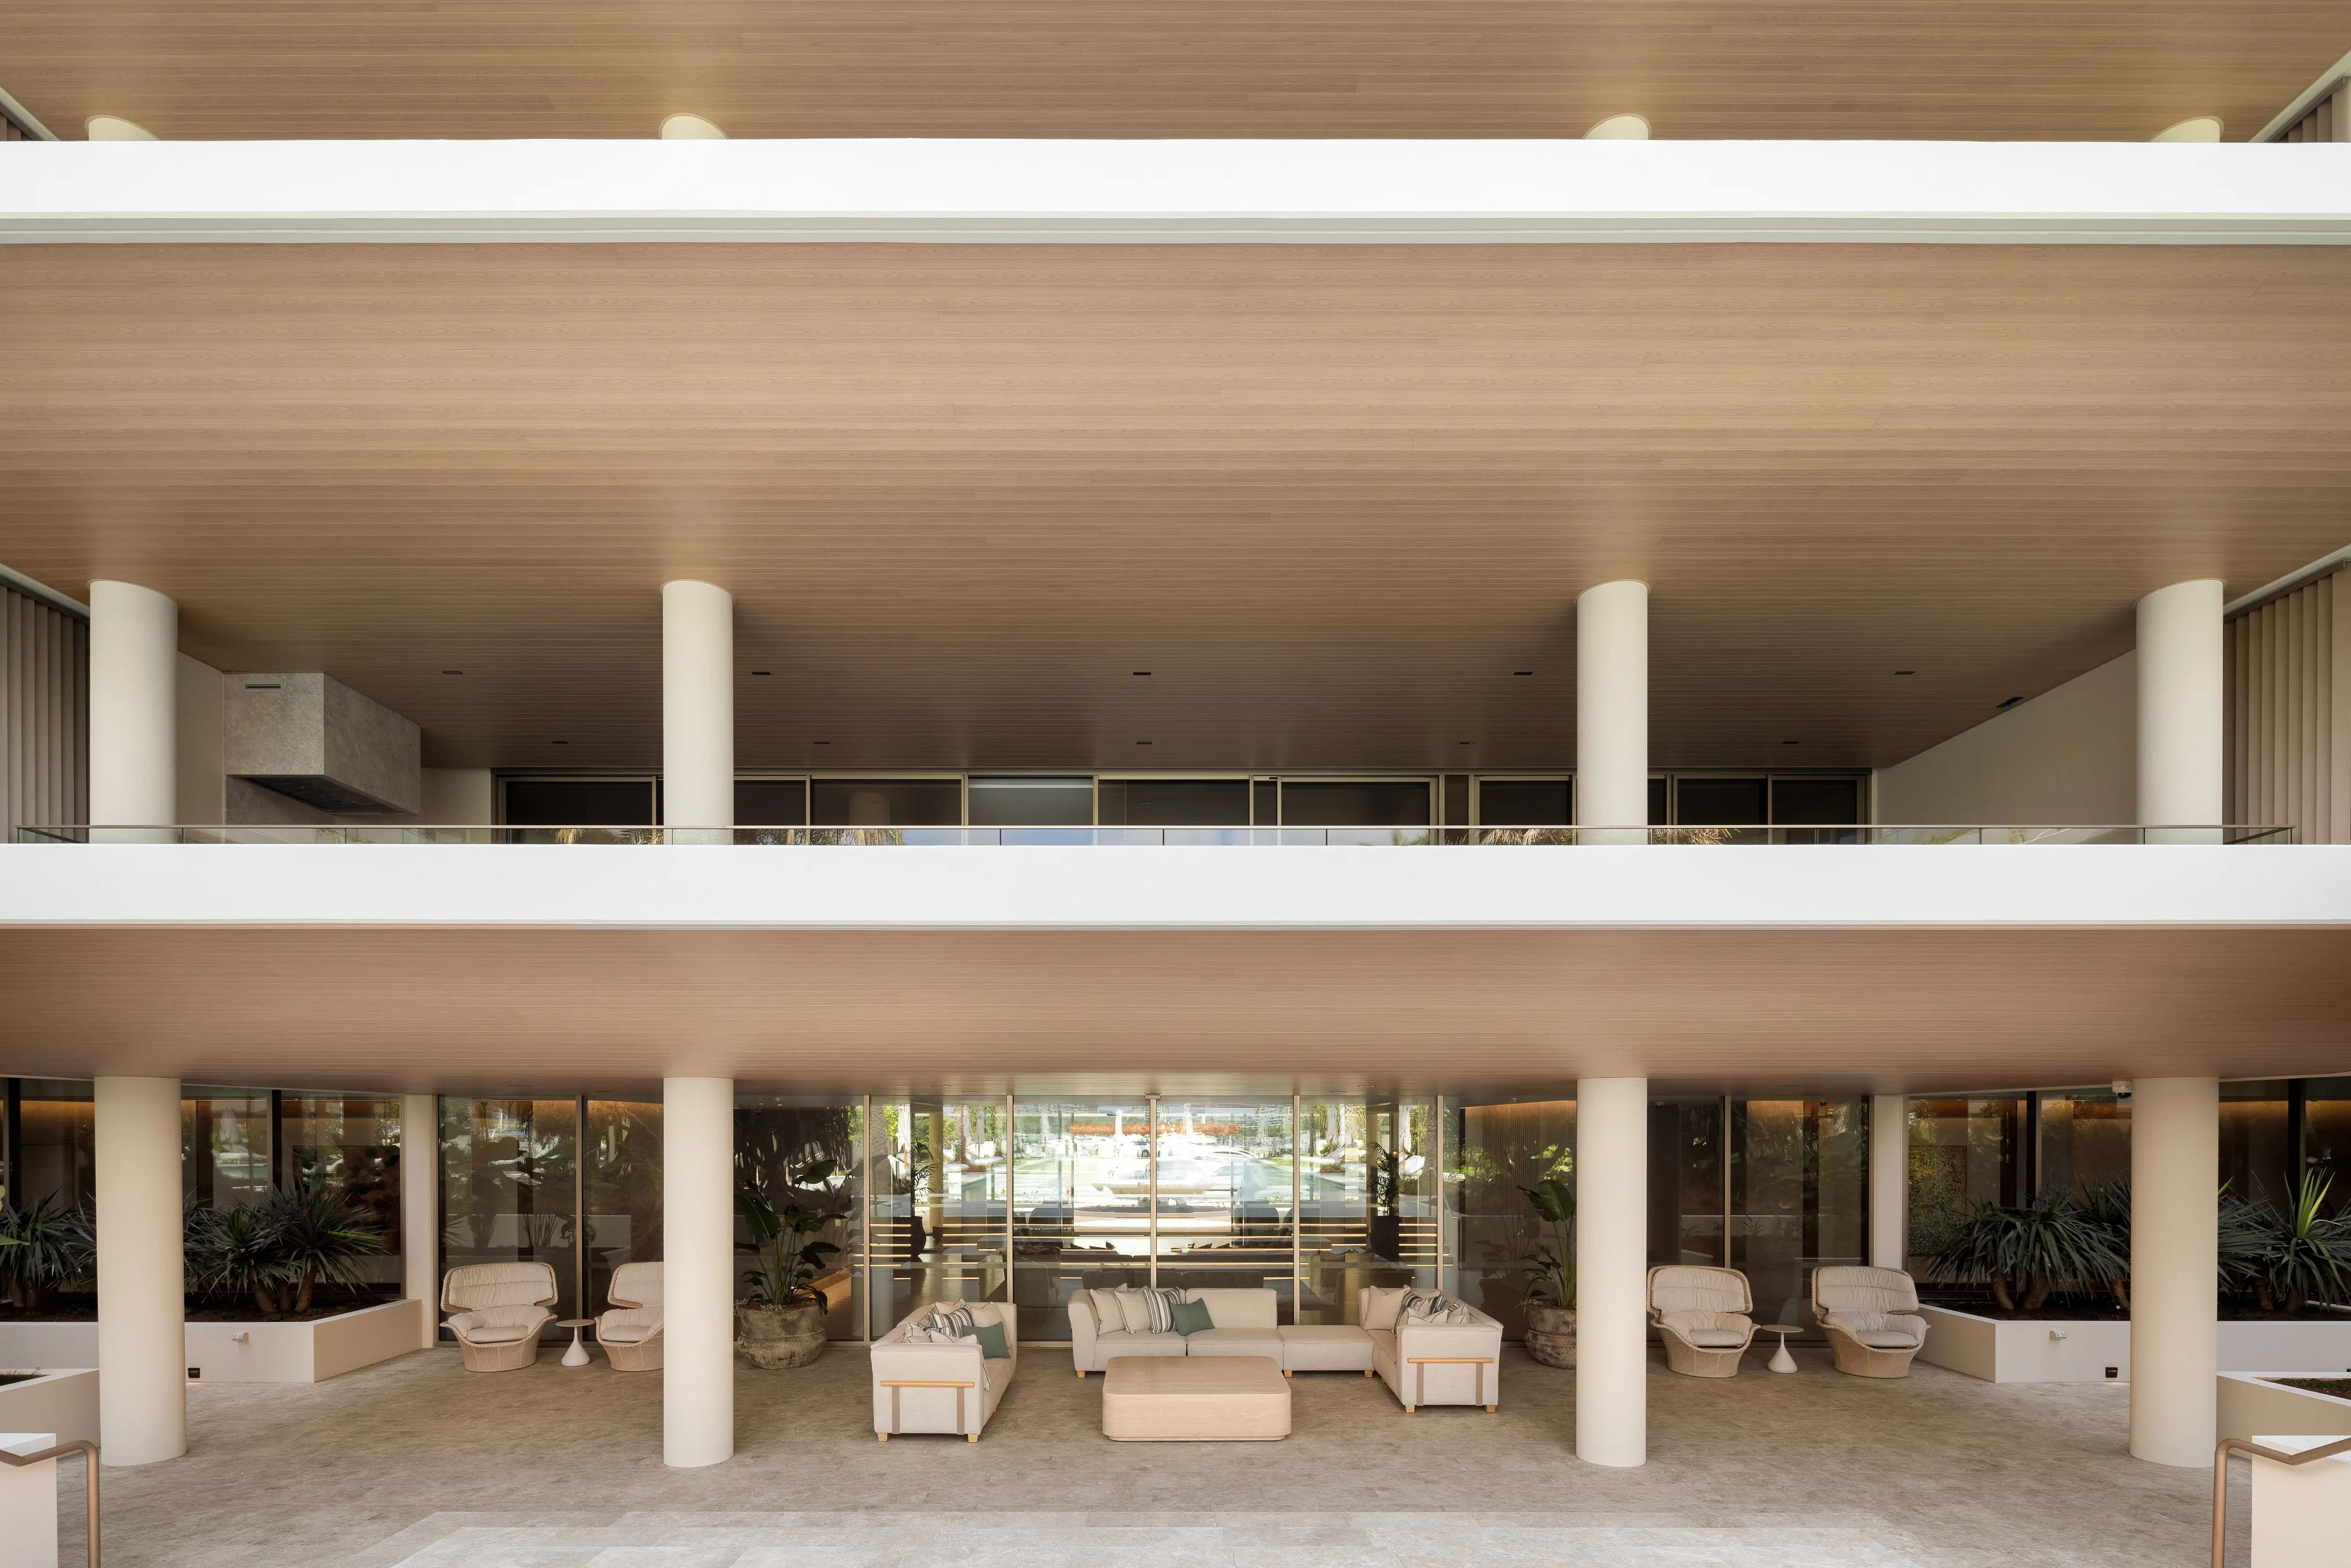
A continuous linear finish can visually extend the language of an interior ceiling into the external environment, softening the distinction between inside and outside.

The direction of the lining, the proportion of each profile and the relationship between individual elements all influence how these spaces are perceived.

Linear soffit systems introduce a sense of movement, guiding the eye along the building's geometry while providing a subtle layer of texture and depth.

In larger developments, this repetition creates an architectural rhythm that can be appreciated from multiple perspectives, whether standing beneath a balcony or viewing the building from a distance.

It is a relatively restrained design gesture, but one that can have a significant impact on the overall composition.

Mantaray Apartments: Responding to the Coastal Landscape

At Mantaray Apartments, this relationship between material, geometry and environment becomes a defining part of the architectural expression.

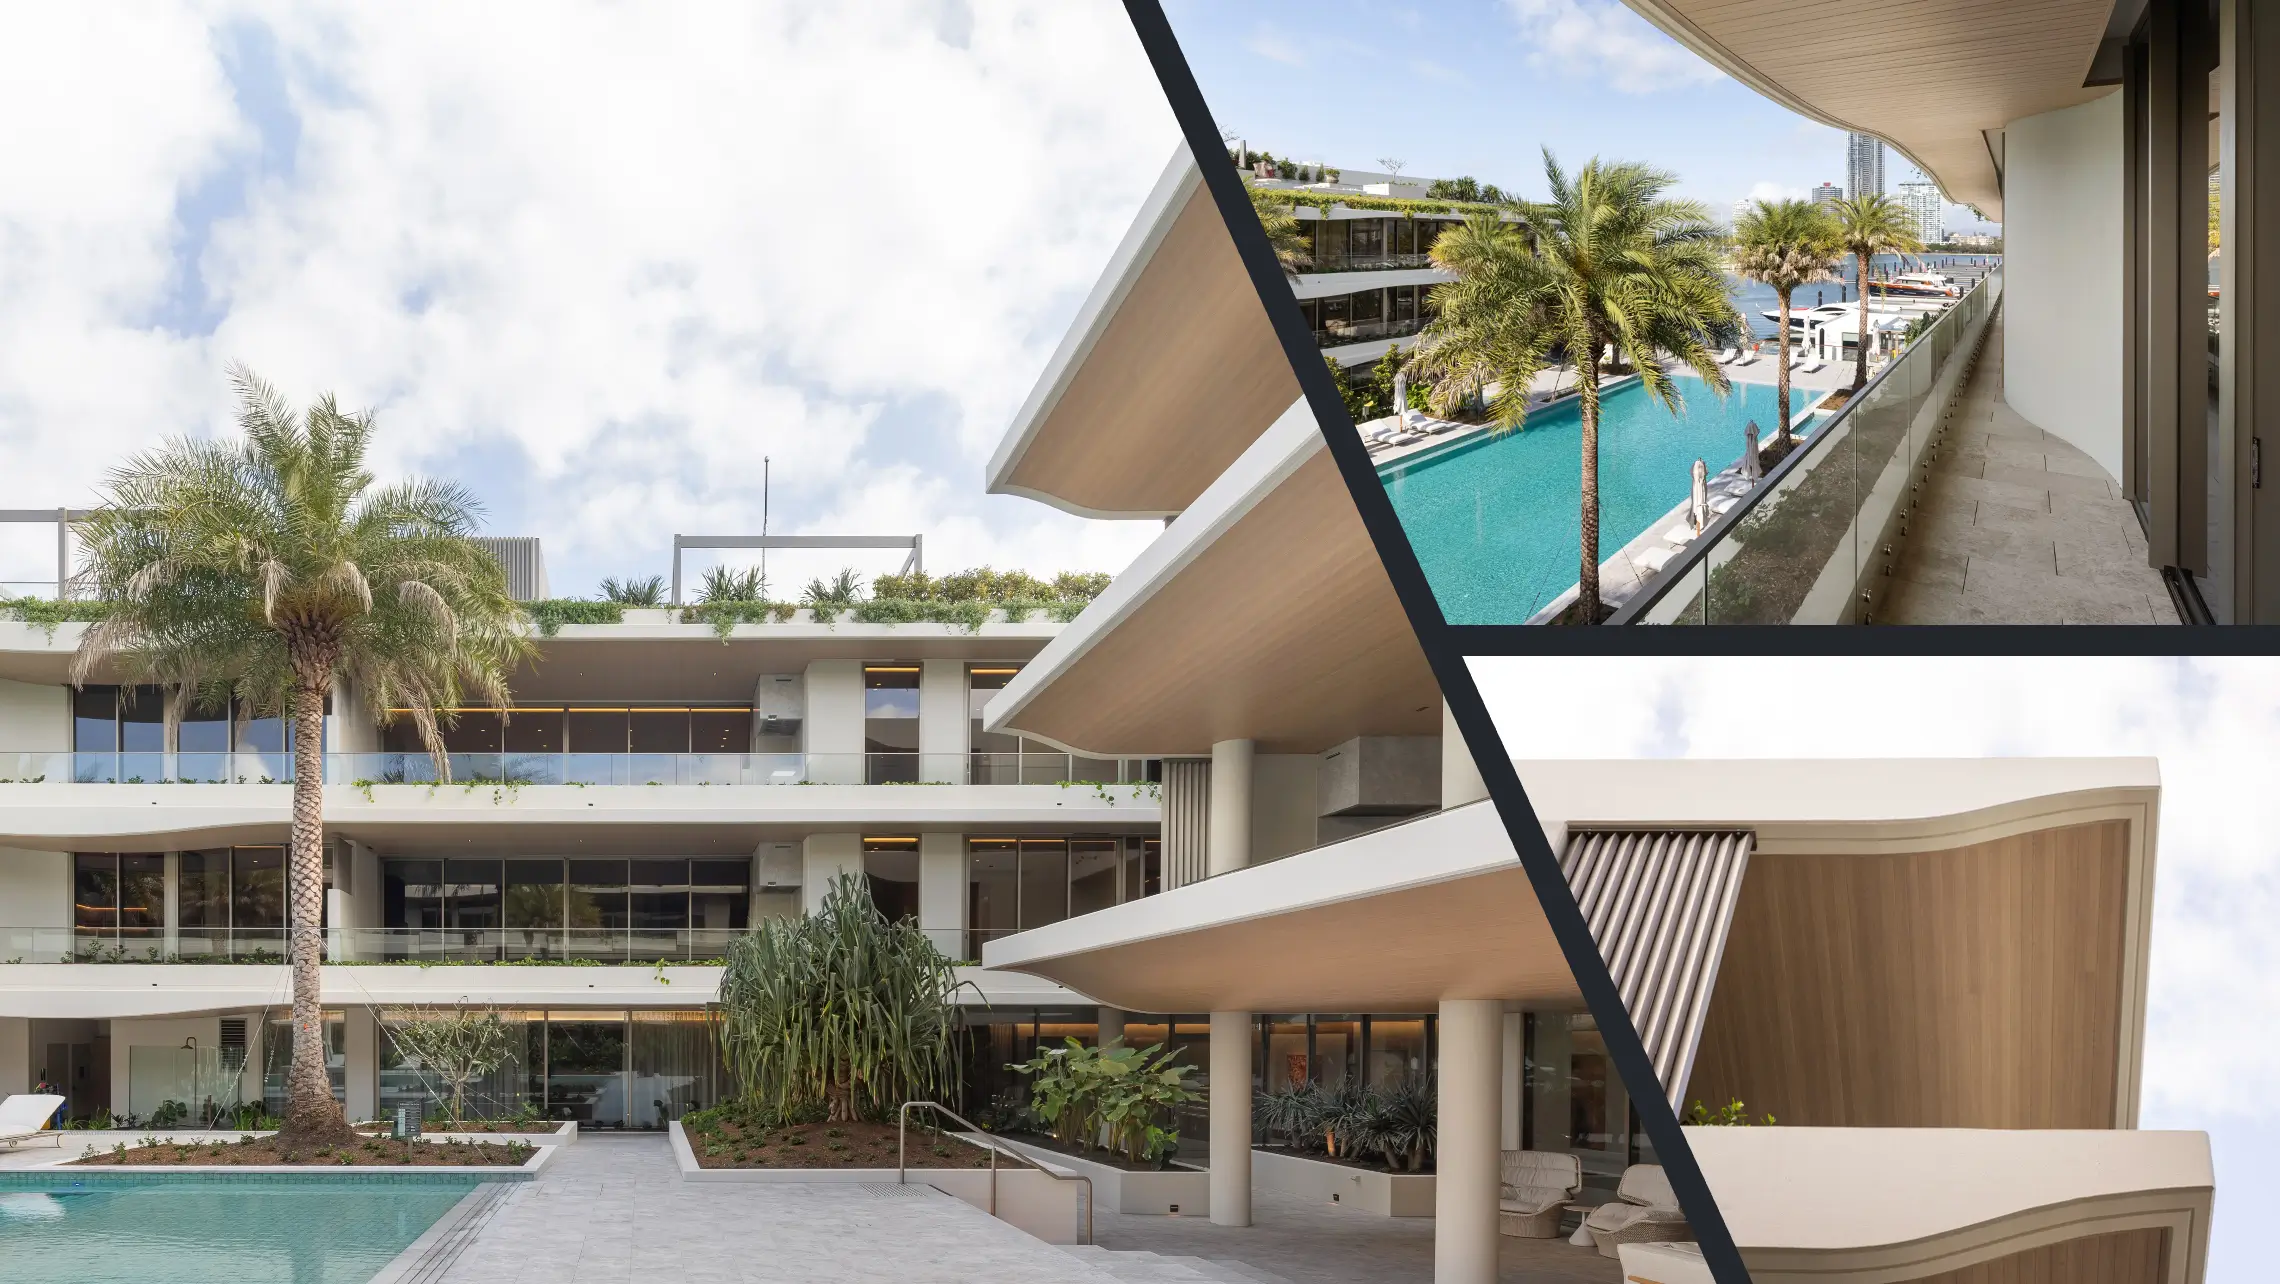
Designed by Rothelowman and delivered by Multiplex, the development comprises 24 luxury waterfront residences, with an architectural language shaped by its coastal setting.

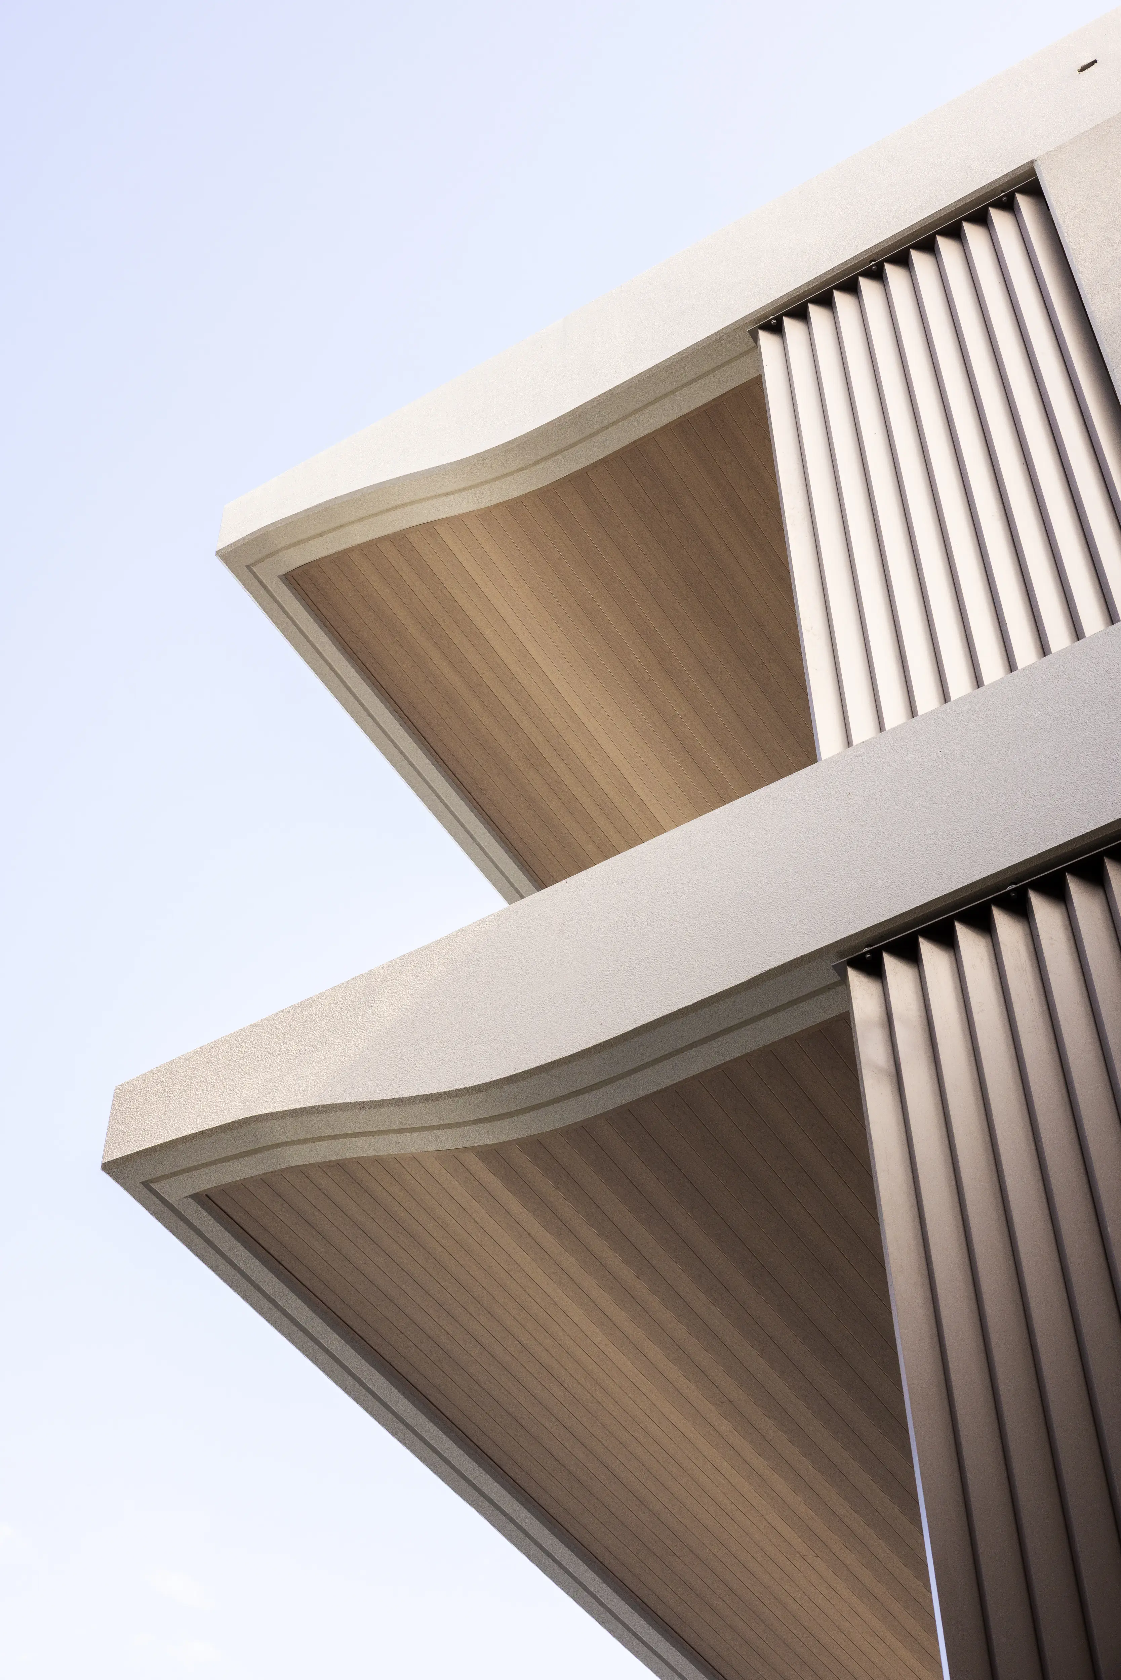
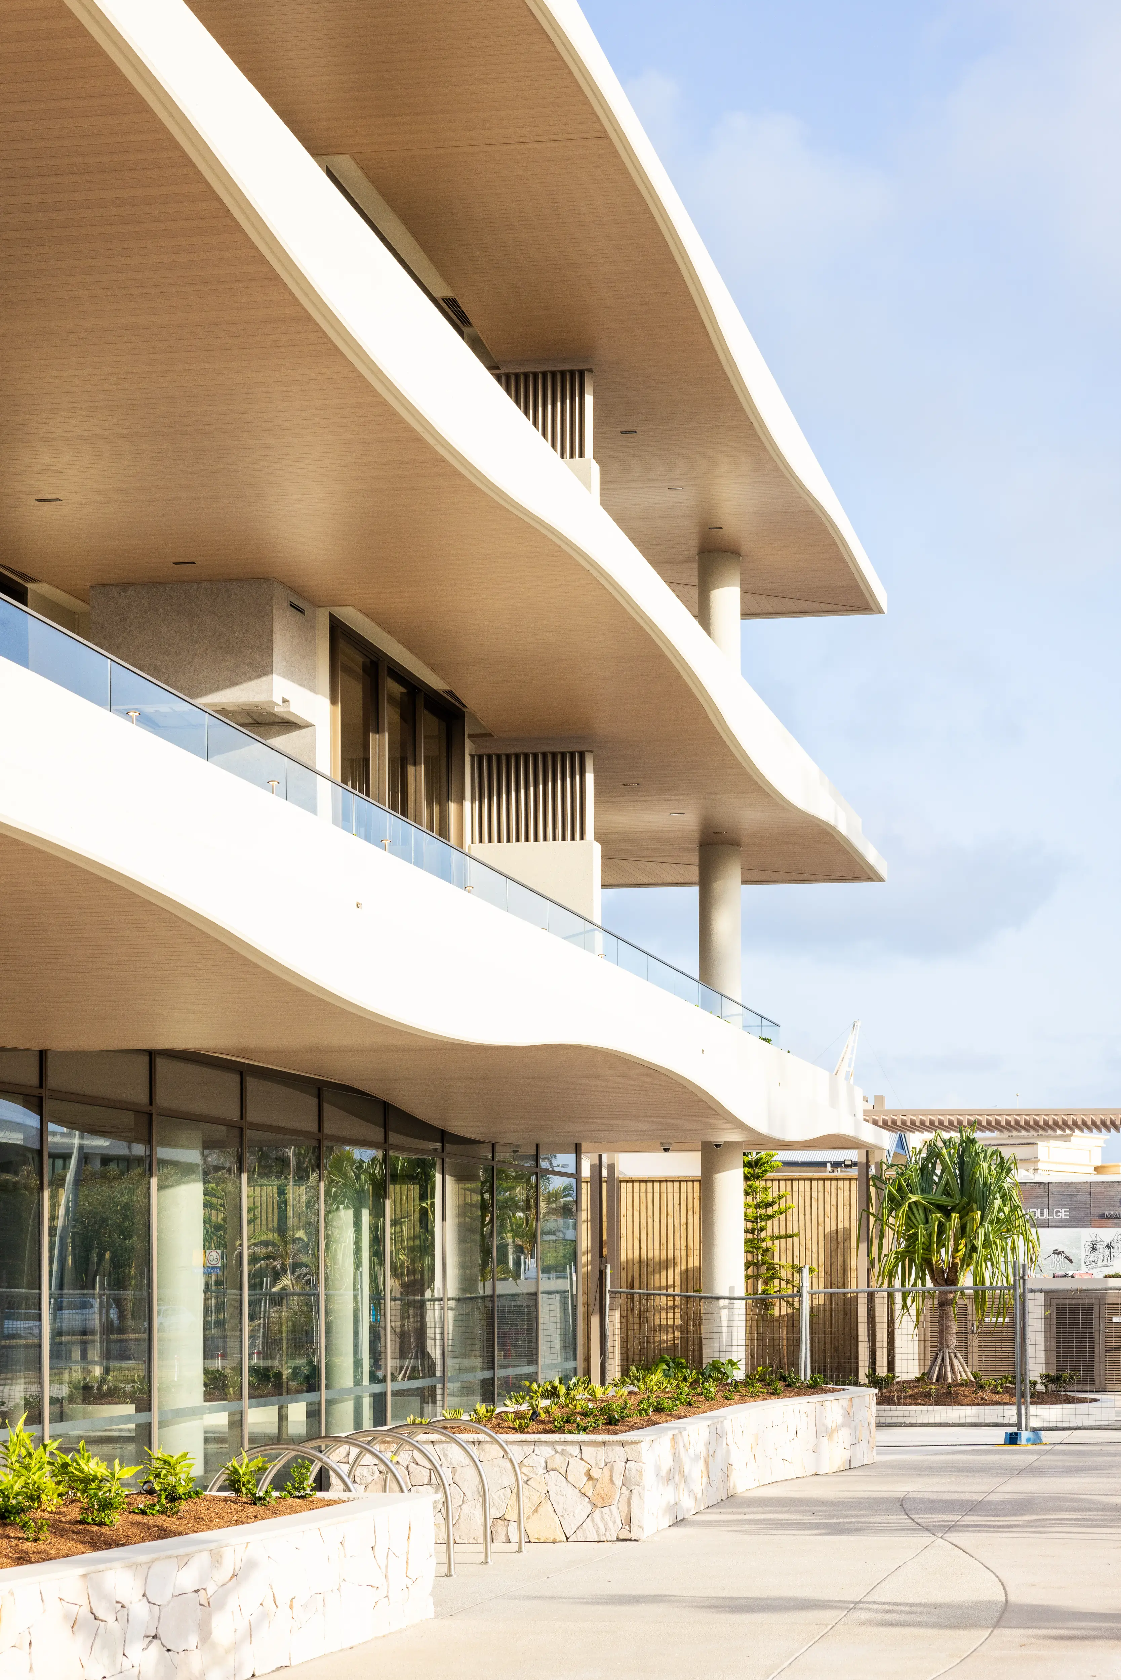
Flowing balcony forms establish a sense of movement across the façade, while a restrained material palette introduces warmth and visual continuity.

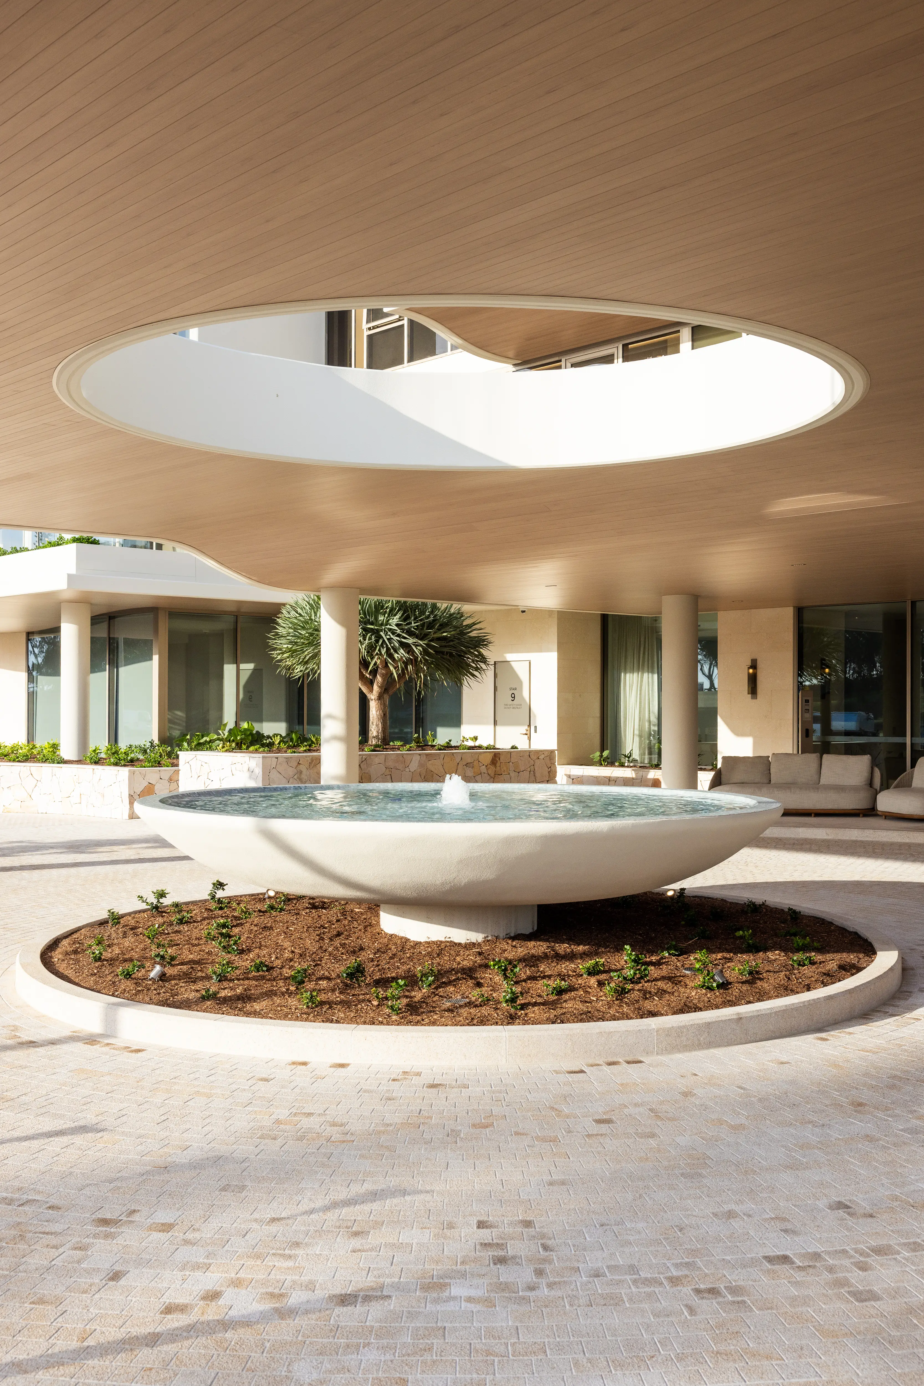
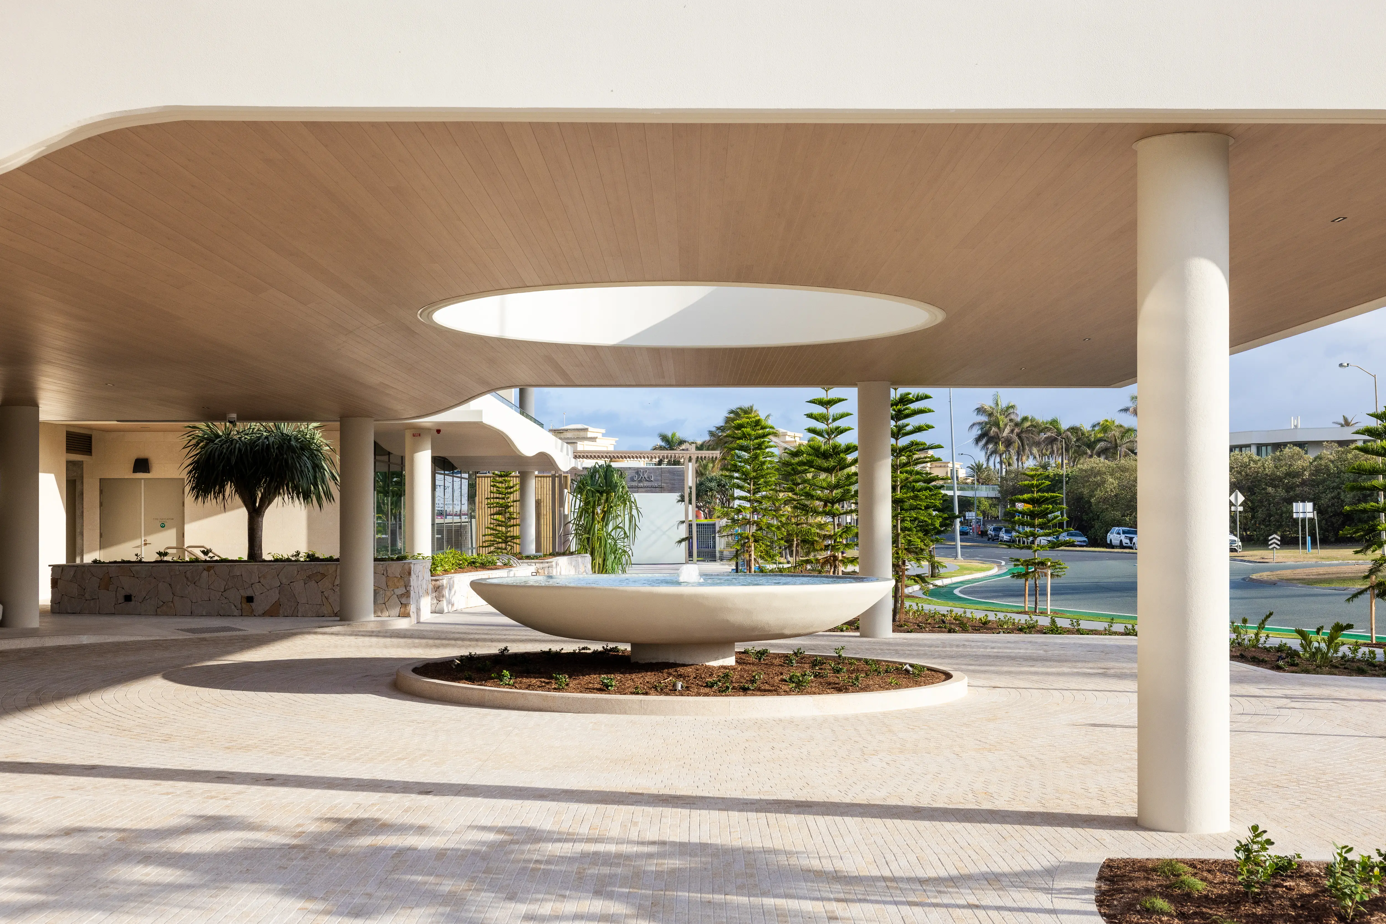
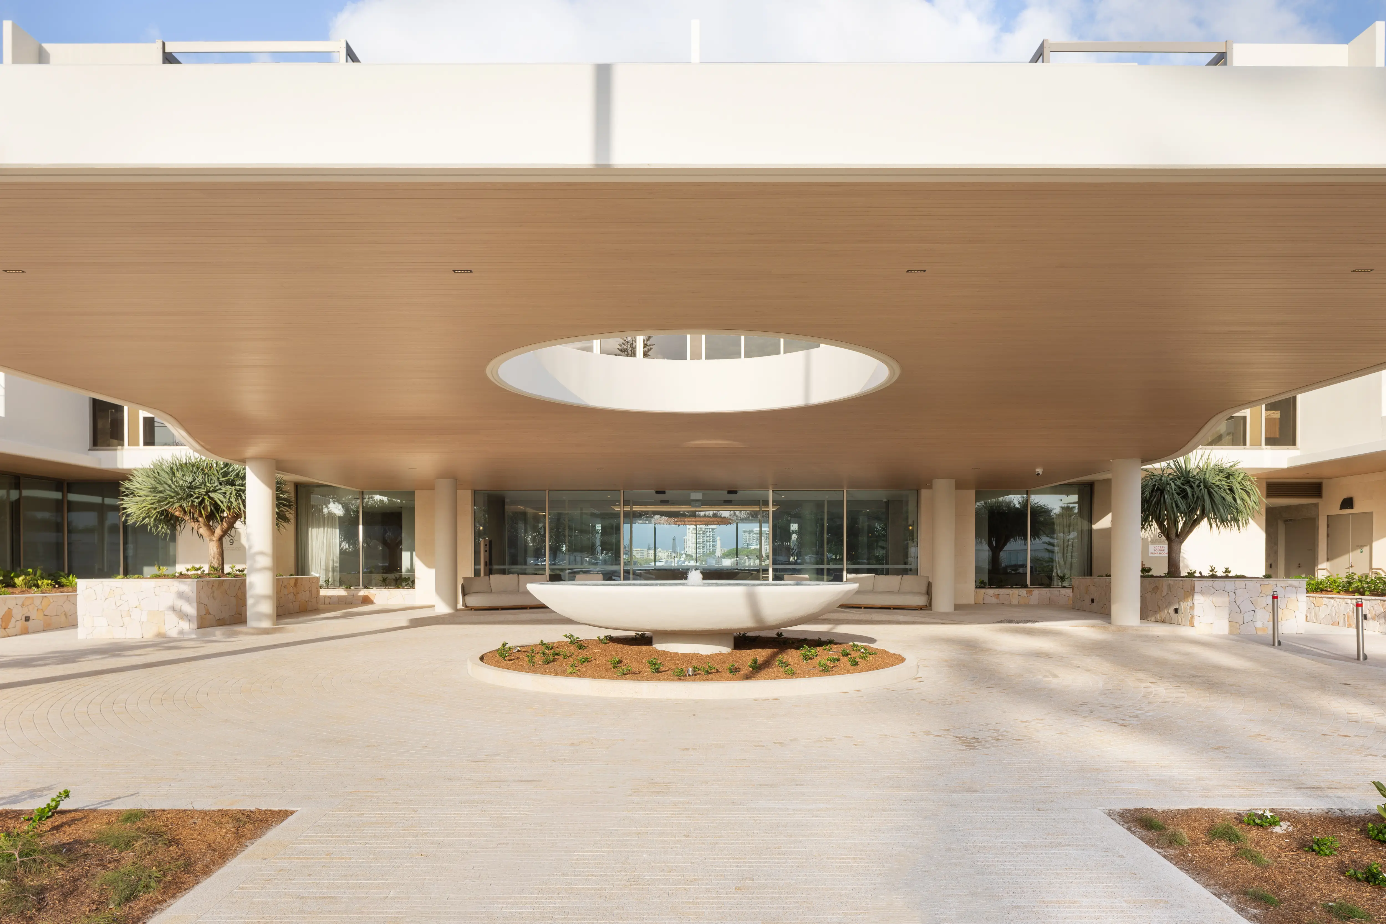
Central to this approach is the use of more than 32,000 lineal metres of MBS Apollo Soffit Liner in Blonde Oak, extending across the external soffits and balcony ceilings.

The timber-look finish provides a natural counterpoint to the building's contemporary form, introducing warmth beneath the sweeping balcony edges while maintaining a consistent visual language throughout the development.

Here, the soffit liner is not simply a finishing material. It contributes to the way the building's geometry is read and experienced.

When the Detail Follows the Architecture

Curved architecture presents a particular challenge for linear ceiling and soffit systems.

While the primary lining may follow a consistent direction, the surrounding edges, junctions and transitions must respond to changes in geometry without interrupting the overall design.

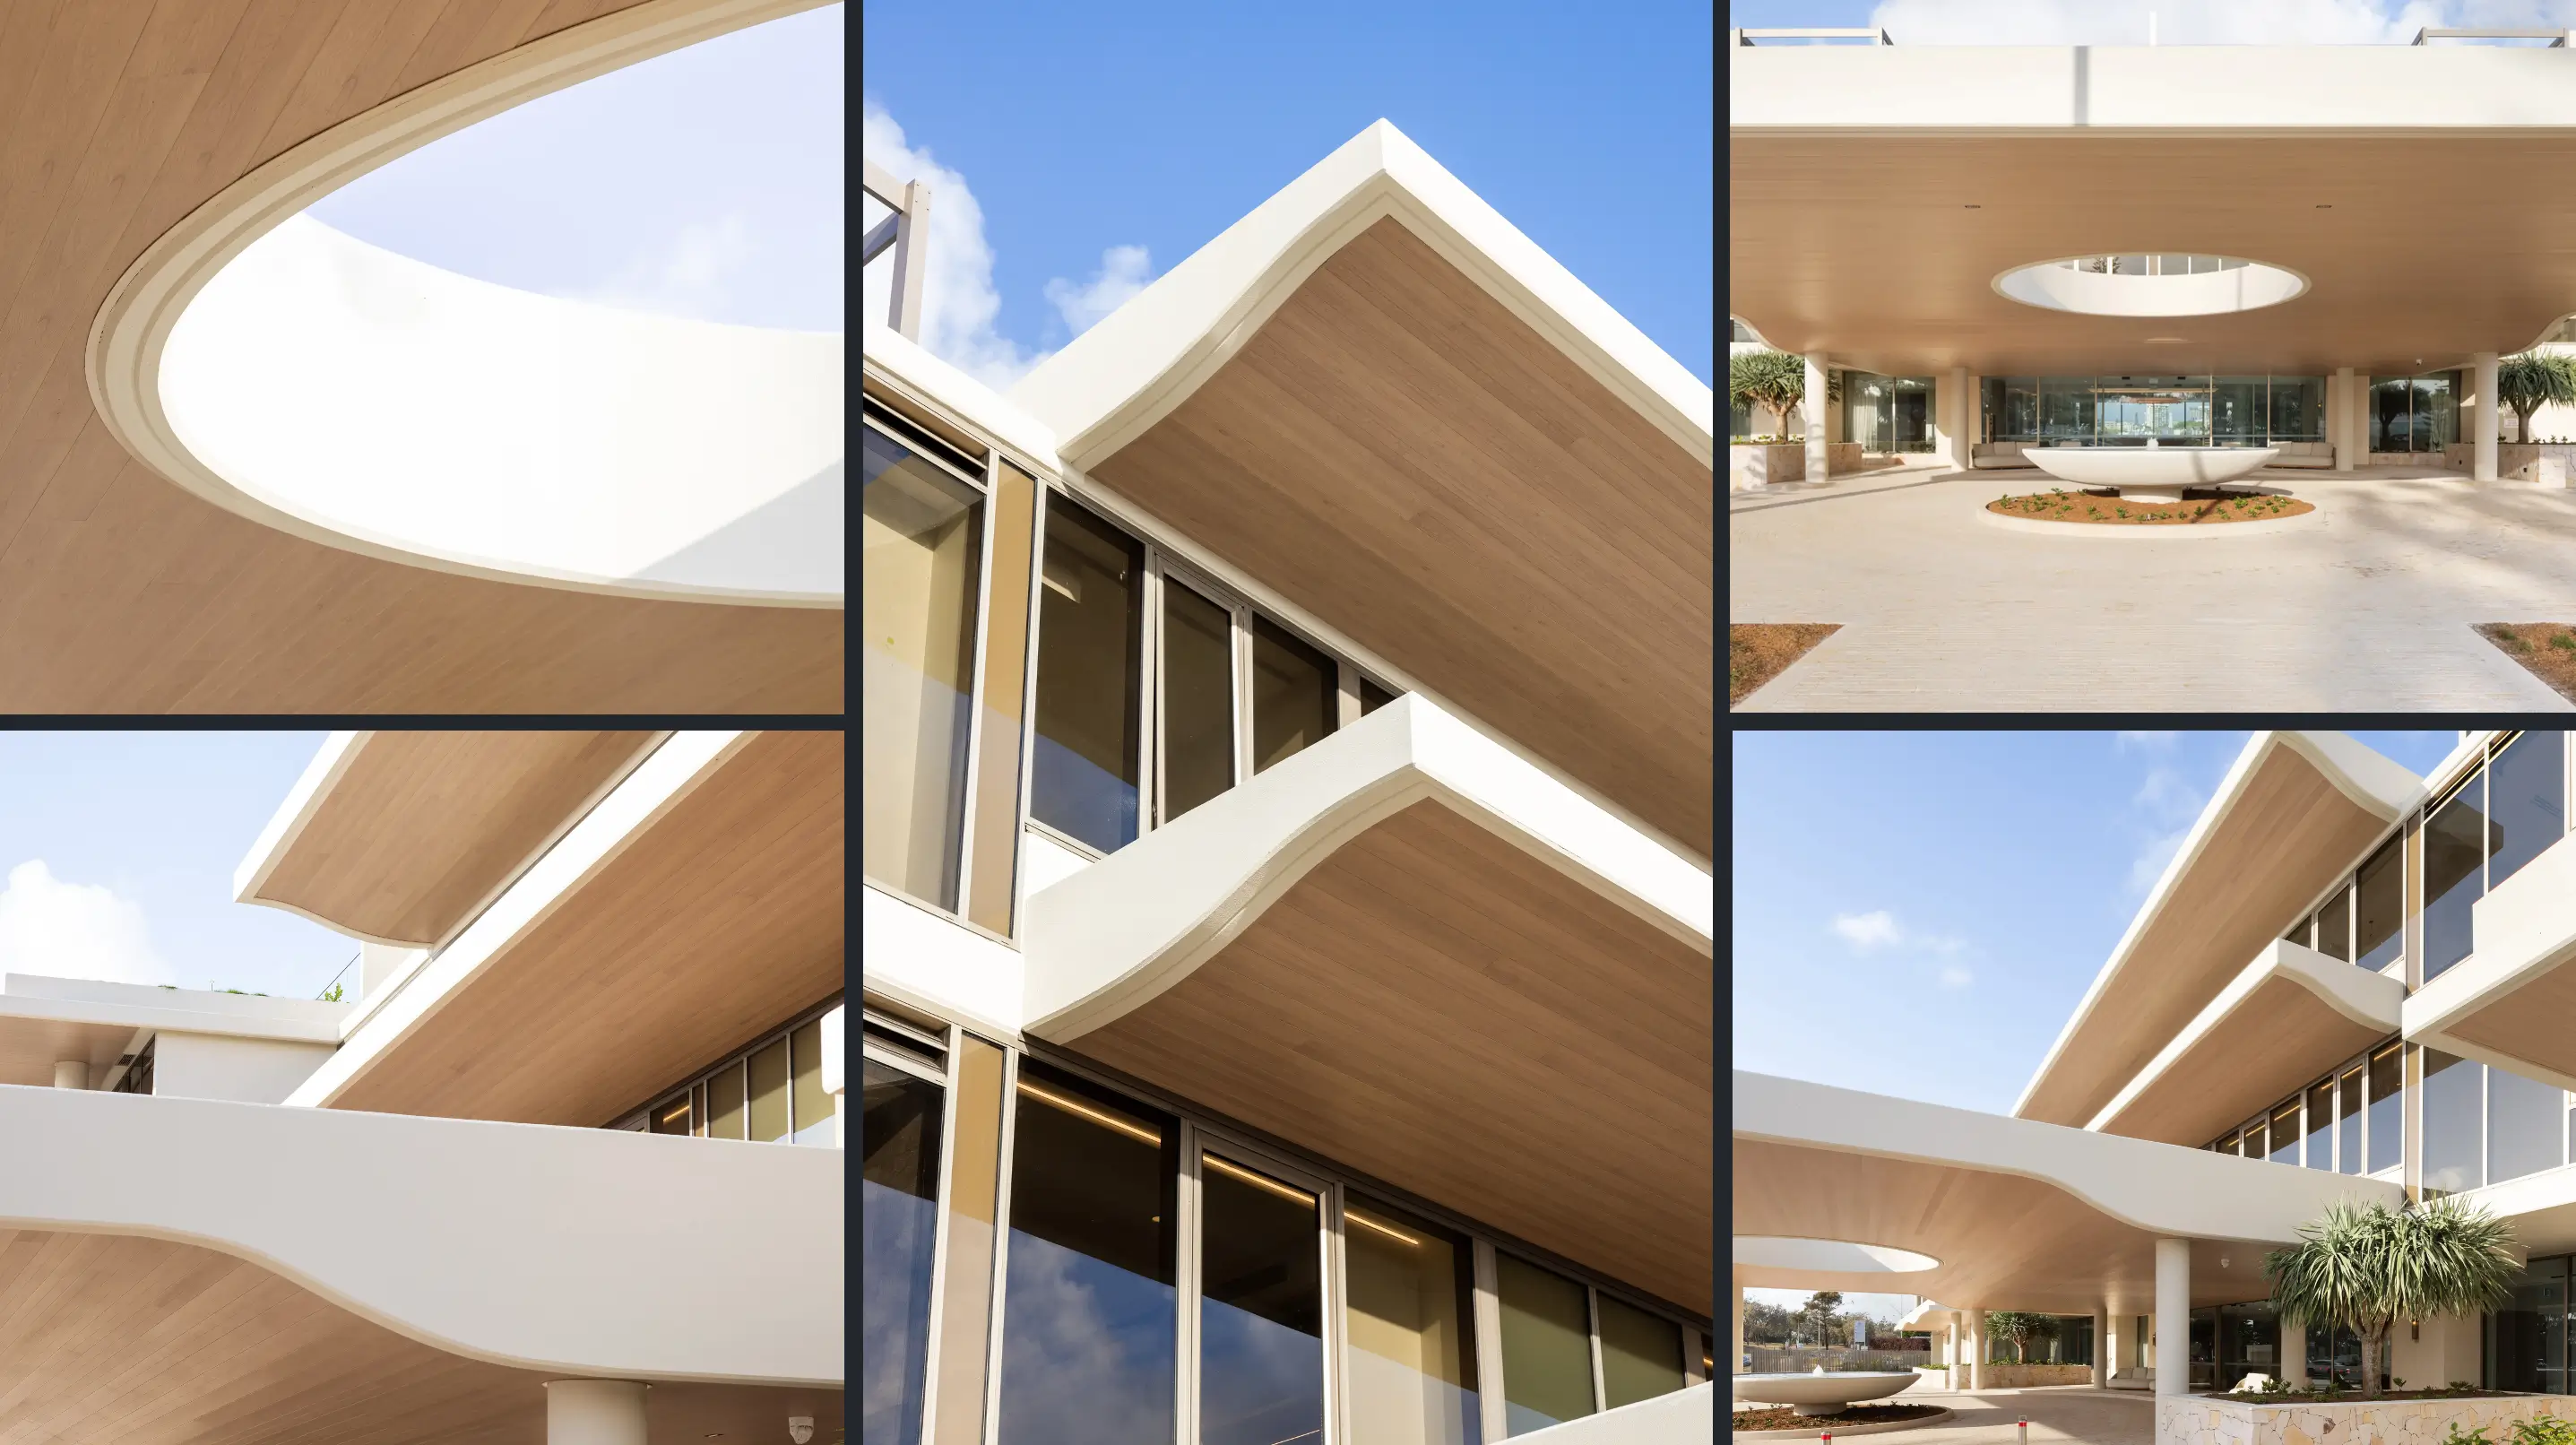
At Mantaray Apartments, the distinctive curved balcony forms required a more tailored approach.

Working closely with Precision Interior Walls & Ceilings, MBS developed bespoke curved trims to follow the building's geometry, allowing the Apollo Soffit Liner to integrate with the architectural form.

The detailing was an important part of achieving a continuous finish.

Rather than allowing the limitations of a standard edge condition to dictate the outcome, the trims were developed in response to the architecture itself.

This is where the relationship between design intent, manufacturing capability and installation becomes particularly important.

A successful external lining system must accommodate the realities of construction while preserving the simplicity of the original architectural expression.

At Mantaray, the result is a series of carefully resolved transitions that allow the soffit lining to sit naturally within the building's flowing form.

Designing for the Long Term

The selection of an external soffit material is as much about how a building will age as how it appears on completion.

In coastal environments, airborne salts, moisture and environmental exposure can accelerate the deterioration of unsuitable materials and finishes.

For aluminium soffit systems, appropriate material selection, surface preparation, protective coatings and detailing all contribute to long-term performance.

The suitability of a particular finish must be considered against the building's exposure conditions, including proximity to the coast, sheltered or exposed locations, drainage and maintenance requirements.

These considerations are especially important in residential architecture, where the visual quality of repeated balcony elements contributes to the identity of the entire building.

The objective is not simply to create a finish that looks consistent on the day of installation, but to specify a system capable of maintaining its architectural integrity over time.

The Value of the Overlooked Surface

Architecture is often understood through its most prominent elements: the façade, the structure, the silhouette.

Yet the spaces beneath these forms deserve equal consideration.

External soffits influence proportion, establish continuity and contribute to the experience of moving around and through a building. They provide opportunities to introduce material warmth, articulate geometry and connect architectural elements that might otherwise feel separate.

At Mantaray Apartments, the application of Apollo Soffit Liner demonstrates how a functional external surface can become an integral part of the architectural language.

Through the combination of linear materiality, a considered timber-look finish and detailing developed around the building's distinctive geometry, the soffits reinforce the relationship between the architecture and its waterfront setting.

It is a reminder that good architectural detailing is not always about drawing attention to an individual element.

Sometimes, its greatest contribution is in bringing everything together.

‍

Our architectural team is here to collaborate on ideas, materiality and budget from day one. Drop us a note at hello@mbsarchitectural.com.au or call 03 9580 7800 to start the conversation.

Every material.one source.

Let's bring your project to life.