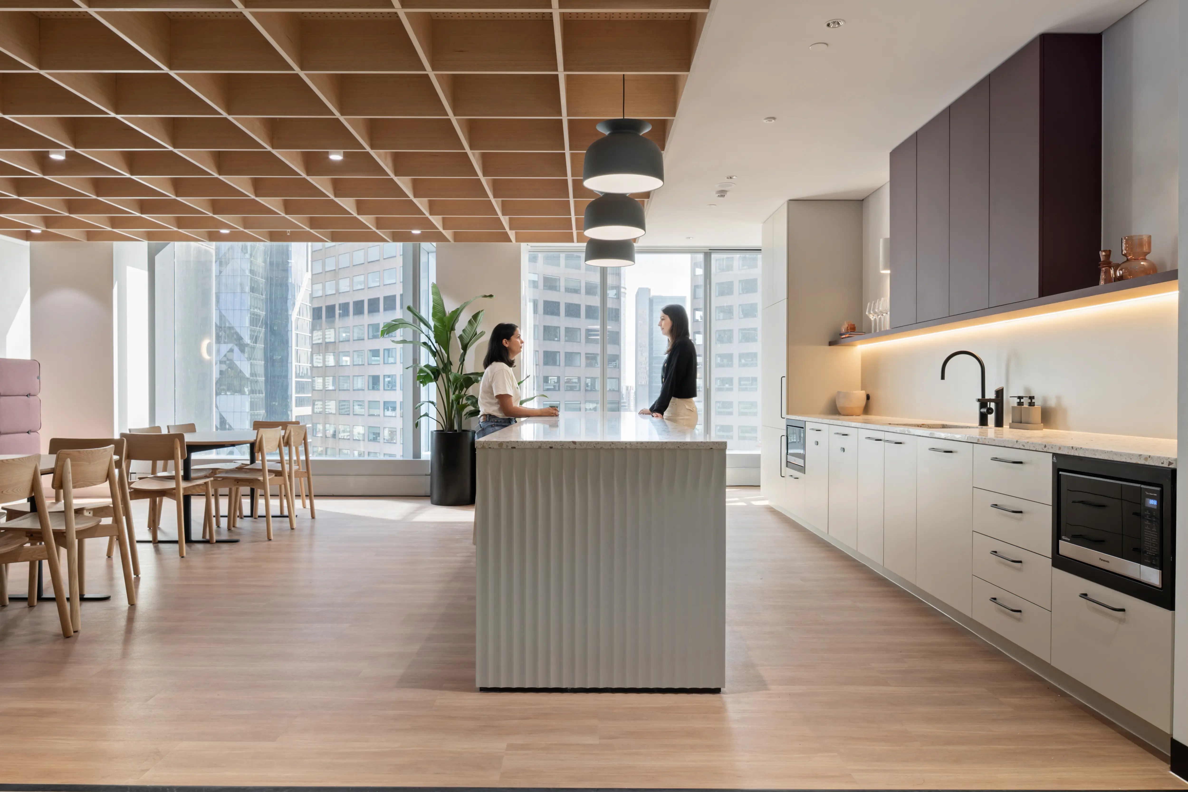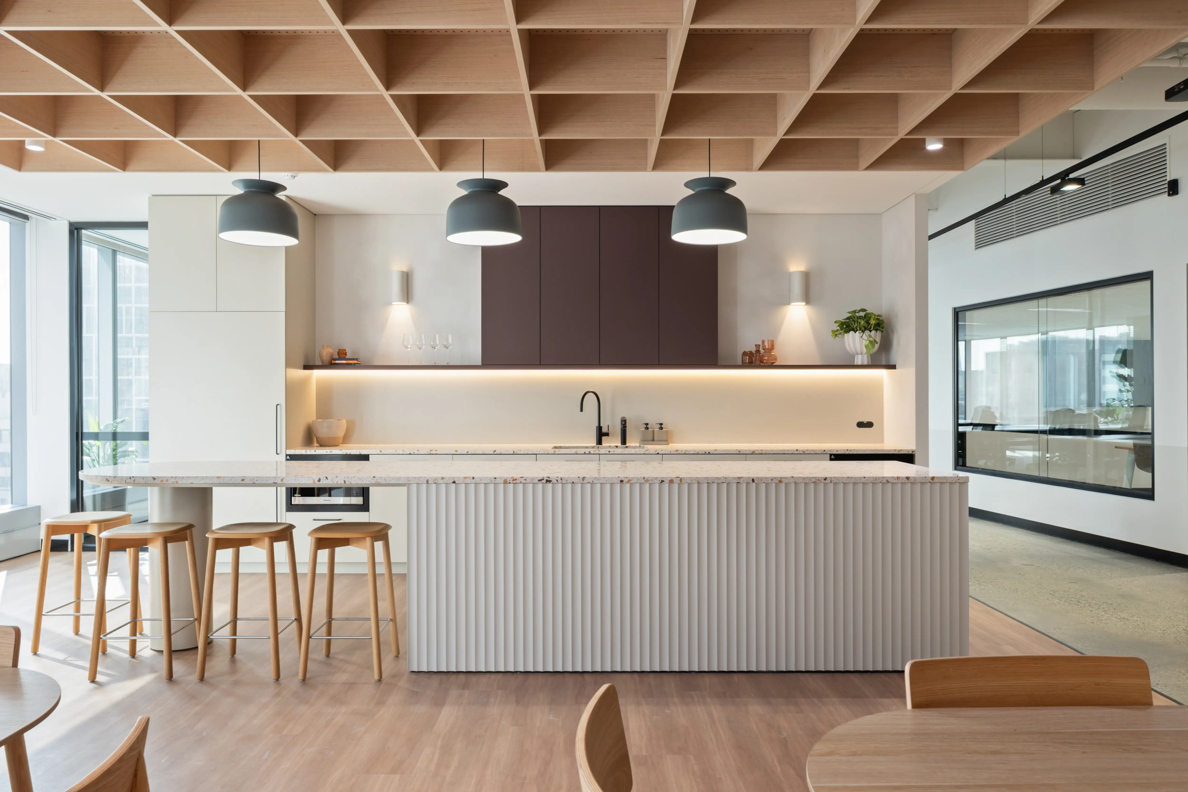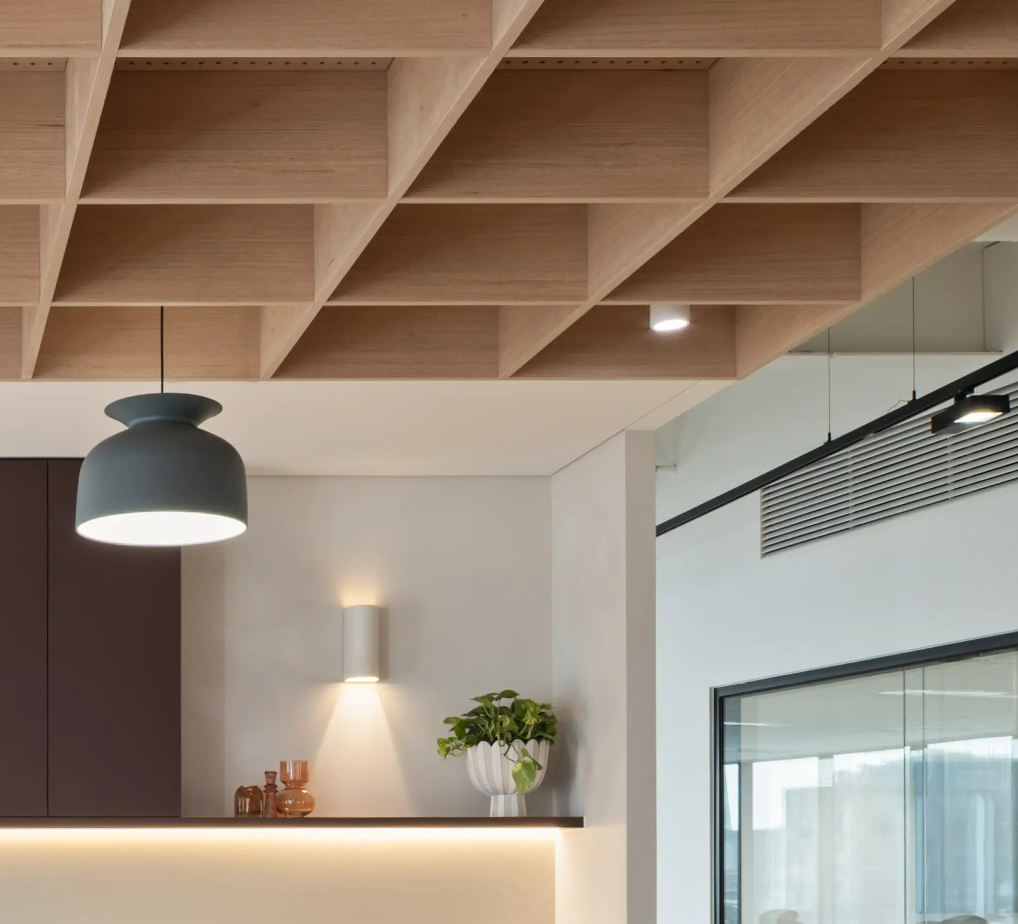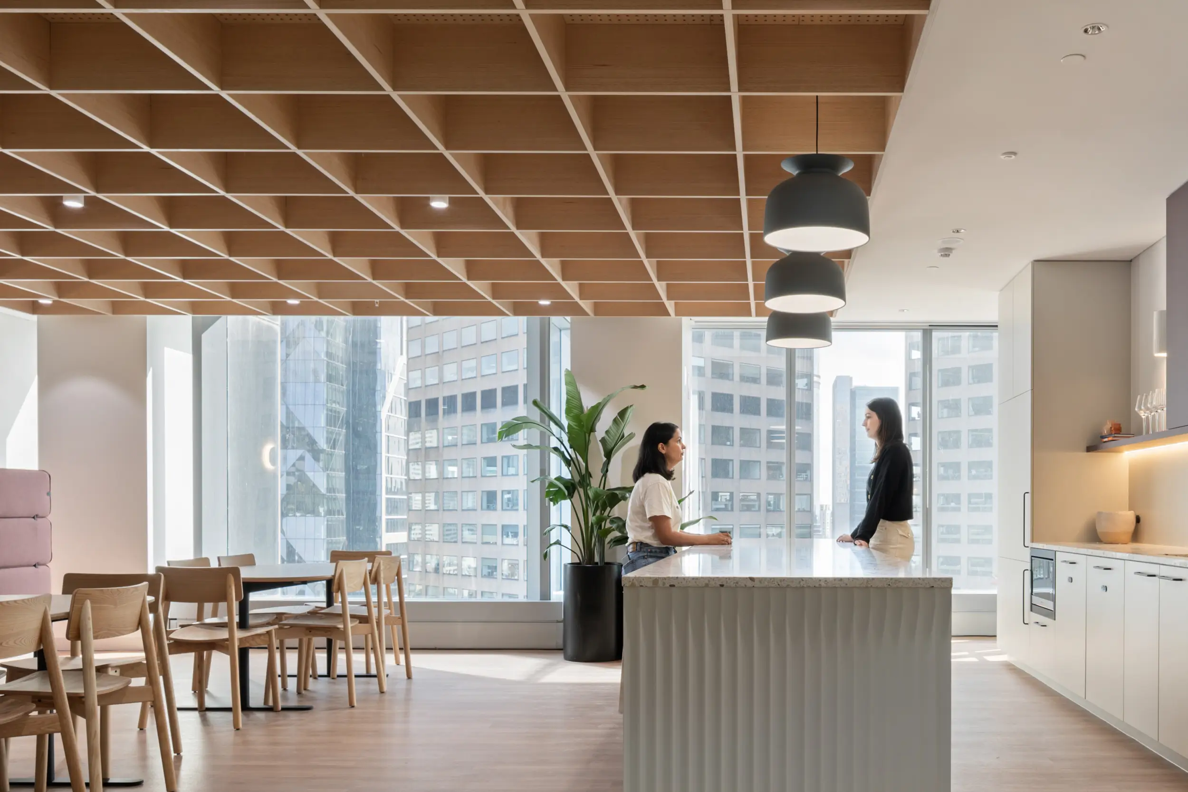
There is an inherent order to a grid. Repeated lines, measured proportions and a clear sense of structure. At GPT’s Level 17 Spec Suite at 8 Exhibition Street, Hot Black takes that familiar geometry and gives it depth, turning the ceiling into a defining architectural element within the space.
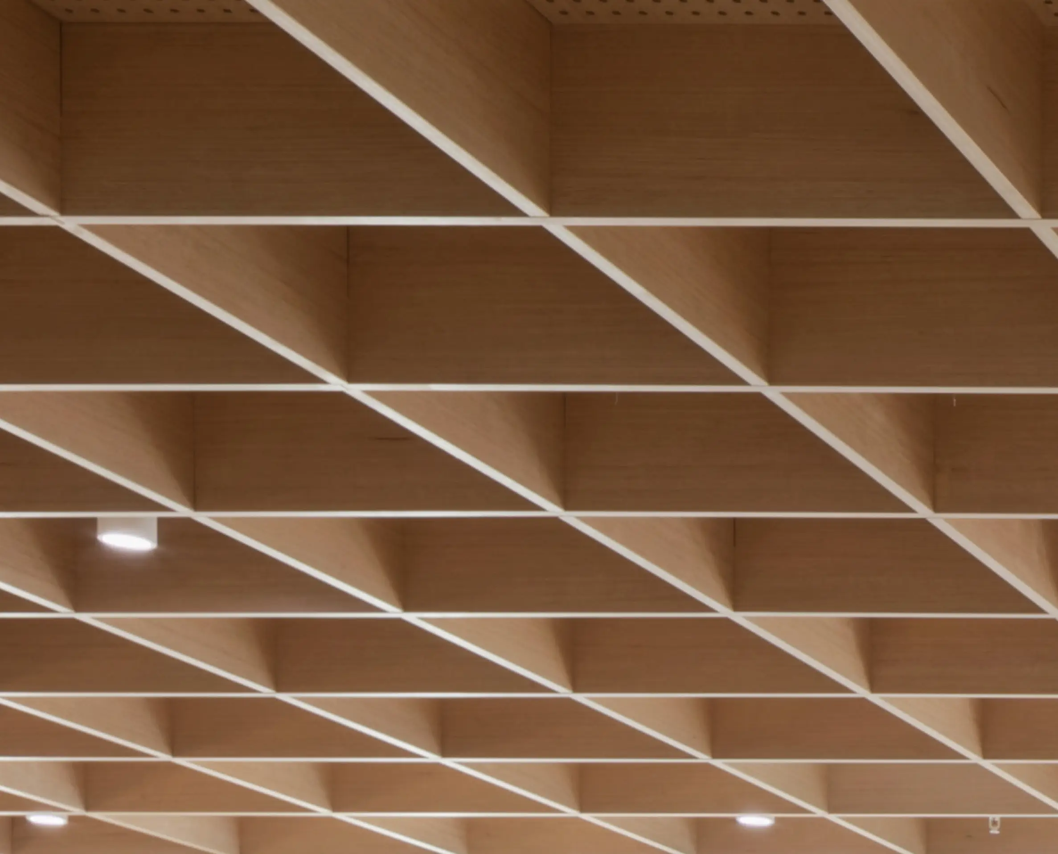
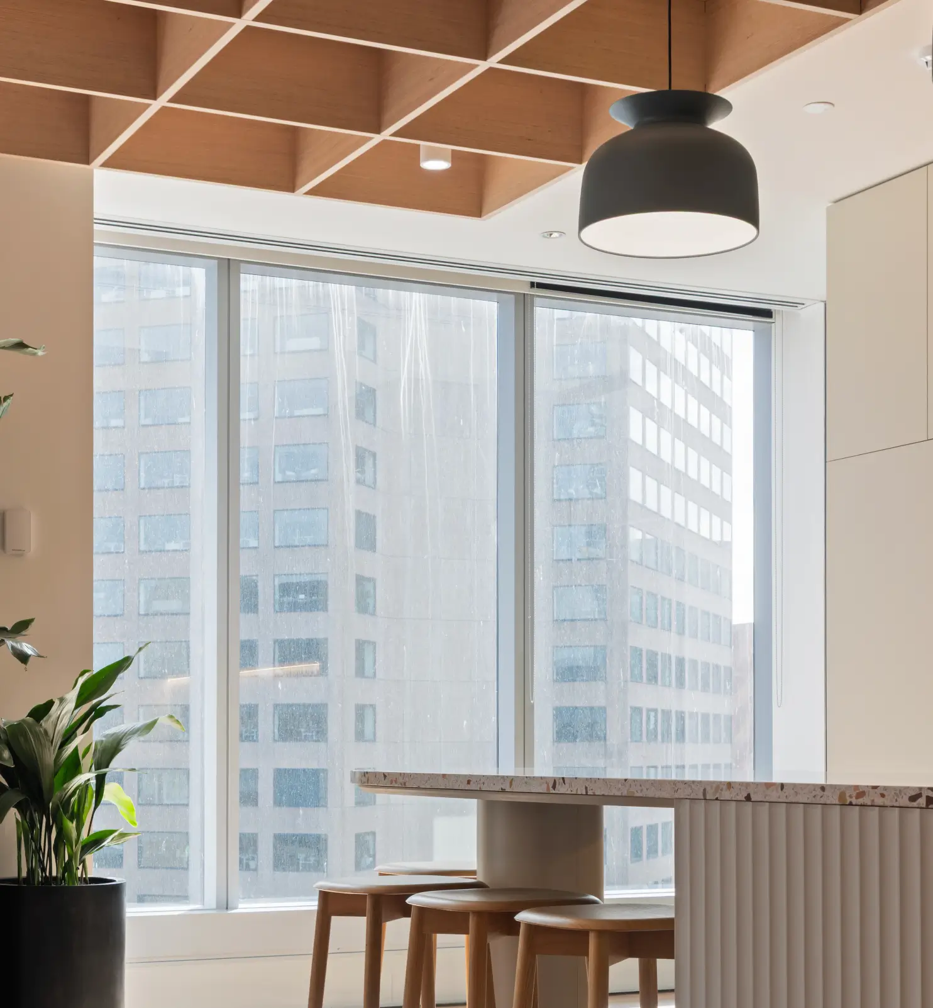
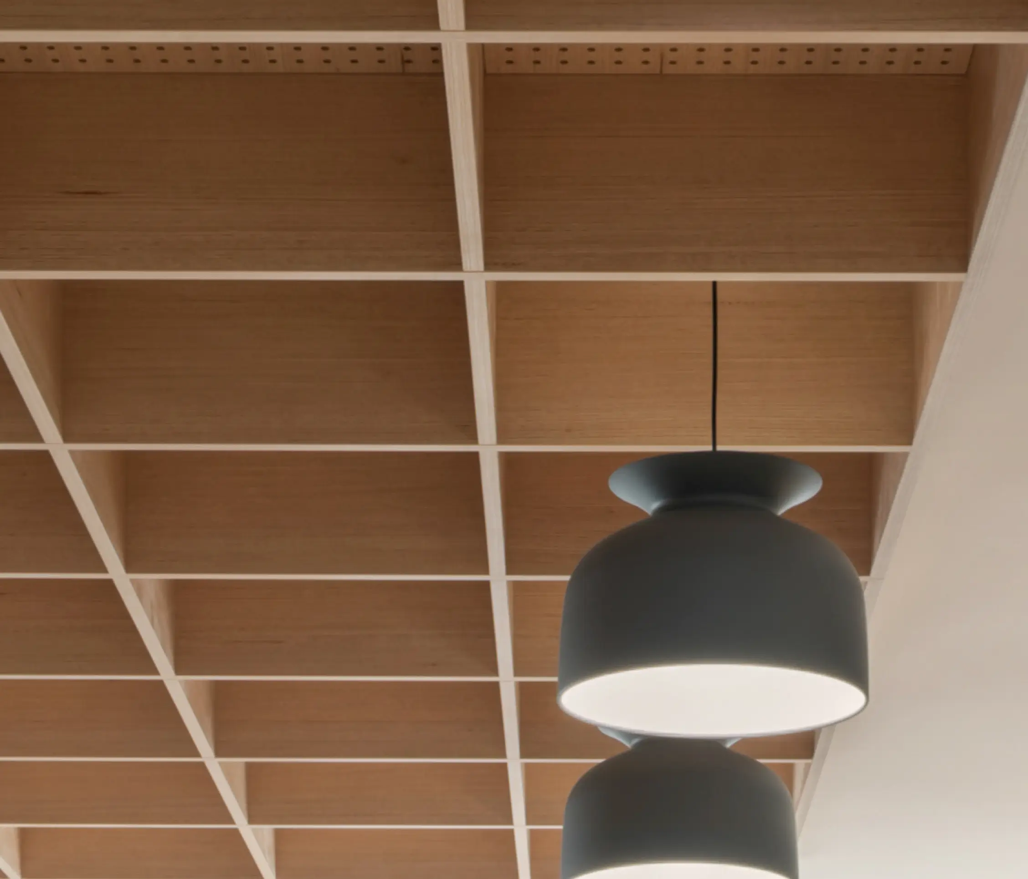
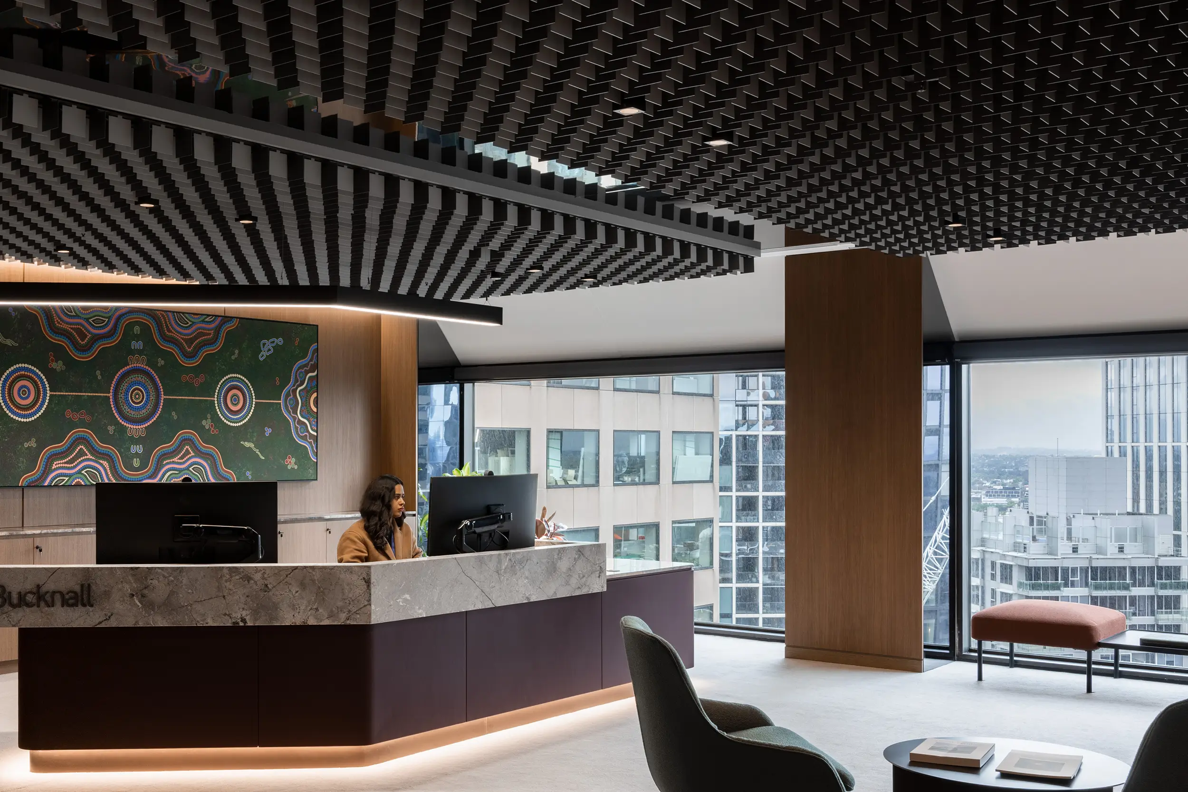
The Apollo Timber Open Cell system extends across the communal kitchen and breakout area, creating a strong visual plane above the lighter, more restrained interior below. At 238mm high, the open cell has a substantial three-dimensional presence, with each 597.5mm x 597.5mm cell forming part of a precisely repeated composition. Rather than simply finishing the ceiling, the system gives the space its own sense of scale and rhythm.
Finished in Emerald Victorian Ash Truescale, the open cell introduces the visual character of timber overhead. The finish works naturally with the timber flooring and furniture, while the depth of the grid creates changing lines of shadow and perspective depending on where it is viewed from.
From directly below, the geometry feels ordered and structured. Viewed across the room, the individual cells begin to merge into a continuous timber canopy.

Book a call with our architectural team today to get down into the detail of your project. We are on hand to talk through ideas, materiality, specification and budget, in order to help you bring your ideas to life. Simply drop us a note on hello@mbsarchitectural.com.au or call the specification team on 03 9580 7800.
partnering with the world's leading manufactures












Every material.one source.
Let's bring your project to life.





.svg)
.svg)