Melbourne Airport T2 Arrivals: Creating Space Where There Is None

Airport Architecture ● Spatial Design

October 26, 2026

How do you create a sense of openness when the architecture is constrained by the space above? At Melbourne Airport's T2 Arrivals Hall, a considered approach to geometry, light and materiality transforms a challenging environment into a welcoming gateway to the city. Exploring Grimshaw's architectural vision and MBS Architectural's contribution, we uncover how 3,000m² of perforated metal ceilings and bespoke service integration bring visual clarity, acoustic comfort and technical precision together. A closer look at the details that make complex spaces feel remarkably effortless.

 PROJECTS LOOKBOOK ⇩

‍

There is a particular moment in every airport journey when the architecture begins to shape our experience of a place. For arriving passengers, it's the transition from the controlled environment of an aircraft into the openness of a terminal. A first impression of a city, often formed long before stepping outside. At Melbourne Airport's T2 Arrivals Hall, that experience presented an interesting architectural challenge.

‍

How do you create a sense of openness within a space that cannot physically expand?

‍

Designed by Grimshaw, the refurbishment reimagined the international arrivals environment through a carefully considered interplay of geometry, light and materiality. Central to the transformation was an expansive perforated metal ceiling, developed to bring visual clarity, acoustic comfort and technical functionality into a single architectural expression.

‍

Working alongside builder Lendlease and installer Arc Plastering, we contributed approximately 3,000m² of hook-on perforated metal ceiling systems, together with bespoke aluminium service troughs designed to integrate essential building services.

‍

The result is an architectural ceiling that does considerably more than define the space overhead.

The Architecture of Arrival

Airport terminals are inherently complex environments.

They must accommodate thousands of passengers, manage intuitive movement and support an extensive network of building services, all while creating spaces that feel welcoming rather than overwhelming.

At Melbourne Airport, the existing arrivals hall presented an additional constraint. The departures roadway directly above restricted the available ceiling height, limiting opportunities to create the generous vertical proportions typically associated with major international terminals.

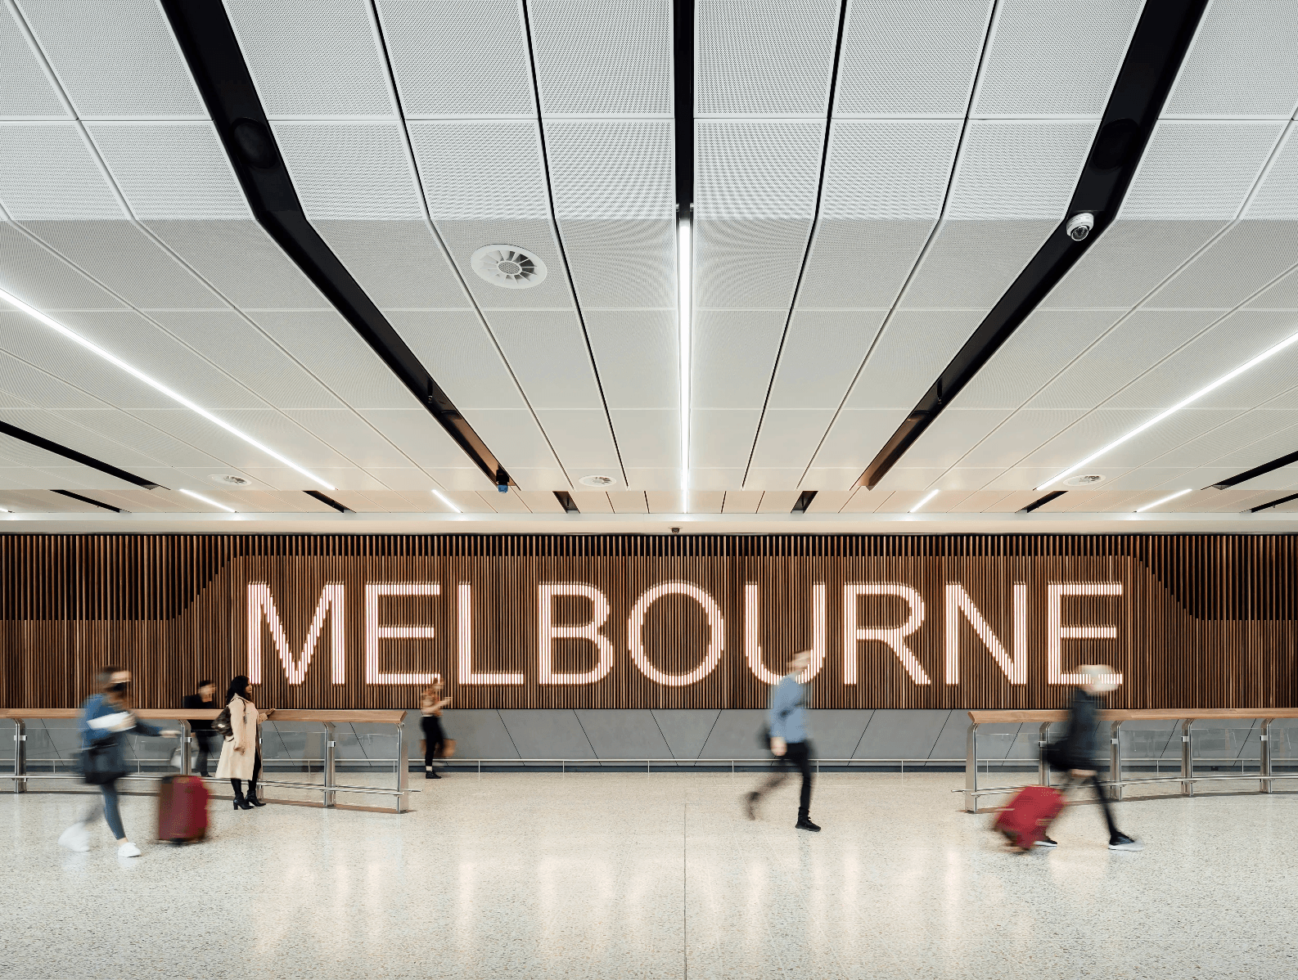
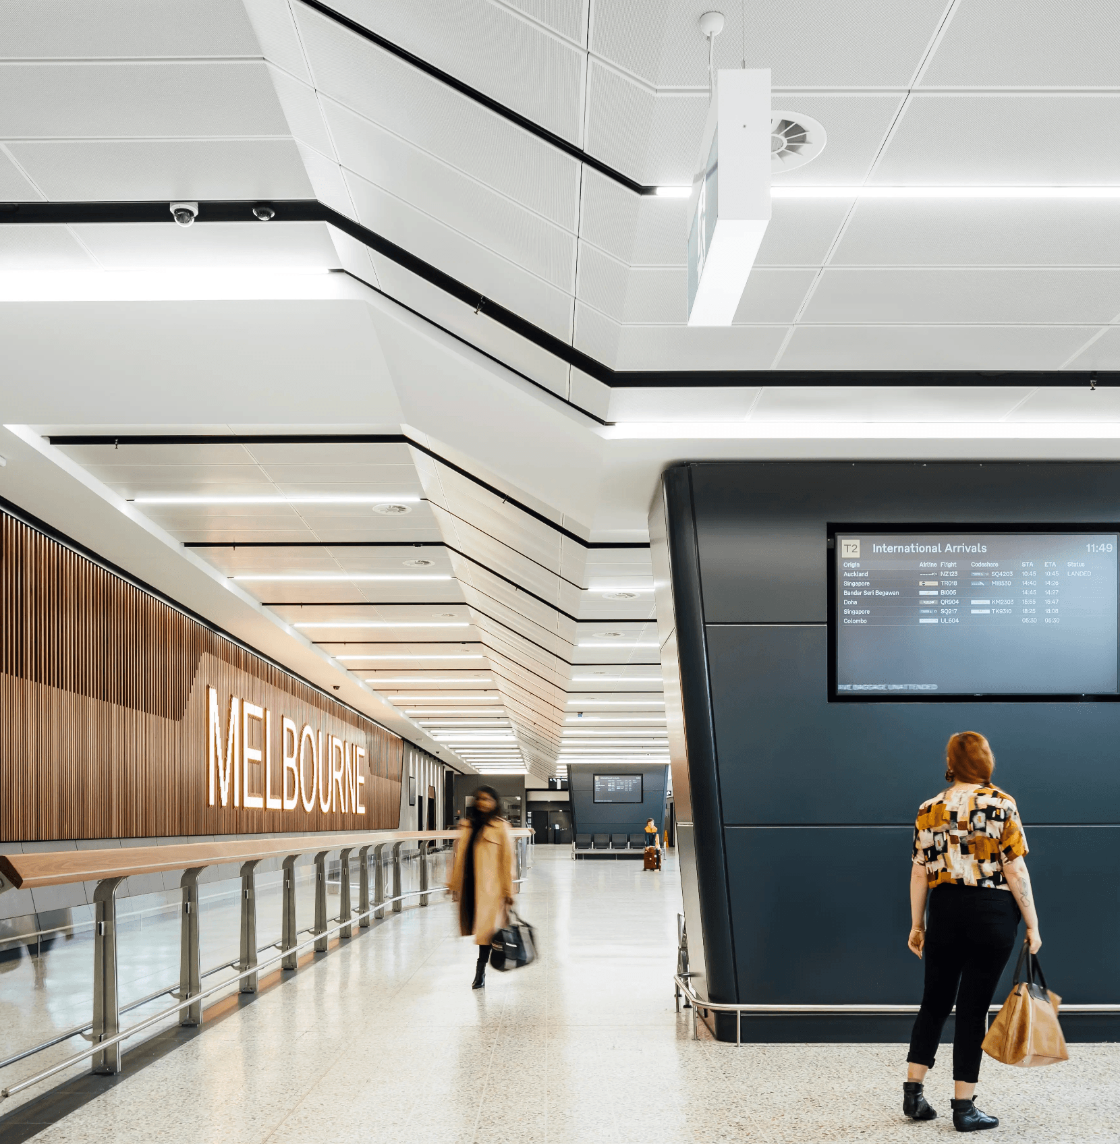
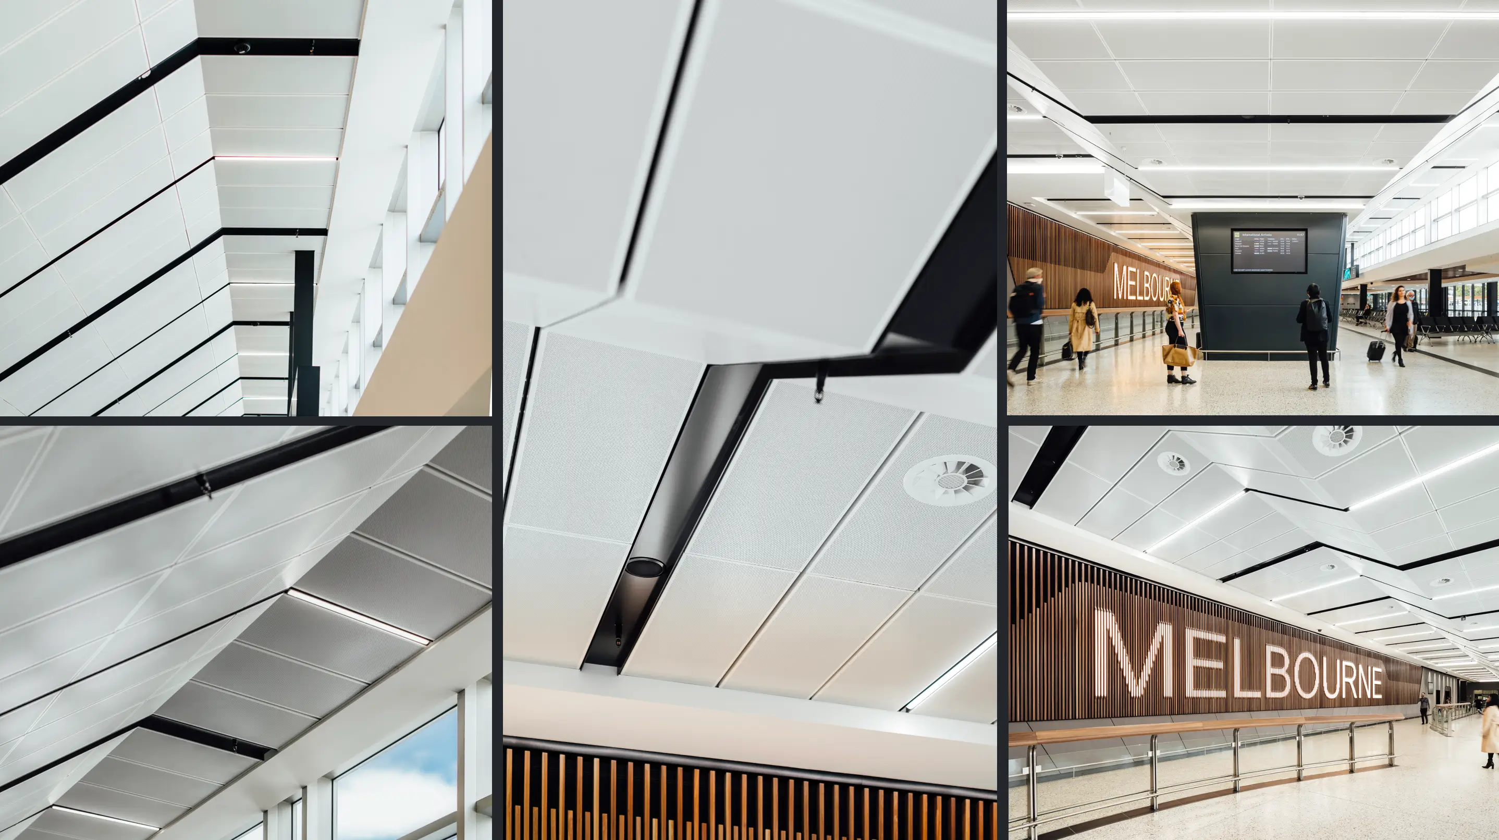
Rather than allowing this constraint to dictate the experience, Grimshaw approached the ceiling as an opportunity to reshape the perception of space. Steeply raked ceiling planes introduce a greater sense of height and volume, while expansive glazing allows natural light to penetrate deeper into the terminal. Together, these elements create an environment that feels lighter, more open and more connected to the outside world.

The ceiling becomes integral to this architectural response, its geometry reinforcing the movement of light and the visual continuity of the space.

3,000m² of Architectural Continuity

Across the arrivals hall, approximately 3,000m² of perforated metal hook-on ceiling panels establish a continuous architectural surface.

The scale is significant, but it is the restraint of the material application that gives the design its impact.

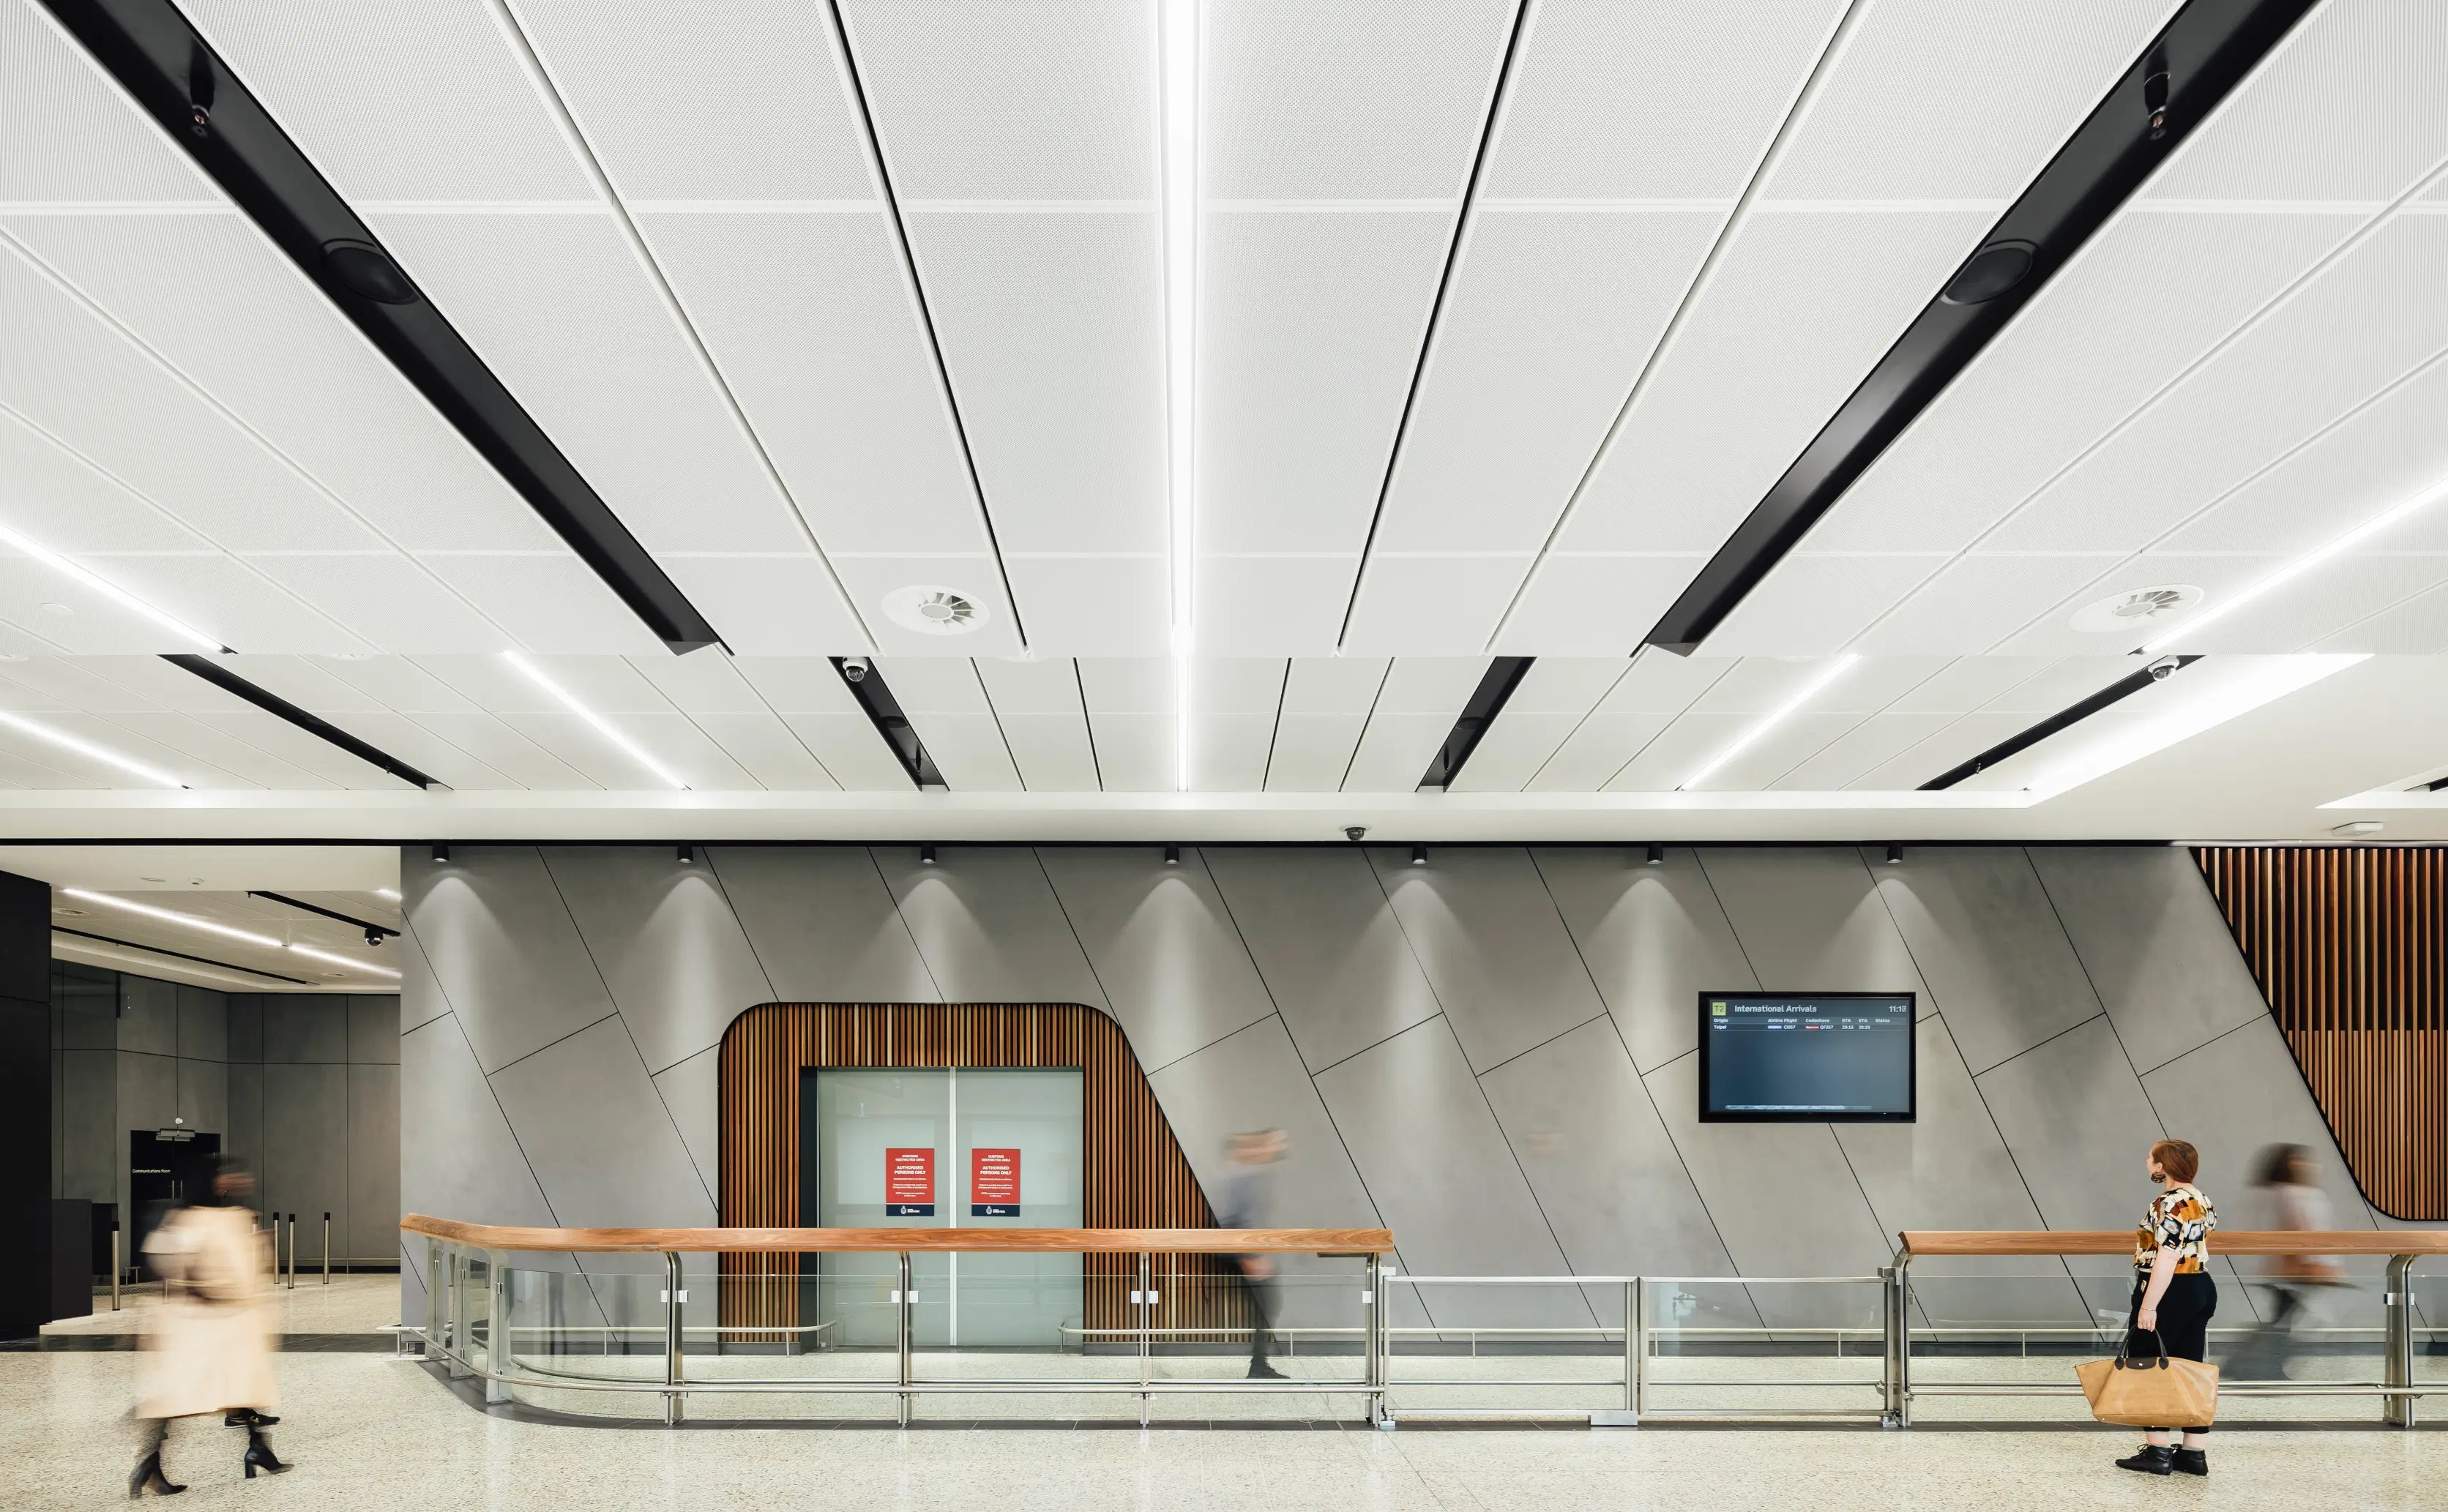
Finished in a soft white, the metal panels create a refined, understated overhead plane. Their perforated surface introduces subtle texture while allowing acoustic treatments to be incorporated within the ceiling construction.

The hook-on system provides a precise, modular approach to installation, allowing individual panels to be removed for access to services concealed above. This balance between visual continuity and practical accessibility is particularly important within airport environments, where ongoing maintenance must be considered alongside architectural appearance.

As the ceiling follows the raked geometry of the arrivals hall, the consistency of the panel arrangement becomes essential.

Alignment, junctions and transitions all contribute to the perception of a seamless surface. What appears effortless from below depends on careful coordination between the architectural design, ceiling system and surrounding building elements.

It is this precision that allows the ceiling to become part of the architecture rather than simply a finish applied to it.

Integrating the Invisible

One of the greatest challenges in airport ceiling design is accommodating everything that happens above it.

Lighting, sprinklers, mechanical services and other essential infrastructure must coexist within an already constrained ceiling void. Without careful consideration, these elements can interrupt the visual rhythm of a space, introducing unnecessary complexity into an otherwise refined architectural composition.

At T2 Arrivals, the solution was to bring these services together.

A bespoke 200mm-wide aluminium service trough was developed to consolidate lighting, sprinklers and mechanical services into a continuous linear element. Rather than distributing individual service penetrations across the perforated metal ceiling, the trough establishes a clearly defined zone for their integration. The approach preserves the clarity of the surrounding ceiling planes while introducing a deliberate architectural rhythm.

It also demonstrates the importance of considering building services as part of the design process, rather than treating them as elements to be accommodated once the architecture has been resolved. The most successful technical details are often those that appear entirely natural within the finished space. Here, the service trough becomes an integral part of the ceiling language, balancing functionality with the simplicity of the overall composition.

‍

Acoustic Comfort Without Visual Compromise

Within an international arrivals hall, acoustic performance is as important as spatial clarity.

The constant movement of passengers, conversations, luggage and terminal operations creates a demanding acoustic environment. Hard surfaces and expansive volumes can amplify this activity, making the management of reverberation an essential consideration.

Perforated metal ceilings provide an opportunity to address these conditions without introducing a visually separate acoustic treatment.

At Melbourne Airport, the perforated ceiling panels accommodate acoustic backing, allowing sound absorption to be integrated within the architectural system.

The result is a ceiling that contributes to the acoustic comfort of the arrivals hall while maintaining the consistency of its material expression.

There is an important distinction here.

Acoustic performance need not come at the expense of architectural intent. When considered from the beginning, material selection, perforation and acoustic treatment can work together as part of a cohesive design response.

For spaces as active and demanding as airport terminals, that integration becomes particularly valuable.

From Architectural Intent to Built Detail

The apparent simplicity of the finished ceiling belies the technical coordination required to deliver it.

Large-scale ceiling installations demand careful consideration of panel modules, suspension methods, service interfaces, access requirements and installation sequencing.

Introduce raked ceiling planes and bespoke service elements, and the relationship between these components becomes even more important.

Our contribution to Melbourne Airport T2 Arrivals centred on translating the architectural intent into a coordinated ceiling solution, bringing together the perforated metal hook-on system and custom aluminium detailing.

Working within the wider project team, the focus was on maintaining the integrity of Grimshaw's design while responding to the practical requirements of manufacture, installation and long-term use.

For a project of this nature, success is found in the resolution of details.

The way a panel meets a service trough. The consistency of a joint across an expansive ceiling plane. The ability to access concealed infrastructure without compromising the surrounding finish.

Each decision may appear relatively small in isolation, but collectively they determine how the architecture is experienced.

A More Considered Arrival

What makes Melbourne Airport's T2 Arrivals Hall compelling is not simply the scale of its ceiling installation, but the way each architectural element contributes to a shared objective.

The raked geometry creates the perception of greater space. The soft white metal surface reflects and distributes light. Perforations accommodate acoustic treatment, while integrated service troughs preserve the clarity of the ceiling composition.

Appearance, acoustic performance and building services are not competing priorities. They are resolved as parts of the same architectural idea.

For us, the project reflects an approach to architectural ceiling design that extends beyond material selection and supply.

It is about understanding what the architecture is trying to achieve, recognising the constraints that shape it and developing the technical details that allow the design to be realised.

Because the most considered spaces don't necessarily draw attention to the complexity of their construction.

They simply feel right.

And for thousands of passengers arriving in Melbourne each day, that quiet sense of openness and clarity is an important part of the journey.

Project Details

Project: Melbourne Airport – T2 Arrivals Hall

Location: Melbourne, Victoria

Architect: Grimshaw

Builder: Lendlease

Installer: Arc Plastering

Ceiling System: Perforated Metal Hook-On Ceiling

Additional Detailing: Bespoke 200mm Aluminium Service Trough

Ceiling Area: Approximately 3,000m²

Supplier: MBS Architectural

Architectural Ceiling Systems for Complex Environments

From major transport infrastructure to commercial and public spaces, we work alongside architects, designers and contractors to develop ceiling systems that balance architectural intent with technical performance.

Our involvement spans system selection, bespoke detailing, design coordination and supply, helping resolve the complexities that sit behind the finished architecture.

Explore recent projects

Our architectural team is here to collaborate on ideas, materiality and budget from day one. Drop us a note at hello@mbsarchitectural.com.au or call 03 9580 7800 to start the conversation.

Every material.one source.

Let's bring your project to life.