
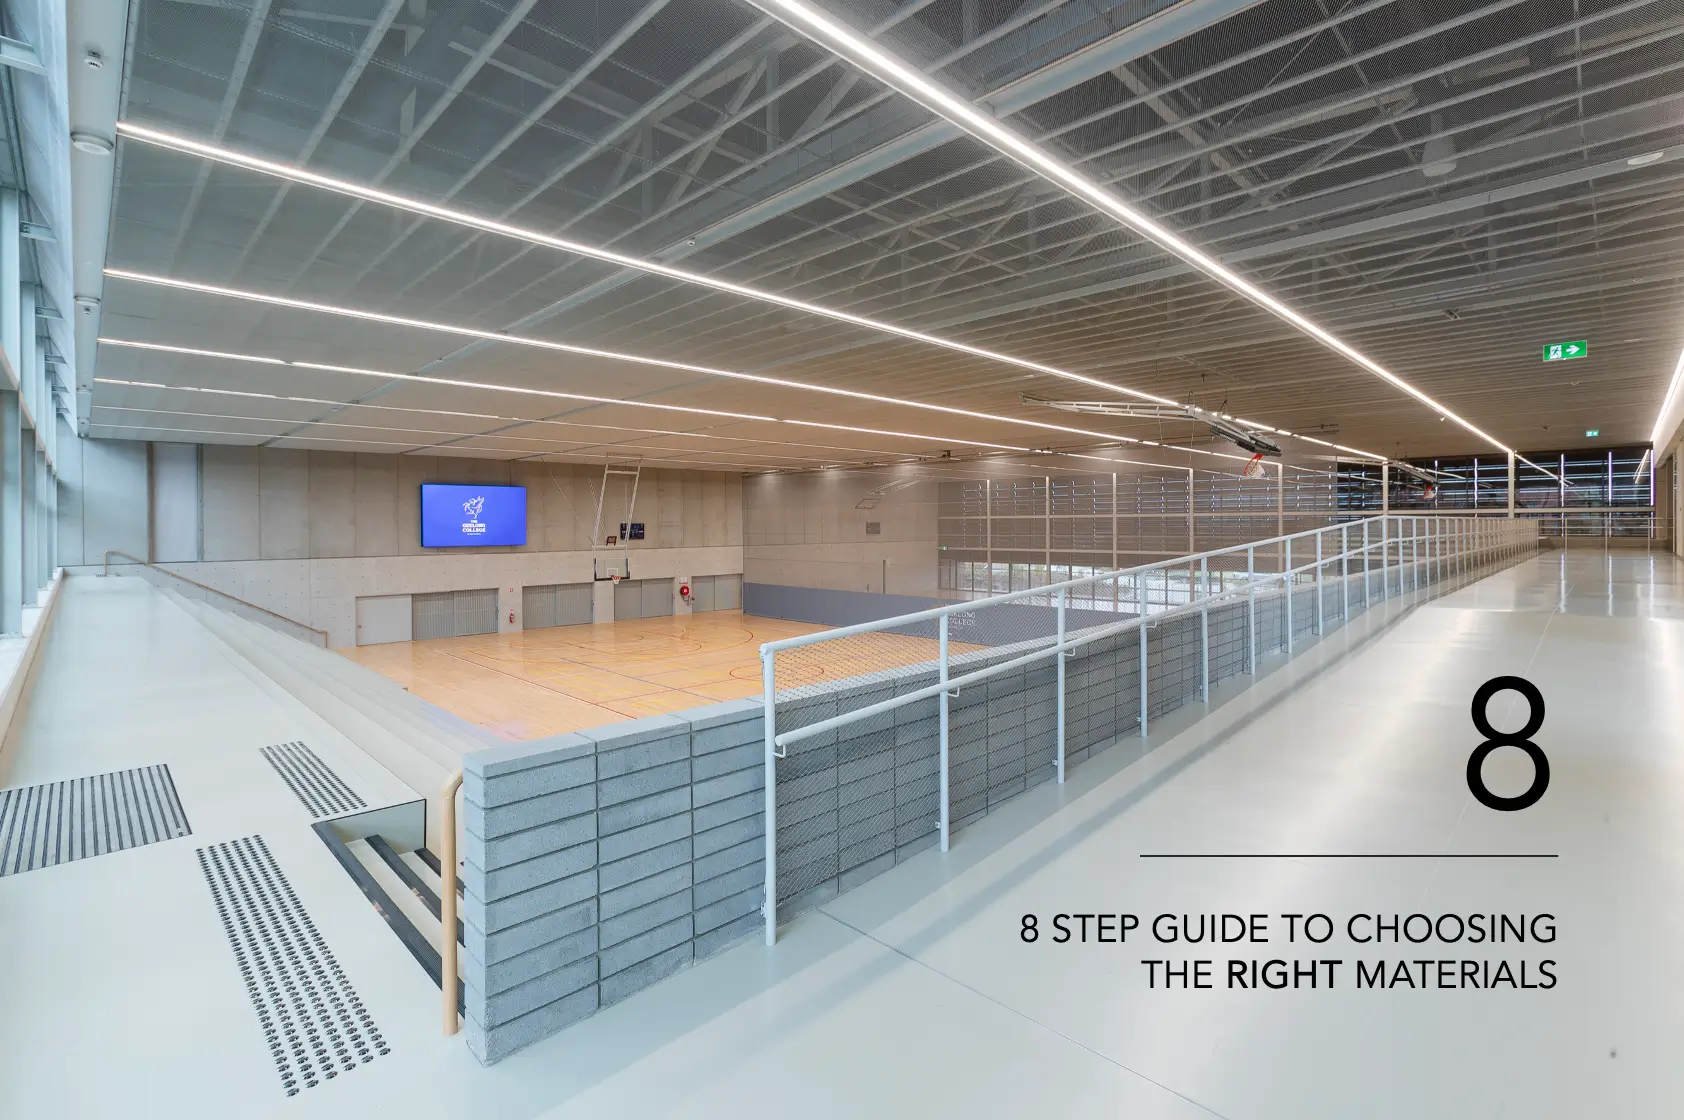
Exploring Materiality in Ceiling Design
Design Strategy ● Material Performance
September 11, 2024
Ceiling material selection is a critical yet often underestimated component of architectural design, influencing not only aesthetics but performance, compliance, and long-term value. This article reframes the decision-making process as a holistic exercise—where design intent, material behaviour, acoustic performance, fire compliance, and budget must align. It offers a considered perspective on how architects and designers can navigate these variables to deliver ceiling systems that are both visually resolved and technically robust.
PROJECTS LOOKBOOK ⇩In architectural interiors, the ceiling is often described as the “fifth wall”—a surface with the potential to define atmosphere as much as any vertical plane. Yet despite this, it is frequently approached as a secondary consideration, resolved late in the design process or reduced to a purely functional layer.
In reality, ceiling material selection sits at the intersection of performance, compliance, and visual identity, requiring a far more deliberate and informed approach.
Every project begins with intent. Whether the ambition is to create a restrained, minimal environment or a richly layered spatial experience, the ceiling must align with that vision from the outset. Materiality plays a defining role here—its texture, tone, and form contributing to how a space is perceived and experienced. A corporate workplace may call for precision and clarity, while a hospitality setting might favour warmth and tactility. These decisions are not isolated; they shape how occupants engage with the environment on a daily basis.
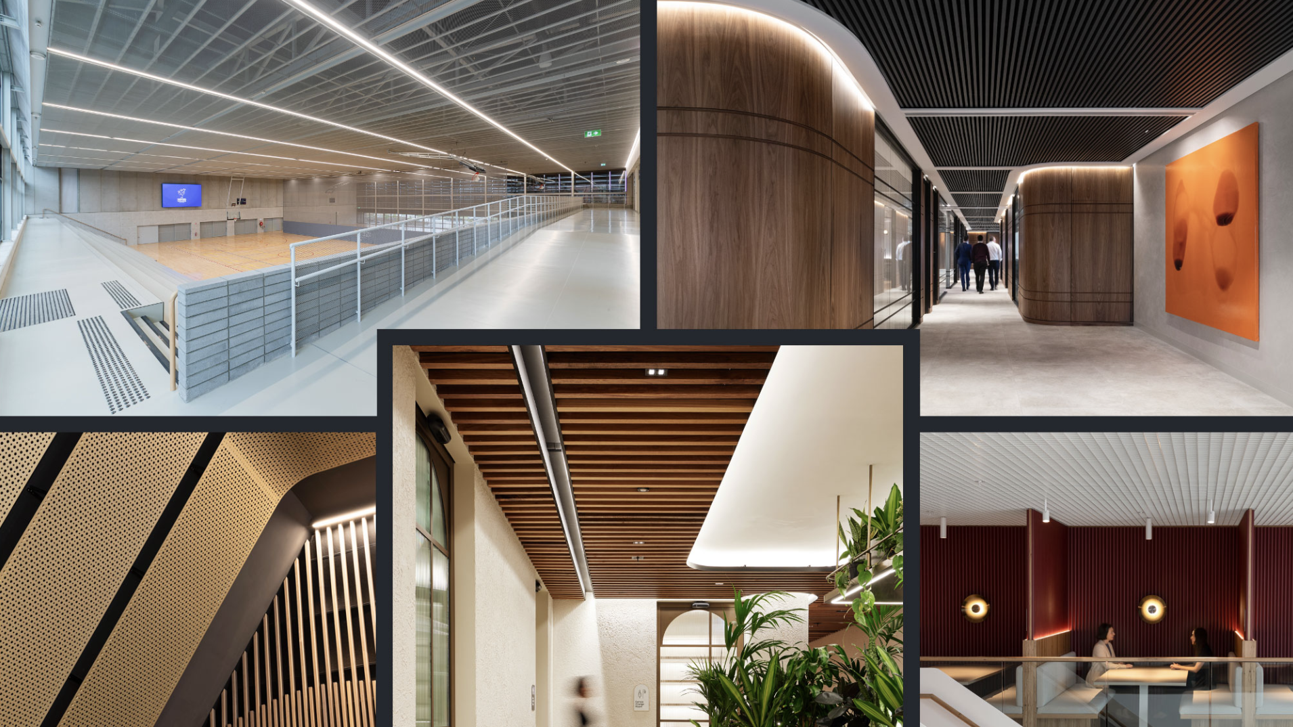
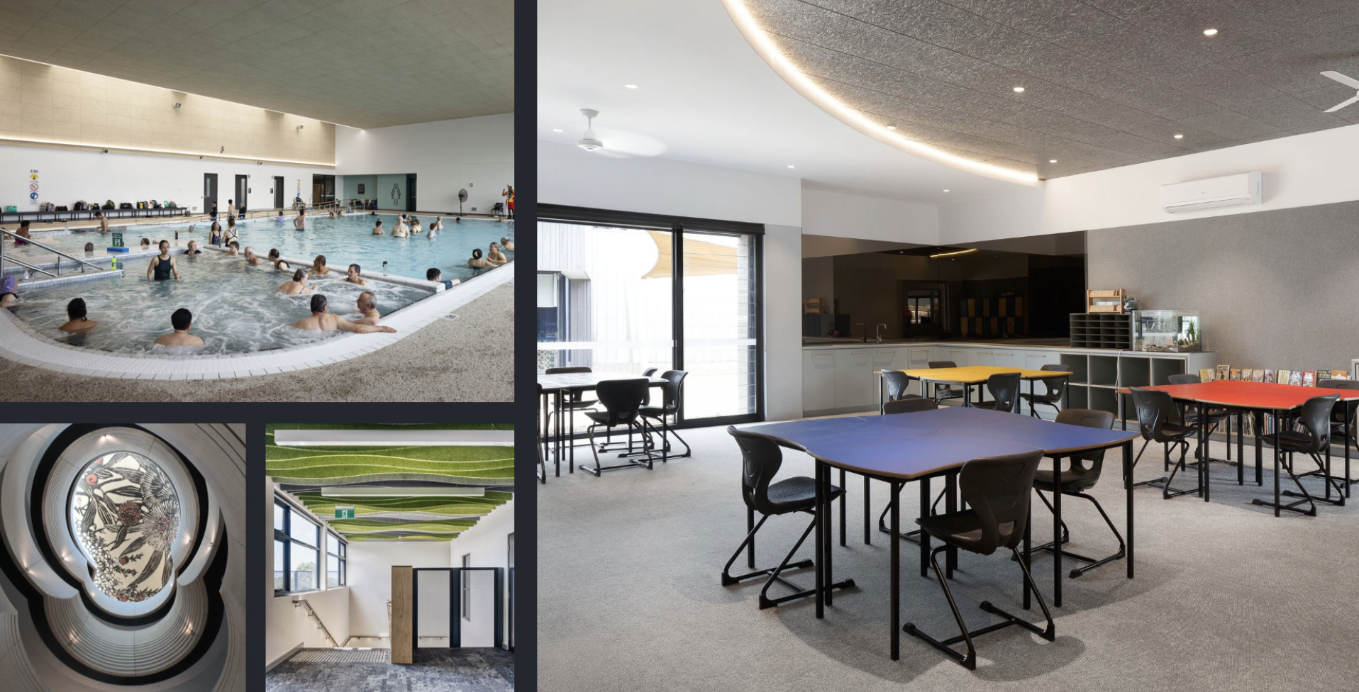
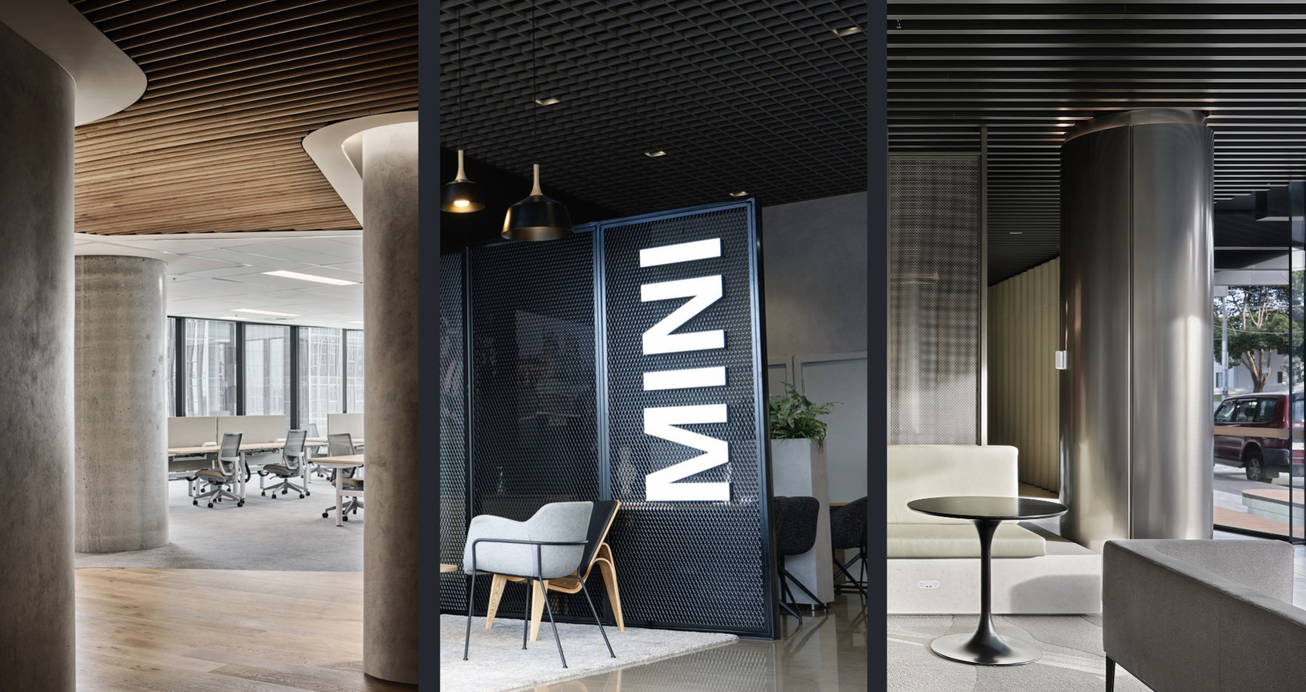
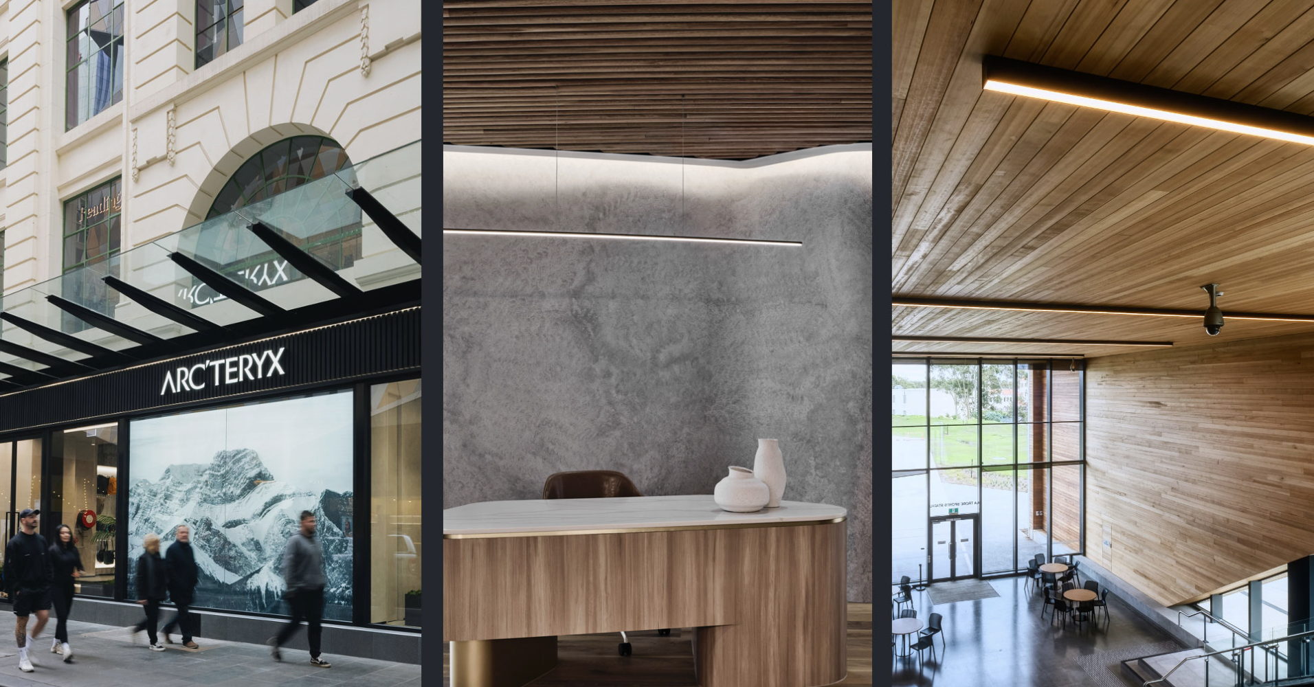
Once intent is established, the conversation naturally expands to material selection. The contemporary palette is broad, offering solutions that respond to a range of functional and aesthetic requirements. Aluminium, for example, introduces a lightweight, durable option with a refined, modern expression. Mineral fibre systems bring high-performing acoustic control, essential in environments where clarity and comfort are paramount. Metal ceilings offer strength and fire resistance with a crisp architectural language, while timber and wood wool introduce a more natural, biophilic dimension—balancing performance with warmth.
Each material carries its own set of characteristics, and the role of the designer is to align those qualities with the needs of the project. This is where performance criteria begin to shape the conversation more directly.
Fire compliance remains one of the most critical considerations, particularly in commercial and public buildings. Materials must meet stringent regulatory standards, often influencing what can and cannot be specified. Non-combustible options such as aluminium and metal provide confidence in this regard, enabling greater freedom in design without introducing additional risk. Where natural materials like timber are preferred, treatments and coatings must be carefully considered to achieve the necessary level of fire resistance.
Acoustic performance introduces another layer of complexity. In open-plan workplaces, education facilities, and public environments, sound control is fundamental to the usability of the space. Materials such as mineral fibre and wood wool are specifically engineered to absorb sound, reducing reverberation and improving clarity. The selection process here is not simply about aesthetics, but about how the space will function acoustically—how conversations will carry, how noise will be managed, and how comfortable the environment will feel over time.
At the same time, the visual impact of the ceiling cannot be understated. Material choice influences how light interacts with the surface, how patterns are perceived, and how the ceiling contributes to the overall architectural narrative. Linear timber battens, for instance, can introduce rhythm and warmth, while perforated metal panels offer a more technical, contemporary expression. These decisions shape not just the look of a space, but its identity.

Detailing becomes the point at which concept is translated into reality. It is here that ceiling systems move beyond surface treatment and become integrated architectural elements. The ability to customise materials—through perforations, profiles, finishes, and integration with services—allows for a more cohesive outcome. Lighting, air distribution, and acoustic treatments can be seamlessly incorporated, ensuring that performance and design operate as a unified system rather than competing layers.
Of course, material selection is never entirely free from constraint. Budget considerations inevitably influence decision-making, requiring a careful balance between initial cost and long-term value. Materials with higher upfront costs may offer greater durability, reduced maintenance, and extended lifespan, ultimately proving more economical over time. The challenge lies in evaluating these factors holistically, rather than in isolation.
This is where expertise becomes invaluable. Ceiling systems are complex assemblies, influenced by structural requirements, compliance standards, and installation methodologies. Engaging with specialists early in the design process provides clarity—ensuring that materials are not only suitable in principle, but viable in practice. It allows potential challenges to be addressed proactively, rather than reactively, and supports a more seamless transition from concept to construction.
Ultimately, selecting the right ceiling material is not about choosing from a list of options. It is about understanding how each material behaves—how it performs, how it ages, and how it contributes to the overall experience of the space. It requires a balance of creativity and technical knowledge, where design ambition is supported, rather than constrained, by material choice.
At MBS Architectural, this balance sits at the core of every project. By working closely with architects and designers, we help translate intent into buildable, compliant, and enduring solutions—ensuring that ceilings are not simply resolved, but elevated as an integral part of the architecture.
In a landscape where expectations of performance, sustainability, and design continue to rise, materiality remains one of the most powerful tools available. When approached with care and precision, it has the ability to transform the ceiling from a background element into a defining feature—quietly shaping how a space is experienced from the moment you step inside.

Our architectural team is here to collaborate on ideas, materiality and budget from day one. Drop us a note at hello@mbsarchitectural.com.au or call 03 9580 7800 to start the conversation.
Every material.one source.
Let's bring your project to life.





.svg)