
Explore more projects.
Chloe Jean Bank Interiors
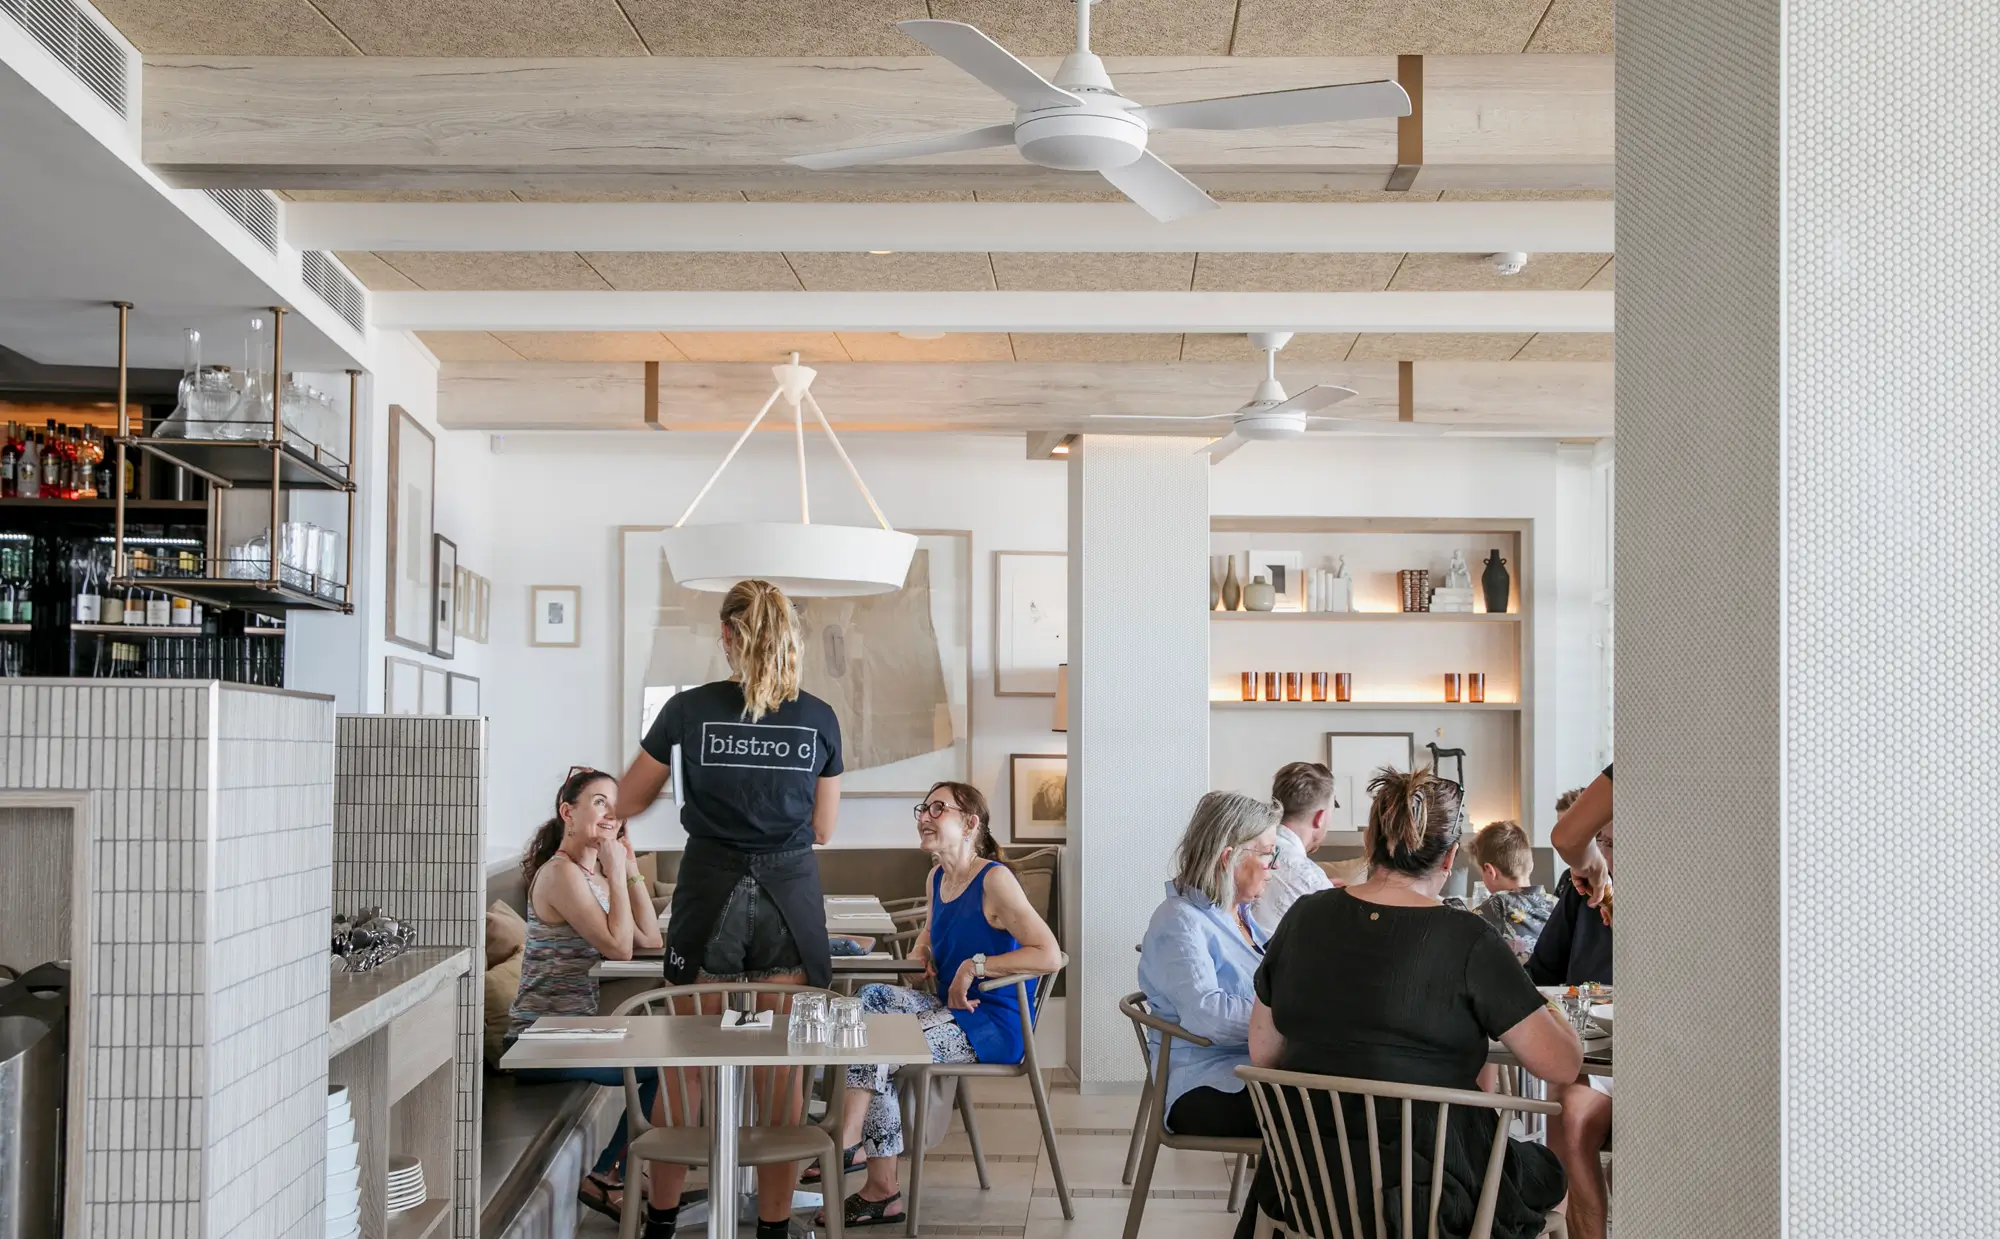
Bistro C
Set against the backdrop of Laguna Bay, Bistro C offers more than a dining experience — it delivers a carefully tuned environment where atmosphere, comfort and sensory balance come together. The space retains its signature coastal ease while quietly enhancing how it sounds and feels, creating a setting where conversation flows effortlessly and the energy of the room remains composed. Through thoughtful material integration and a clear design vision, the interior achieves a sense of calm within activity, allowing guests to fully engage with both the setting and each other. It is a subtle evolution of an already iconic venue, where performance is felt rather than seen.
Read more...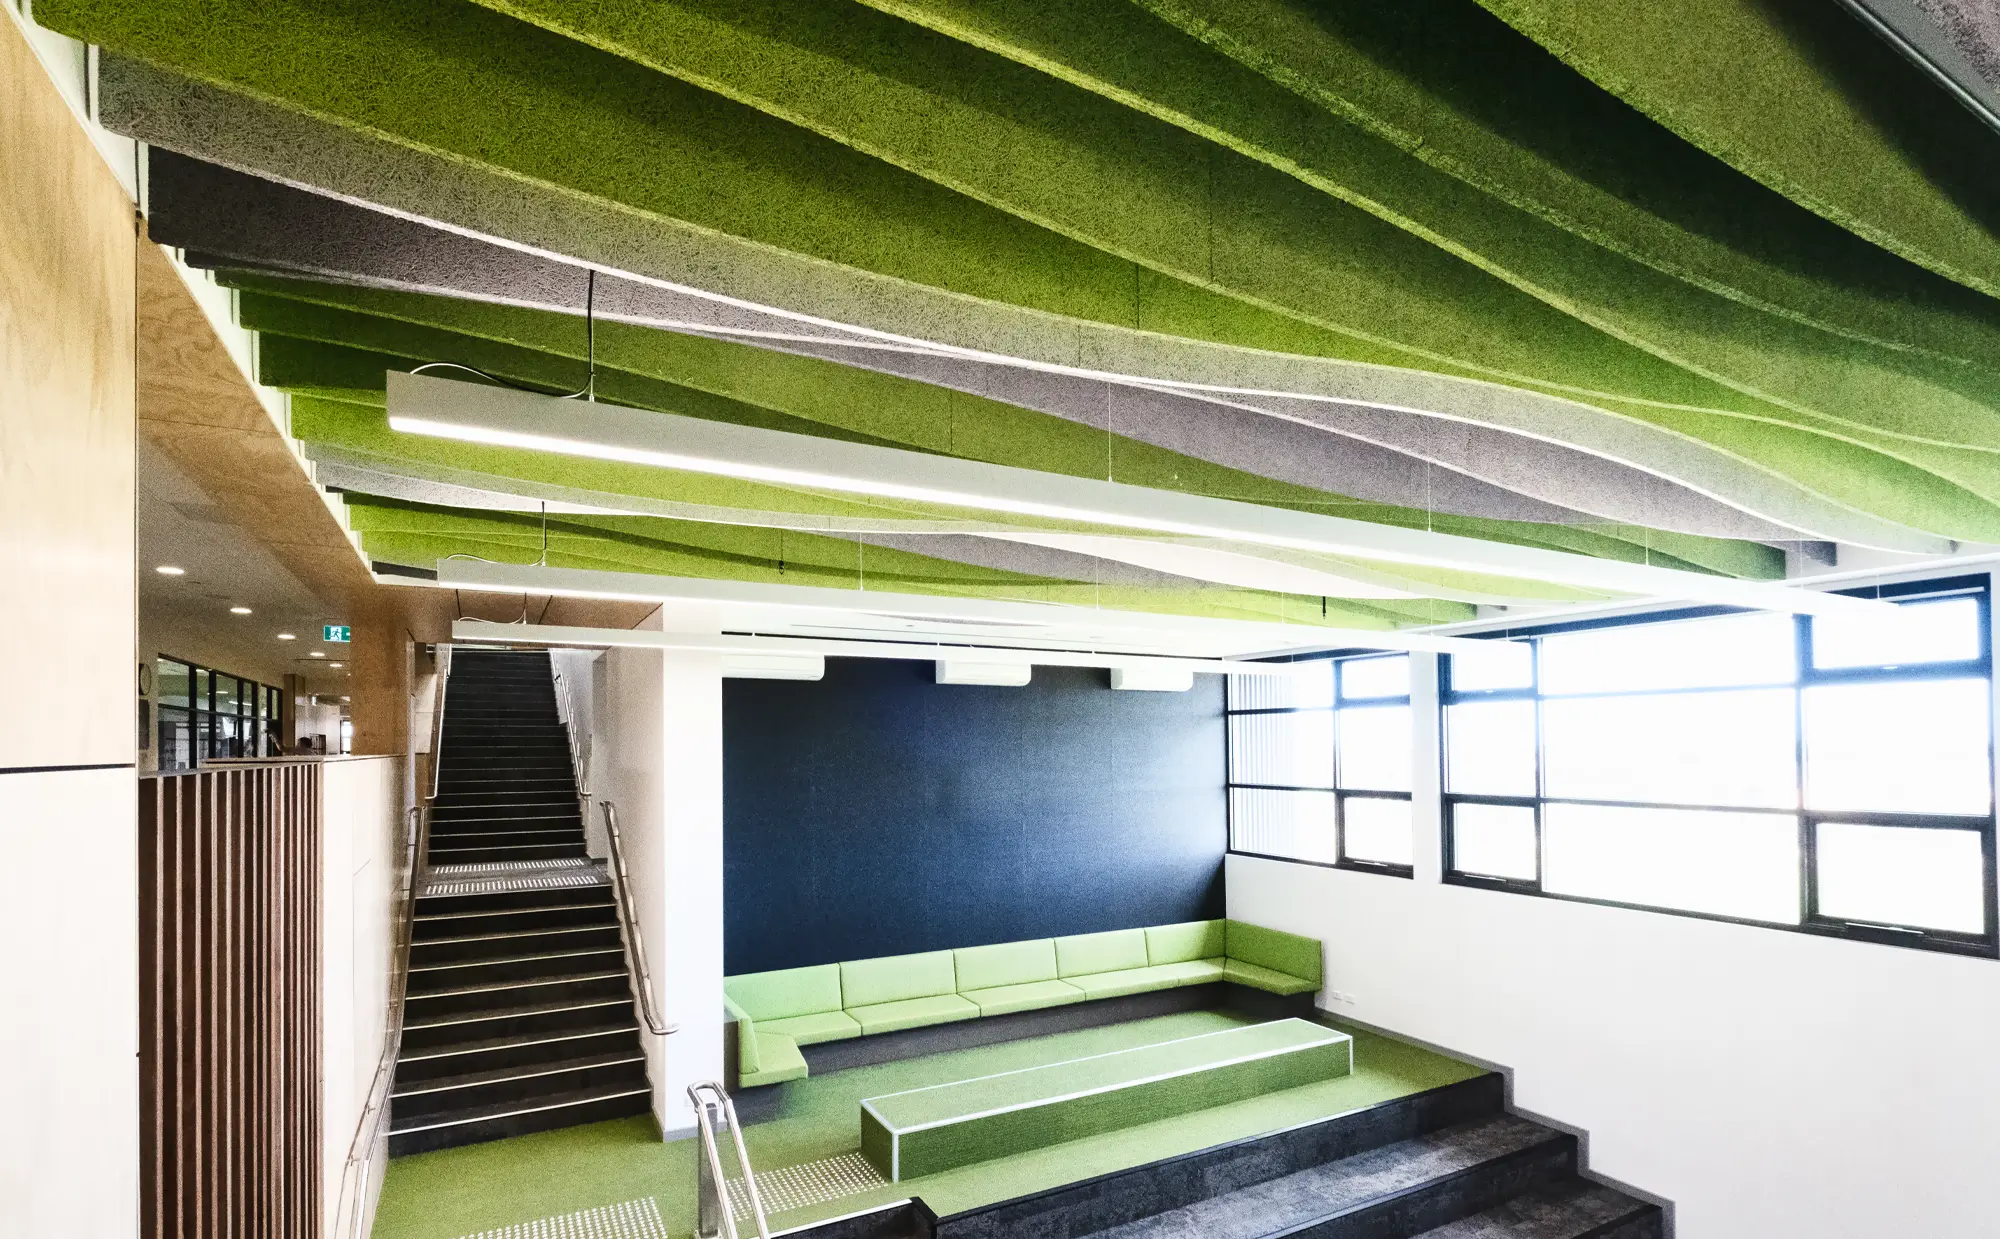
Clarke Hopkins Clarke
Iona College
At Iona College, the learning environment is shaped by a careful balance between expression and control, where bold ceiling elements introduce identity and movement while quieter surfaces provide the performance needed for everyday use. The spaces feel considered and layered, with colour, rhythm and acoustic clarity working together to support both energy and focus. Through a combination of bespoke design and disciplined execution, the project creates an environment that feels engaging without becoming overwhelming, offering students and staff a setting that is both visually dynamic and functionally refined.
Read more...
Williams Ross Architects
Jubilee Park Stadium
At Jubilee Park Stadium, architecture extends beyond function to shape a broader civic experience, where sport, community and culture intersect within a single, unified environment. The project balances the demands of a large-scale, high-use facility with a sense of warmth and control, creating spaces that feel accessible and inclusive while still performing at a high level. Through the integration of acoustic materials and a restrained, natural palette, the interiors maintain clarity amidst activity, supporting both competition and connection. Anchored by a strong cultural narrative and a commitment to community, the stadium stands as a considered addition to Frankston’s evolving landscape — one that brings people together while quietly elevating how the space is seen, heard and experienced.
Read more...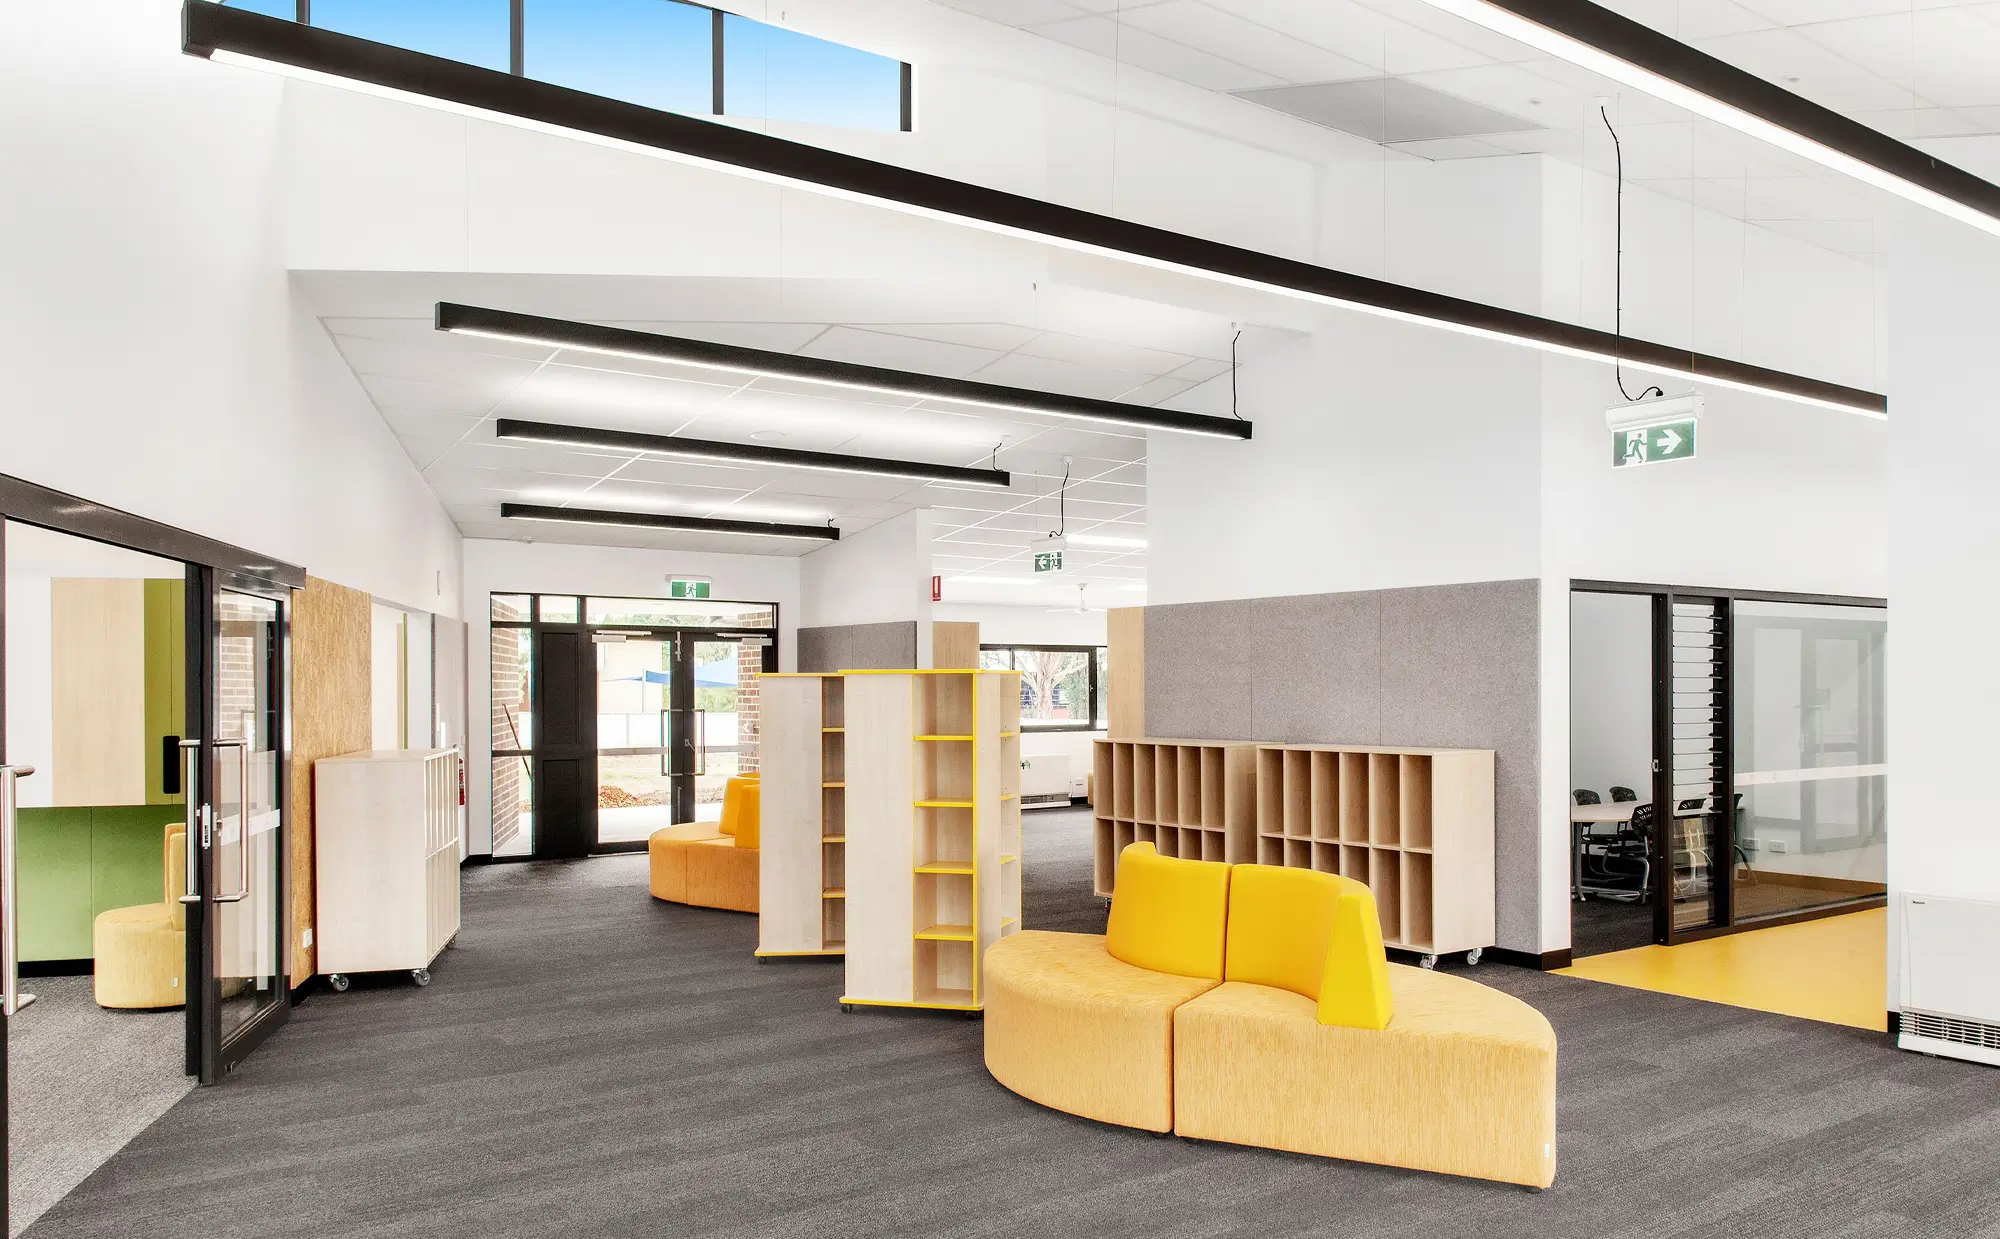
Gray Puksand
Kyneton Primary
At Kyneton Primary School, the architecture embraces a calm and measured approach, where simplicity is used as a tool to enhance both function and experience. The spaces feel open yet controlled, with acoustic performance carefully integrated to support a variety of learning environments. A restrained palette and consistent material language create a sense of cohesion throughout, allowing each area to serve its purpose without visual or sensory distraction. It is a school that prioritises clarity and comfort, demonstrating how thoughtful design can shape environments that feel intuitive, supportive and enduring for both students and educators.
Read more...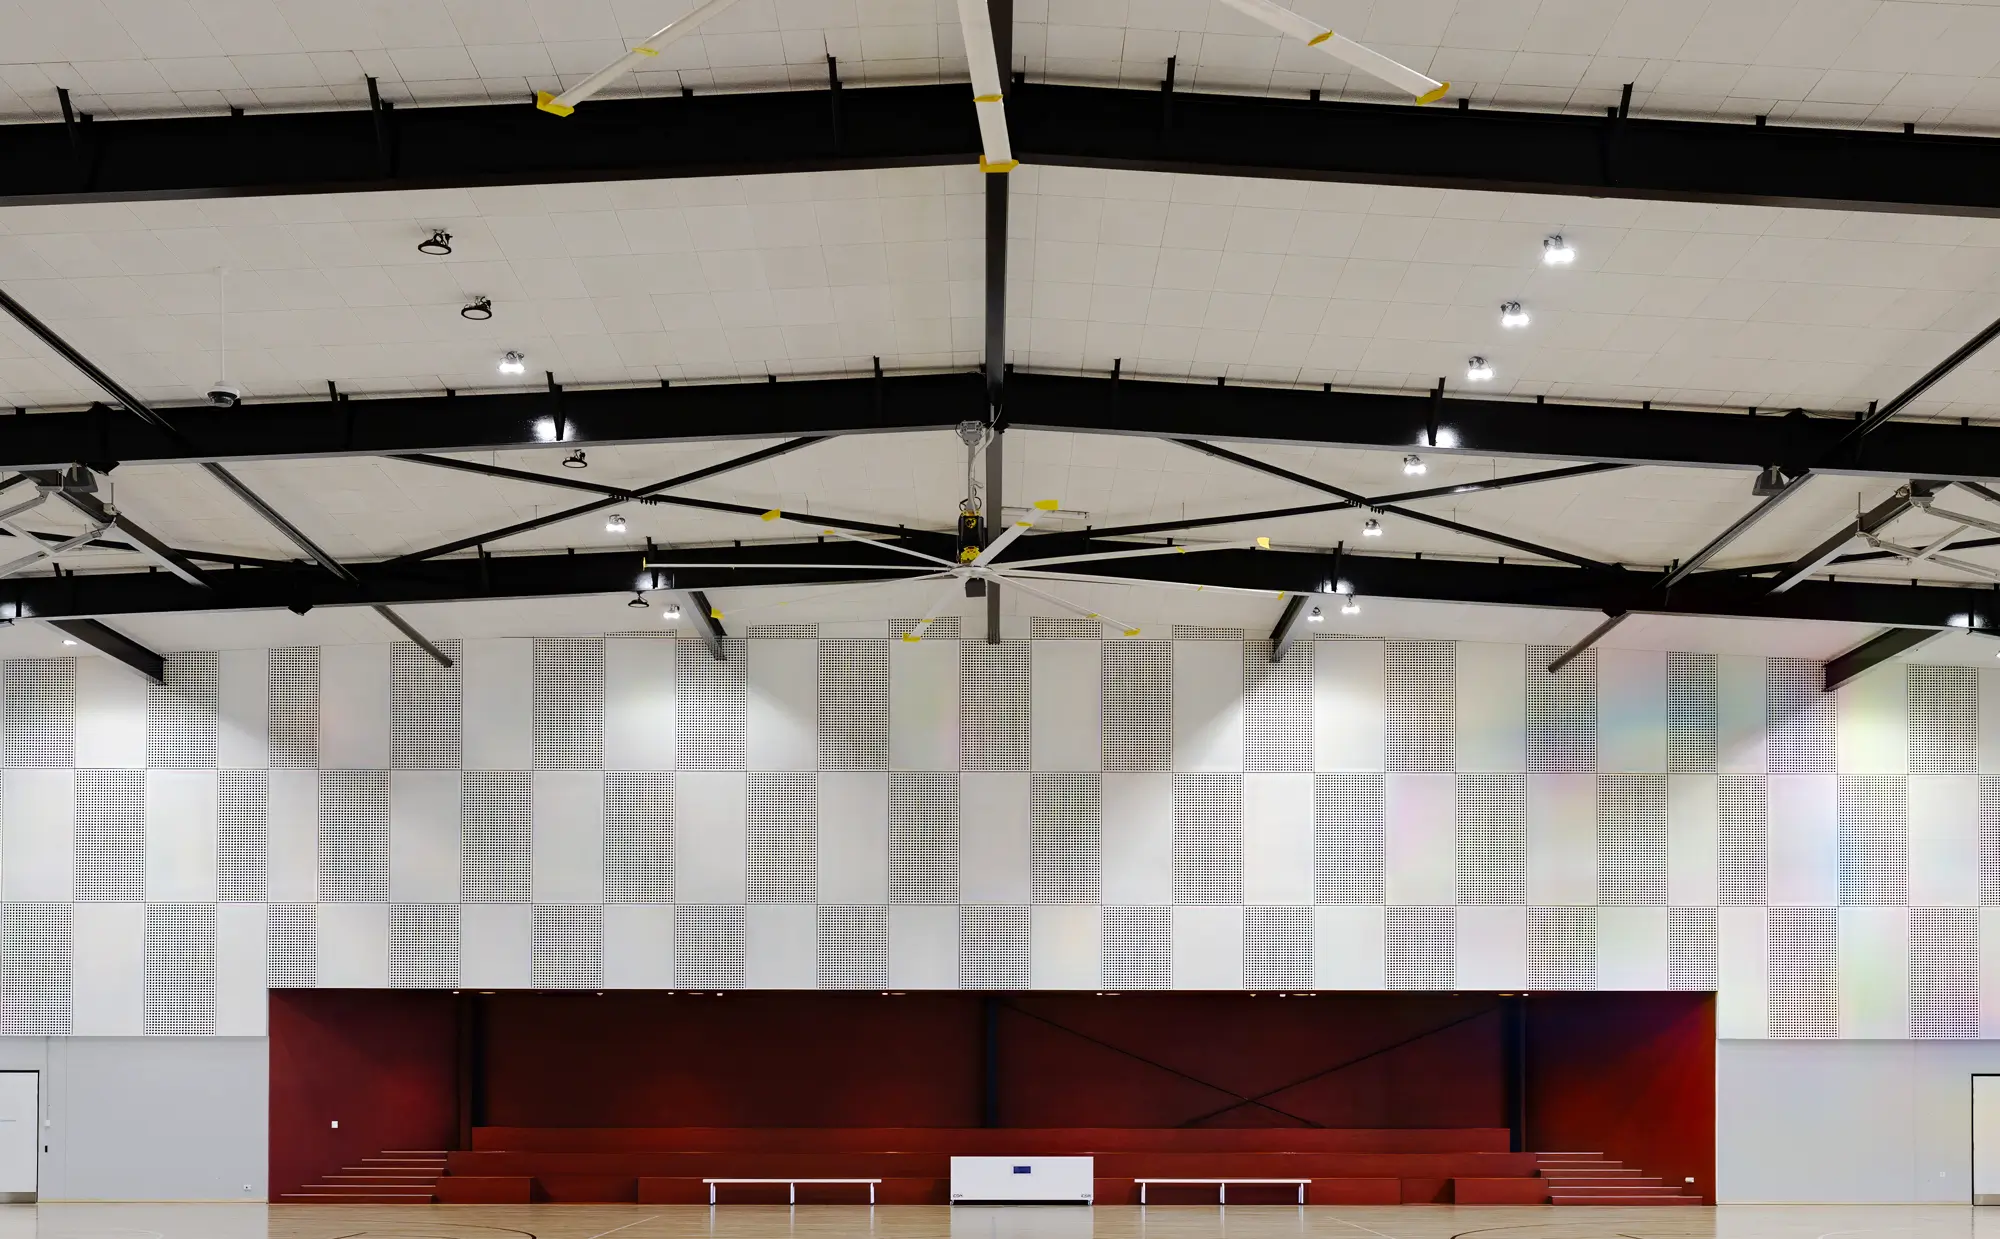
Williams Ross Architects
Stonnington Sports Centre
Positioned at the intersection of community use and high-performance sport, Stonnington Sports Centre delivers an environment that feels both robust and considered. The scale of the space is balanced by a carefully controlled acoustic and visual atmosphere, allowing activity to unfold without overwhelming the user experience. Through the integration of durable, high-performing materials, the interiors achieve a sense of calm within motion, supporting everything from competitive play to everyday training. It is a facility that understands the demands placed upon it and responds with clarity, creating a setting where performance, safety and comfort exist in quiet alignment.
Read more...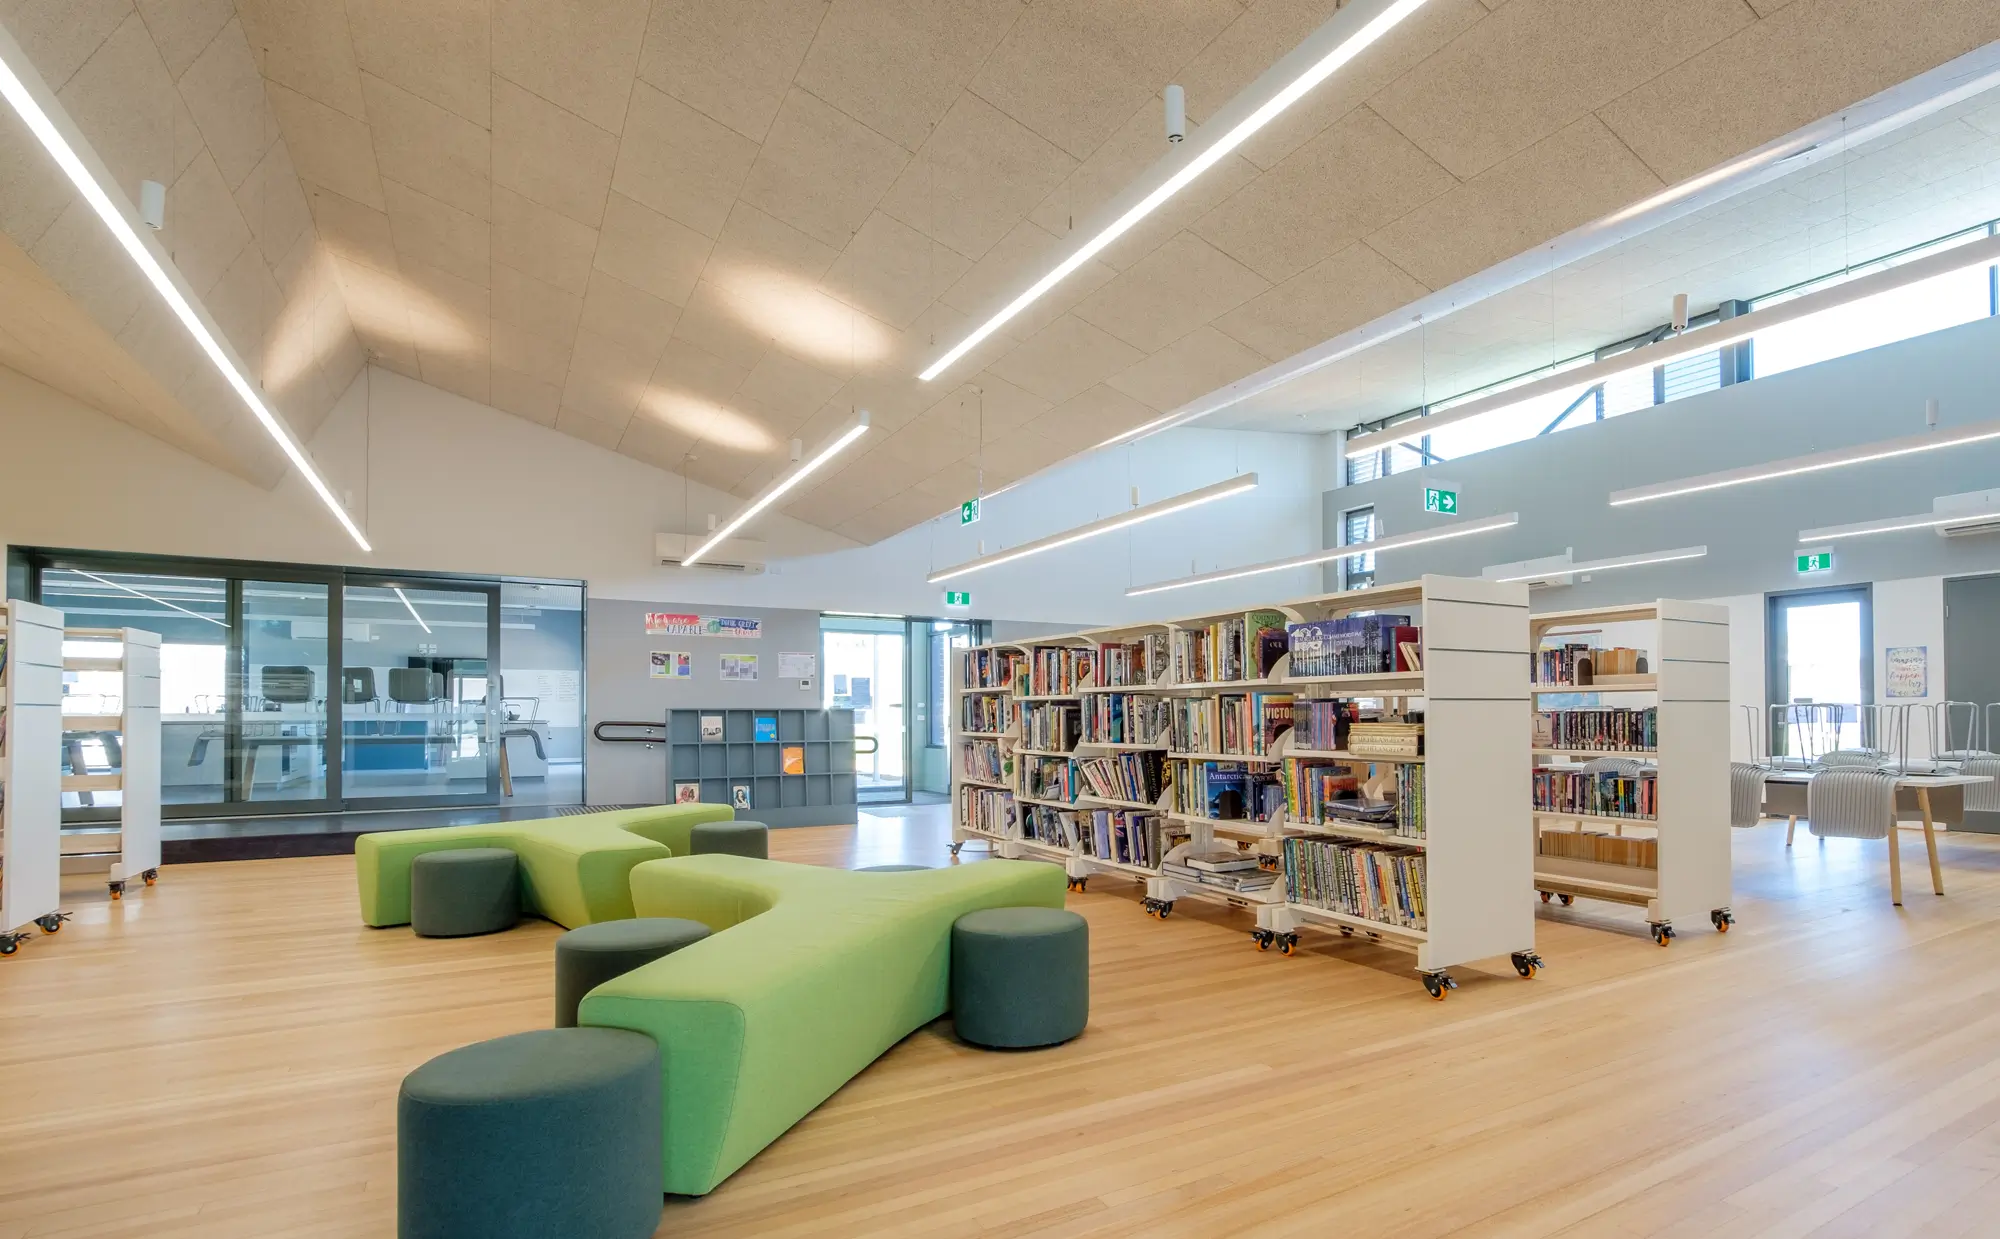
Kneeler Design Architects
Warracknabeal Education Precinct
Set within the Yarriambiack Shire, Warracknabeal Education Precinct brings together multiple schools into a single, cohesive campus that feels both connected and purposefully designed for progression. The spaces strike a careful balance between openness and control, where movement between learning environments feels natural and intuitive. Through the considered use of acoustic materials and a restrained, tonal palette, the interiors achieve a sense of calm that supports focus while still feeling warm and inviting. It is an environment shaped not just by function, but by a deeper understanding of how students and educators interact with space — a place where performance, wellbeing, and design clarity come together to support the next generation of learning.
Read more...



