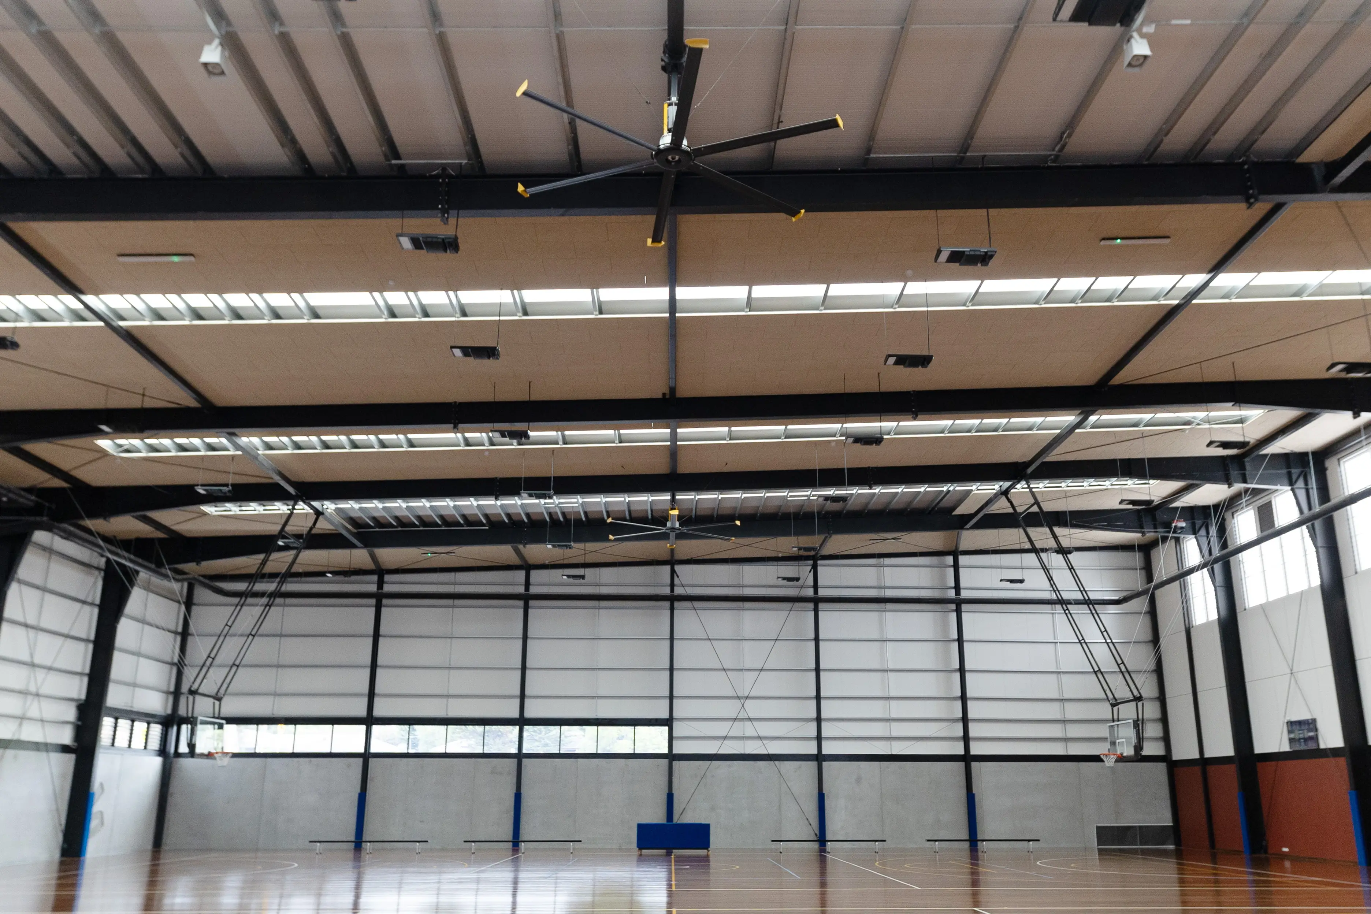
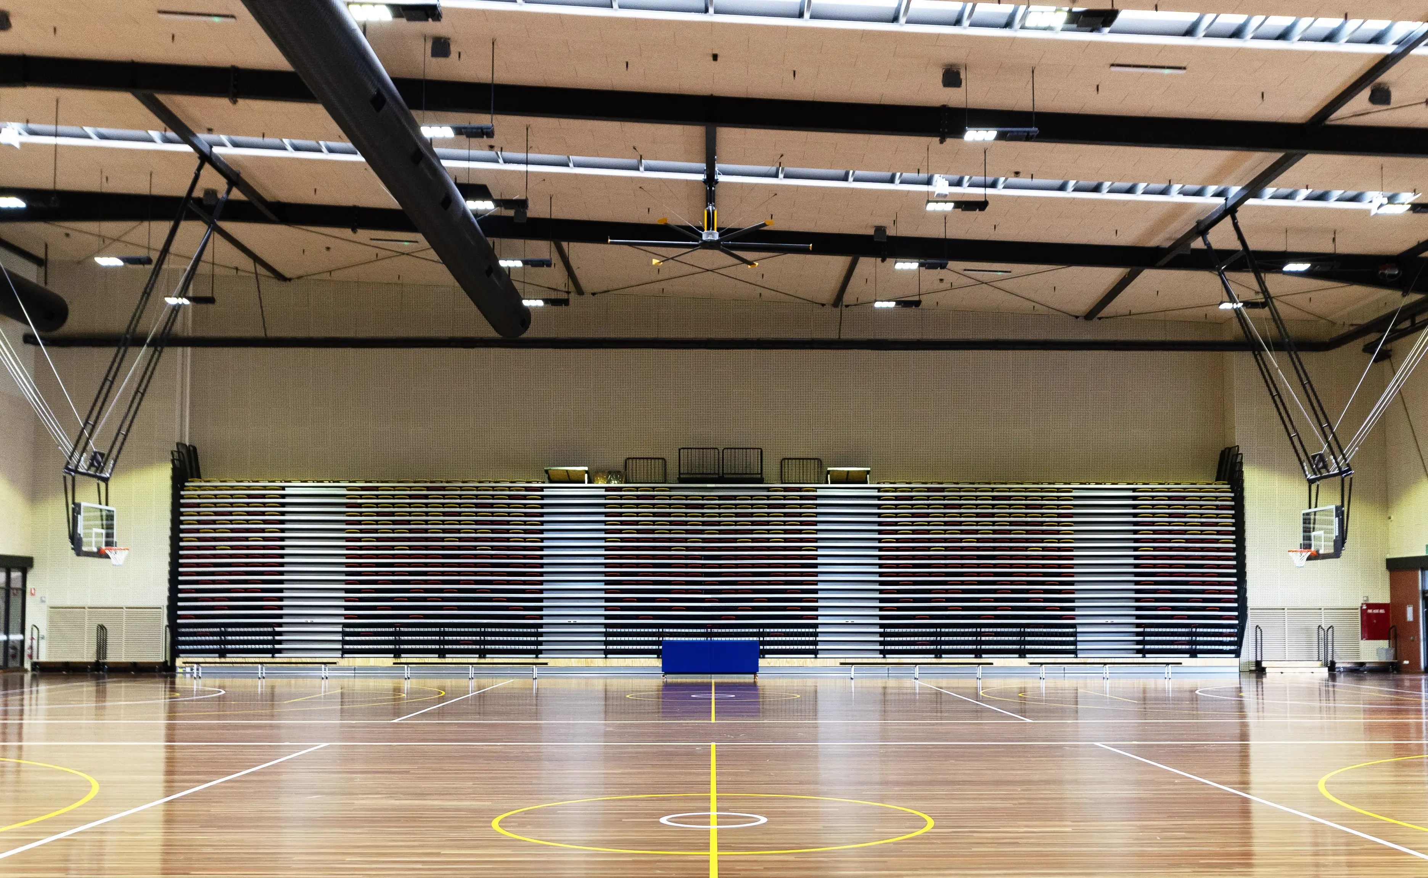
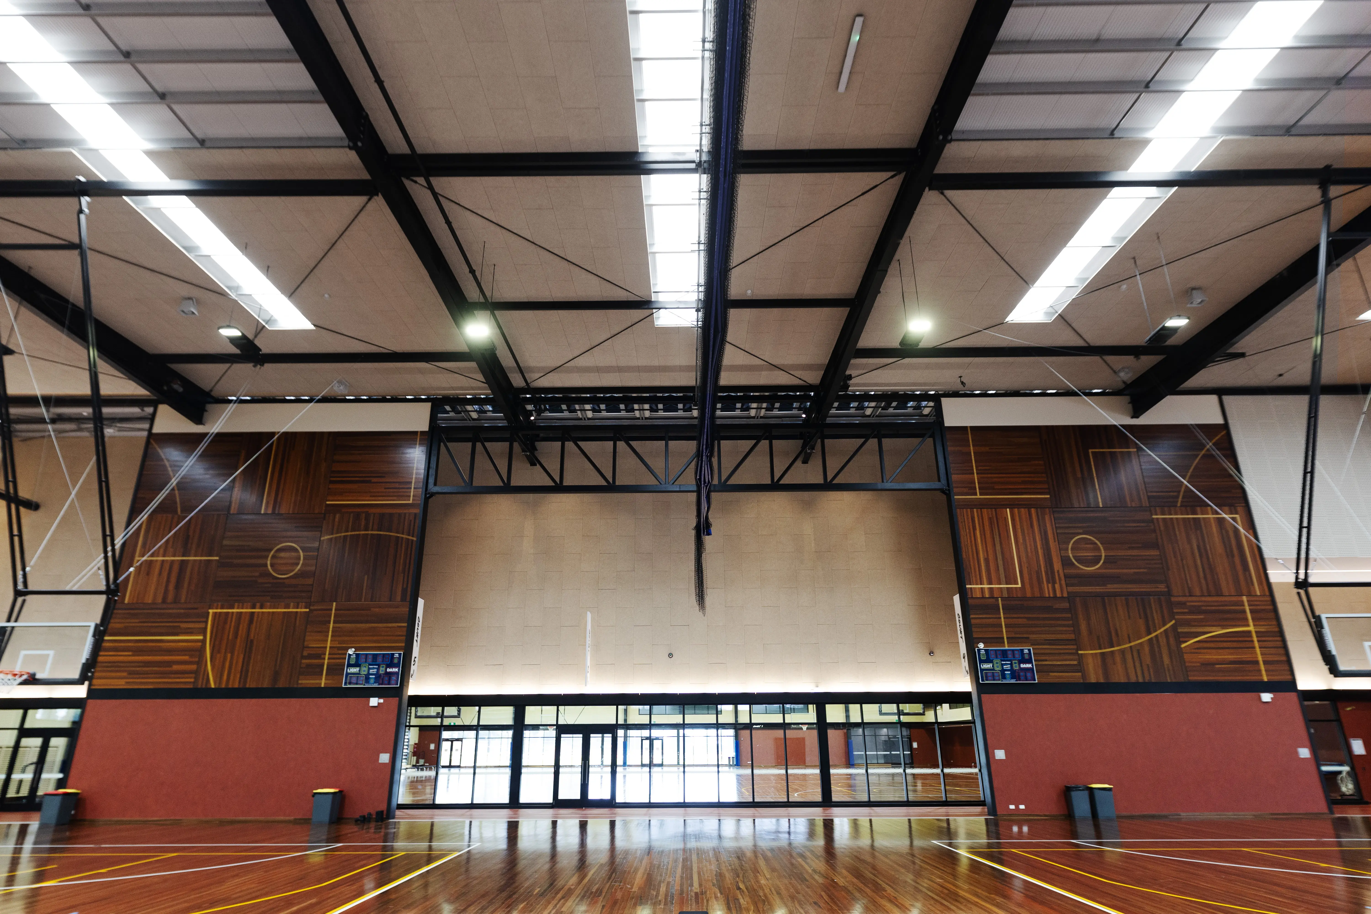
Jubilee Park Stadium does not simply occupy its place within Frankston’s sporting precinct — it anchors it. Positioned at the heart of a broader network of fields, courts and community infrastructure, the stadium brings together a diverse range of activities under one carefully considered roof. Designed by Williams Ross Architects and delivered by LLOYD Group, the 6000m² facility balances scale with sensitivity, creating a space that supports everything from elite competition to everyday community use.
Inside, the volume is expansive, yet controlled. Six multipurpose indoor courts sit within a setting that must accommodate constant movement, shifting acoustics and a wide variety of sports — from netball and basketball through to wheelchair sports. It is here that material selection becomes critical.
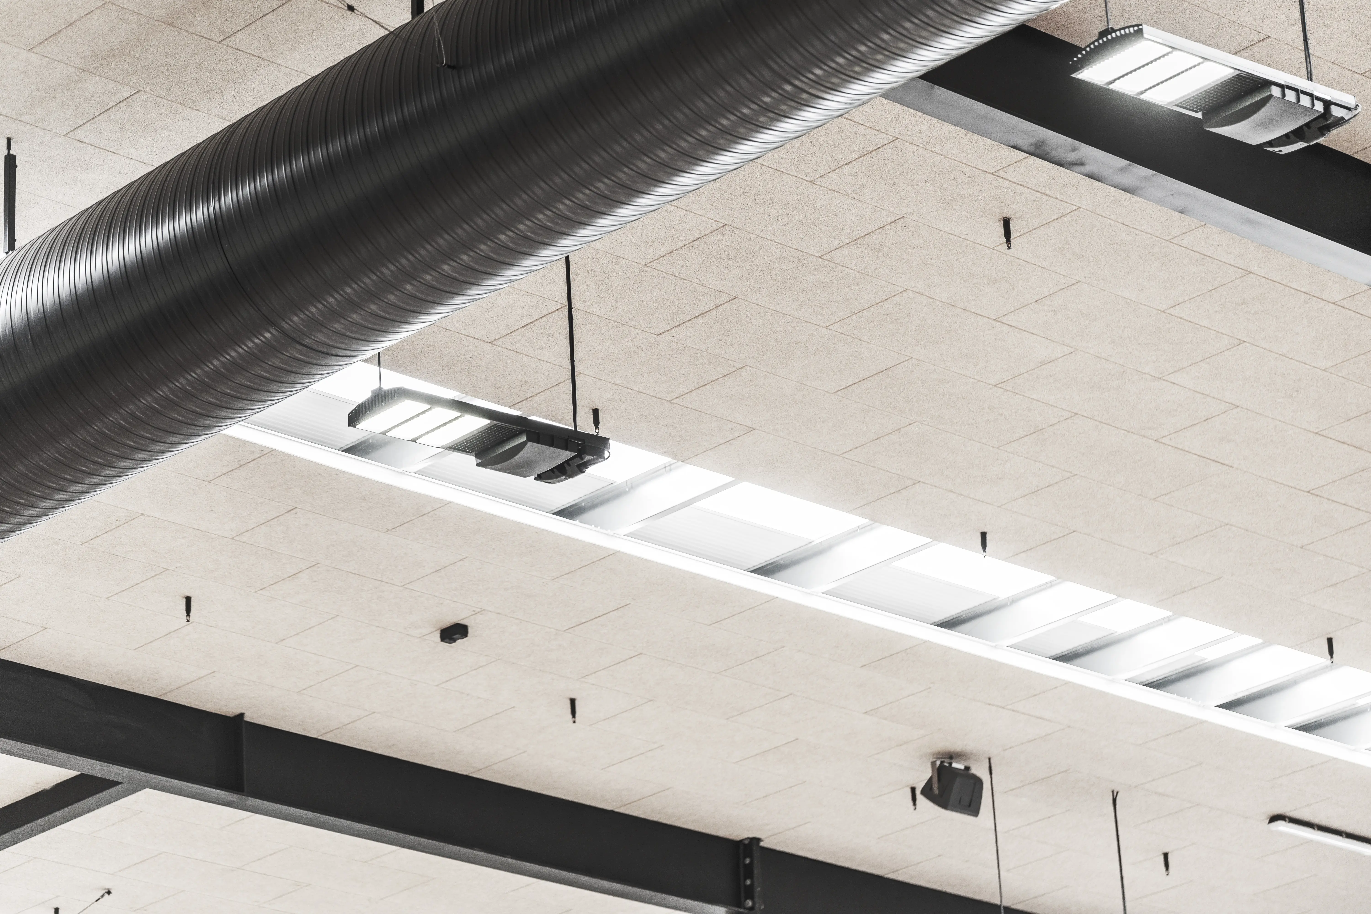
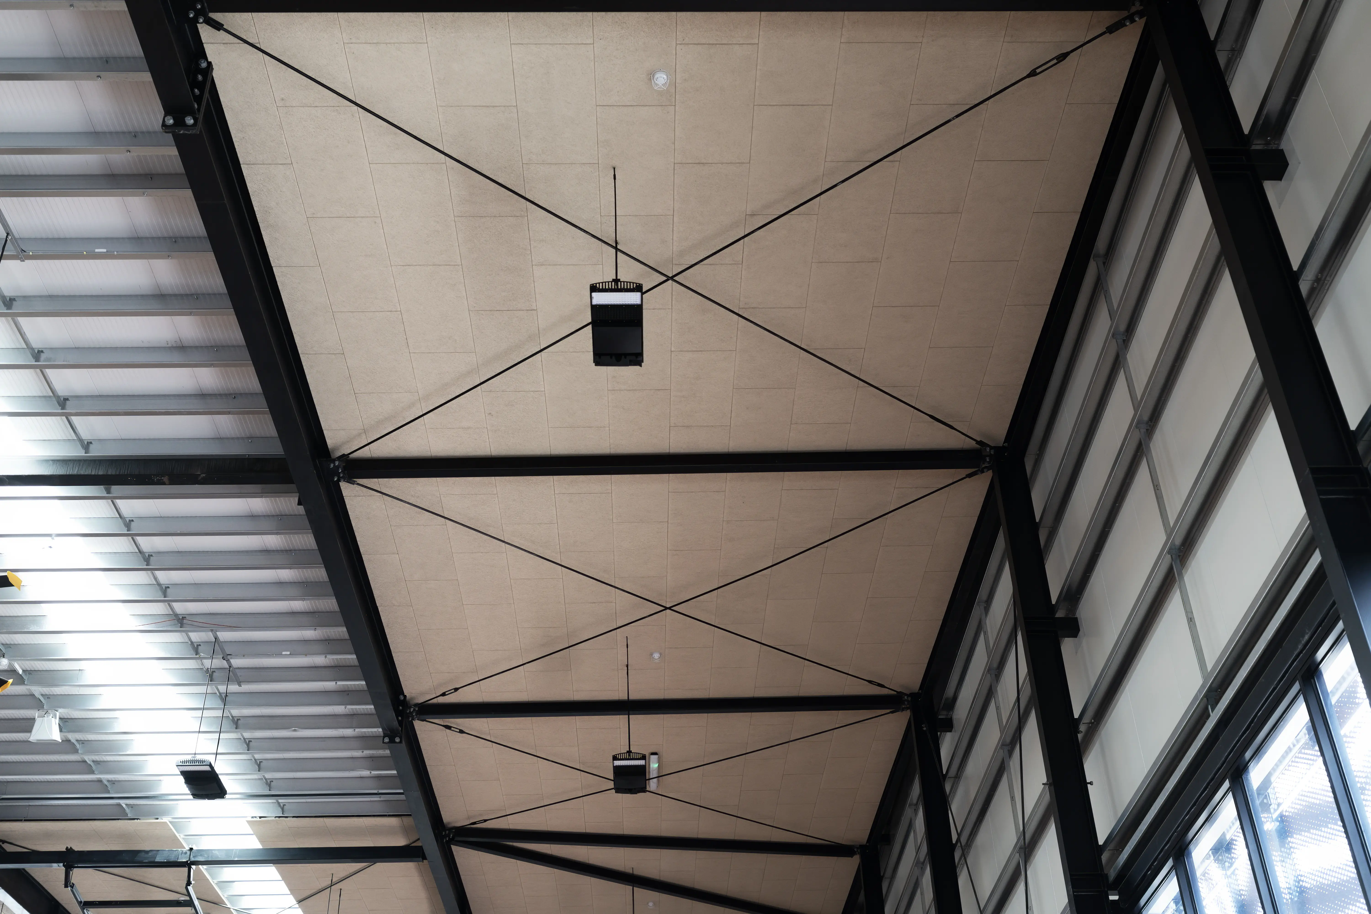
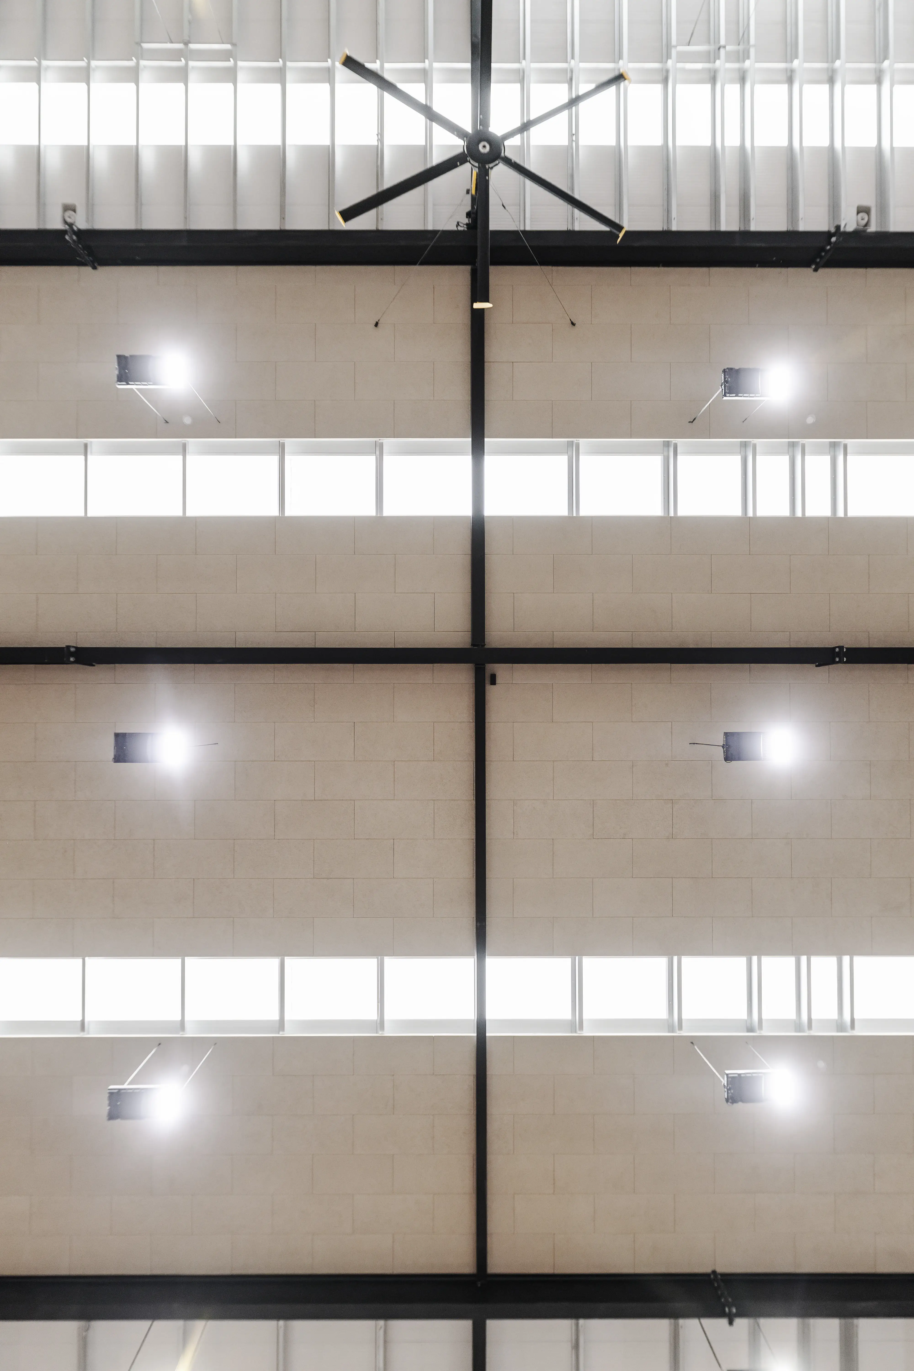
The integration of Heradesign Superfine wood wool ceilings introduces a layer of performance that is both practical and atmospheric. Installed in a combination of 25mm and 35mm panels, the system provides a consistent acoustic response across the space, achieving an NRC of 0.90 and ensuring that sound is absorbed rather than amplified.
This acoustic control transforms the way the stadium is experienced. In a space of this scale, without intervention, noise can quickly become overwhelming. Instead, the ceiling works quietly in the background, allowing communication to remain clear and the environment to feel balanced, even during peak activity.

Book a call with our architectural team today to get down into the detail of your project. We are on hand to talk through ideas, materiality, specification and budget, in order to help you bring your ideas to life. Simply drop us a note on hello@mbsarchitectural.com.au or call the specification team on 03 9580 7800.

partnering with the world's leading manufactures











Every material.one source.
Let's bring your project to life.





.svg)
.svg)