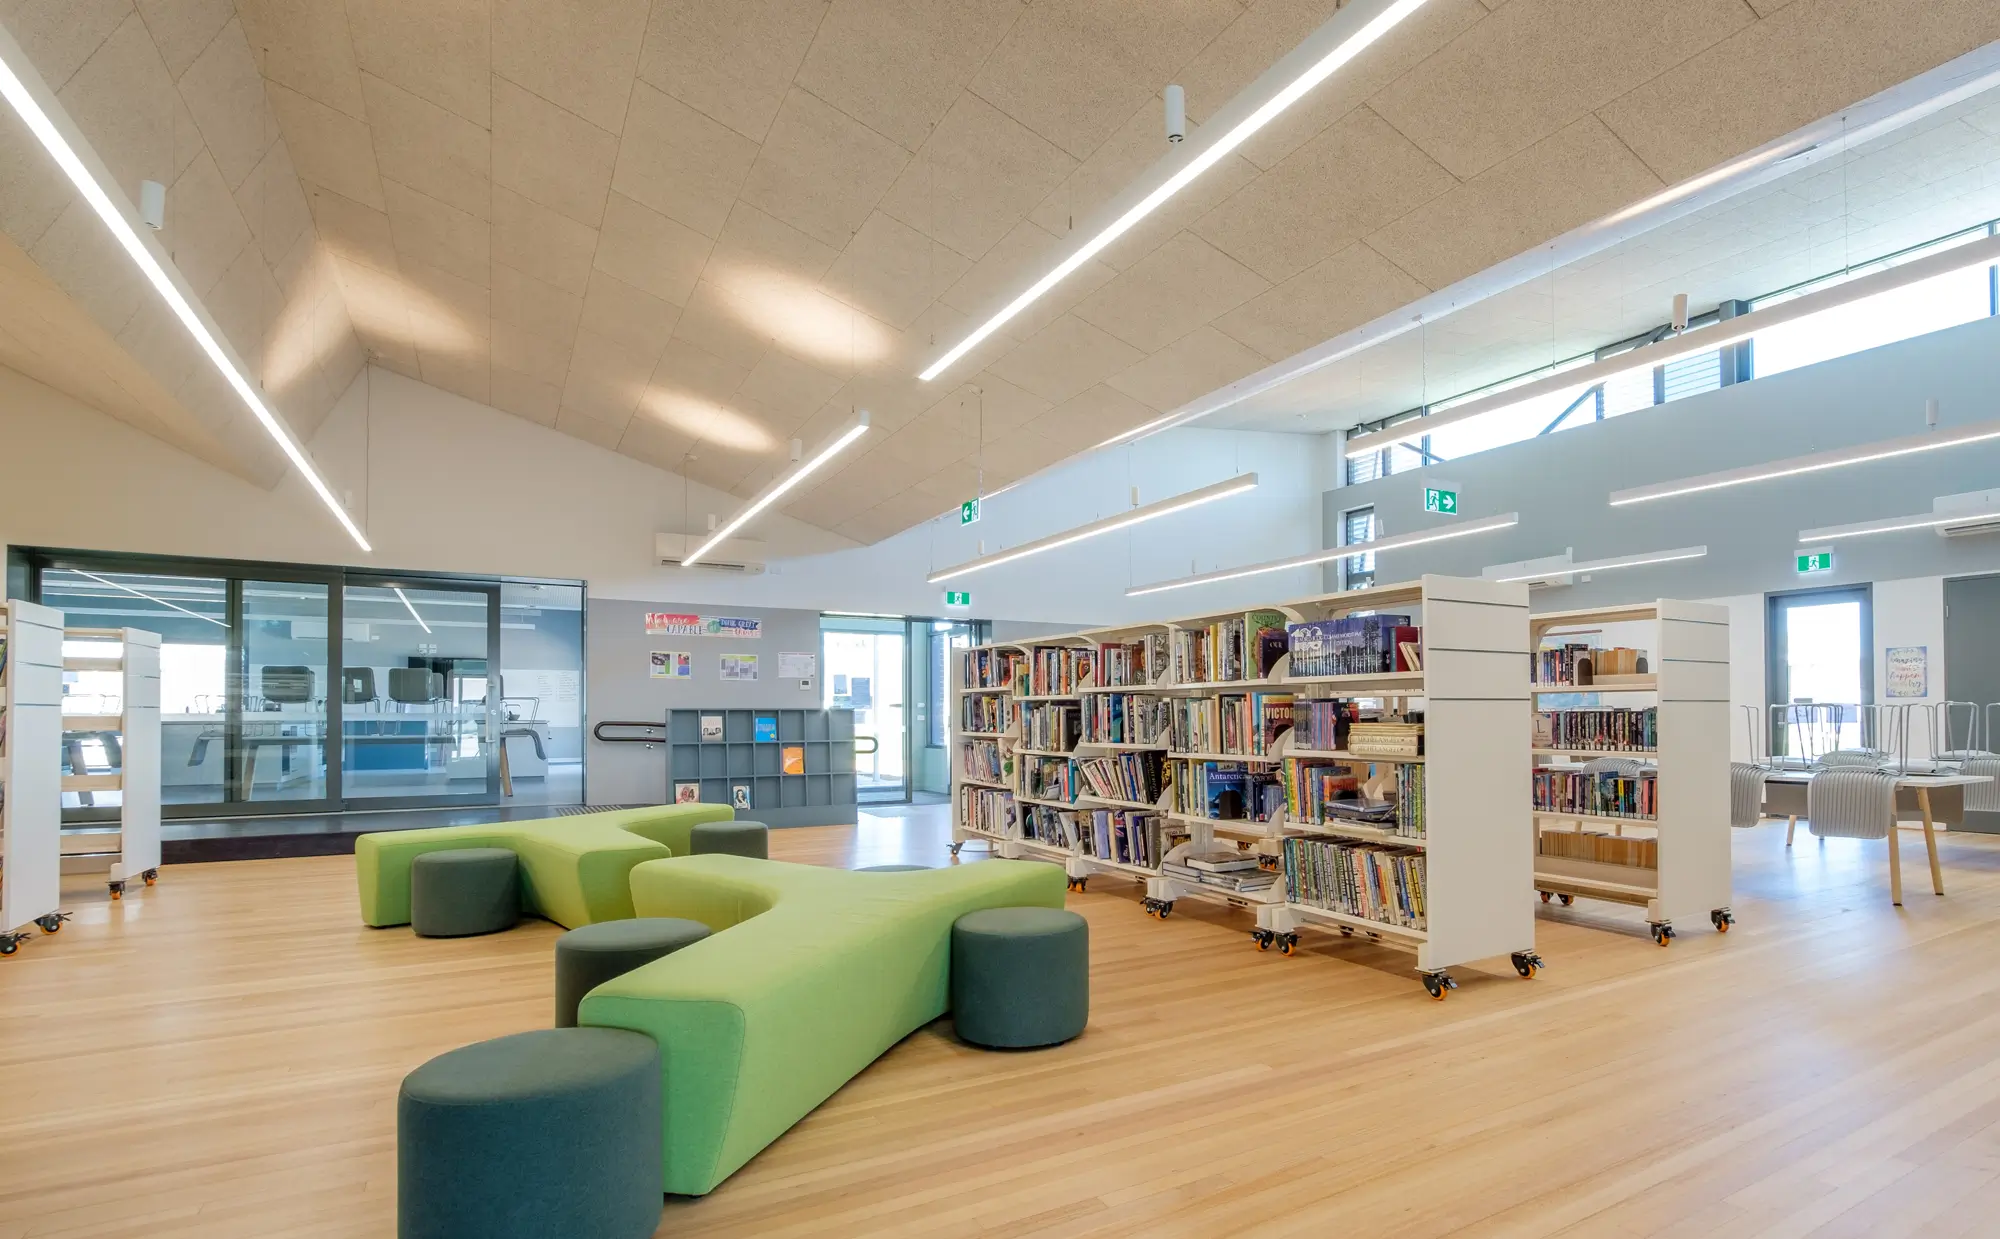
Warracknabeal Education Precinct

Education

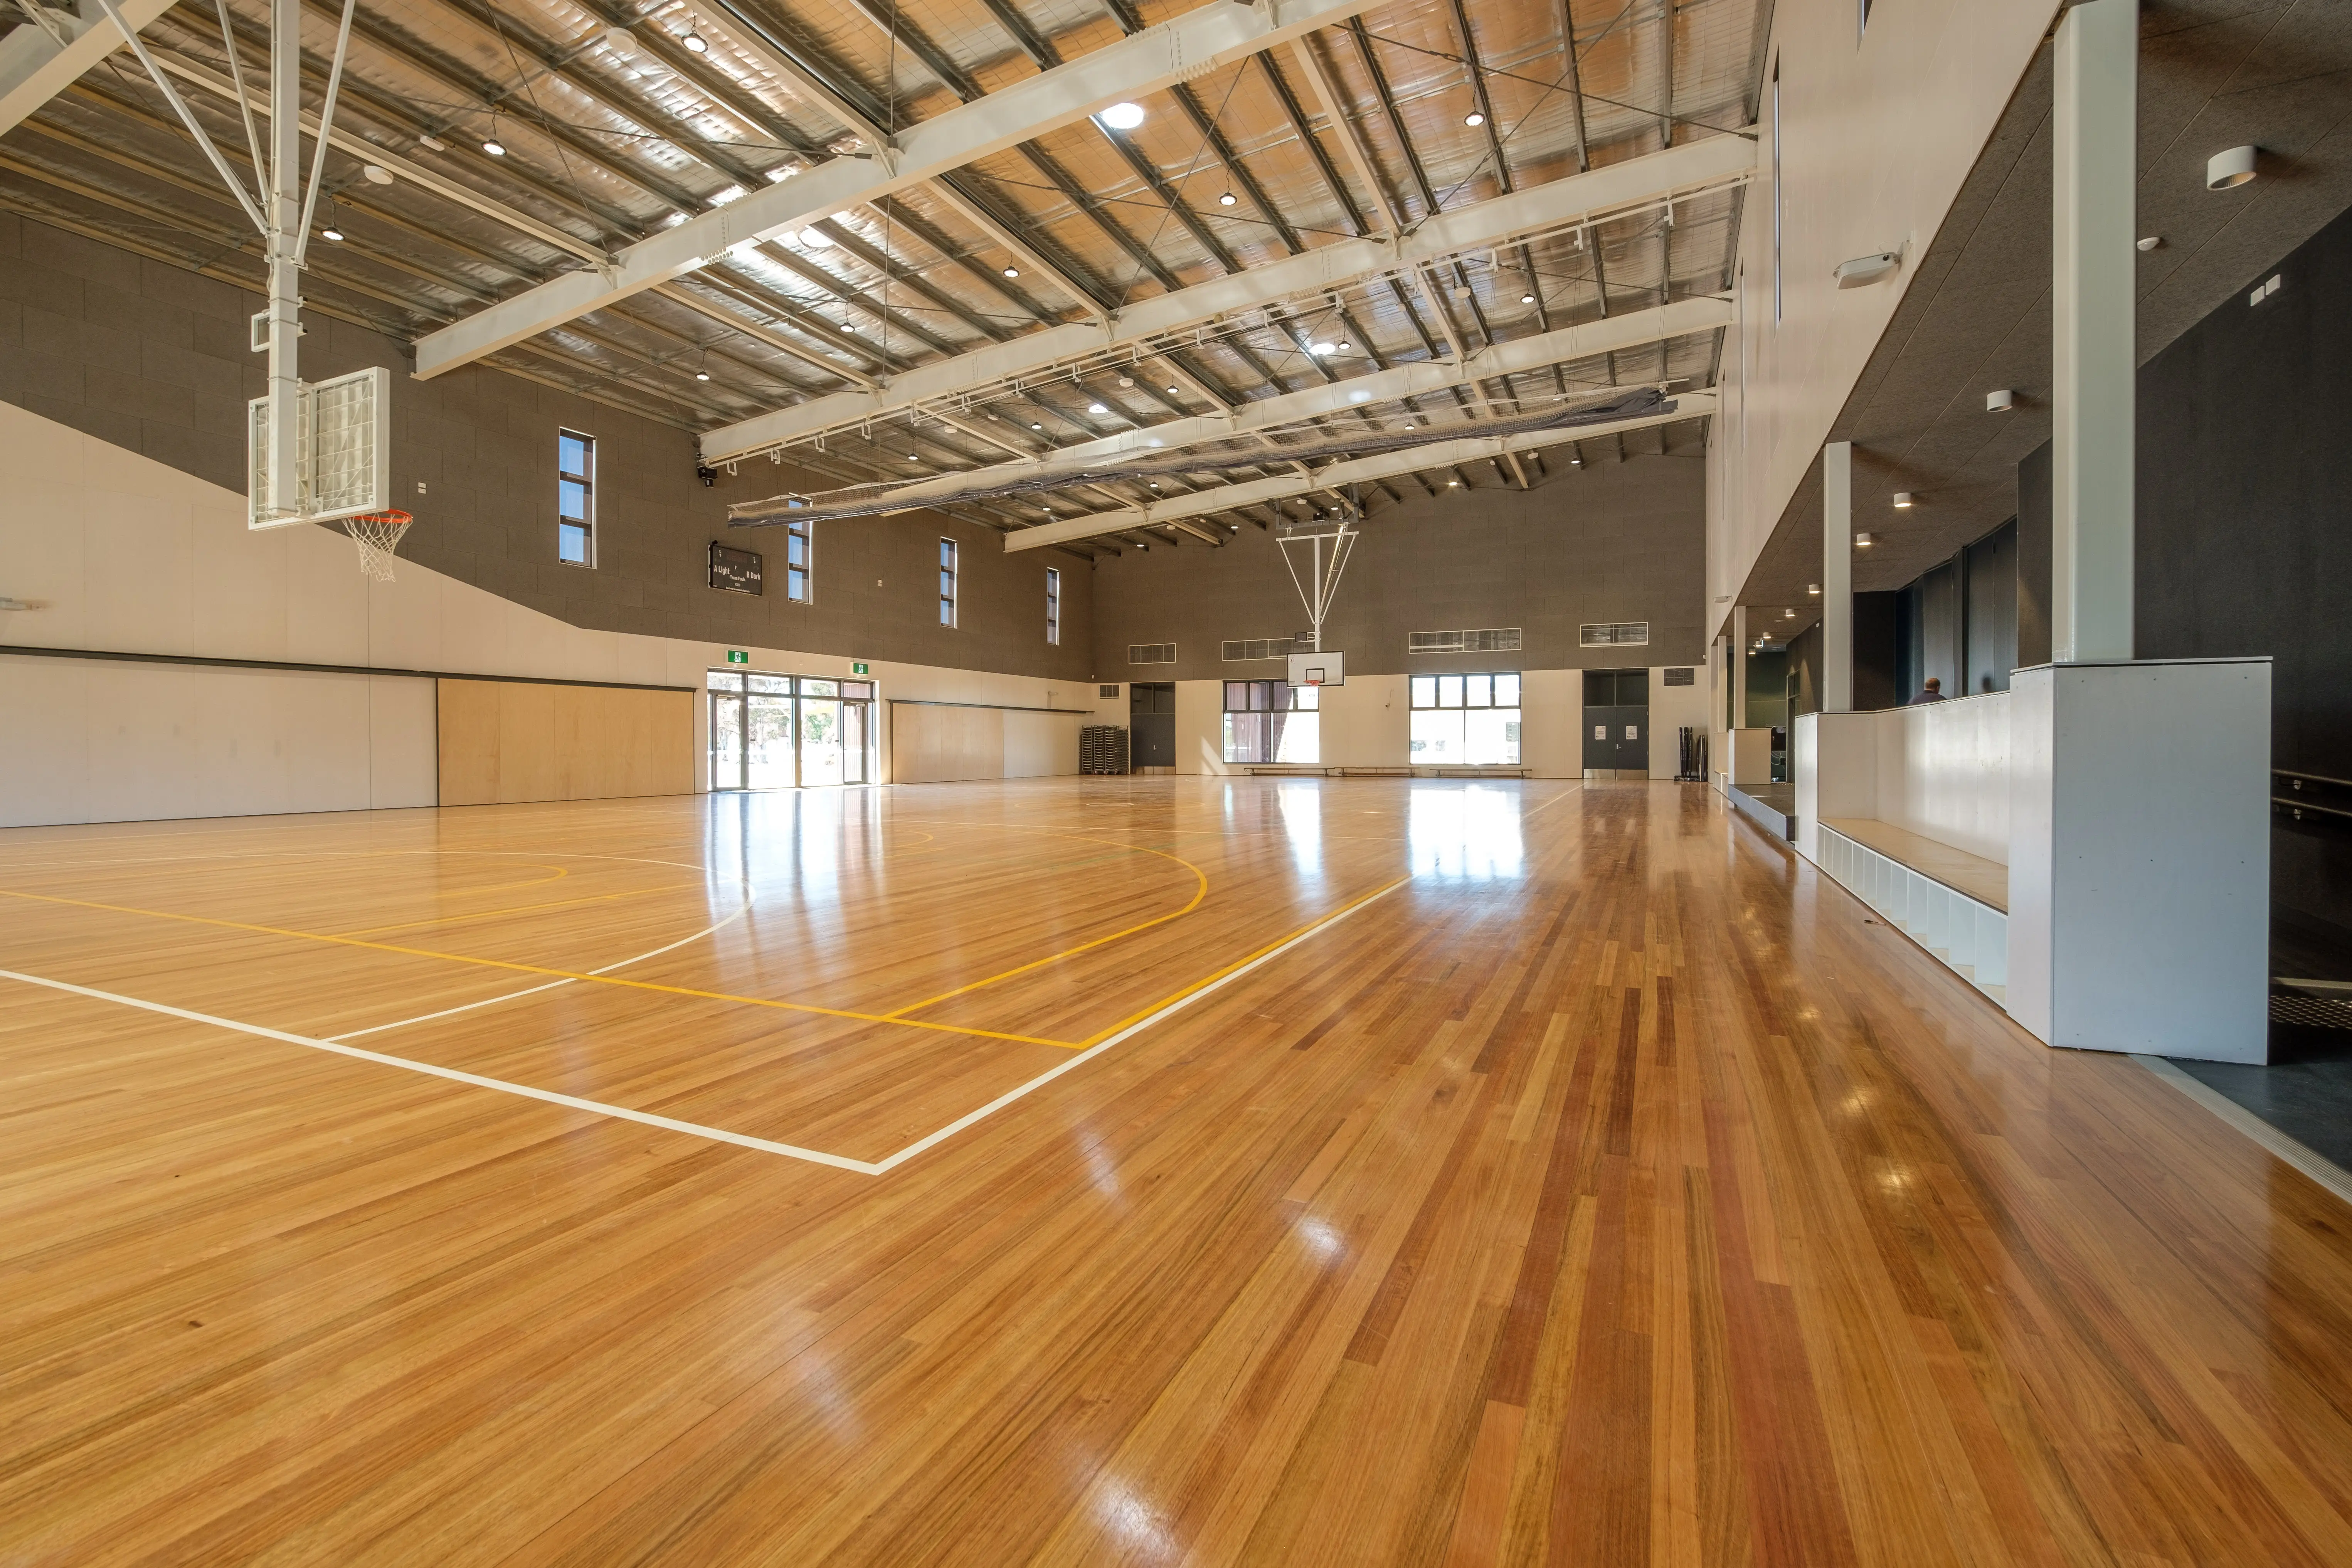
Warracknabeal Education Precinct represents a quiet but significant shift in how regional education environments are imagined and delivered. Bringing together Primary, Secondary, and Special Developmental schools onto a single, unified campus, the project establishes more than just shared infrastructure — it creates a cohesive educational journey.

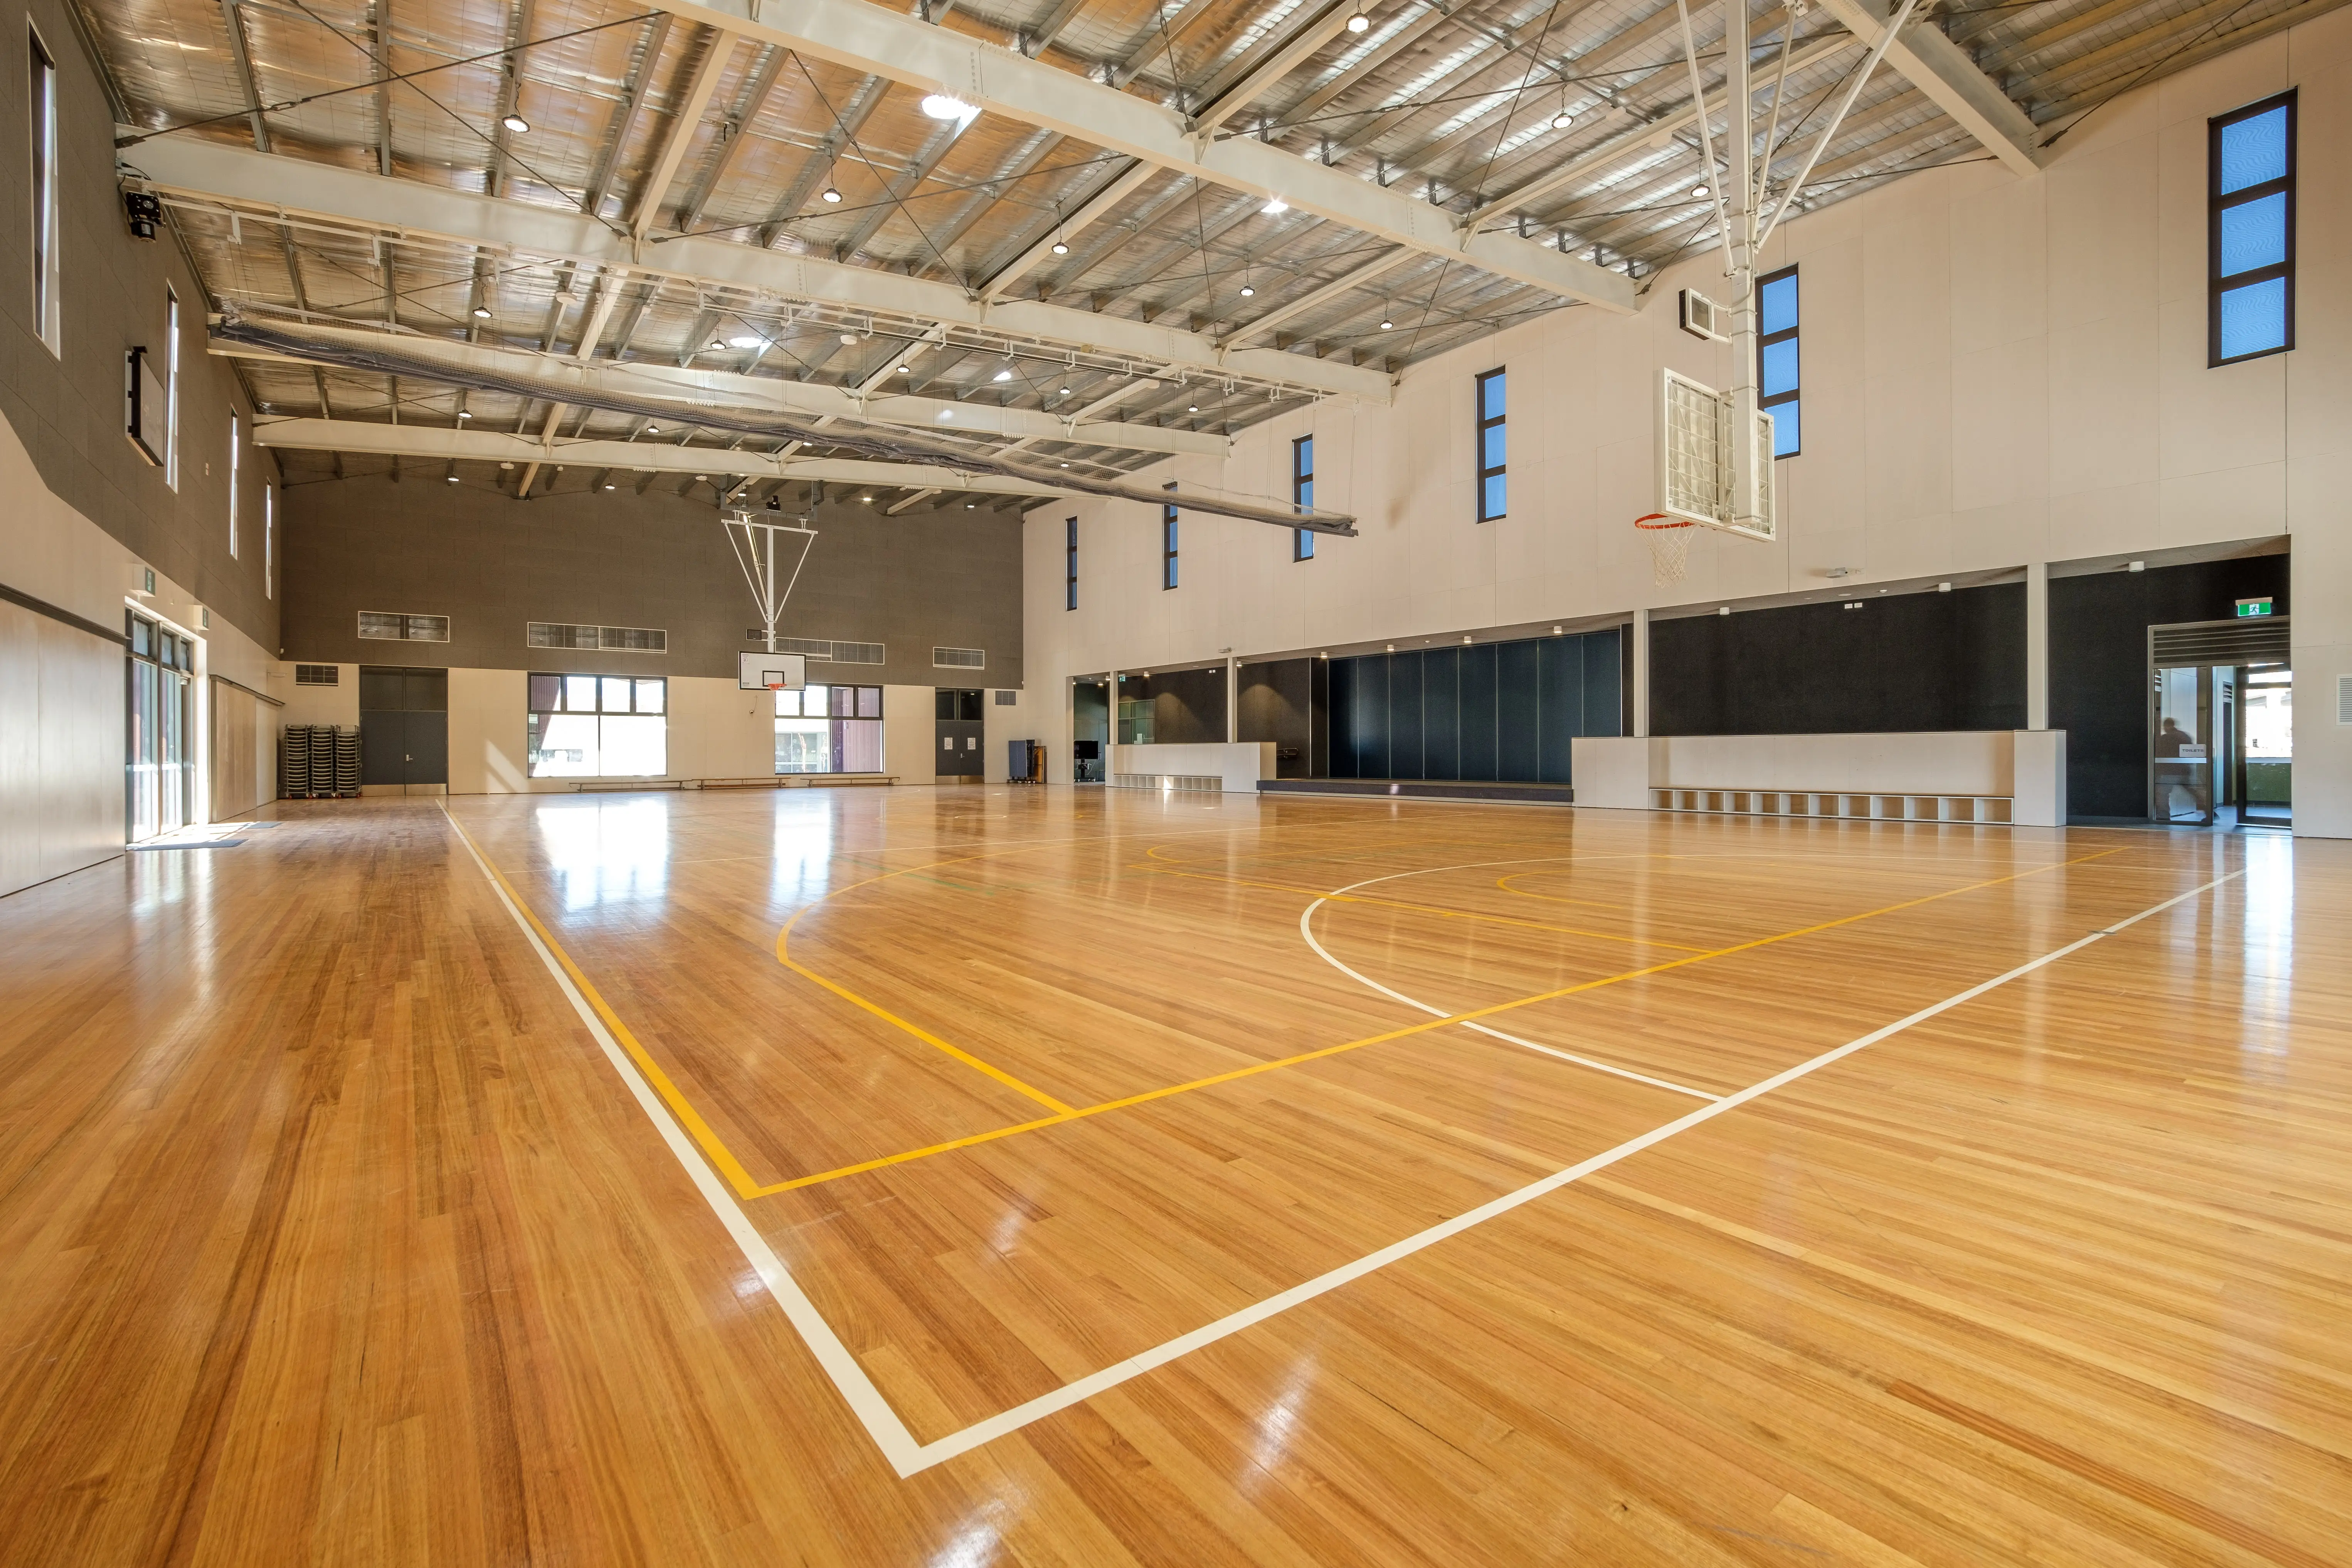
Designed by Kneeler Design Architects and delivered by AW Nicholson, the precinct introduces a collection of contemporary learning spaces, a gymnasium, function areas, and administrative facilities, all carefully considered to support students of varying ages and abilities within one connected environment.

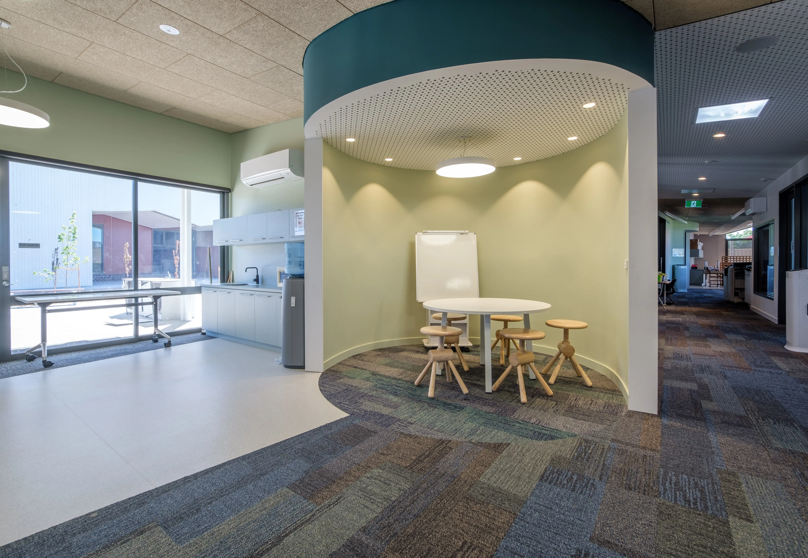
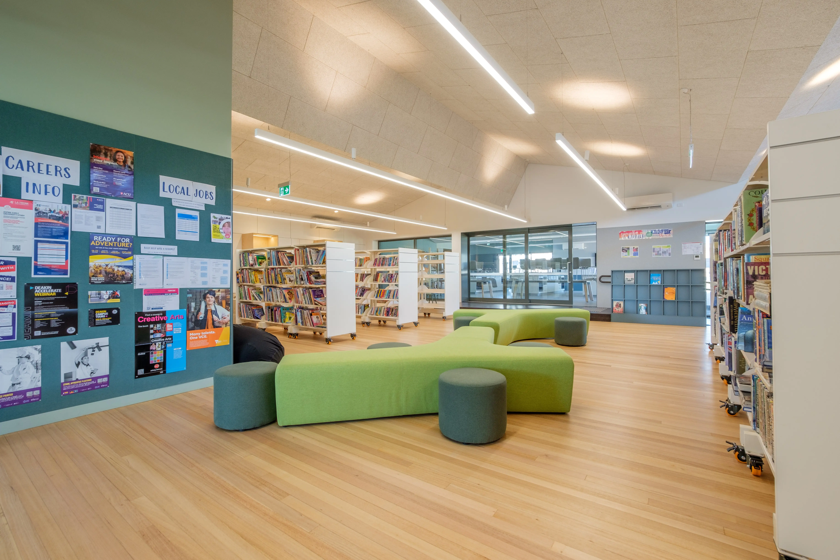
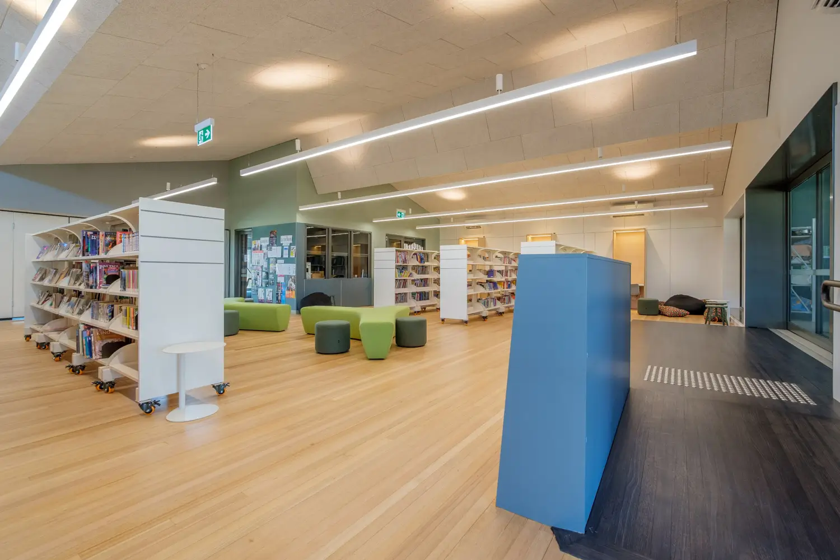
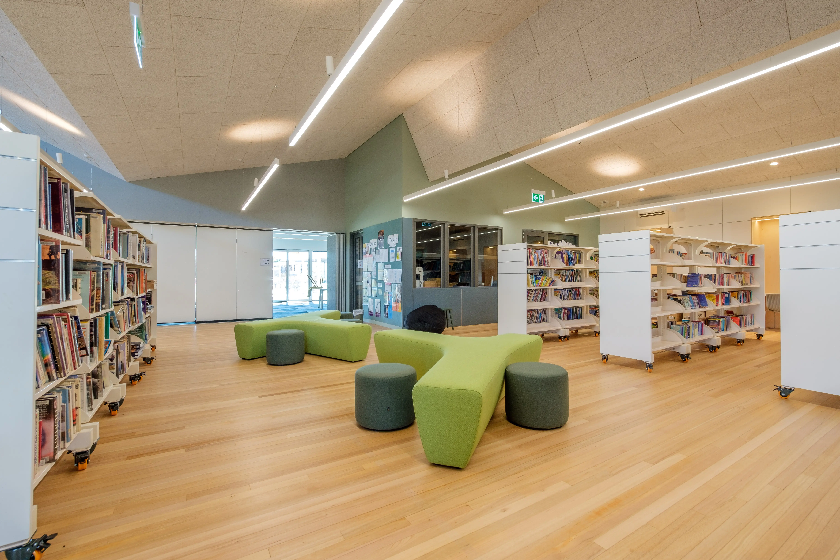
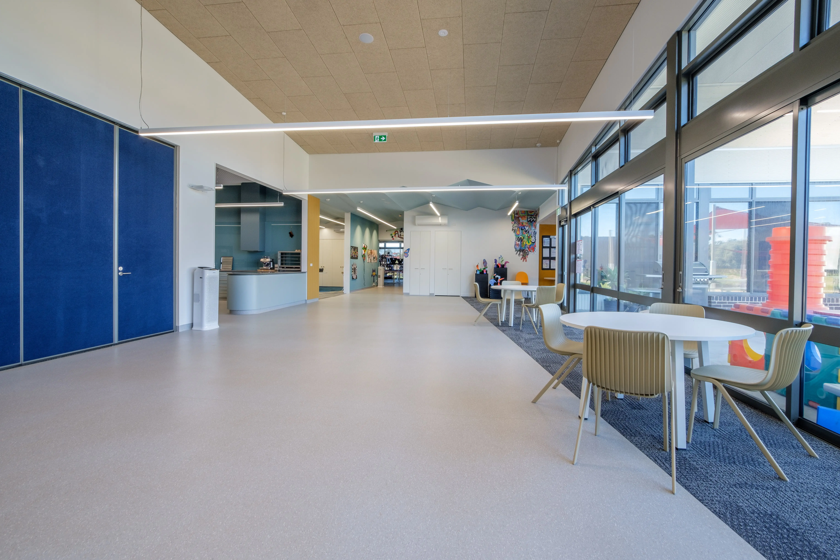
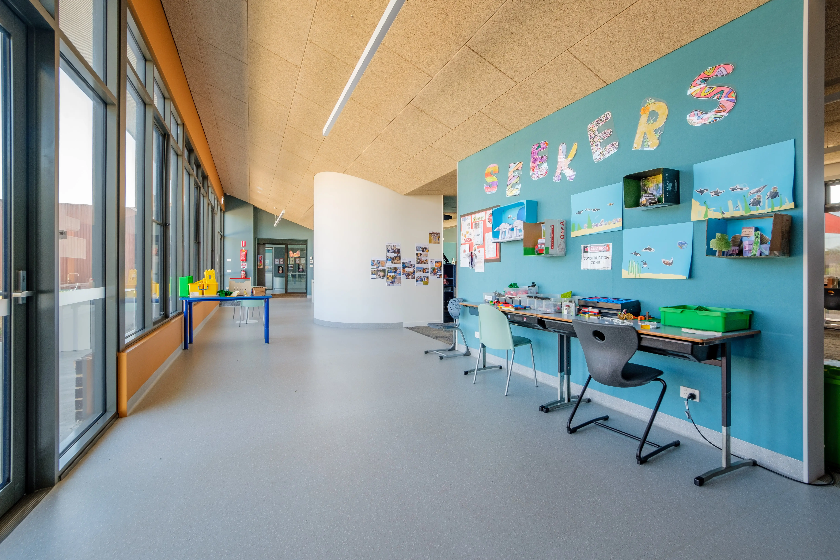
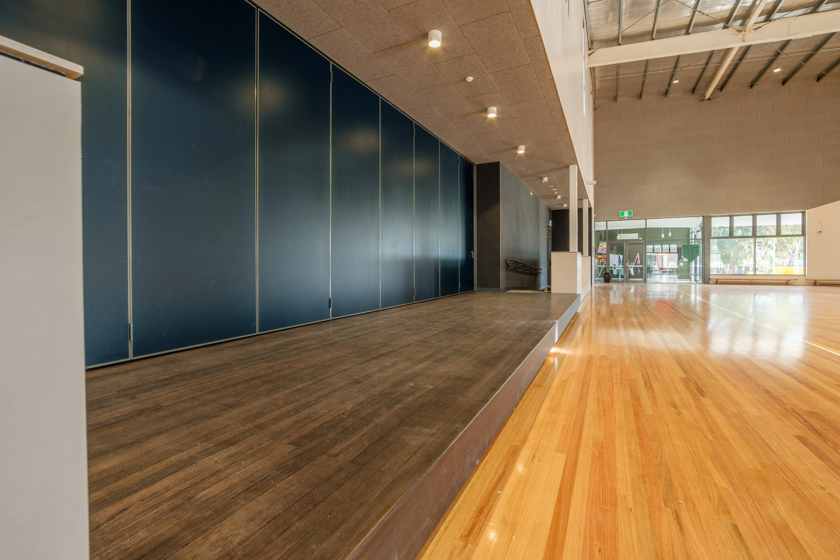
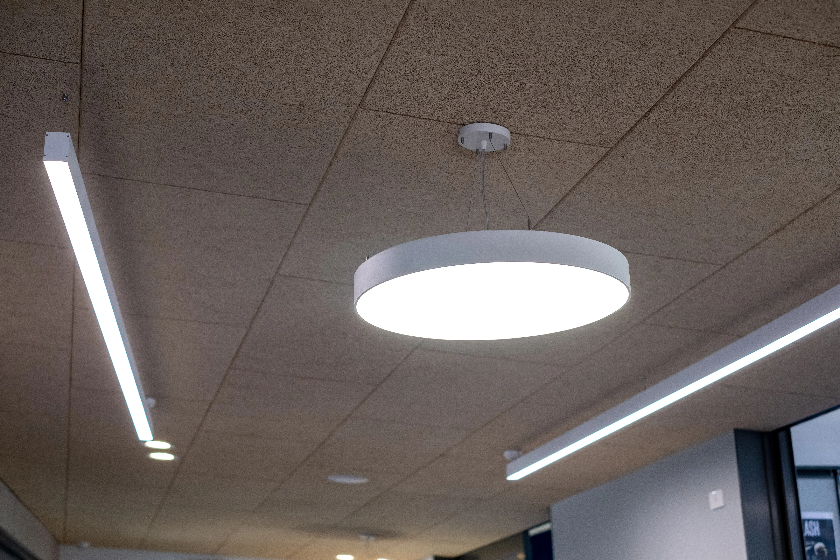
At the heart of this transformation is a commitment to creating spaces that feel both functional and human. Classrooms, corridors, and communal areas are not treated as isolated zones, but as part of a broader spatial narrative that encourages movement, interaction, and progression. The integration of Heradesign wood wool panels throughout the 3000m² facility plays a defining role in shaping this experience. Their presence is subtle yet impactful — softening the architecture visually while introducing a tactile, natural texture that elevates the overall atmosphere.

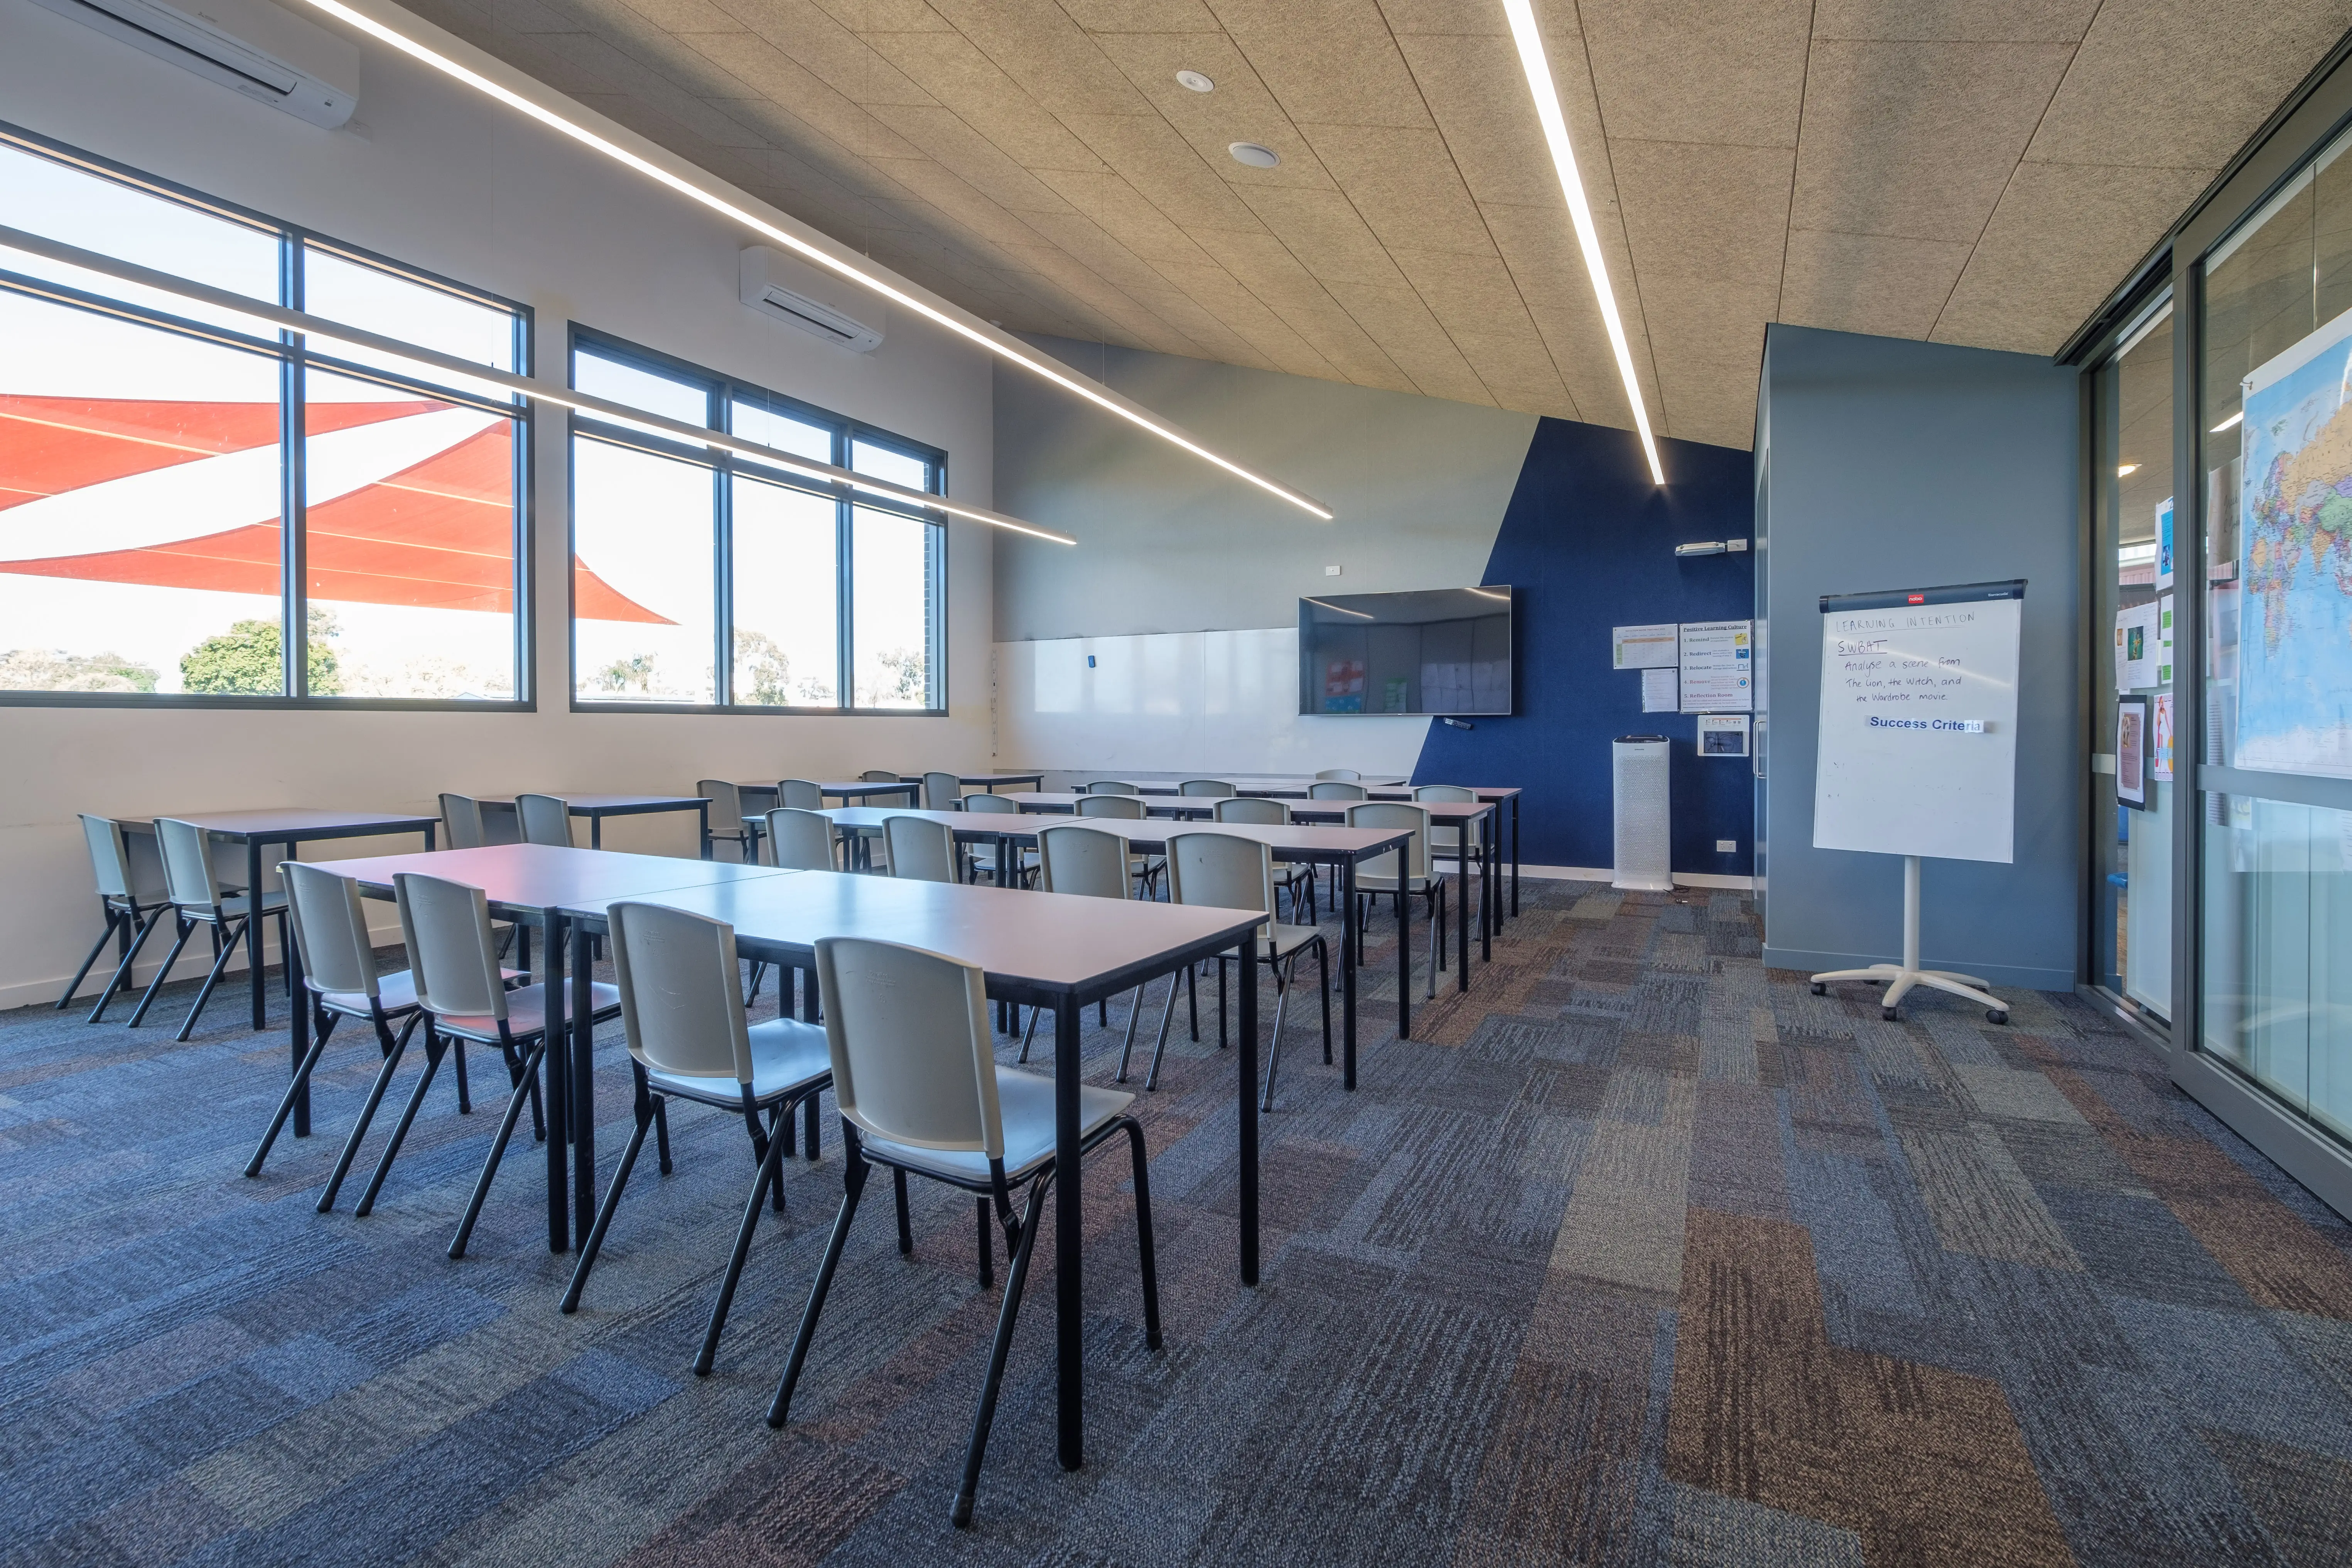
Beyond their aesthetic contribution, these materials are fundamental to the way the spaces perform. With an NRC of 0.90, the Heradesign Superfine panels provide exceptional acoustic control, reducing ambient noise and creating environments where clarity of communication is prioritised.

Book a call with our architectural team today to get down into the detail of your project. We are on hand to talk through ideas, materiality, specification and budget, in order to help you bring your ideas to life. Simply drop us a note on hello@mbsarchitectural.com.au or call the specification team on 03 9580 7800.

our brands

partnering with the world's leading manufactures

Every material.one source.

Let's bring your project to life.

Warracknabeal Education Precinct

Set within the Yarriambiack Shire, Warracknabeal Education Precinct brings together multiple schools into a single, cohesive campus that feels both connected and purposefully designed for progression. The spaces strike a careful balance between openness and control, where movement between learning environments feels natural and intuitive. Through the considered use of acoustic materials and a restrained, tonal palette, the interiors achieve a sense of calm that supports focus while still feeling warm and inviting. It is an environment shaped not just by function, but by a deeper understanding of how students and educators interact with space — a place where performance, wellbeing, and design clarity come together to support the next generation of learning.

REQUEST SAMPLES

Warracknabeal Education Precinct represents a quiet but significant shift in how regional education environments are imagined and delivered. Bringing together Primary, Secondary, and Special Developmental schools onto a single, unified campus, the project establishes more than just shared infrastructure — it creates a cohesive educational journey.

Designed by Kneeler Design Architects and delivered by AW Nicholson, the precinct introduces a collection of contemporary learning spaces, a gymnasium, function areas, and administrative facilities, all carefully considered to support students of varying ages and abilities within one connected environment.

At the heart of this transformation is a commitment to creating spaces that feel both functional and human. Classrooms, corridors, and communal areas are not treated as isolated zones, but as part of a broader spatial narrative that encourages movement, interaction, and progression. The integration of Heradesign wood wool panels throughout the 3000m² facility plays a defining role in shaping this experience. Their presence is subtle yet impactful — softening the architecture visually while introducing a tactile, natural texture that elevates the overall atmosphere.

Beyond their aesthetic contribution, these materials are fundamental to the way the spaces perform. With an NRC of 0.90, the Heradesign Superfine panels provide exceptional acoustic control, reducing ambient noise and creating environments where clarity of communication is prioritised.

In educational settings, where concentration and engagement are essential, this level of acoustic performance supports both teaching and learning outcomes. The result is a series of calm, balanced interiors where sound is managed, not fought against.

Finished in a palette of natural tones, whites, and grey aluminium, the panels respond to the architectural language with restraint and cohesion. The variation in finish introduces subtle shifts in tone and rhythm across the precinct, reinforcing wayfinding while maintaining a consistent material identity. Installed by Sunline Plaster and Modular Linings, the system has been executed with precision, ensuring the design intent is carried through at every scale.

Equally important is the alignment with broader sustainability goals. The use of wood wool panels contributes to healthier indoor environments while reinforcing a connection to natural materiality — an often-overlooked aspect of educational design. In doing so, the project not only supports immediate learning outcomes but also fosters an awareness of environmental responsibility among its users.

Warracknabeal Education Precinct is ultimately a project about clarity — in planning, in performance, and in experience. It demonstrates how thoughtful material selection and considered detailing can transform large-scale educational infrastructure into environments that feel supportive, engaging, and resolved.

Warracknabeal Education Precinct
Kneeler Design Architects
AW Nicholson
Ceiling Contractors - Sunline Plaster & Modular Linings
Heradesign Superfine 25mm AK01
25mm thick = 1200mm x 600mm
-
Herdesign
Nautral, White & Grey Aluminium
0.90 NRC
-
-
No items found.

Trusted BY AUSTRALIA'S
LEADING DESIGN PRACTICES