
Explore more projects.
Curzon + Partners
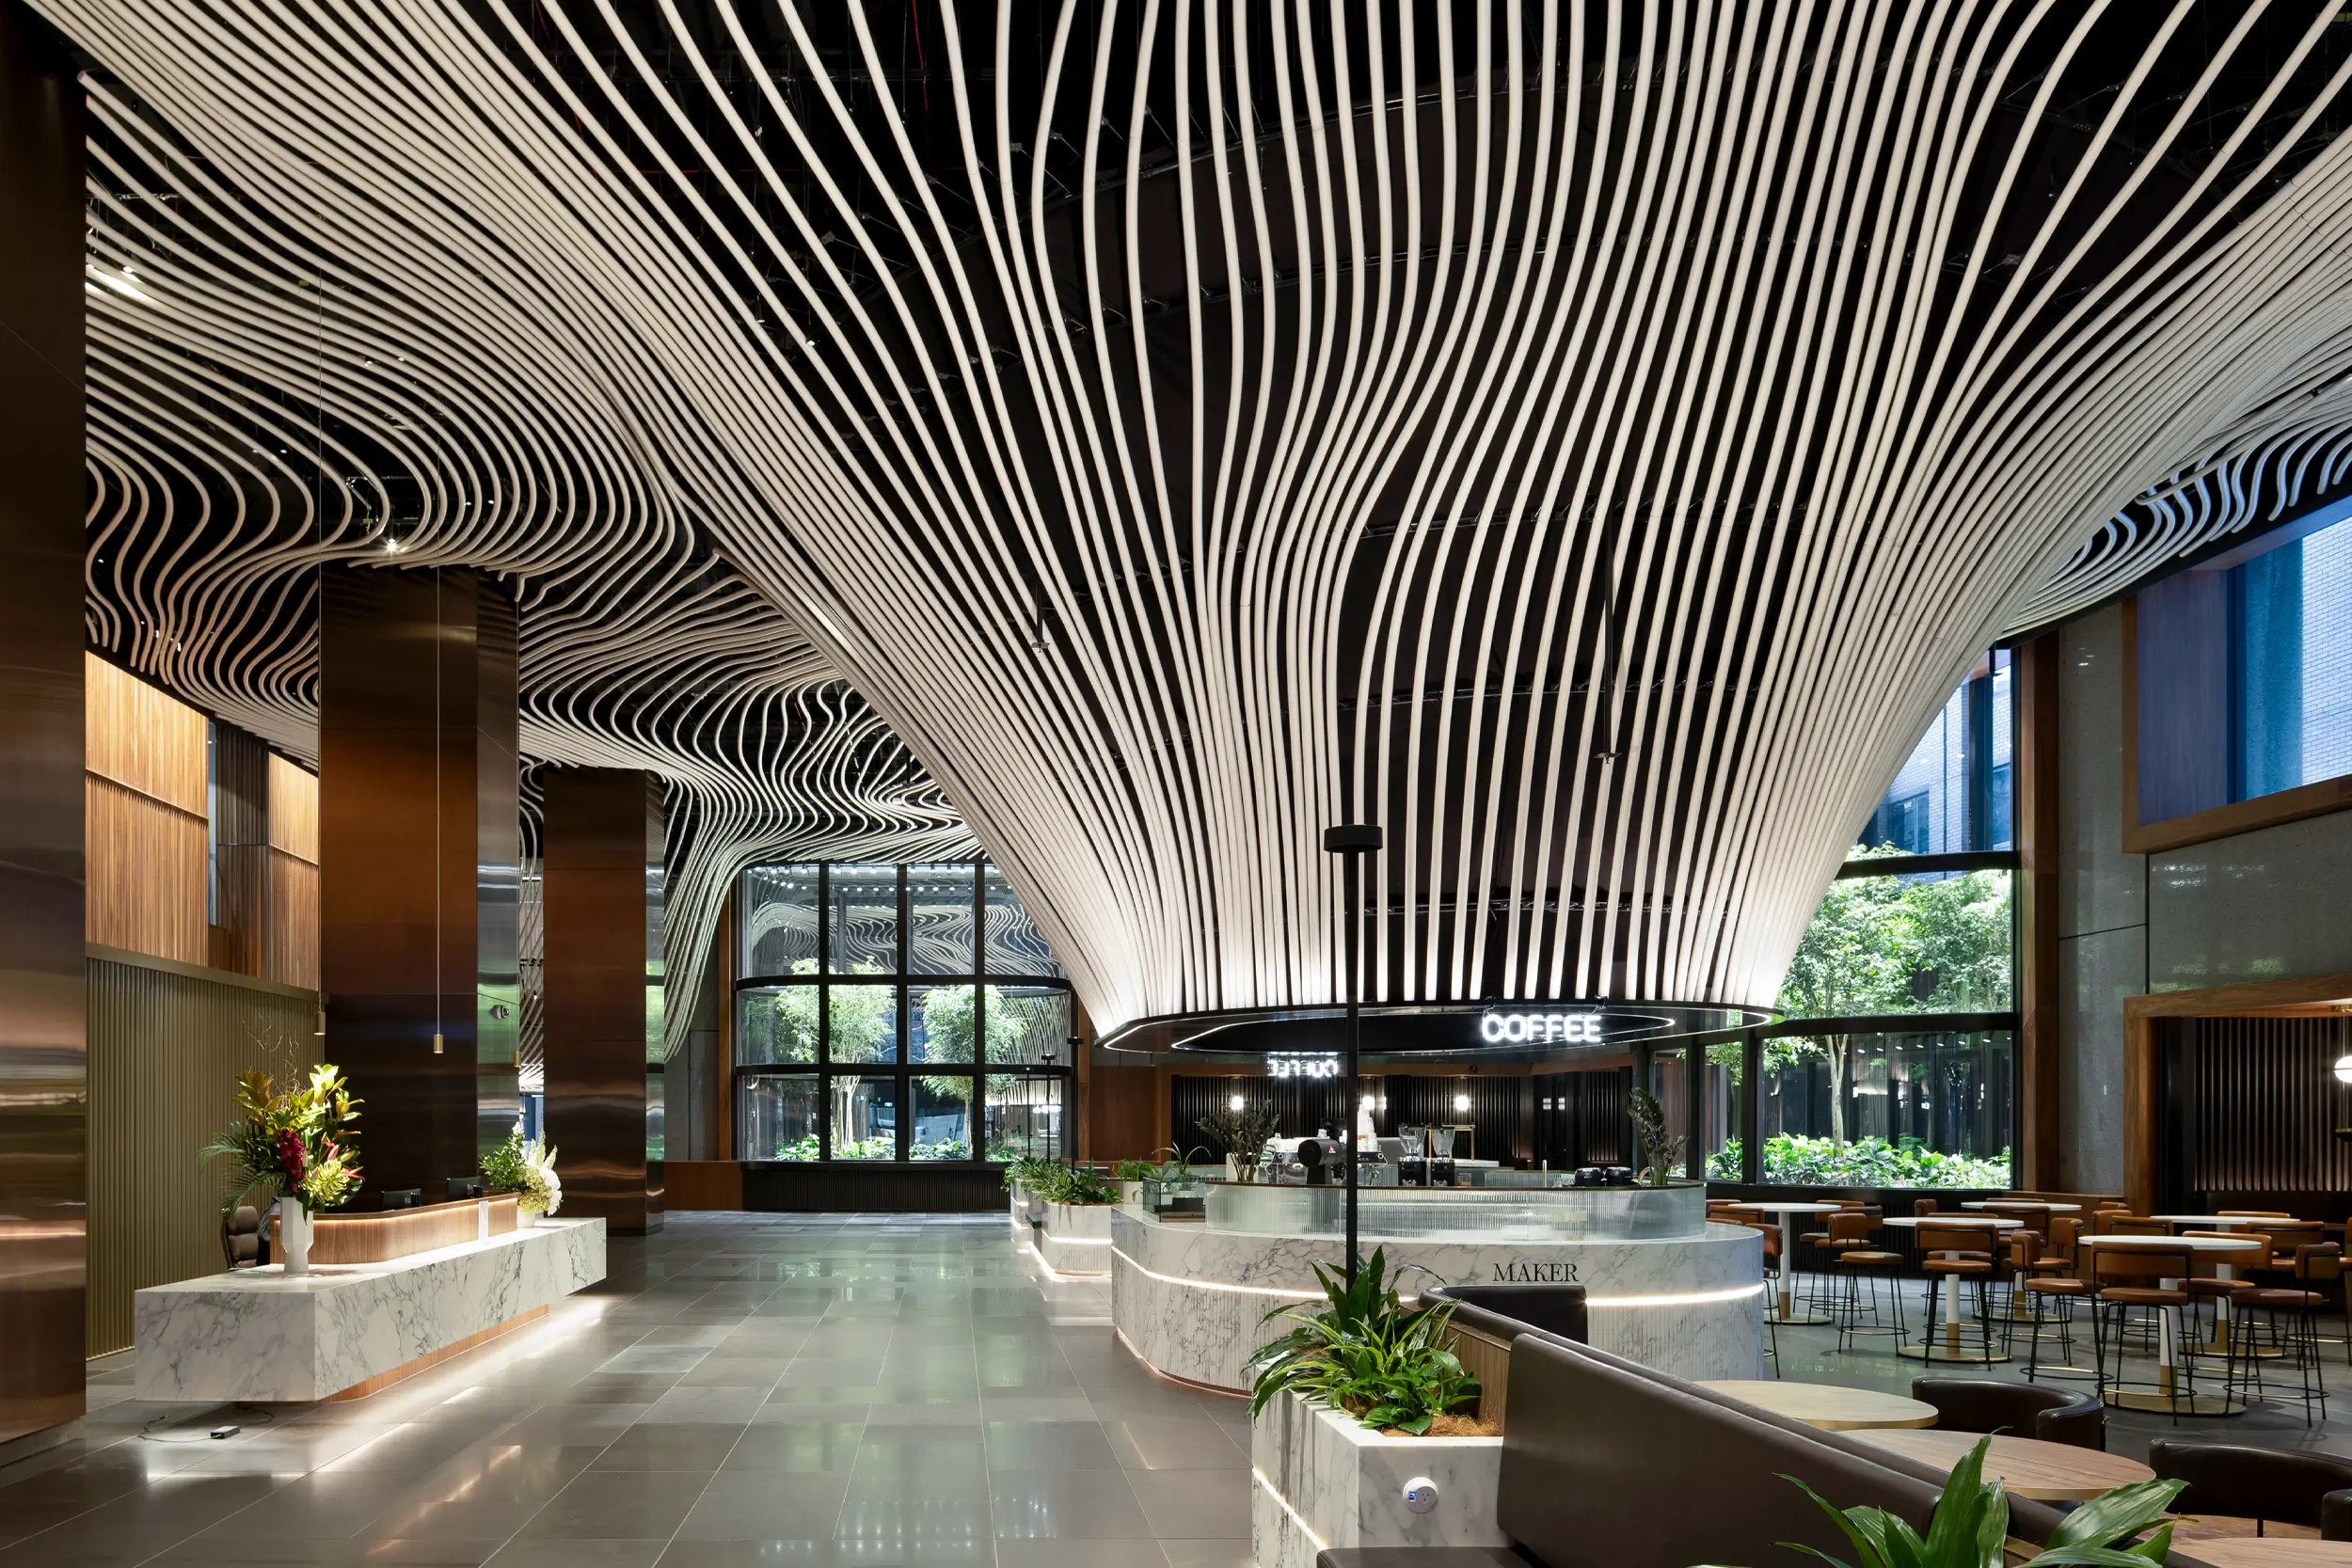
367 Collins Street
At 367 Collins Street, the refurbishment of the building’s arrival spaces transforms the ceiling into a defining architectural gesture. Inspired by the peregrine falcons that have called the building home for more than three decades, Curzon + Partners developed a sweeping suspended installation that captures a sense of rhythm, movement and flight. Across 1,200 square metres, thousands of custom curved aluminium tubes create an expressive timber-look canopy, bringing warmth and sculptural character to the lobby while establishing a memorable new identity for one of Melbourne’s prominent Collins Street addresses.
Read more...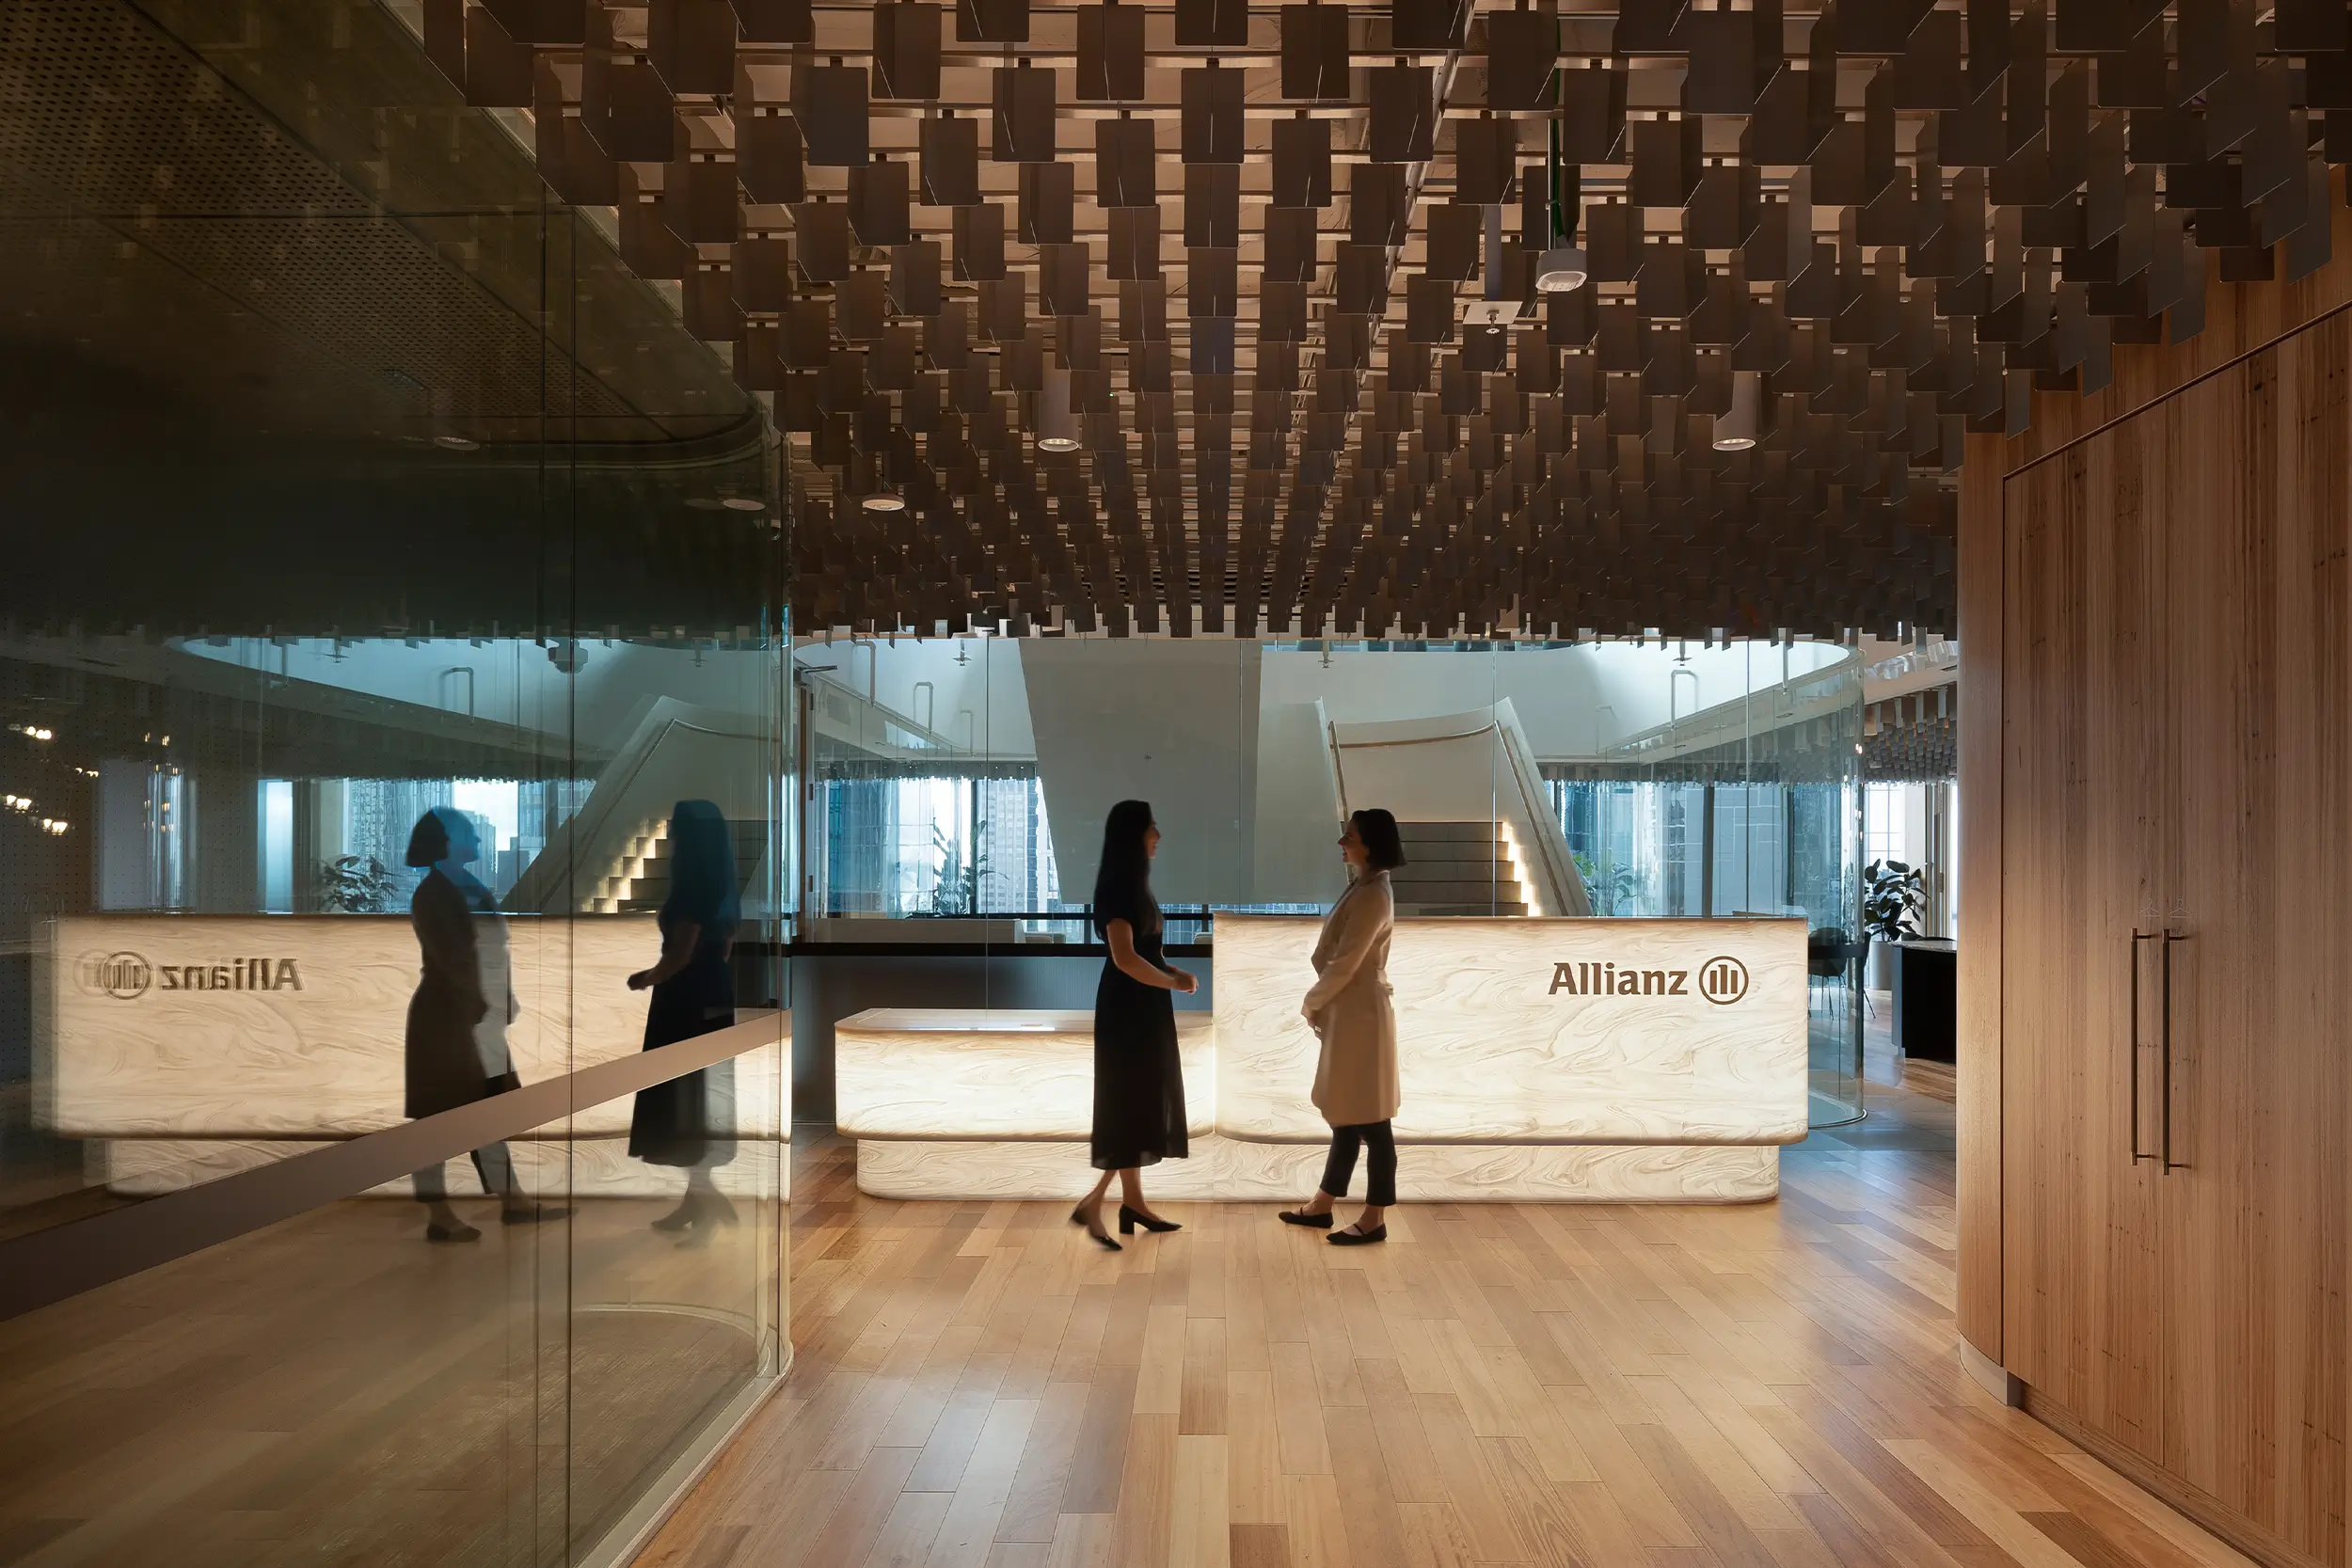
Gray Puksand
Allianz
The Allianz fit-out at Melbourne’s 555 Collins St, crafted by the formidable force that is Gray Puksand, explores how workplace design can evolve through the integration of innovative ceiling systems, refined detailing and user-driven spatial planning, demonstrating how subtle adjustments to familiar elements can significantly enhance the overall experience, while reinforcing the importance of sustainability, collaboration and long-term adaptability in shaping environments that support both organisational goals and individual well-being.
Read more...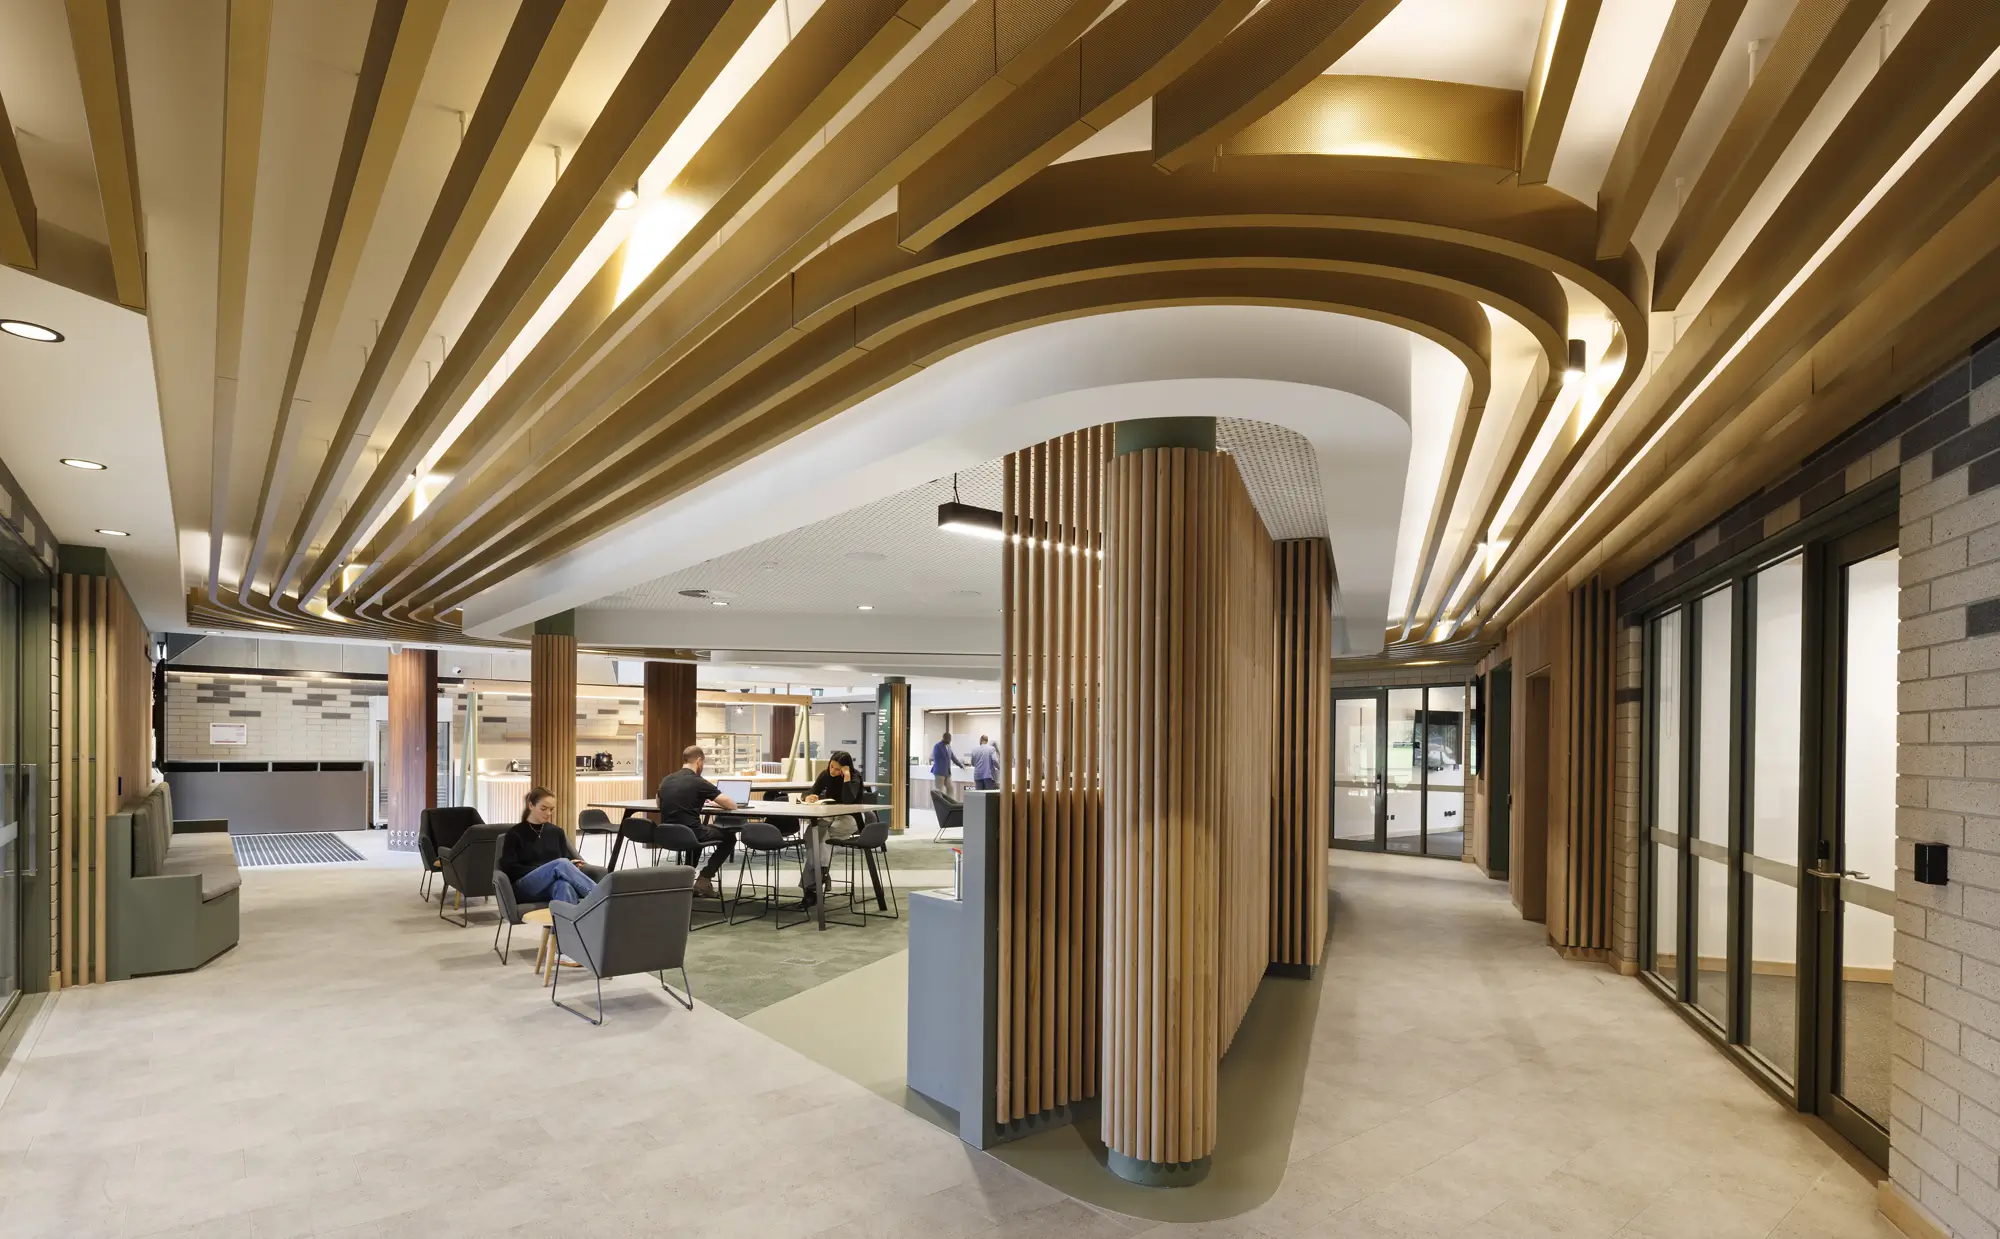
Croxon Ramsay
Flemington Community Hub
Step inside Flemington Community Hub and you are immediately drawn upward, where a sculptural ceiling of flowing, pearl gold baffles moves effortlessly across the space, creating a sense of rhythm, warmth and visual energy. What appears seamless is the result of extraordinary coordination - a highly resolved system of curved elements, each uniquely shaped yet working in harmony to form a cohesive architectural gesture. Beyond its striking presence, the ceiling quietly enhances the way the space feels and functions, softening sound and shaping atmosphere. It is a project that celebrates precision and persistence, where technical complexity and design ambition come together to create an environment that feels both considered and memorable.
Read more...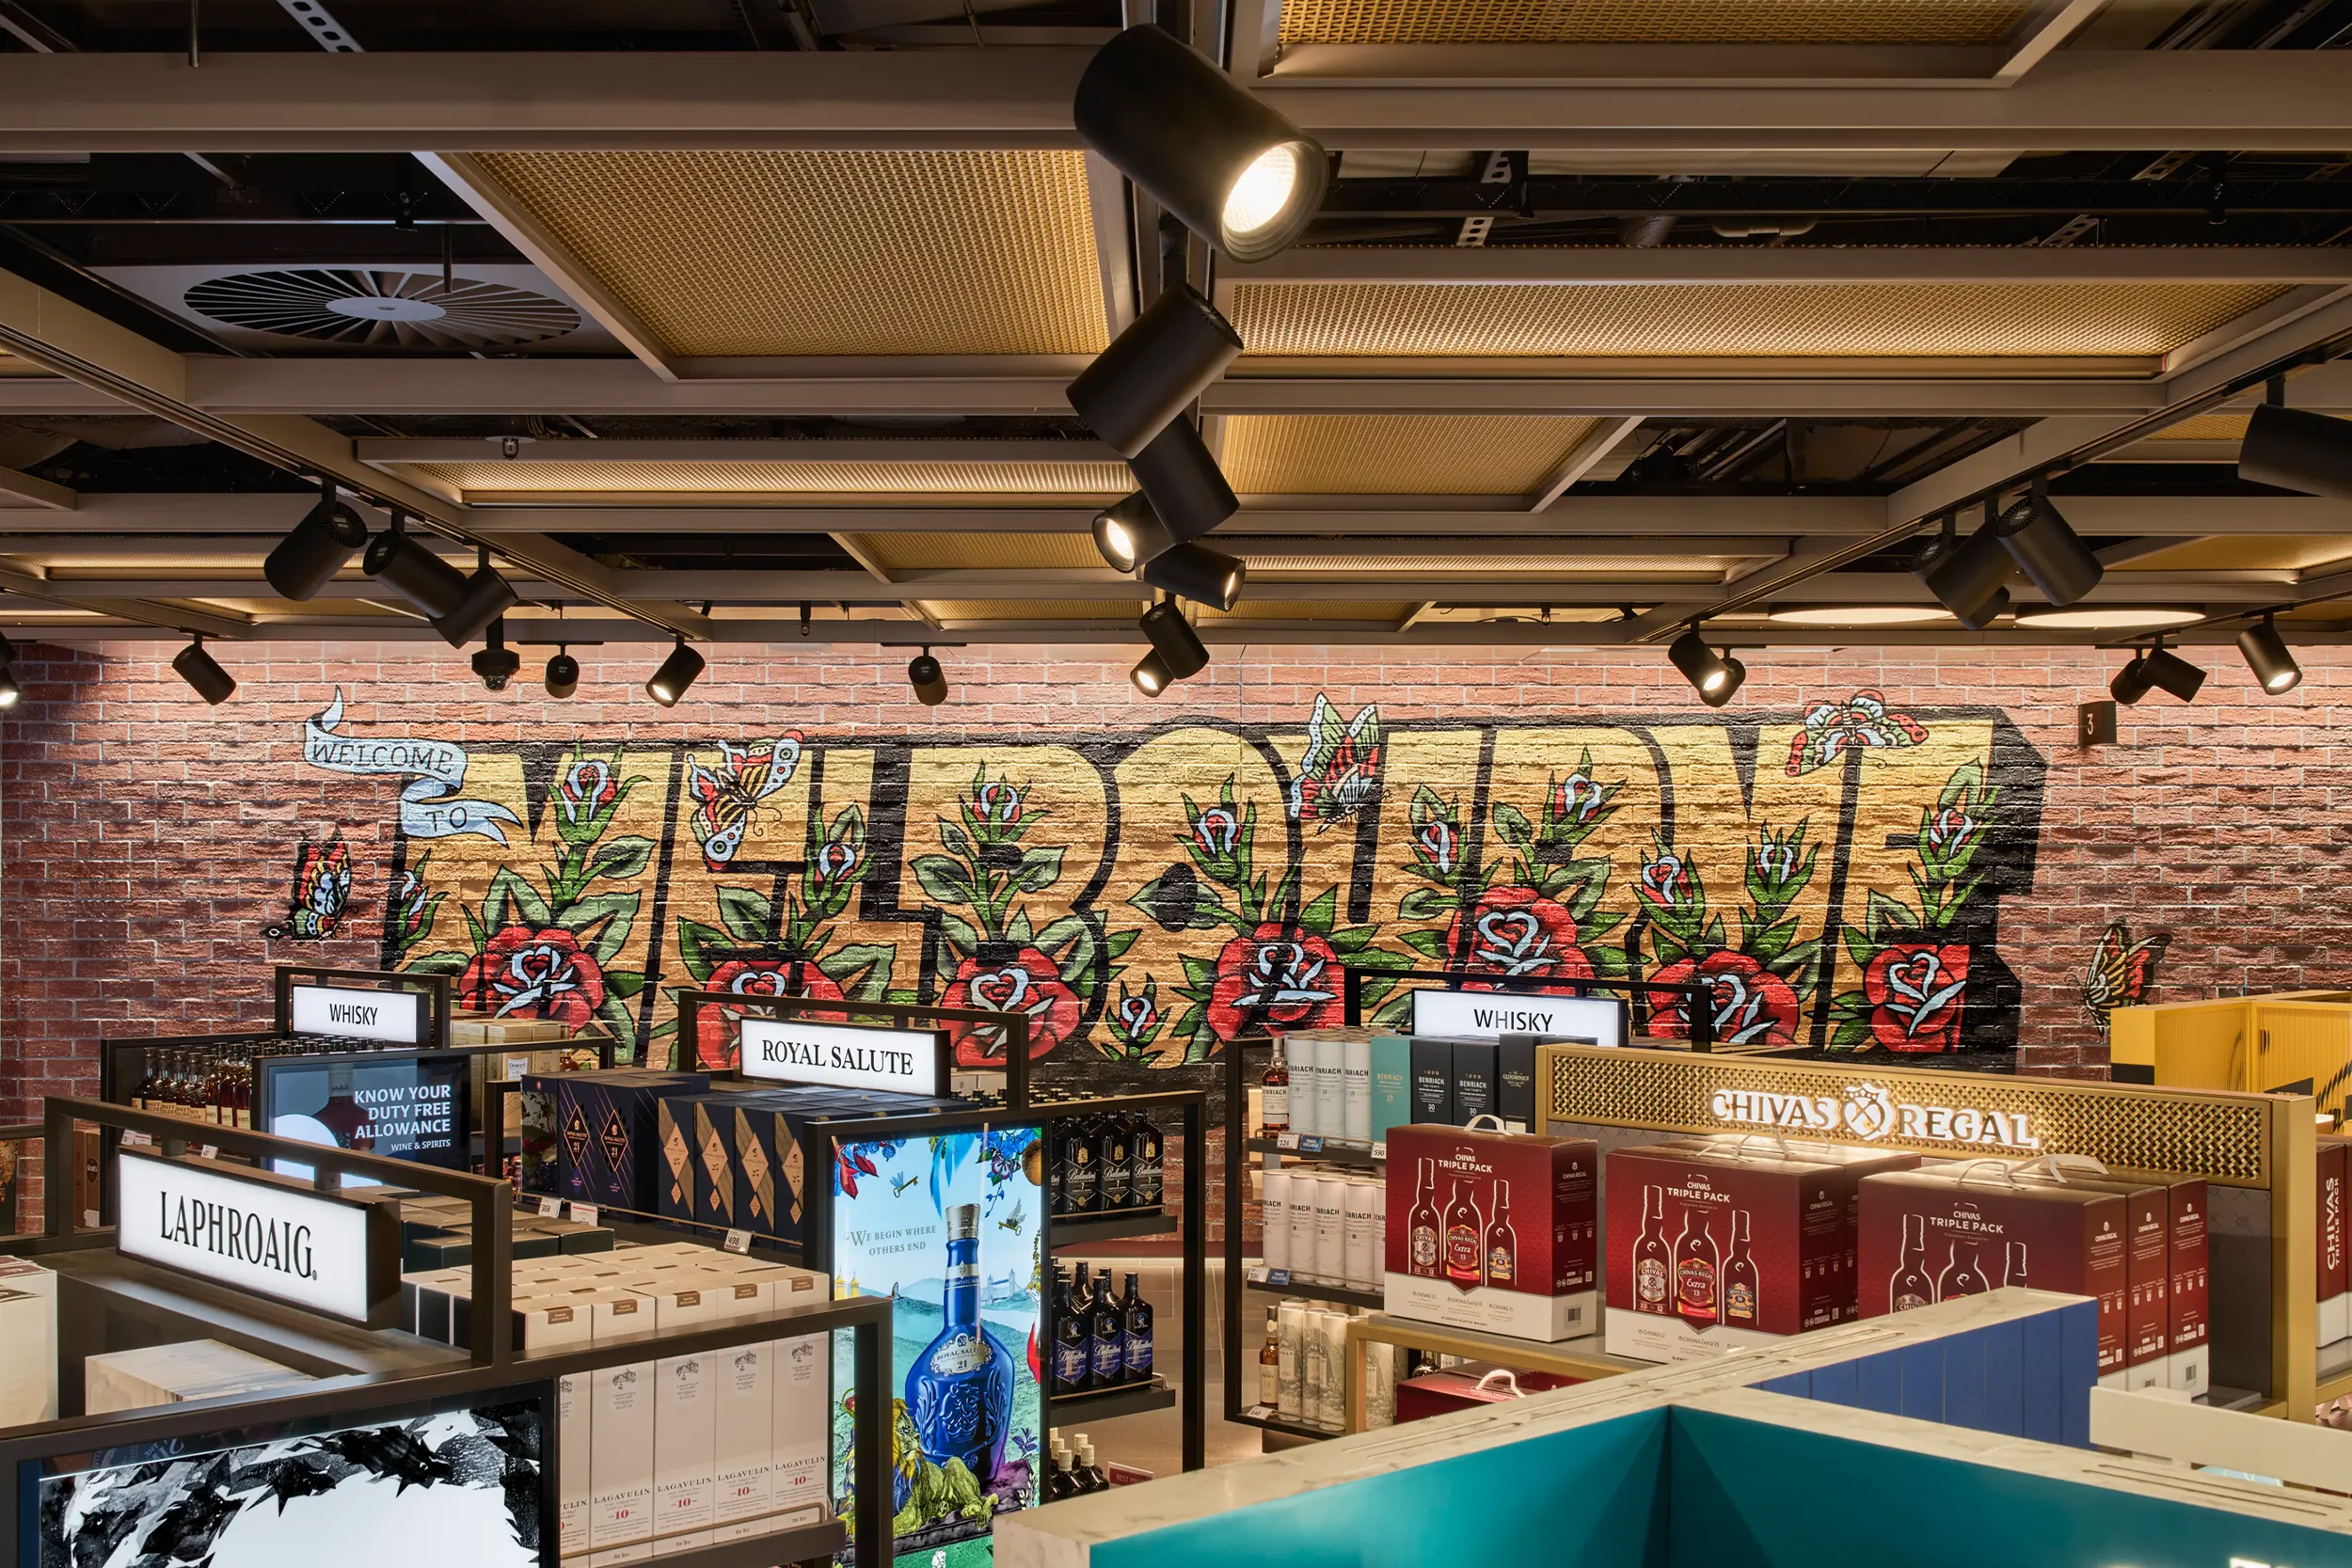
Bates Smart
Lotte Duty Free – Melbourne Airport T2 Arrivals
First impressions matter, especially in a space designed to welcome travellers at the very moment they arrive. At Lotte Duty Free – Melbourne Airport Terminal 2 Arrivals, the retail environment is shaped to reflect both the energy of the city and the mindset of those stepping into it. The result is a distinctly Melbourne experience, drawing on the character of laneways and street culture to create a journey that feels immersive, intuitive and engaging.
Read more...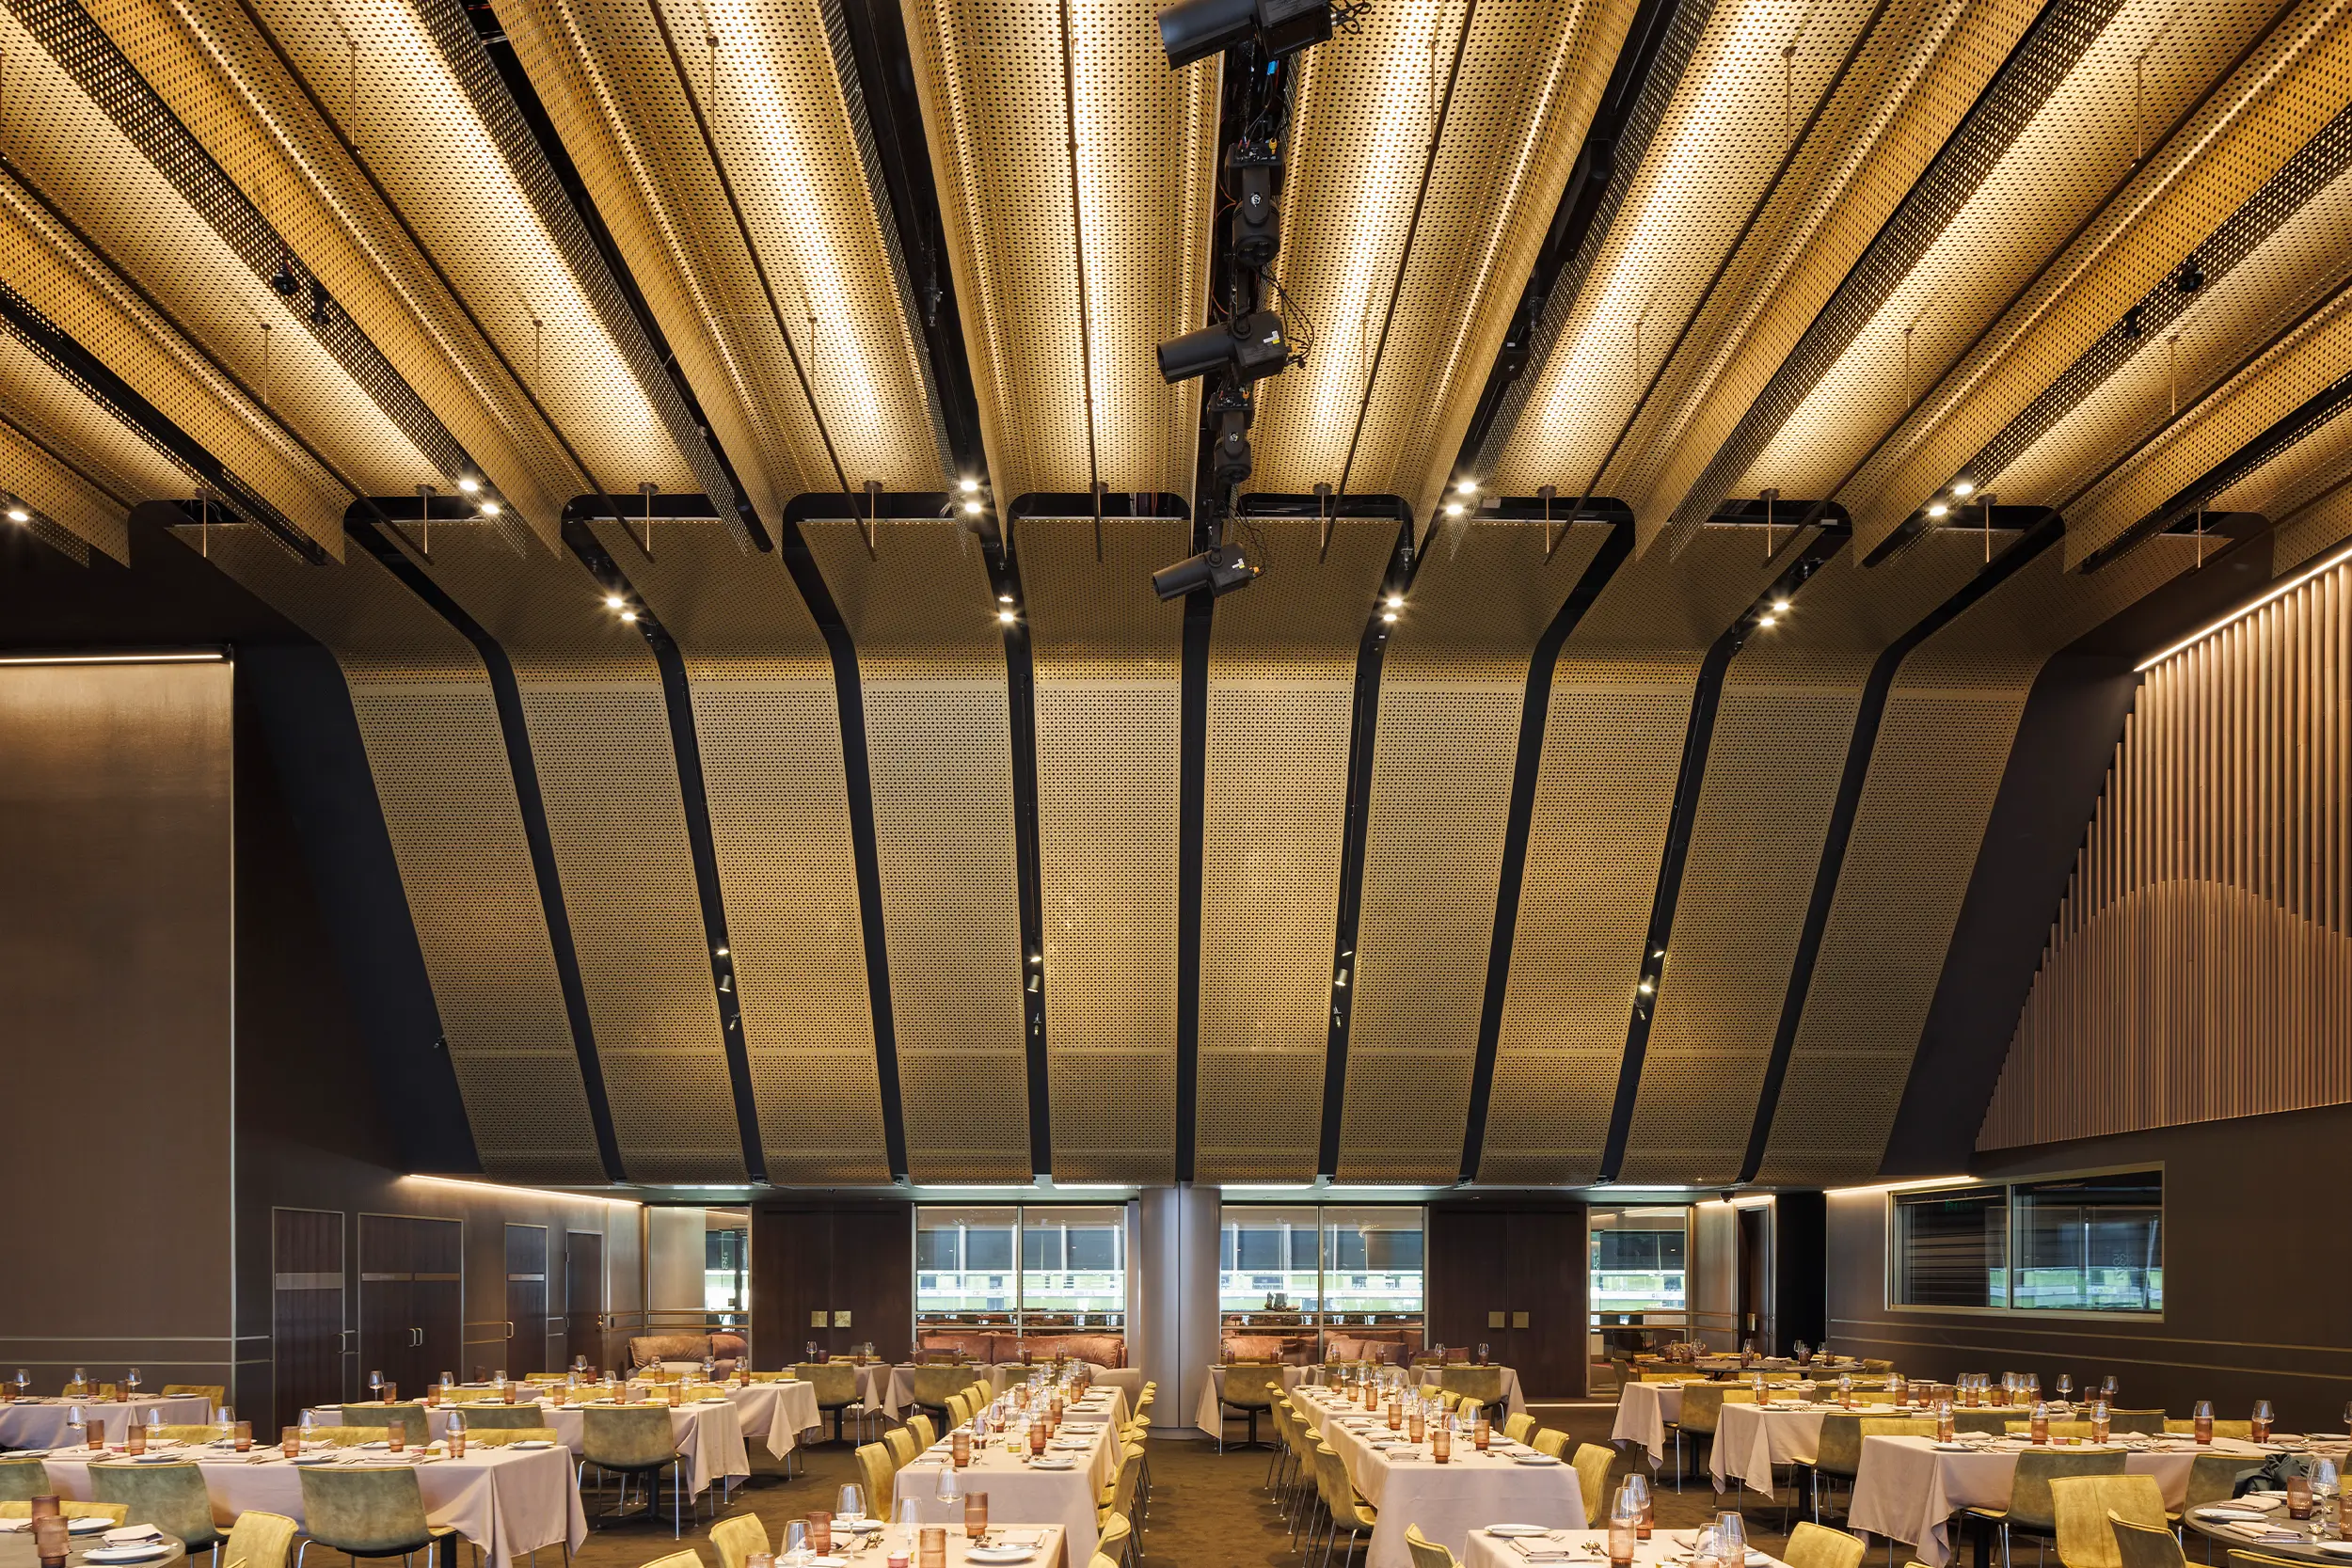
Grimshaw
Marvel Stadium
The brand-new Skyline Room in the Marvel Stadium in Melbourne, Australia, is an impressive event venue that is used for a great variety of occasions. This space has recently been renovated and it impresses with its luxurious interior decor and its room-height windows that provide a breathtaking view of the city. The 'gilded' metal ceiling solution contributes towards this exclusive atmosphere and it frames the view of the skyline to great effect.The raft ceiling sections, anodised in Champagne Gold, were designed to meet specific customer requirements and they merge seamlessly into the luxurious atmosphere of this interior.
Read more...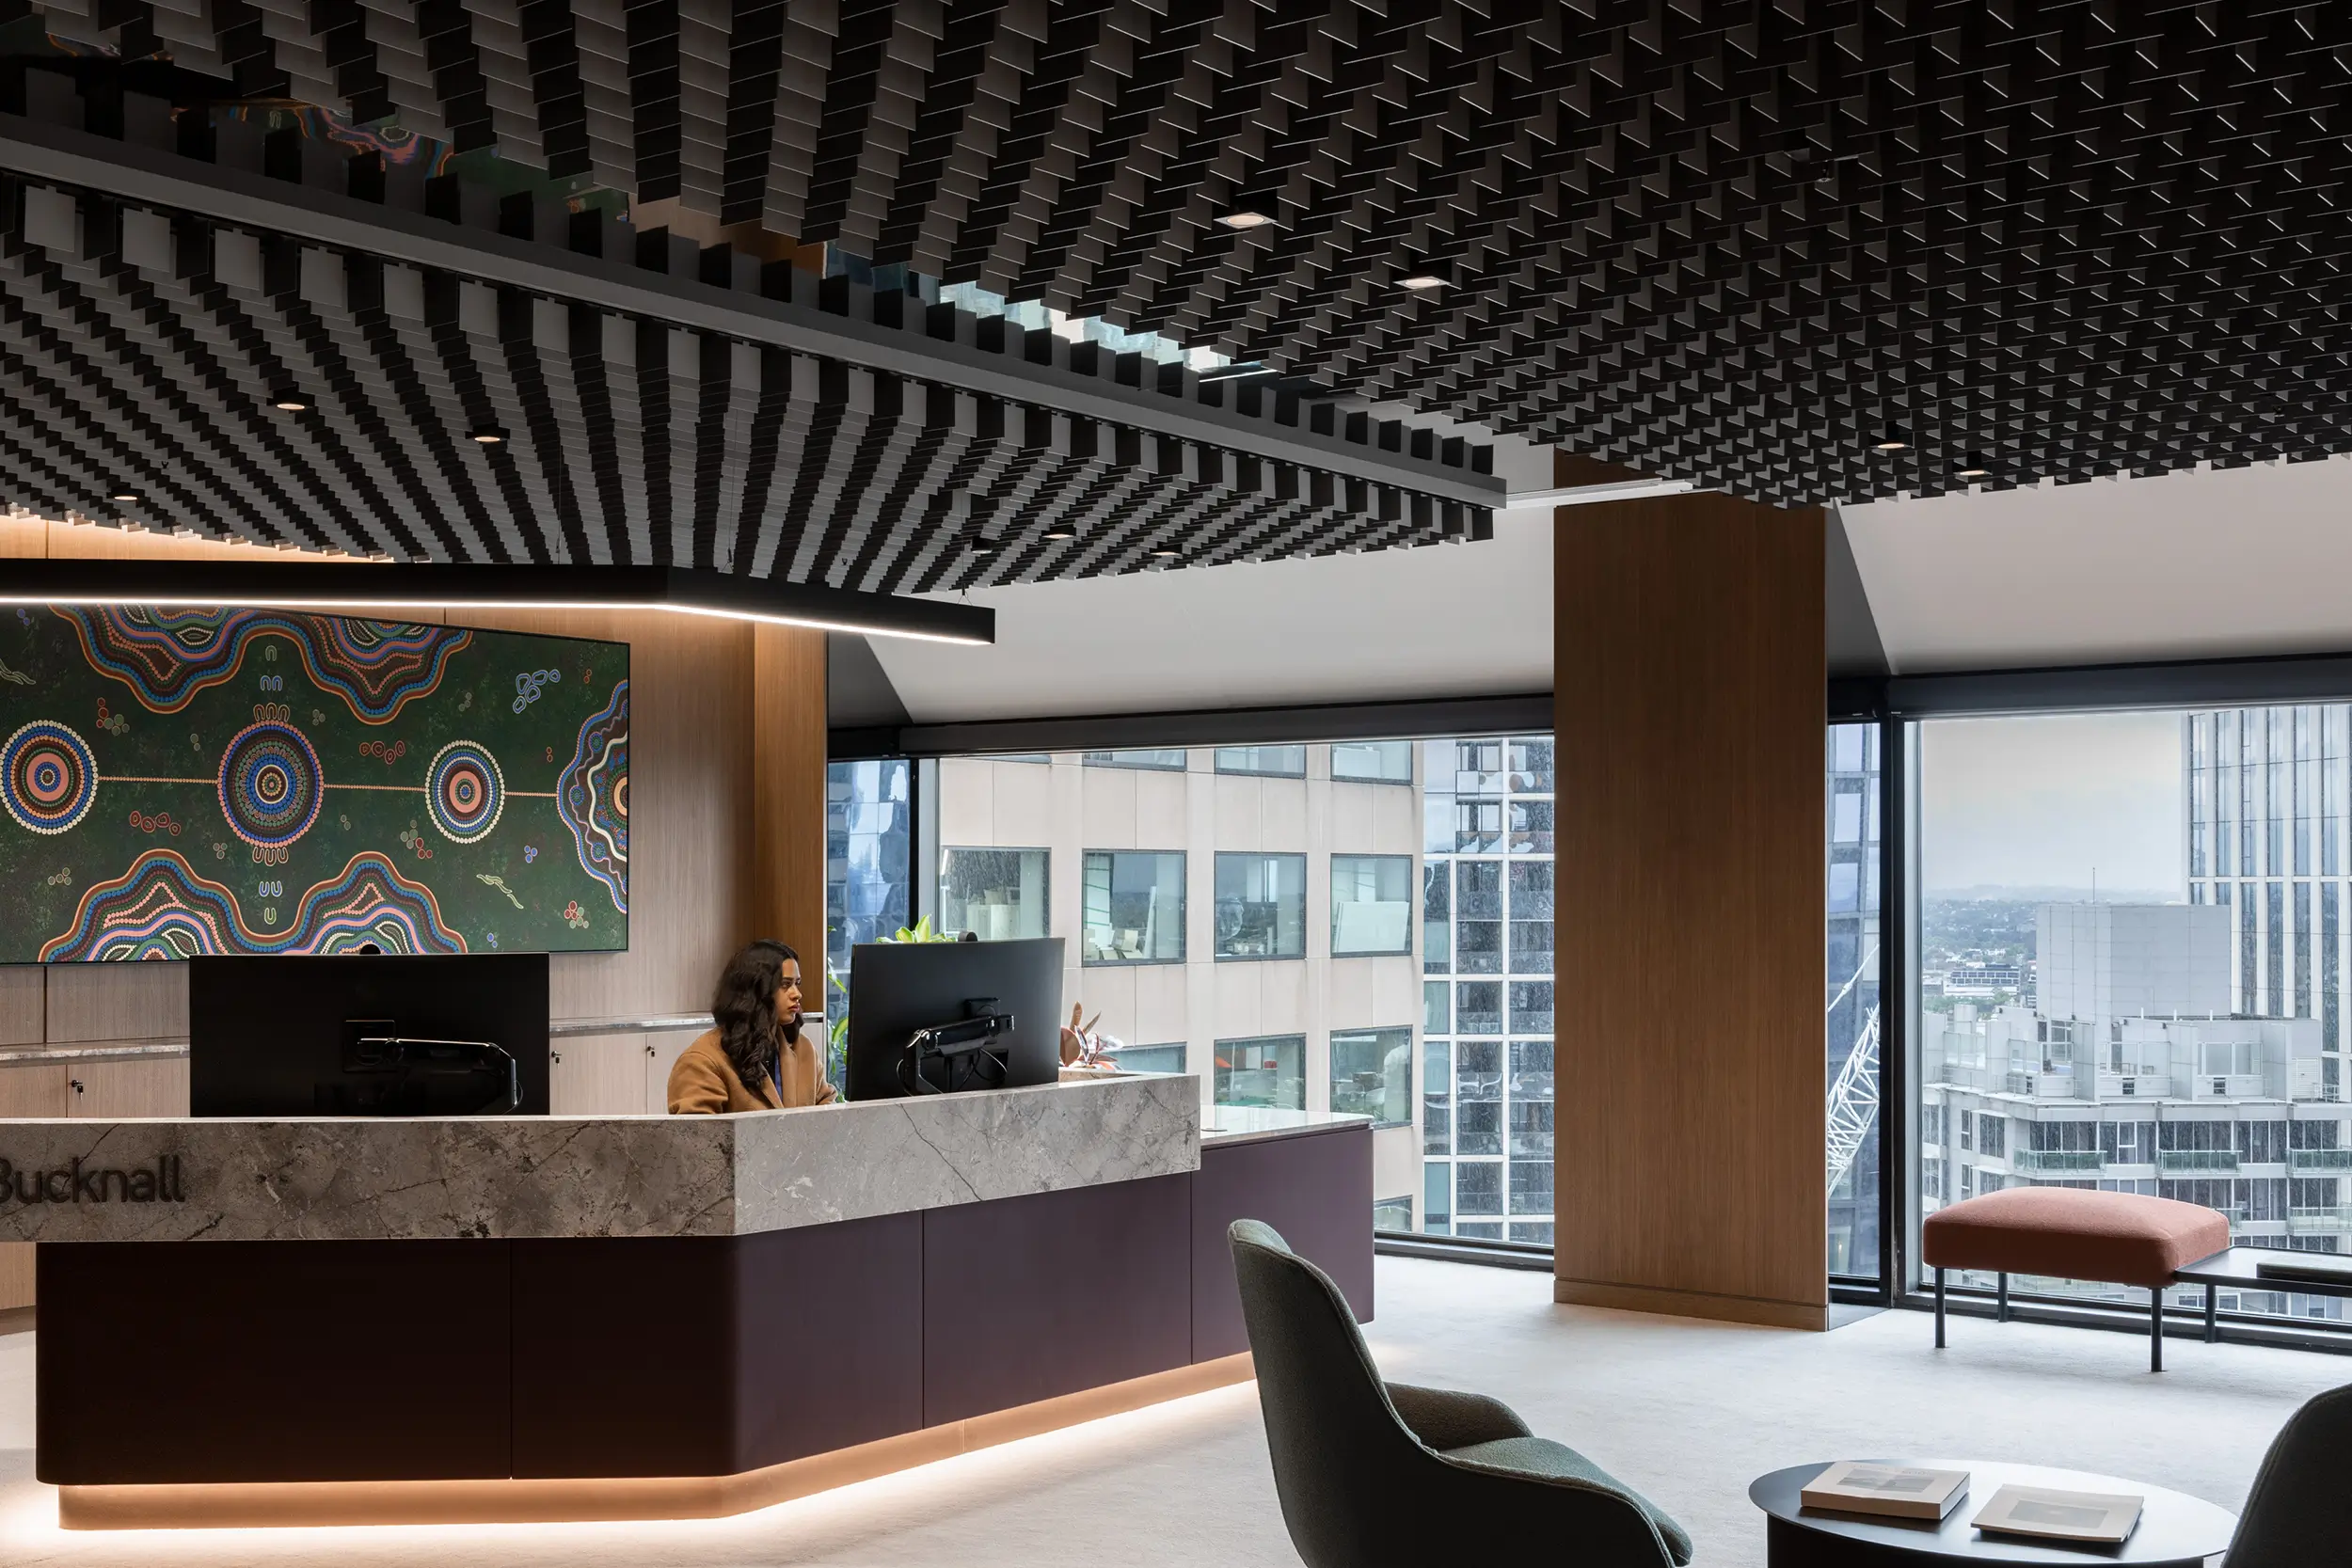
Hot Black
RLB Office Fit-Out
A strong workplace is shaped not just by planning, but by the way materials, light and texture come together to support how people gather, collaborate and connect. At the RLB Office Fit-Out, the ceiling plays a central role in defining this experience, transforming overhead space into a dynamic and expressive architectural feature.
Read more...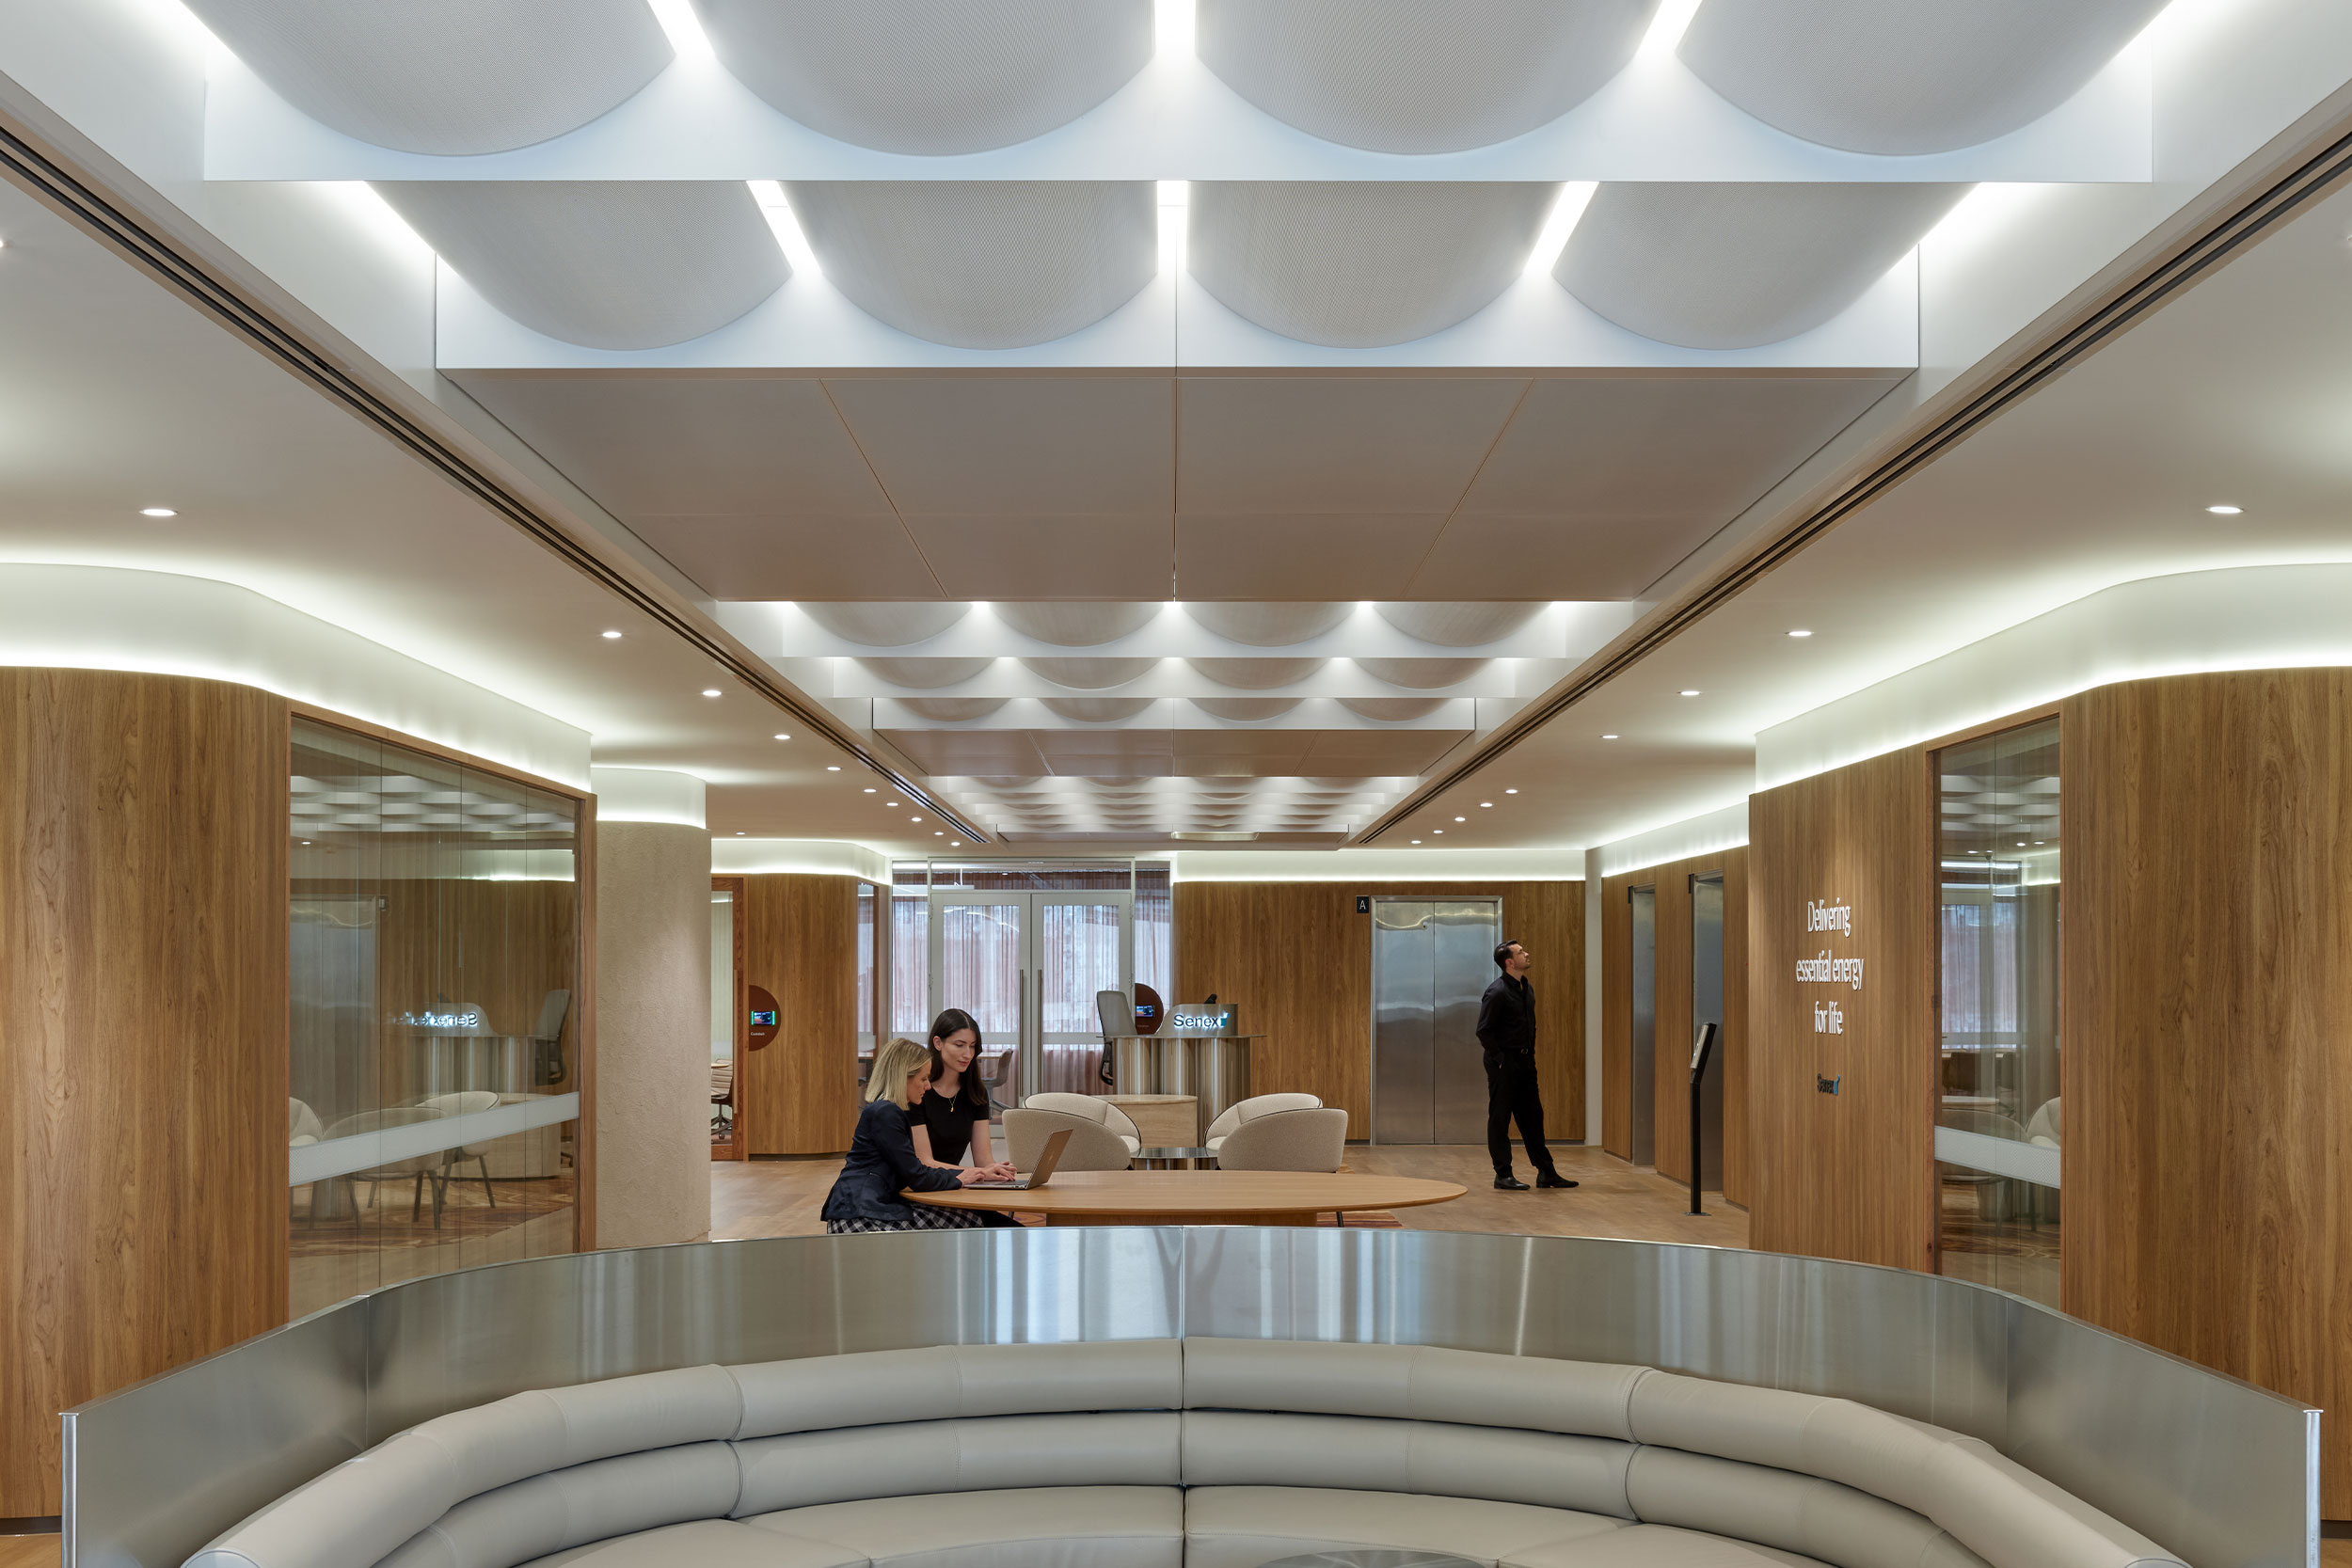
Architectus
Senex (QLD)
At Senex’s new Queensland workplace, the ceiling is more than just a surface, it is a direct reflection of the company’s industrial roots. Designed by Architectus and brought to life by SHAPE with Citibuild as installer, the concept took inspiration from the curved form of pipework found at Senex’s Roma and Atlas sites. The intent was to create a ceiling feature that captured this distinctive geometry while maintaining a sense of transparency, allowing clients and visitors to see the mechanics above, a subtle nod to the operational heart of the business.
Read more...



