Allianz

Fit-Out

At 555 Collins Street, the Allianz fit-out represents a shift in how workplace environments are conceived, moving beyond function into something more considered, more responsive, and ultimately more human.

Designed by Gray Puksand and delivered in collaboration with Capabuild and Puzzle, the project reimagines the office as a place of connection, adaptability and long-term value, shaped as much by the needs of its people as by the ambitions of the organisation.

Spanning 1,000 square metres, the design is grounded in a clear intention. To create an environment that supports well-being, encourages productivity and fosters a genuine sense of belonging. This ambition is reflected not only in the spatial planning, but in the material language and architectural systems that define the experience of the space.

From the outset, the project was driven by engagement, with staff input informing how the workplace would function day to day, ensuring that the final outcome feels both purposeful and intuitive.

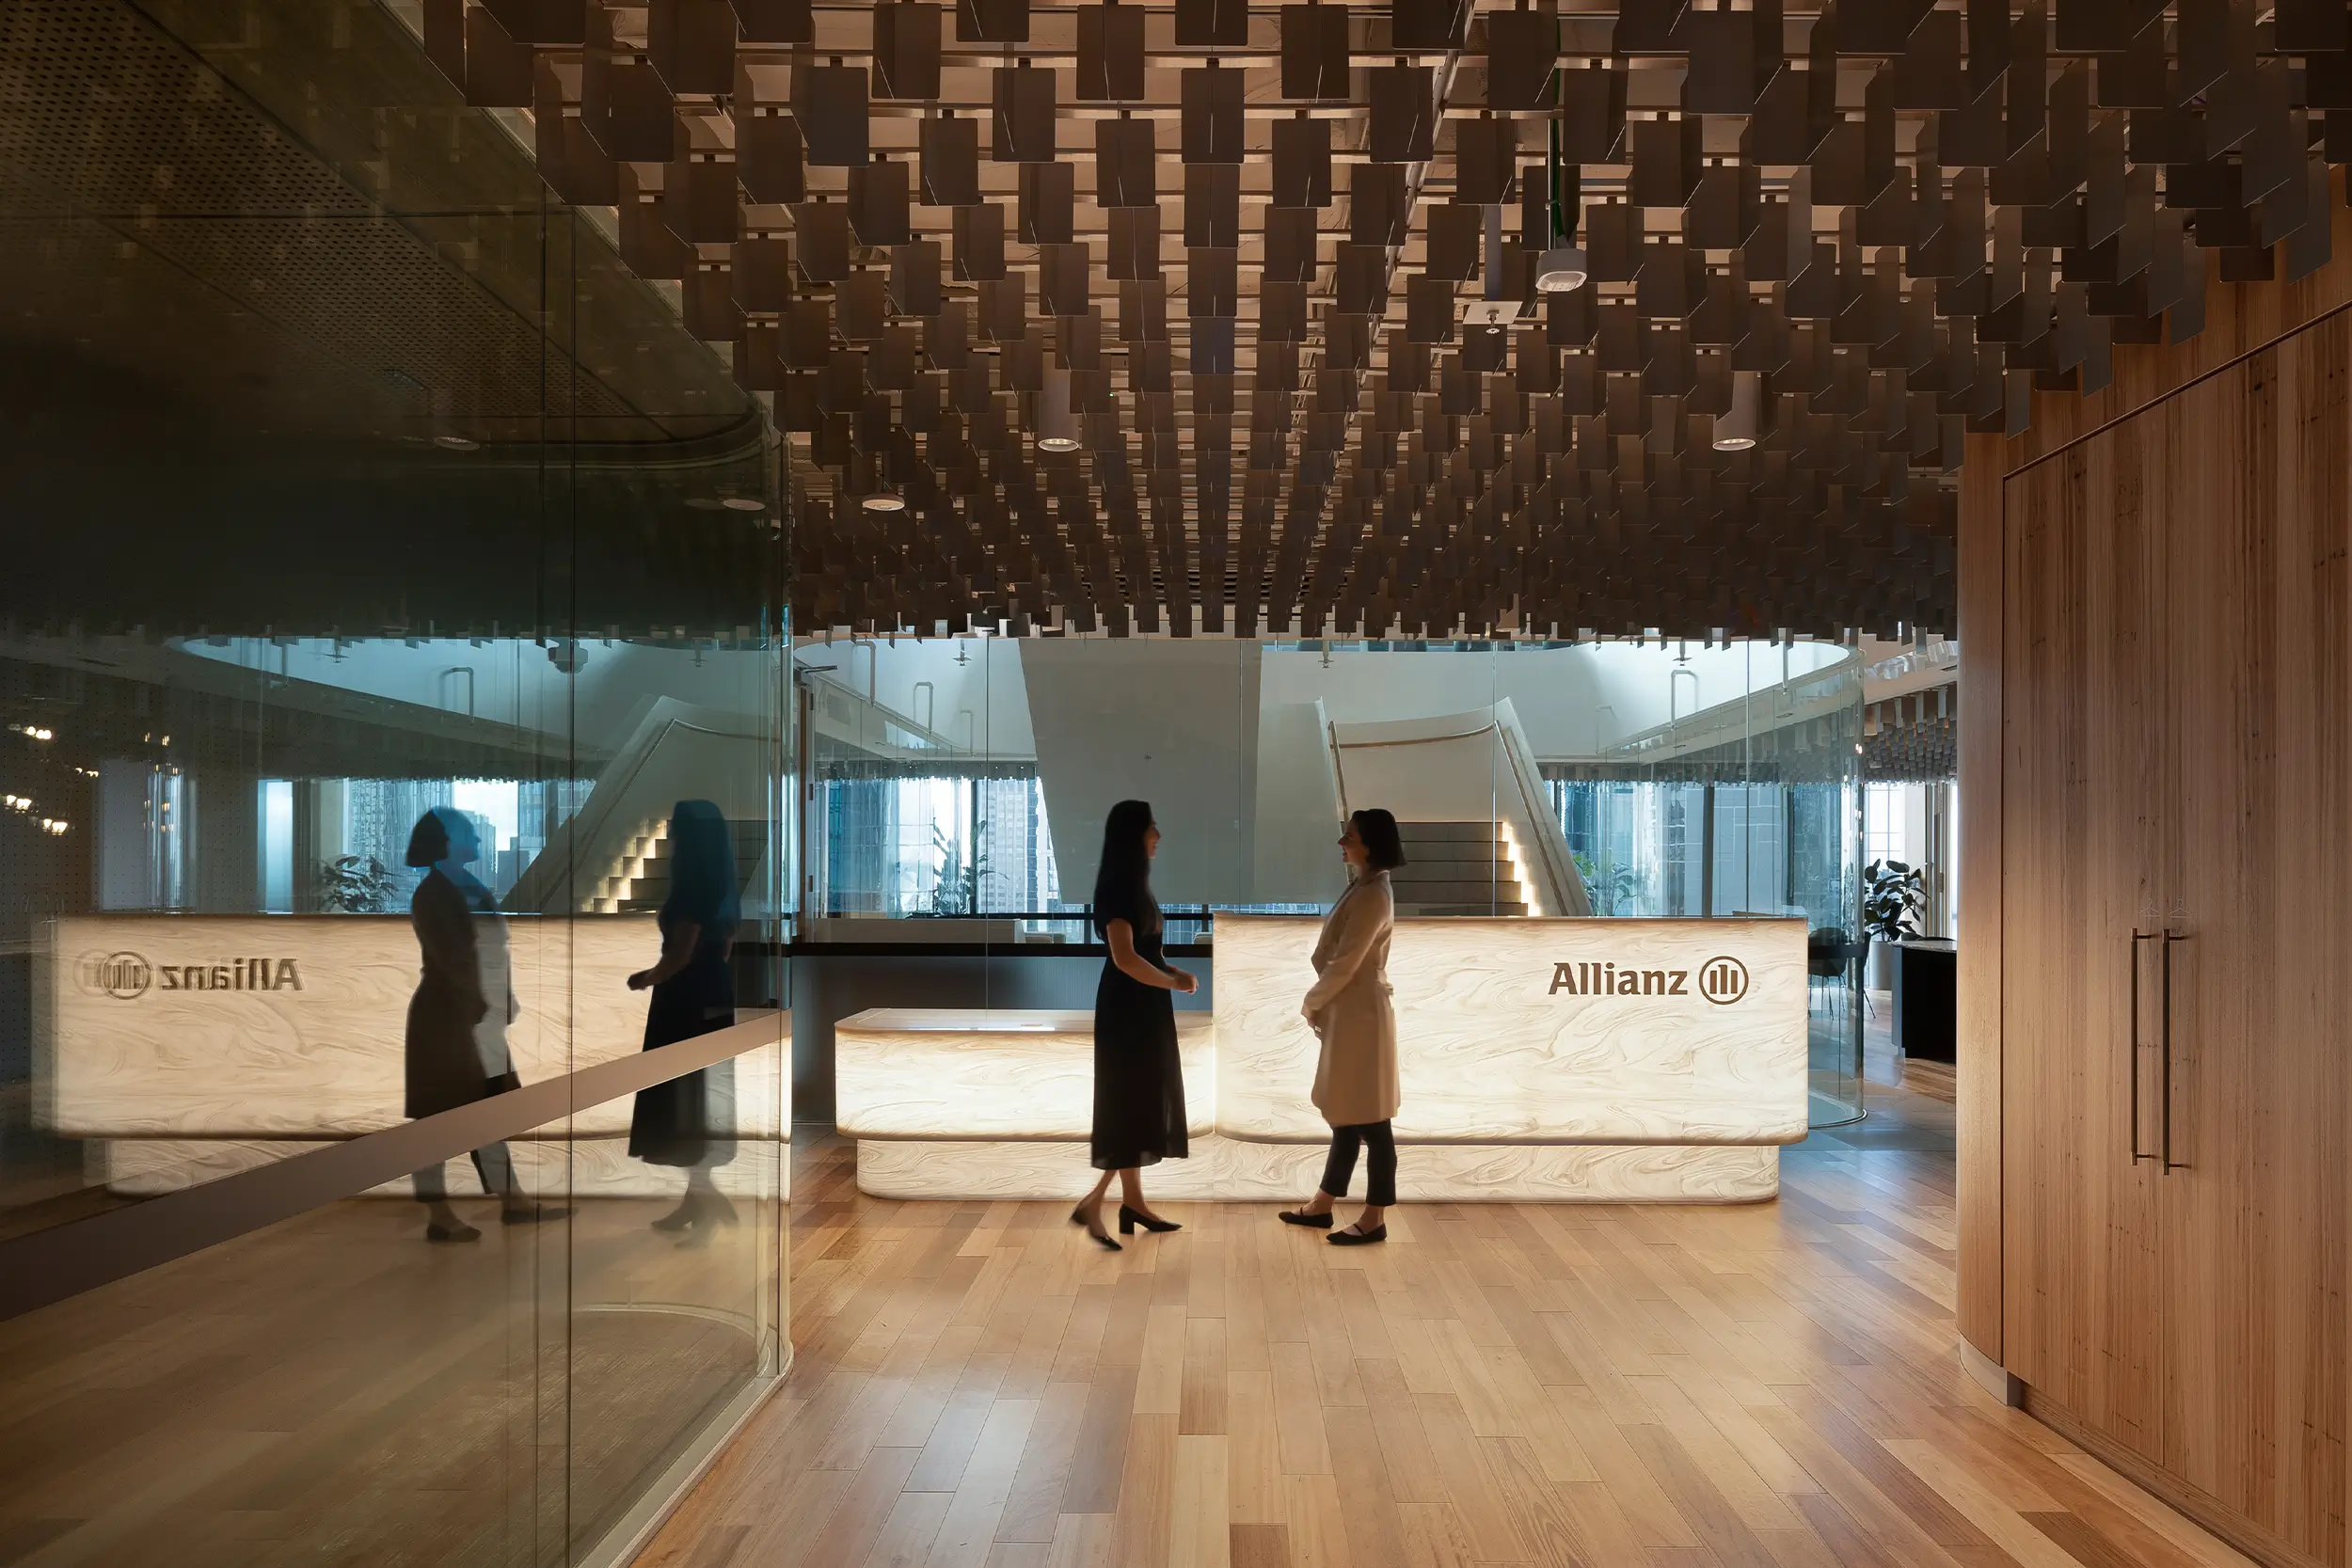
Central to this transformation is the ceiling. More than a background element, it becomes a defining layer that shapes movement, scale and atmosphere throughout the fit-out. The introduction of the LIVA paddle ceiling system marks a significant moment, representing its first application in Victoria and the first anodised LIVA system installed in Australia. Finished in Anodised AAF Stella Grey, the paddles introduce a refined linear rhythm overhead, bringing both texture and clarity to circulation spaces and shared environments.

Book a call with our architectural team today to get down into the detail of your project. We are on hand to talk through ideas, materiality, specification and budget, in order to help you bring your ideas to life. Simply drop us a note on hello@mbsarchitectural.com.au or call the specification team on 03 9580 7800.
our brands

partnering with the world's leading manufactures

Every material.one source.

Let's bring your project to life.

Allianz

The Allianz fit-out at Melbourne’s 555 Collins St, crafted by the formidable force that is Gray Puksand, explores how workplace design can evolve through the integration of innovative ceiling systems, refined detailing and user-driven spatial planning, demonstrating how subtle adjustments to familiar elements can significantly enhance the overall experience, while reinforcing the importance of sustainability, collaboration and long-term adaptability in shaping environments that support both organisational goals and individual well-being.

REQUEST SAMPLES

At 555 Collins Street, the Allianz fit-out represents a shift in how workplace environments are conceived, moving beyond function into something more considered, more responsive, and ultimately more human.

Designed by Gray Puksand and delivered in collaboration with Capabuild and Puzzle, the project reimagines the office as a place of connection, adaptability and long-term value, shaped as much by the needs of its people as by the ambitions of the organisation.

Spanning 1,000 square metres, the design is grounded in a clear intention. To create an environment that supports well-being, encourages productivity and fosters a genuine sense of belonging. This ambition is reflected not only in the spatial planning, but in the material language and architectural systems that define the experience of the space.

From the outset, the project was driven by engagement, with staff input informing how the workplace would function day to day, ensuring that the final outcome feels both purposeful and intuitive.

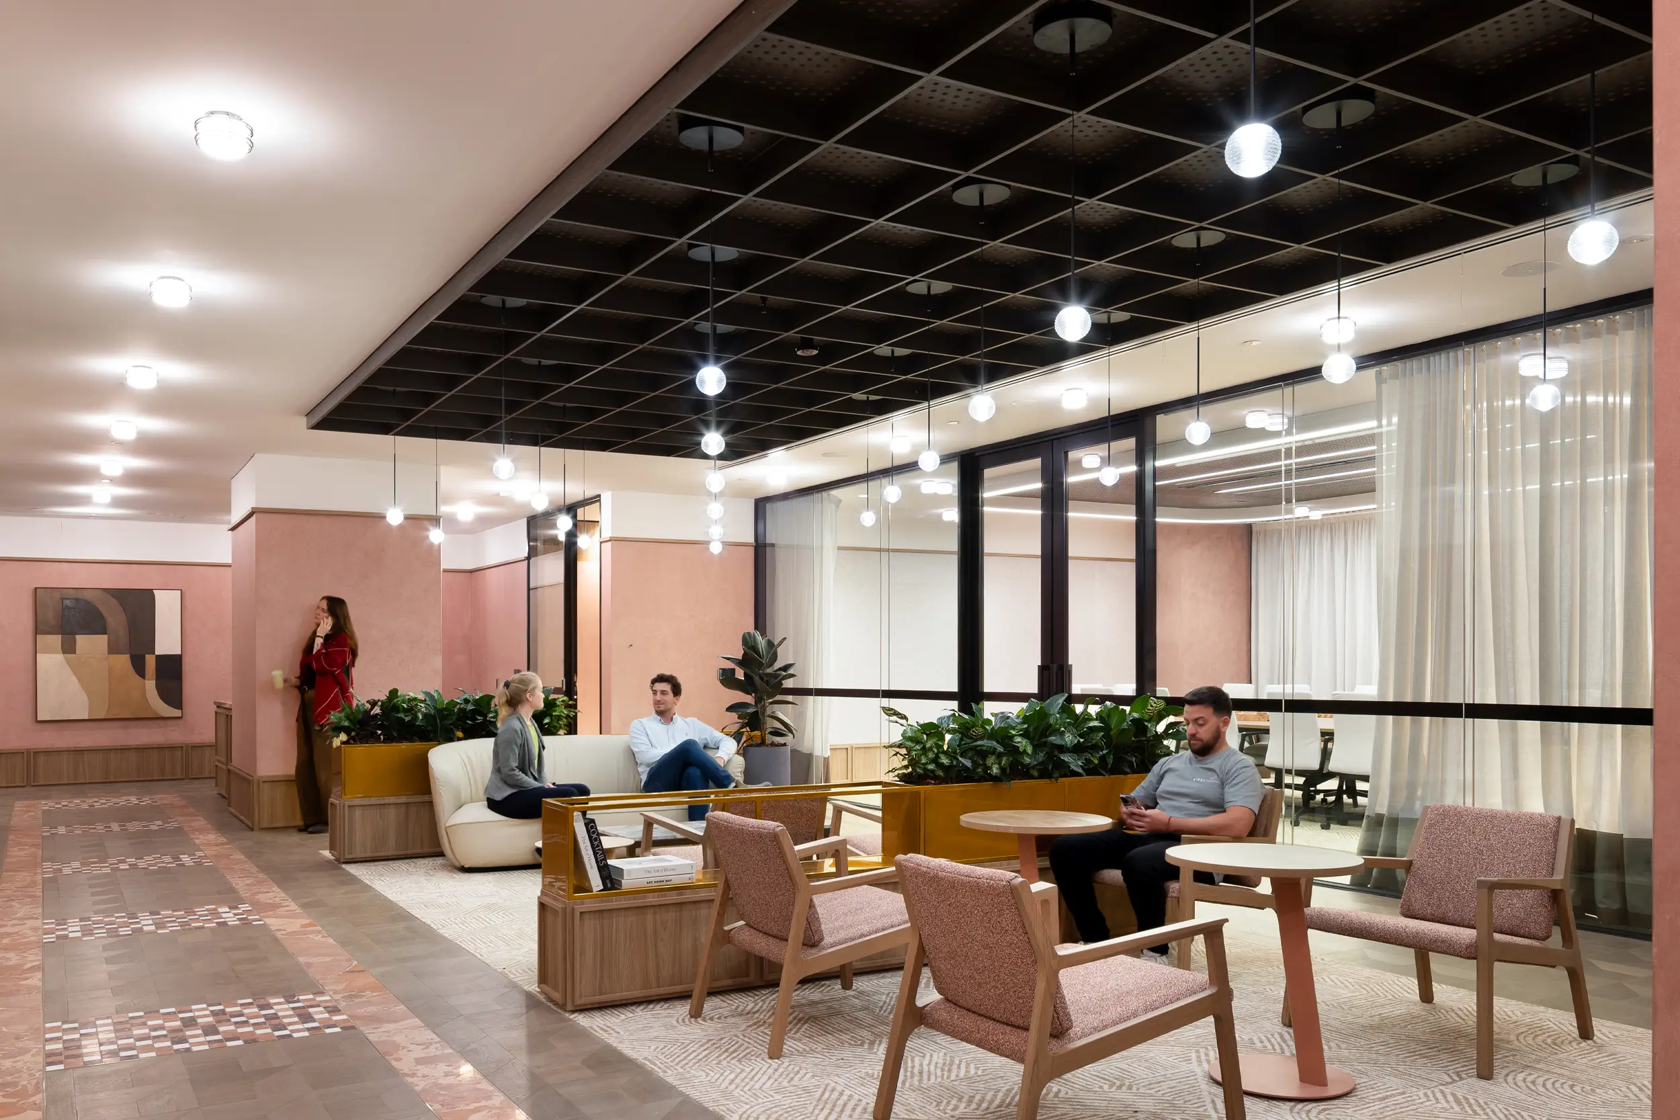
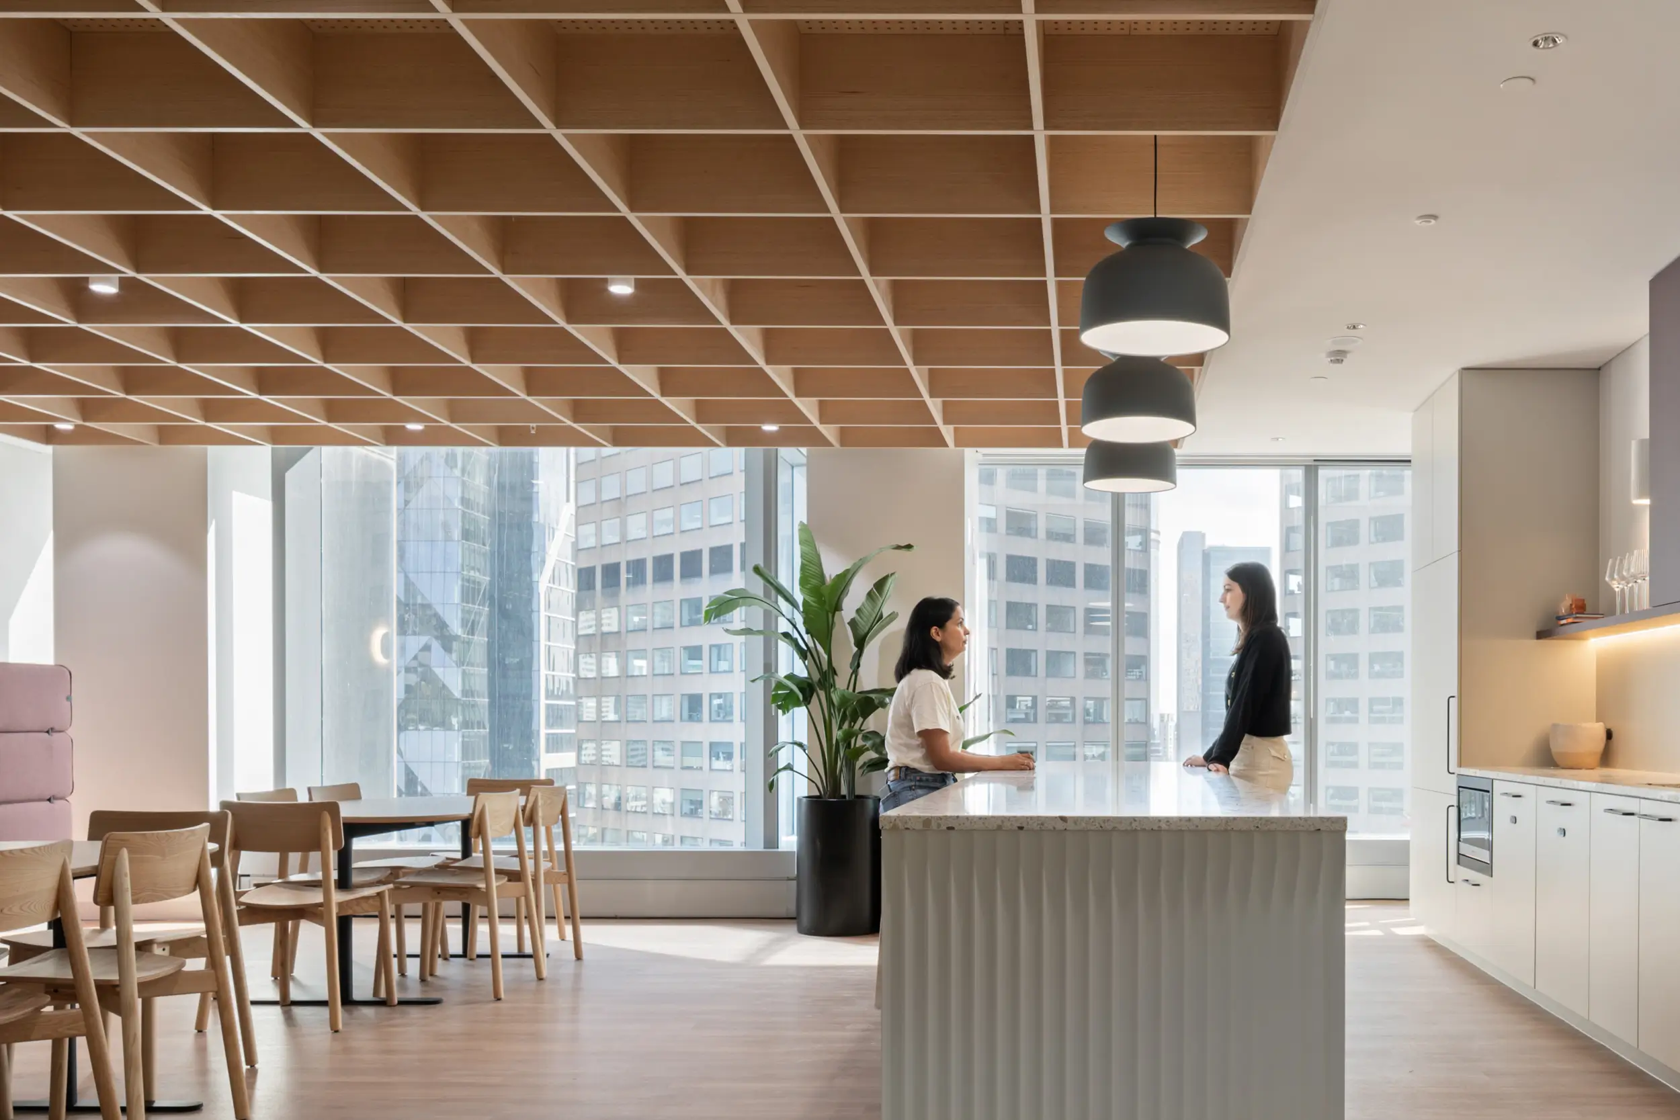
Central to this transformation is the ceiling. More than a background element, it becomes a defining layer that shapes movement, scale and atmosphere throughout the fit-out. The introduction of the LIVA paddle ceiling system marks a significant moment, representing its first application in Victoria and the first anodised LIVA system installed in Australia. Finished in Anodised AAF Stella Grey, the paddles introduce a refined linear rhythm overhead, bringing both texture and clarity to circulation spaces and shared environments.

Running alongside this is a reinterpreted Geo Open Cell ceiling, where the blade width has been reduced from 15 millimetres to 9 millimetres. This subtle yet impactful adjustment transforms the system, allowing it to read as more monolithic and controlled. Installed across walkways and atrium spaces, the refined geometry creates a ceiling plane that feels lighter, more precise and more aligned with the overall architectural intent. Finished in a clean white powdercoat, it balances the depth and tone of the LIVA system, ensuring a cohesive visual dialogue throughout.

These ceiling interventions are not isolated gestures. They are part of a broader strategy that integrates spatial planning, natural elements and wellness-focused environments into a unified whole. Agile work zones, collaborative areas and quiet retreat spaces are all supported by a considered architectural framework, where each element contributes to the overall experience rather than competing for attention.

Sustainability underpins every decision. With a targeted 6 Star Green Star outcome, the project embeds environmental responsibility into both material selection and spatial design. Natural light, material efficiency and thoughtful detailing work together to create a workplace that is not only future-ready, but conscious of its broader impact.

The result is a space that feels dynamic yet grounded. It supports movement and interaction, while still offering moments of calm and focus. Through collaboration, innovation and a willingness to refine established systems, the Allianz fit-out establishes a new benchmark for contemporary workplace design, where architecture, performance and human experience are brought into clear alignment.

Allianz
Gray Puksand
Capabuild
Ceiling Contractor - Puzzle
LIVA & Geo 9 Open Cell
-
1,000m²
-
LIVA = Anodised AAF Stella Grey / Geo = White Powdercoat
-
-
-
No items found.

Trusted BY AUSTRALIA'S
LEADING DESIGN PRACTICES