
Explore more projects.

Rothelowman
11 Eastern
At 11 Eastern, the architectural language is defined by a careful balance between strength and restraint, where bold interventions are grounded by a disciplined material palette. The space unfolds with clarity, allowing key elements to take focus without overwhelming the overall composition. Through considered use of scale, tone and texture, the interior achieves a sense of depth and presence, creating an environment that feels both elevated and controlled. It is a project that embraces contrast as a design tool, using it to shape a space that is memorable, cohesive and quietly confident in its execution.
Read more...
Grimshaw Architects
55 Collins Street
The lobby refurbishment at 55 Collins Street marks the next chapter in the ongoing evolution of Collins Place, one of Melbourne’s most recognisable commercial precincts and a key Mirvac asset. Designed by Grimshaw Architects, the project sought to deliver a contemporary arrival experience that feels calm, refined, and unmistakably modern, while remaining respectful of the building’s architectural legacy.
Read more...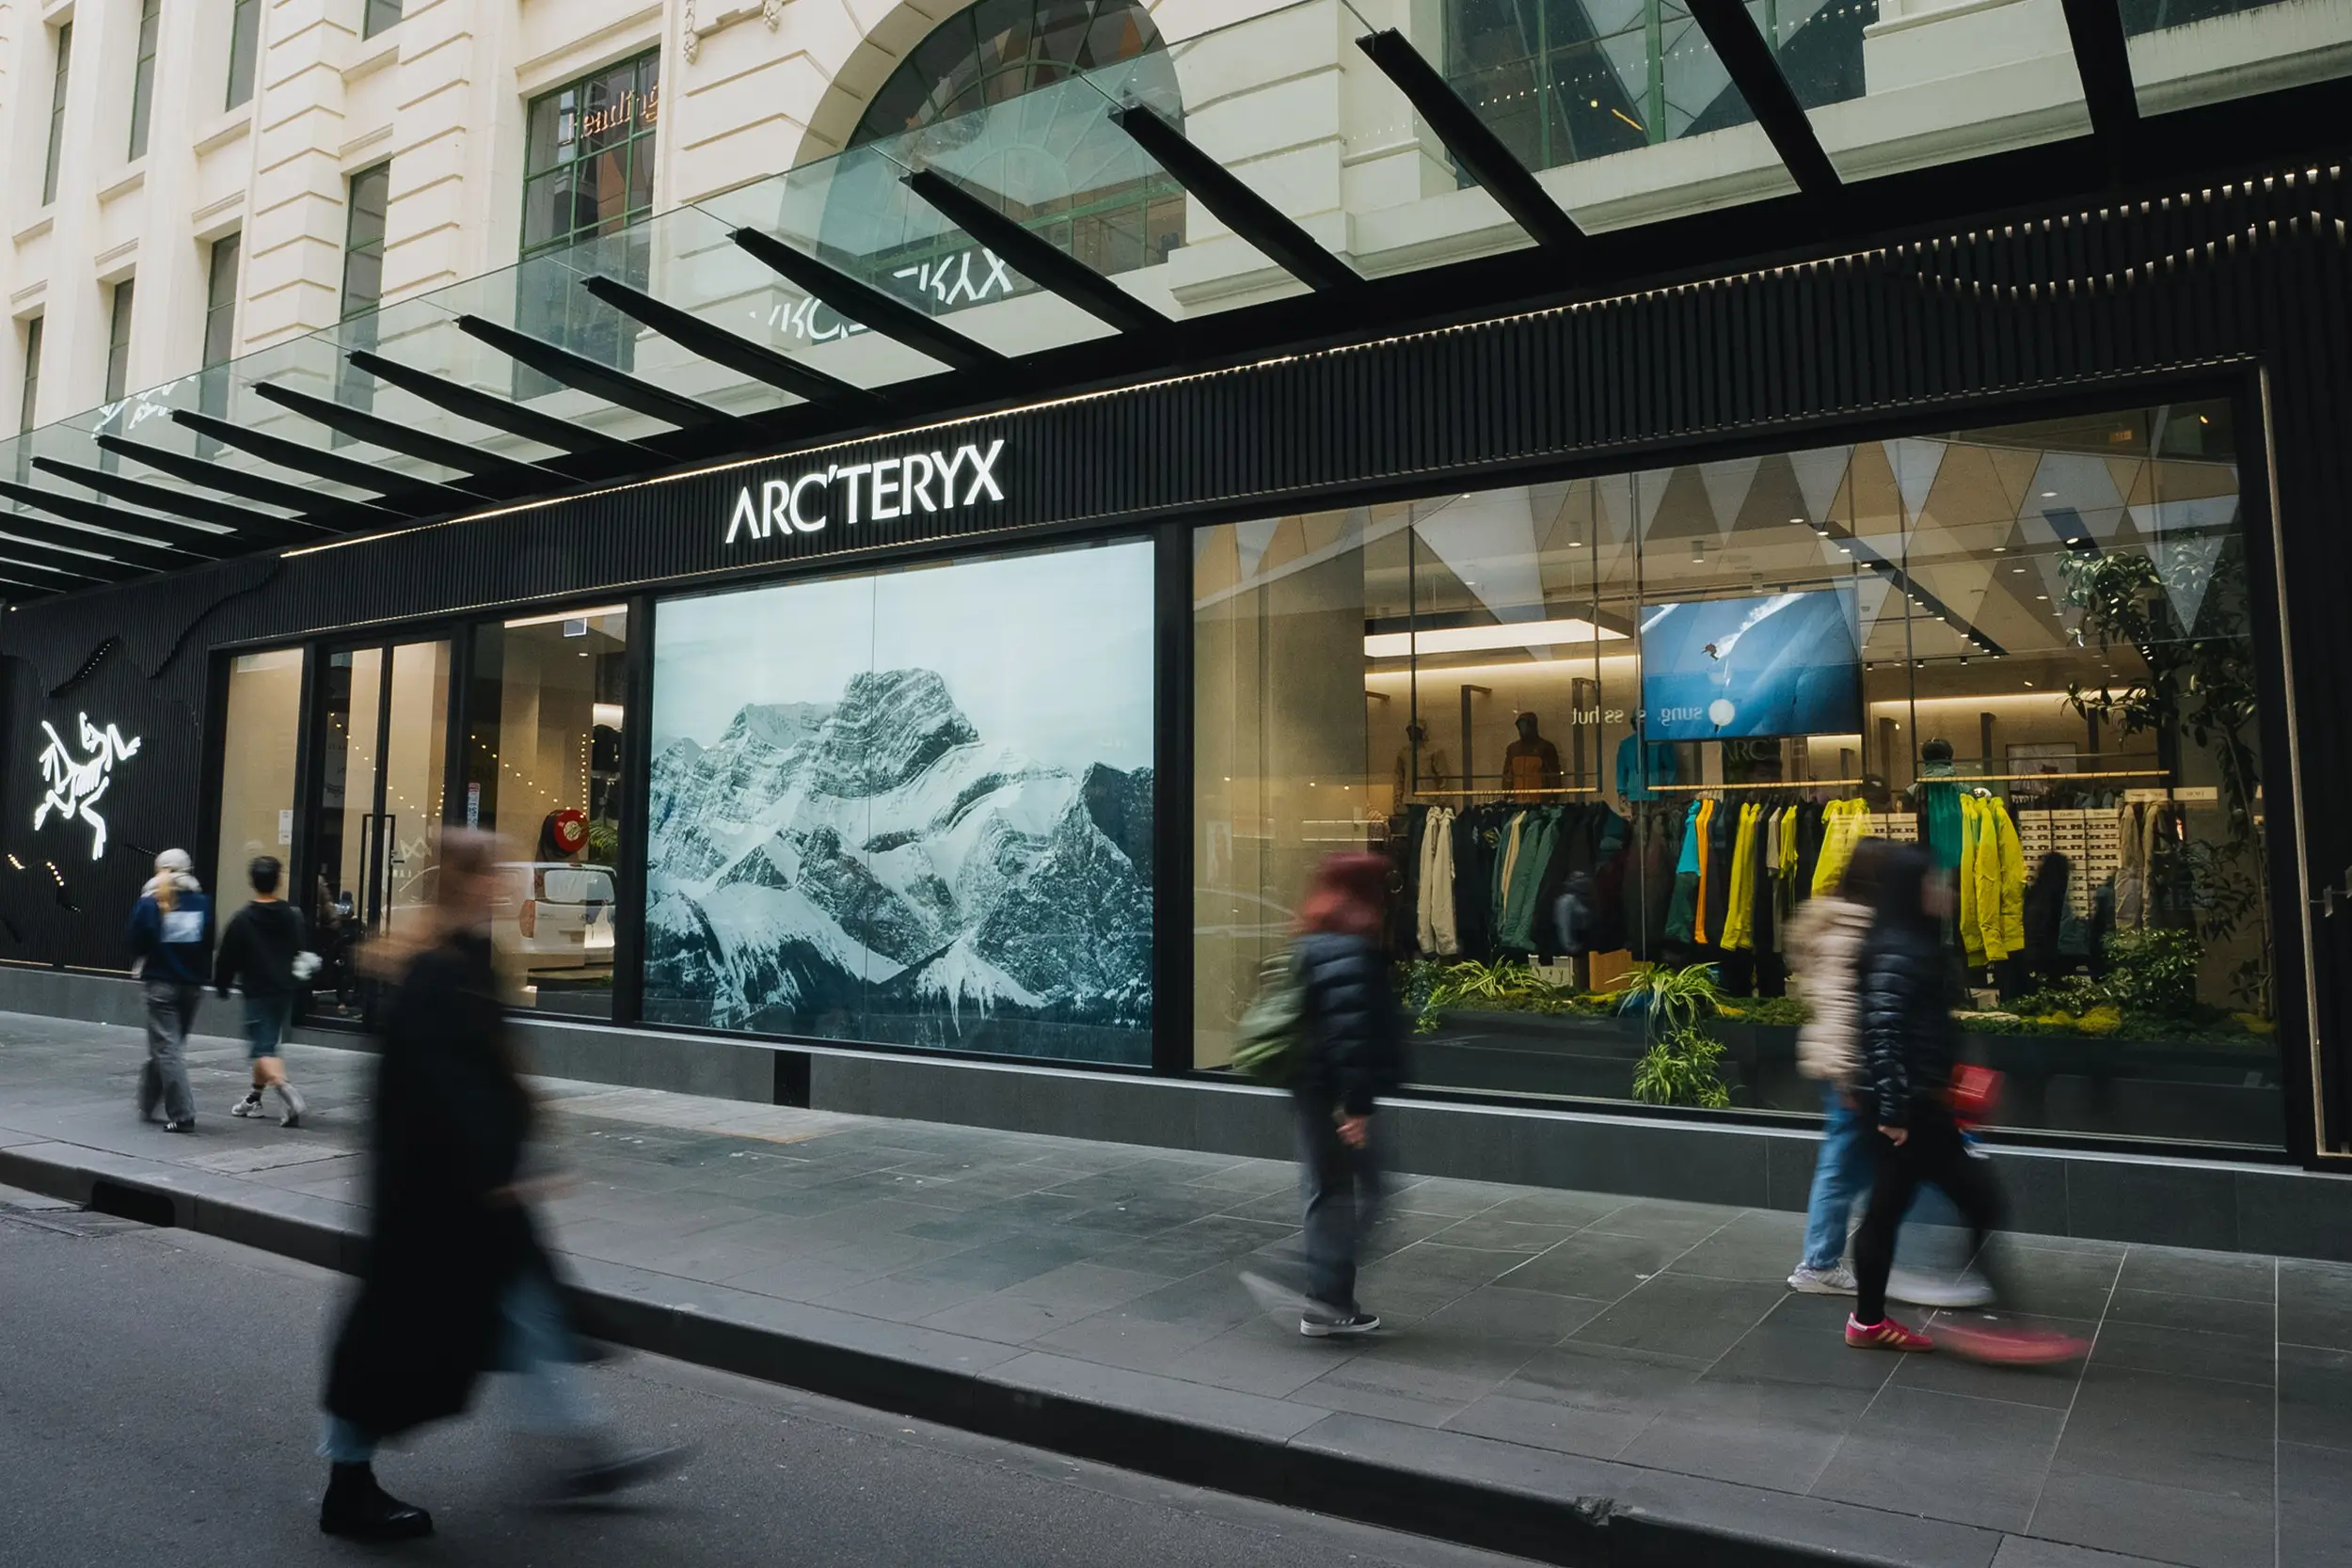
State of Play
Arc'teryx
This project explores how façade design can move beyond surface treatment to become a narrative device, using depth, light and material consistency to translate brand identity into built form. Through a disciplined system approach and considered detailing, it demonstrates how complex visual outcomes can be achieved with clarity, precision and repeatability.
Read more...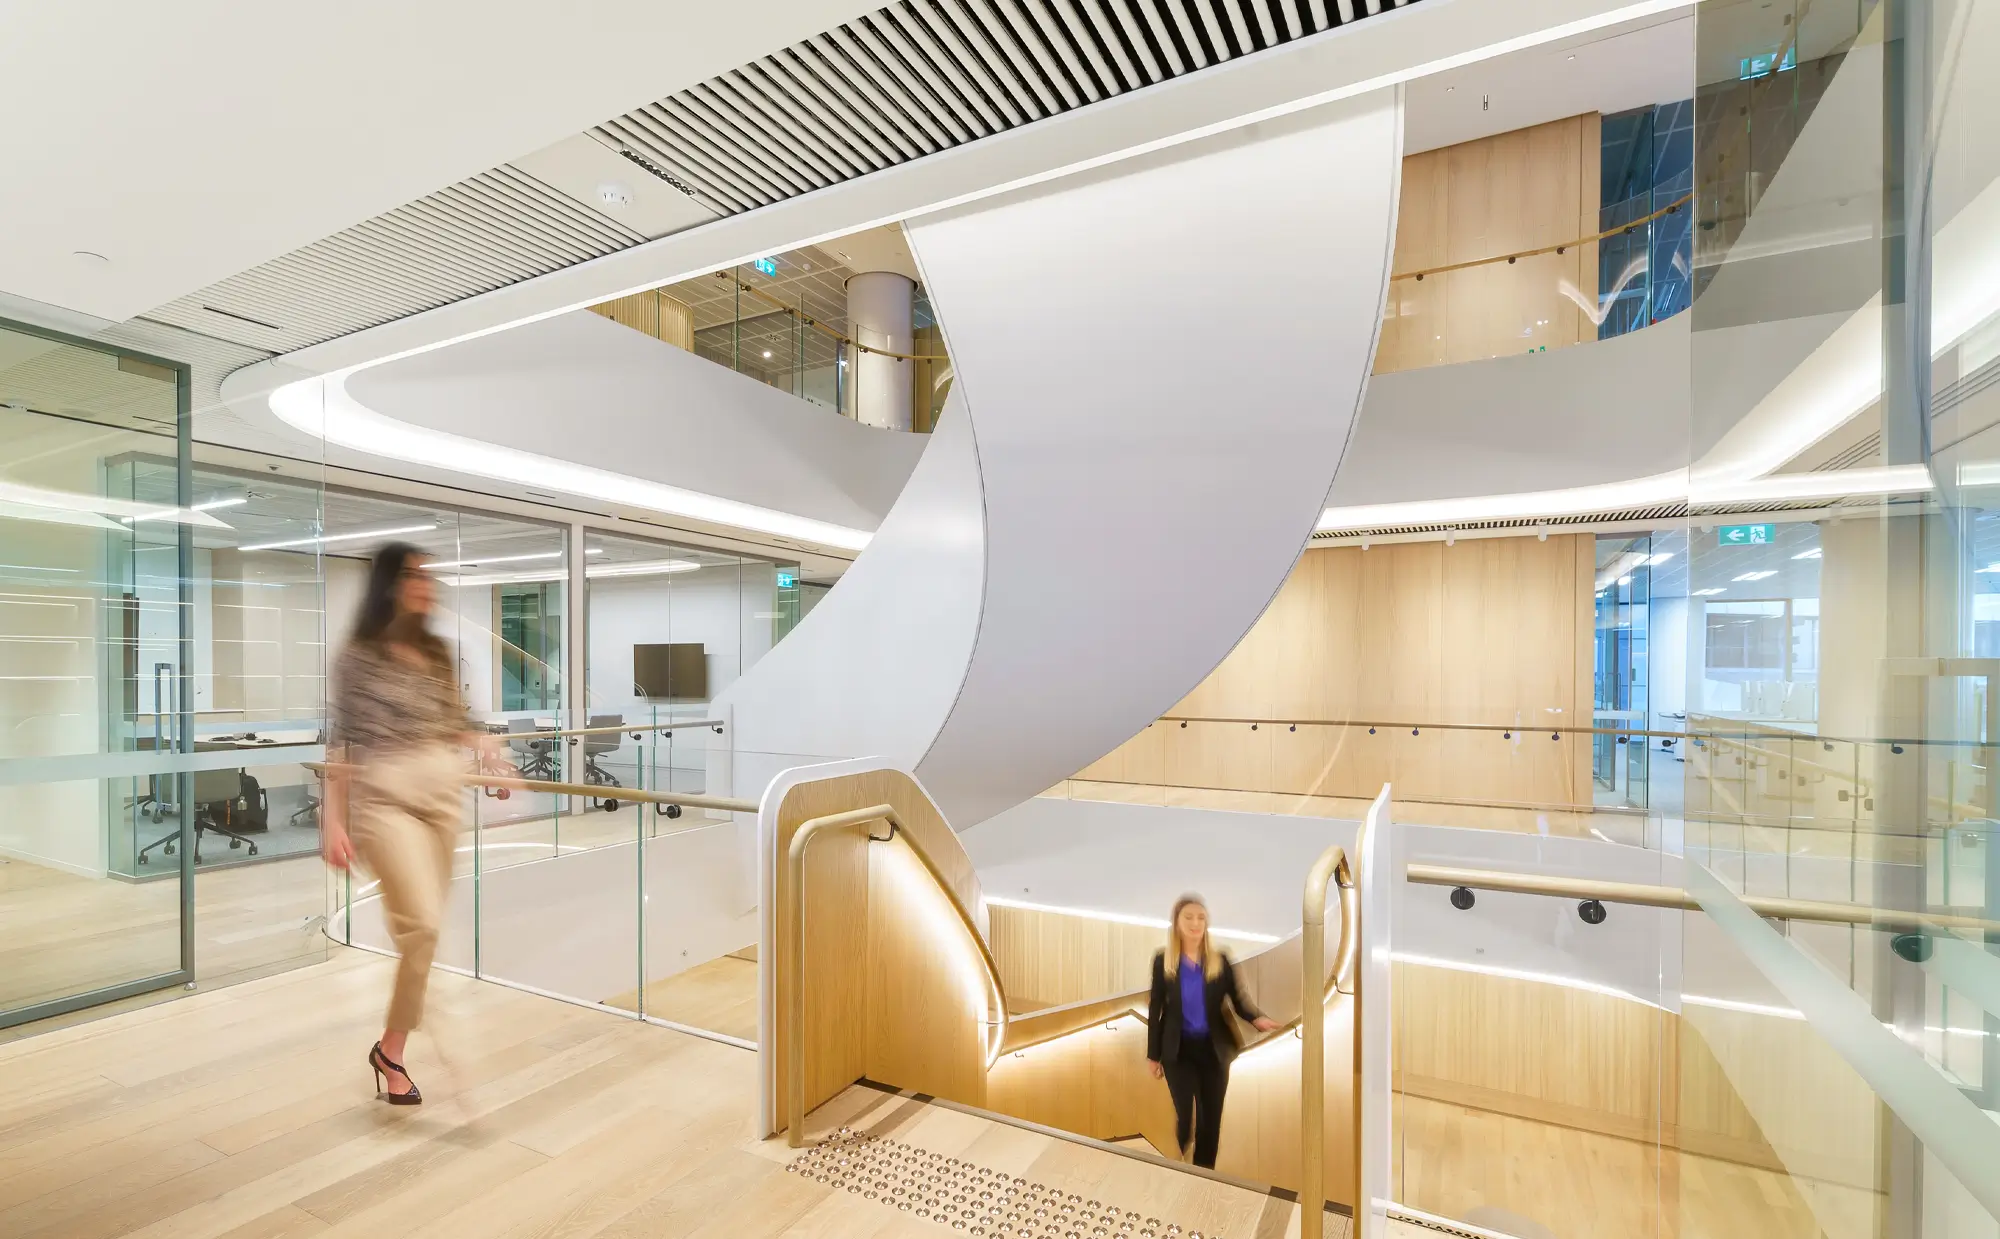
Bates Smart
Ashurst Fit-Out
Within Ashurst’s workplace, the design moves with a quiet fluidity, where form and function are carefully balanced to create an environment that feels both refined and enduring. The space is shaped by a disciplined approach to detail, where every element is considered in relation to the whole, allowing the interior to feel cohesive and uninterrupted. Beneath its apparent simplicity lies a highly resolved system that accommodates performance, maintenance and longevity without compromising the visual intent. It is an interior that rewards subtlety, demonstrating how thoughtful coordination can elevate a space into something both timeless and highly functional.
Read more...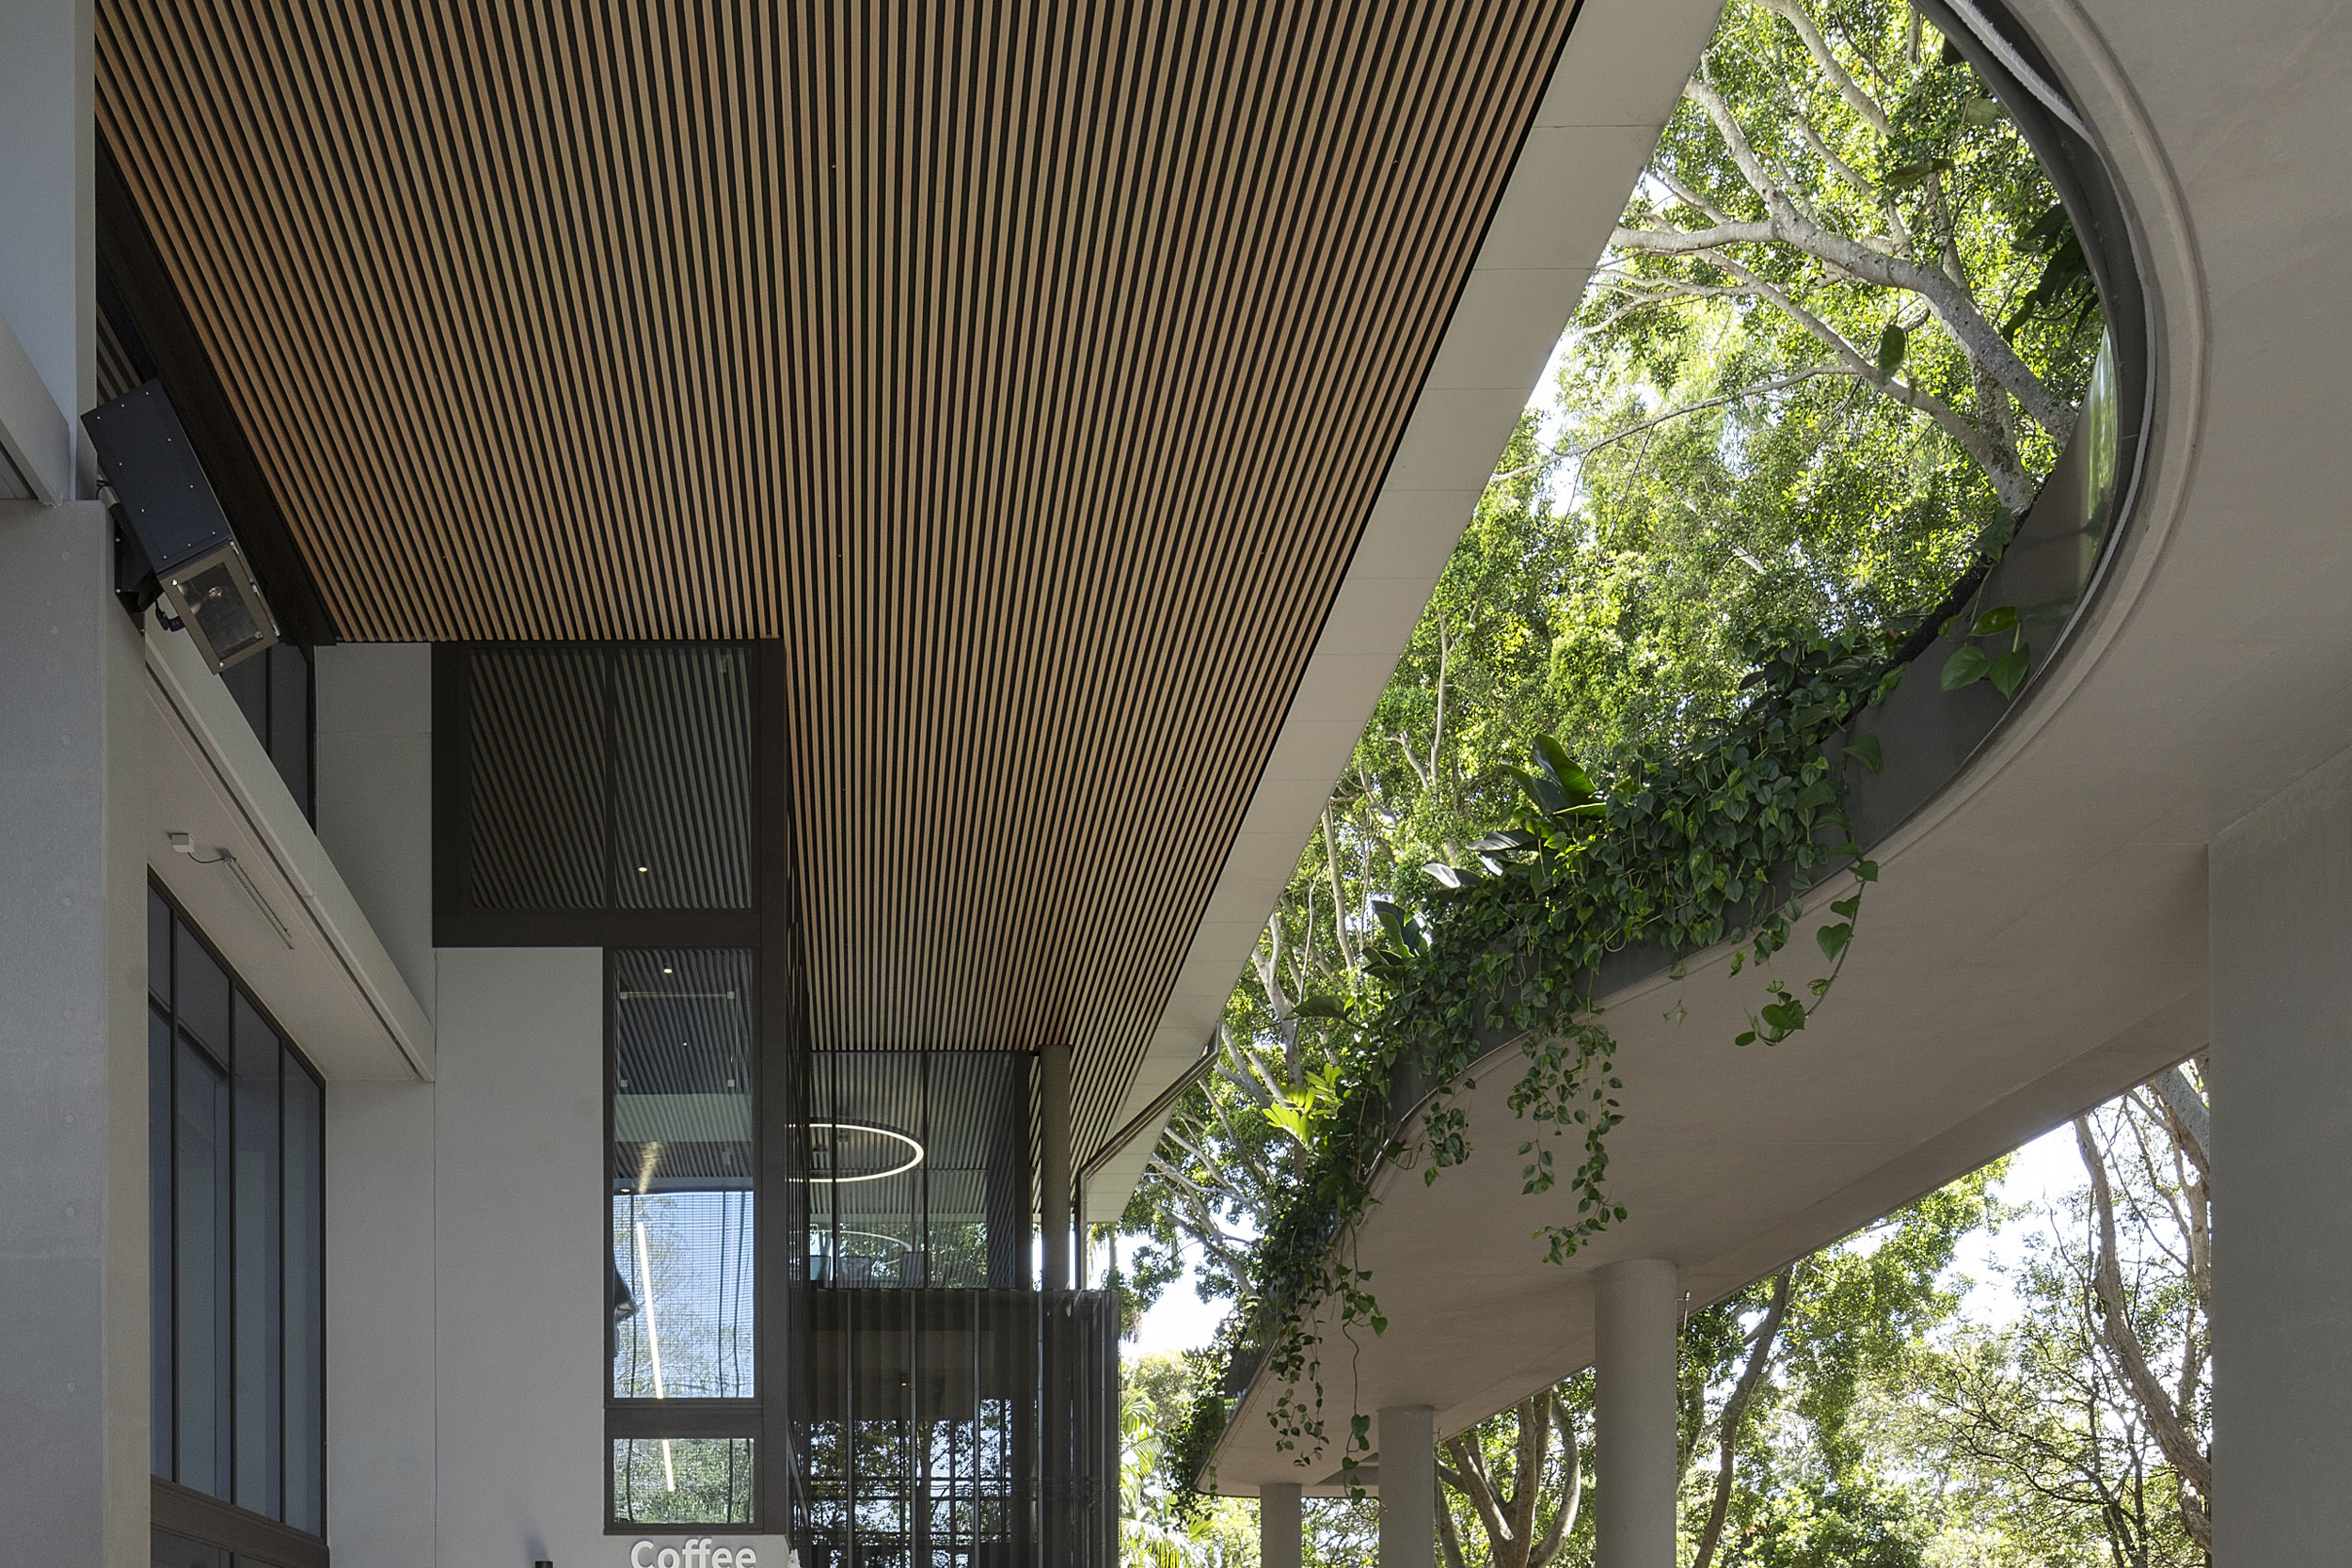
Wilson Architects
Caloundra Library QLD
Set within Caloundra’s civic heart, the new Caloundra Library was envisioned as a welcoming, community-focused space that balances warmth and clarity with the robustness required of a coastal public building. Designed by Wilson Architects and delivered by Hutchinson Builders, the project called for a ceiling and soffit language that could unify internal and external spaces while remaining durable, legible, and easy to maintain.
Read more...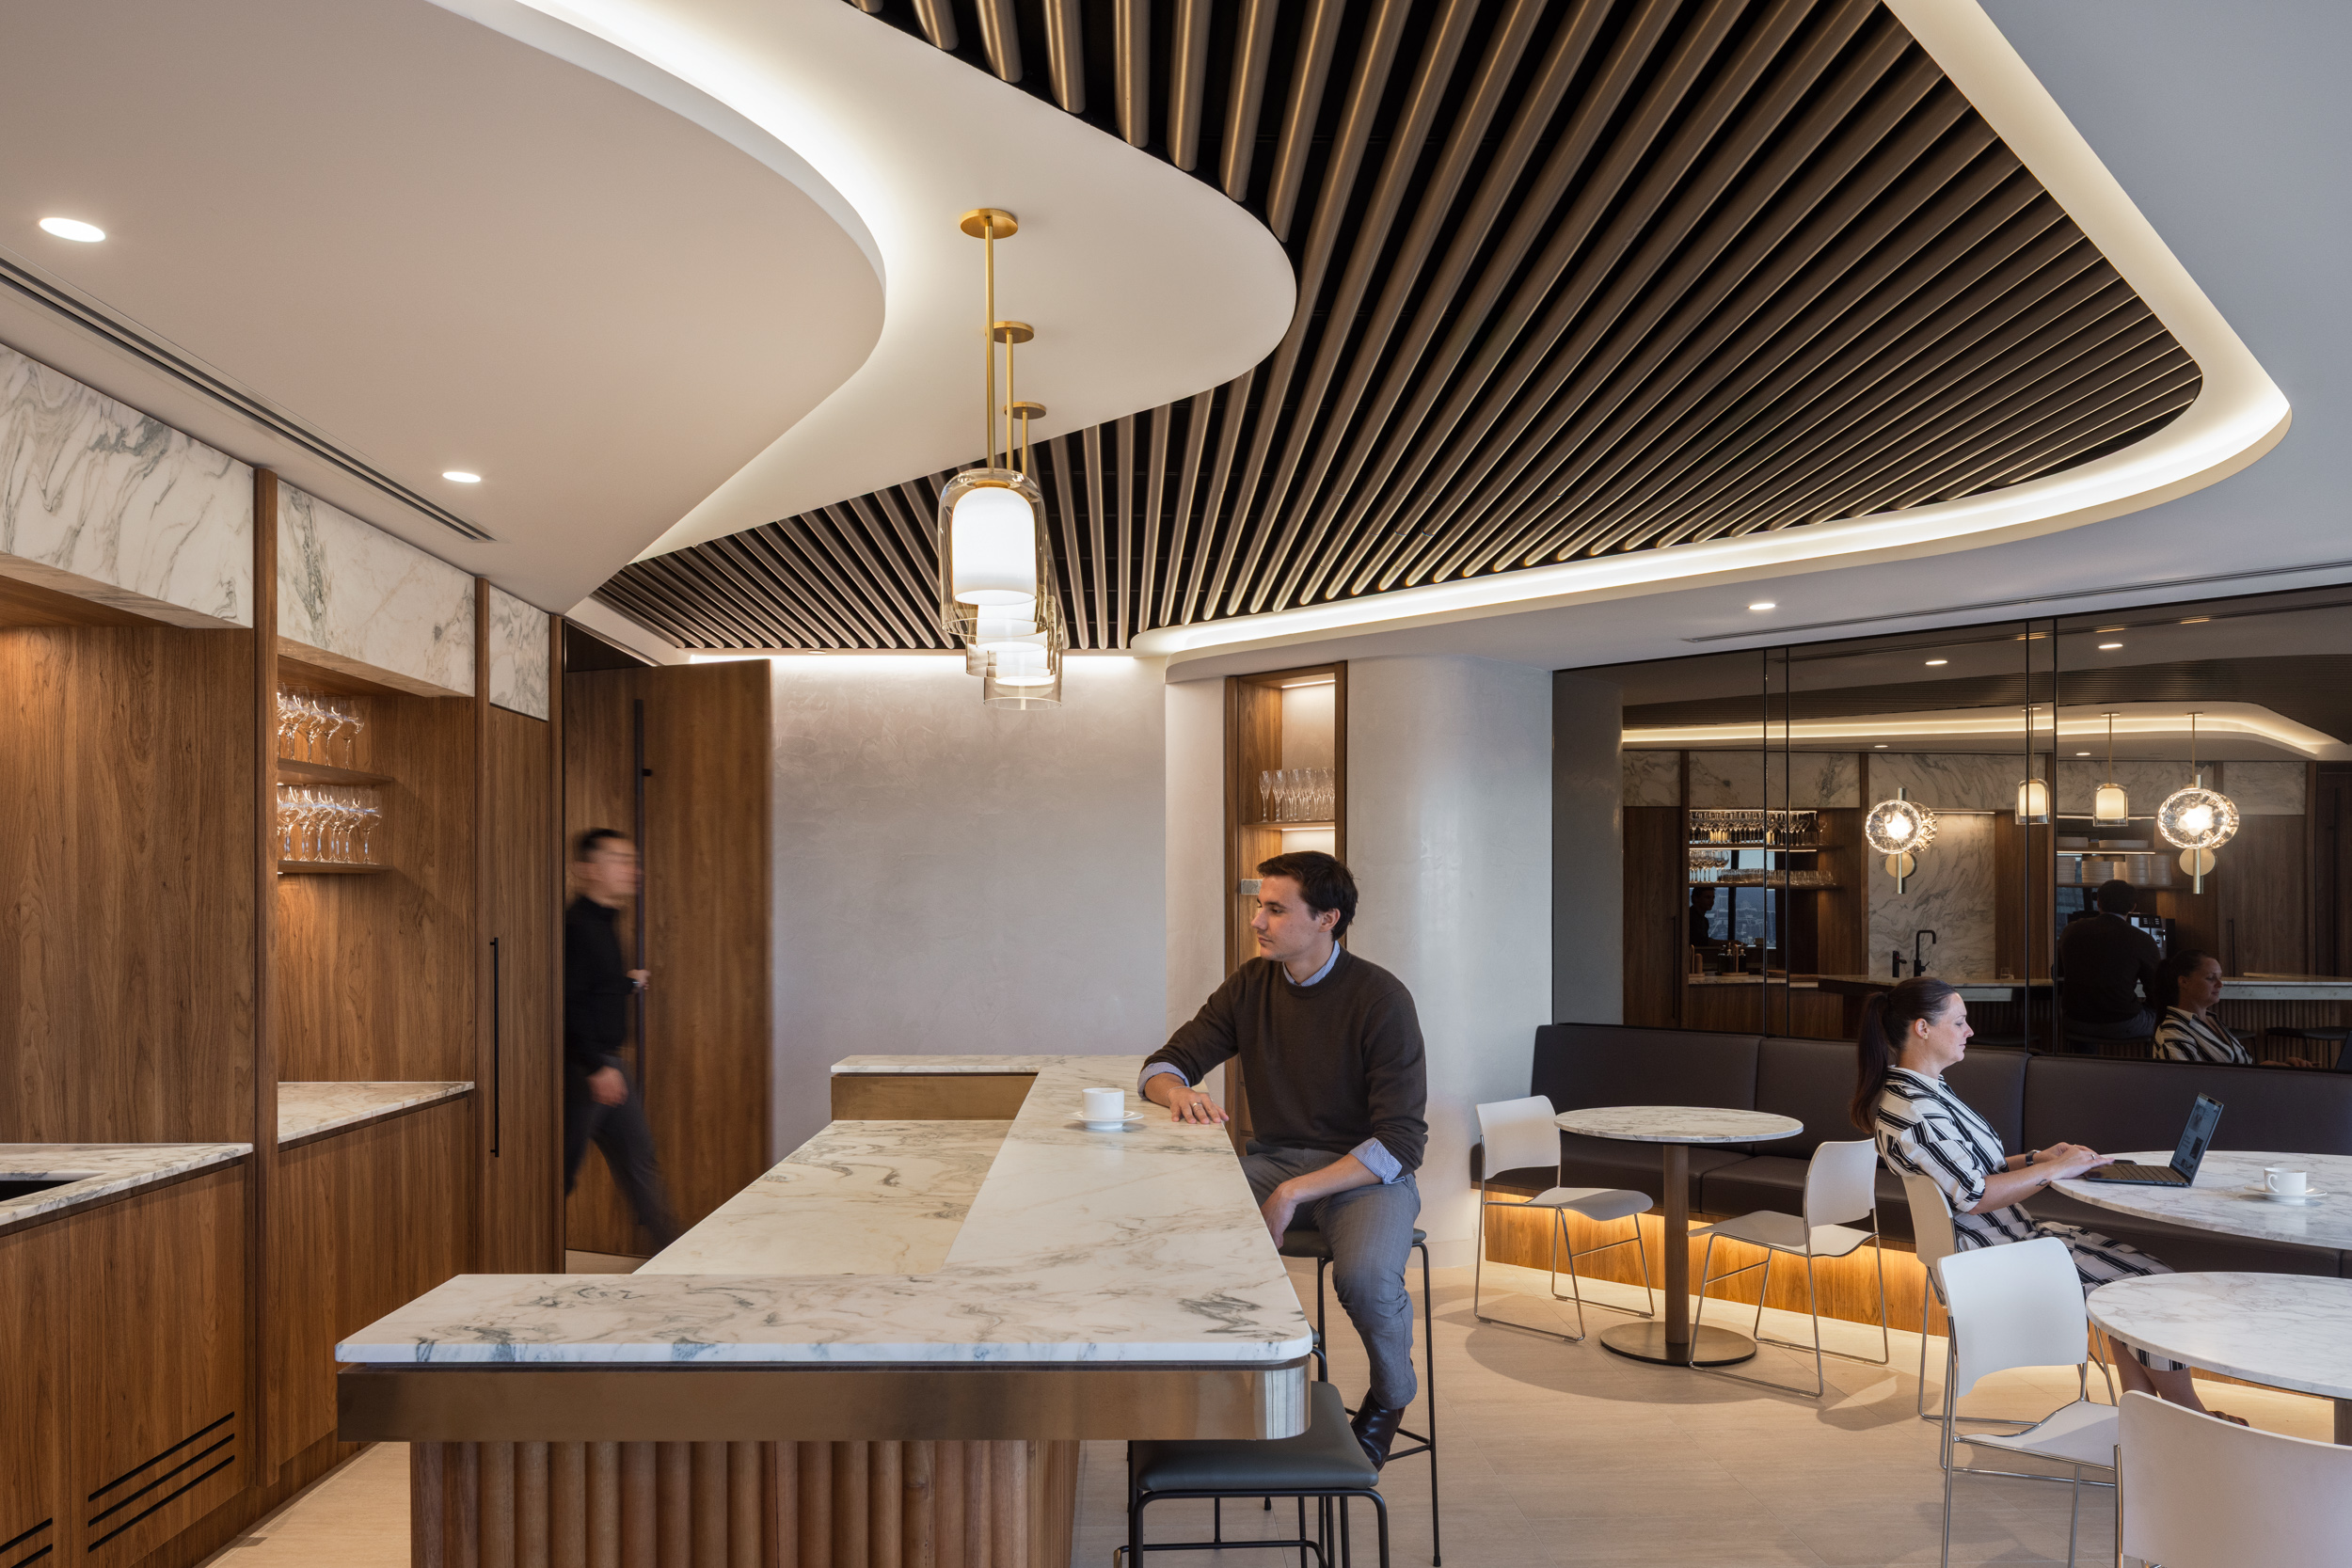
Hot Black
Canaccord (NSW)
Within the MLC Centre, Canaccord’s Sydney workplace presents a refined continuation of a well-established design language, where consistency is balanced with subtle variation to suit its new context. The space is shaped by a calm and controlled material palette, allowing light, tone and proportion to define the experience rather than overt gestures. Through careful integration of performance and detail, the environment supports both focus and interaction, creating a workplace that feels considered at every level. It is an interior that reflects the strength of ongoing collaboration, where shared understanding leads to outcomes that are both cohesive and quietly distinctive.
Read more...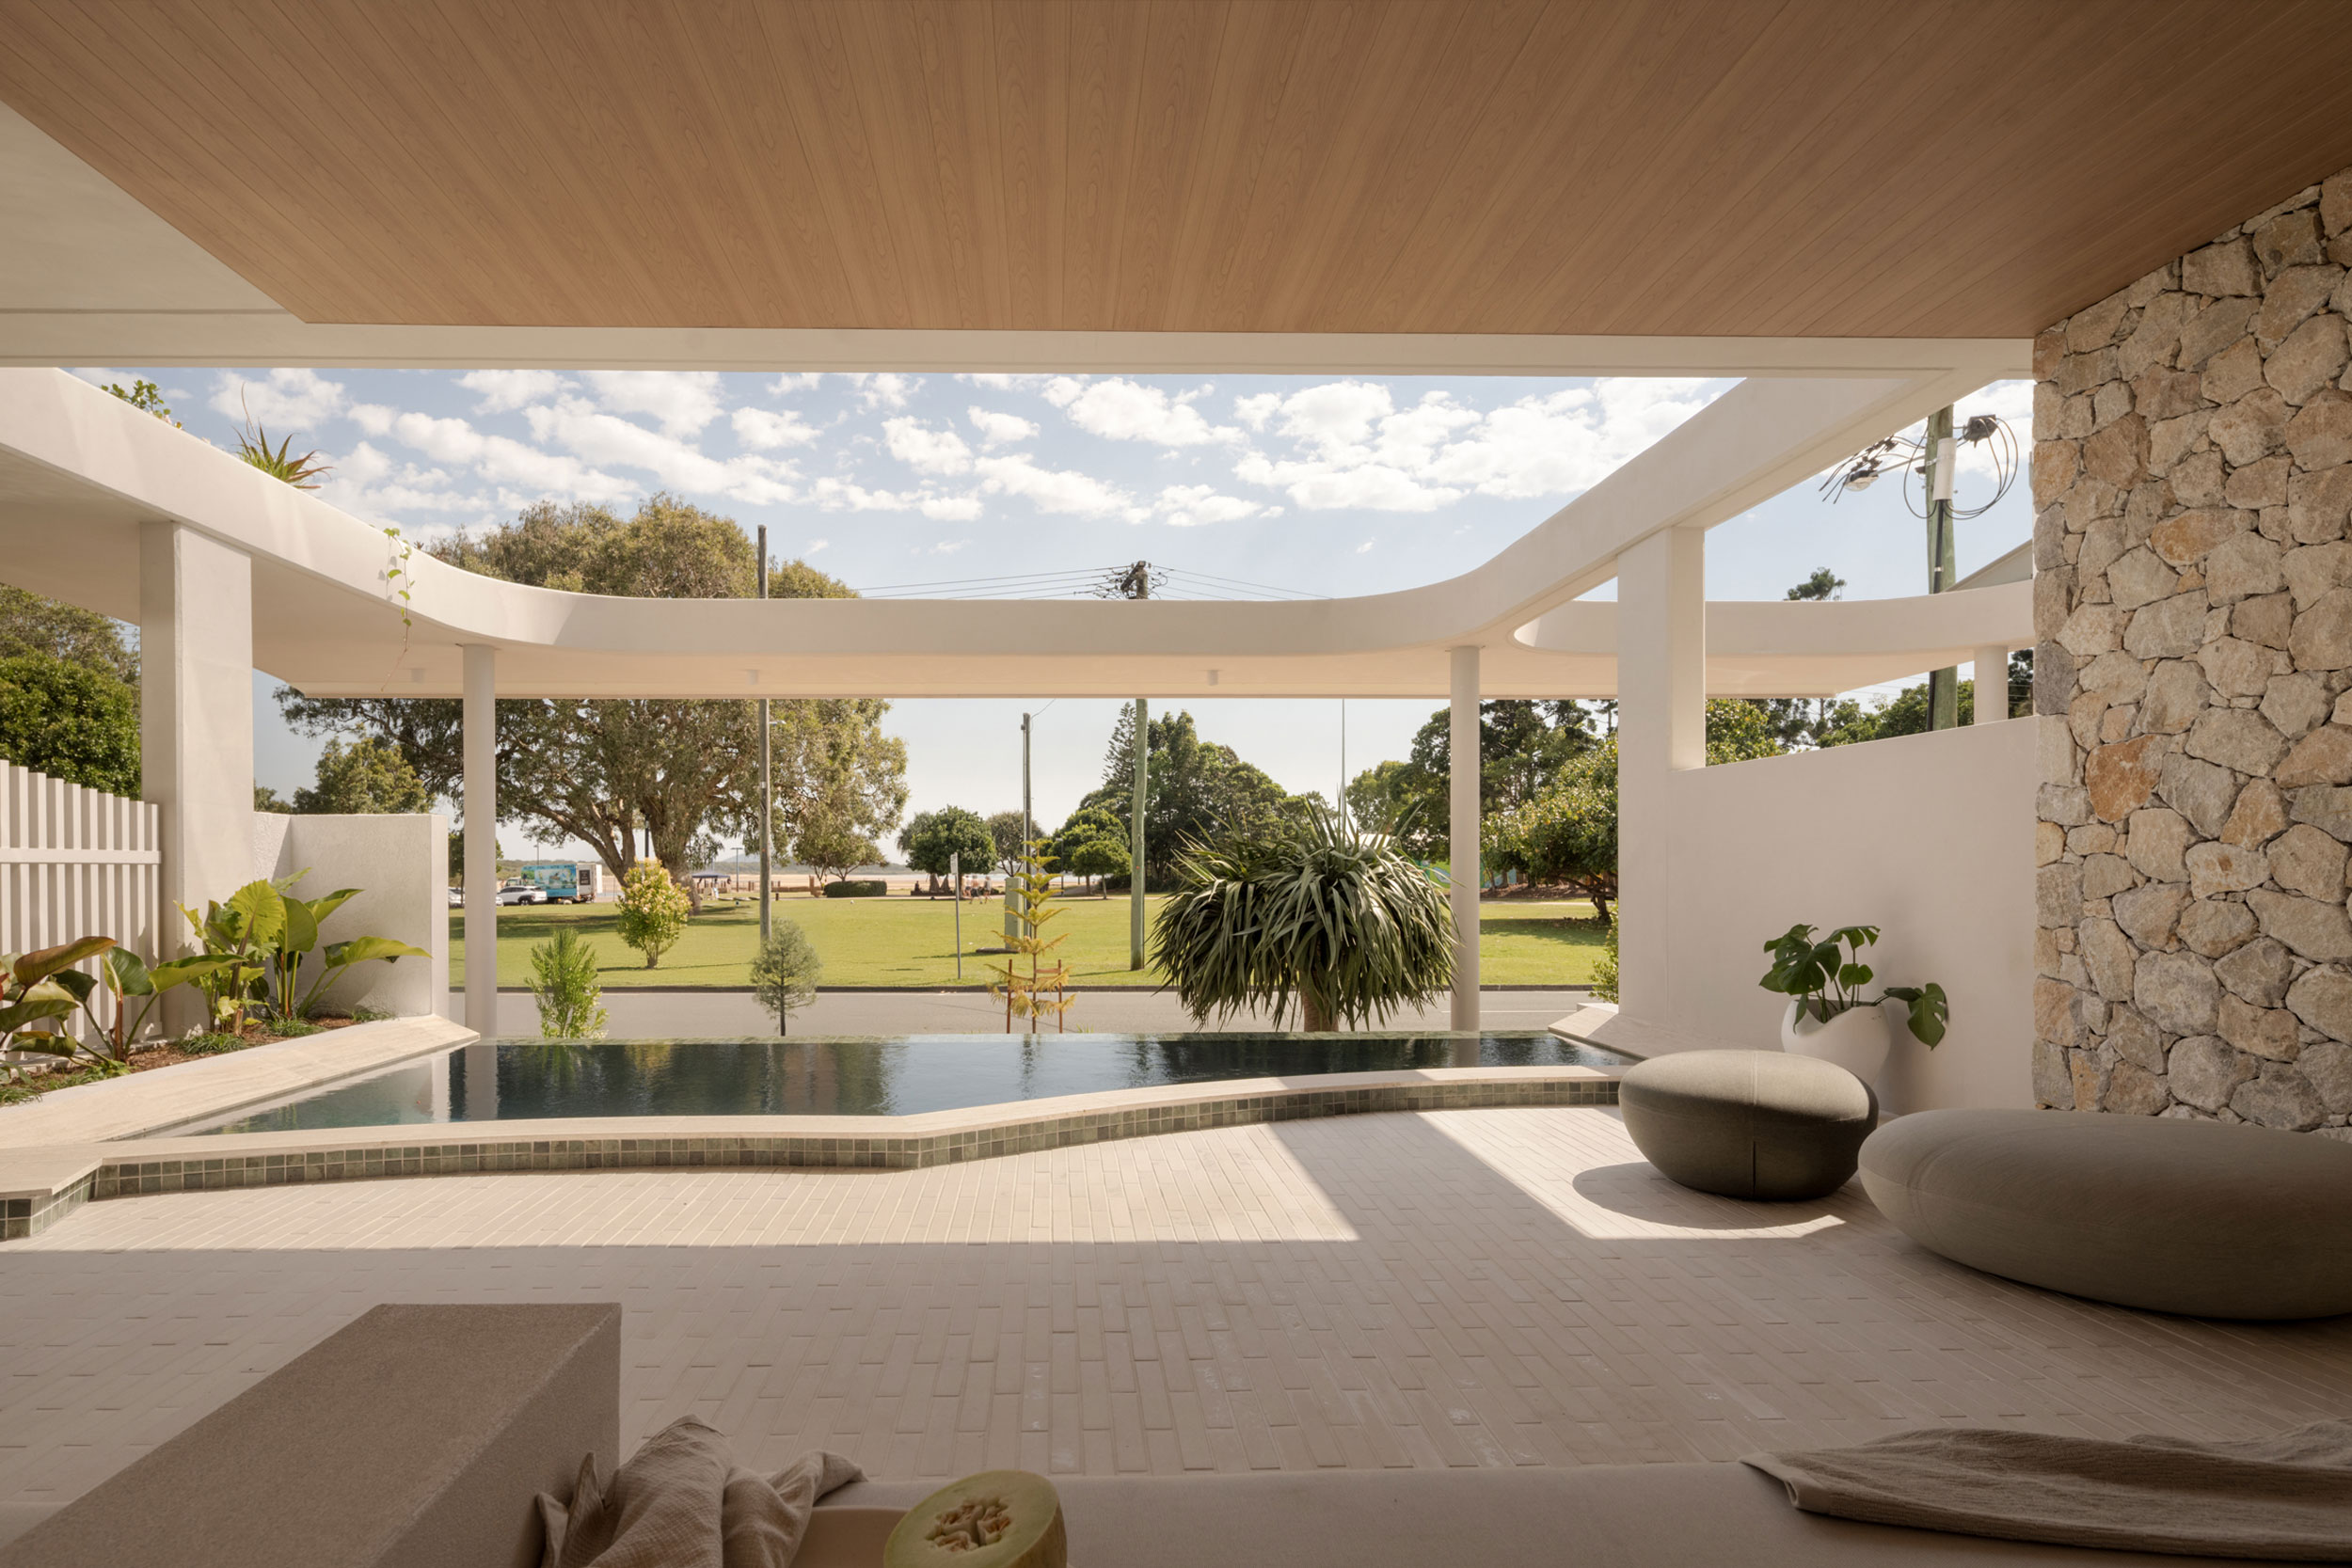
Bureau^Proberts & Design Team: Mosaic Design
Cotton Tree by Mosaic
Perched above the river mouth at Cotton Tree, this Mosaic development captures the essence of coastal living with an architectural language defined by calm precision and natural warmth. Designed by Bureau^Proberts and constructed by Mosaic Construction, the project called for soffit and batten detailing that could seamlessly complement its setting - uninterrupted, organic, and beautifully restrained.
Read more...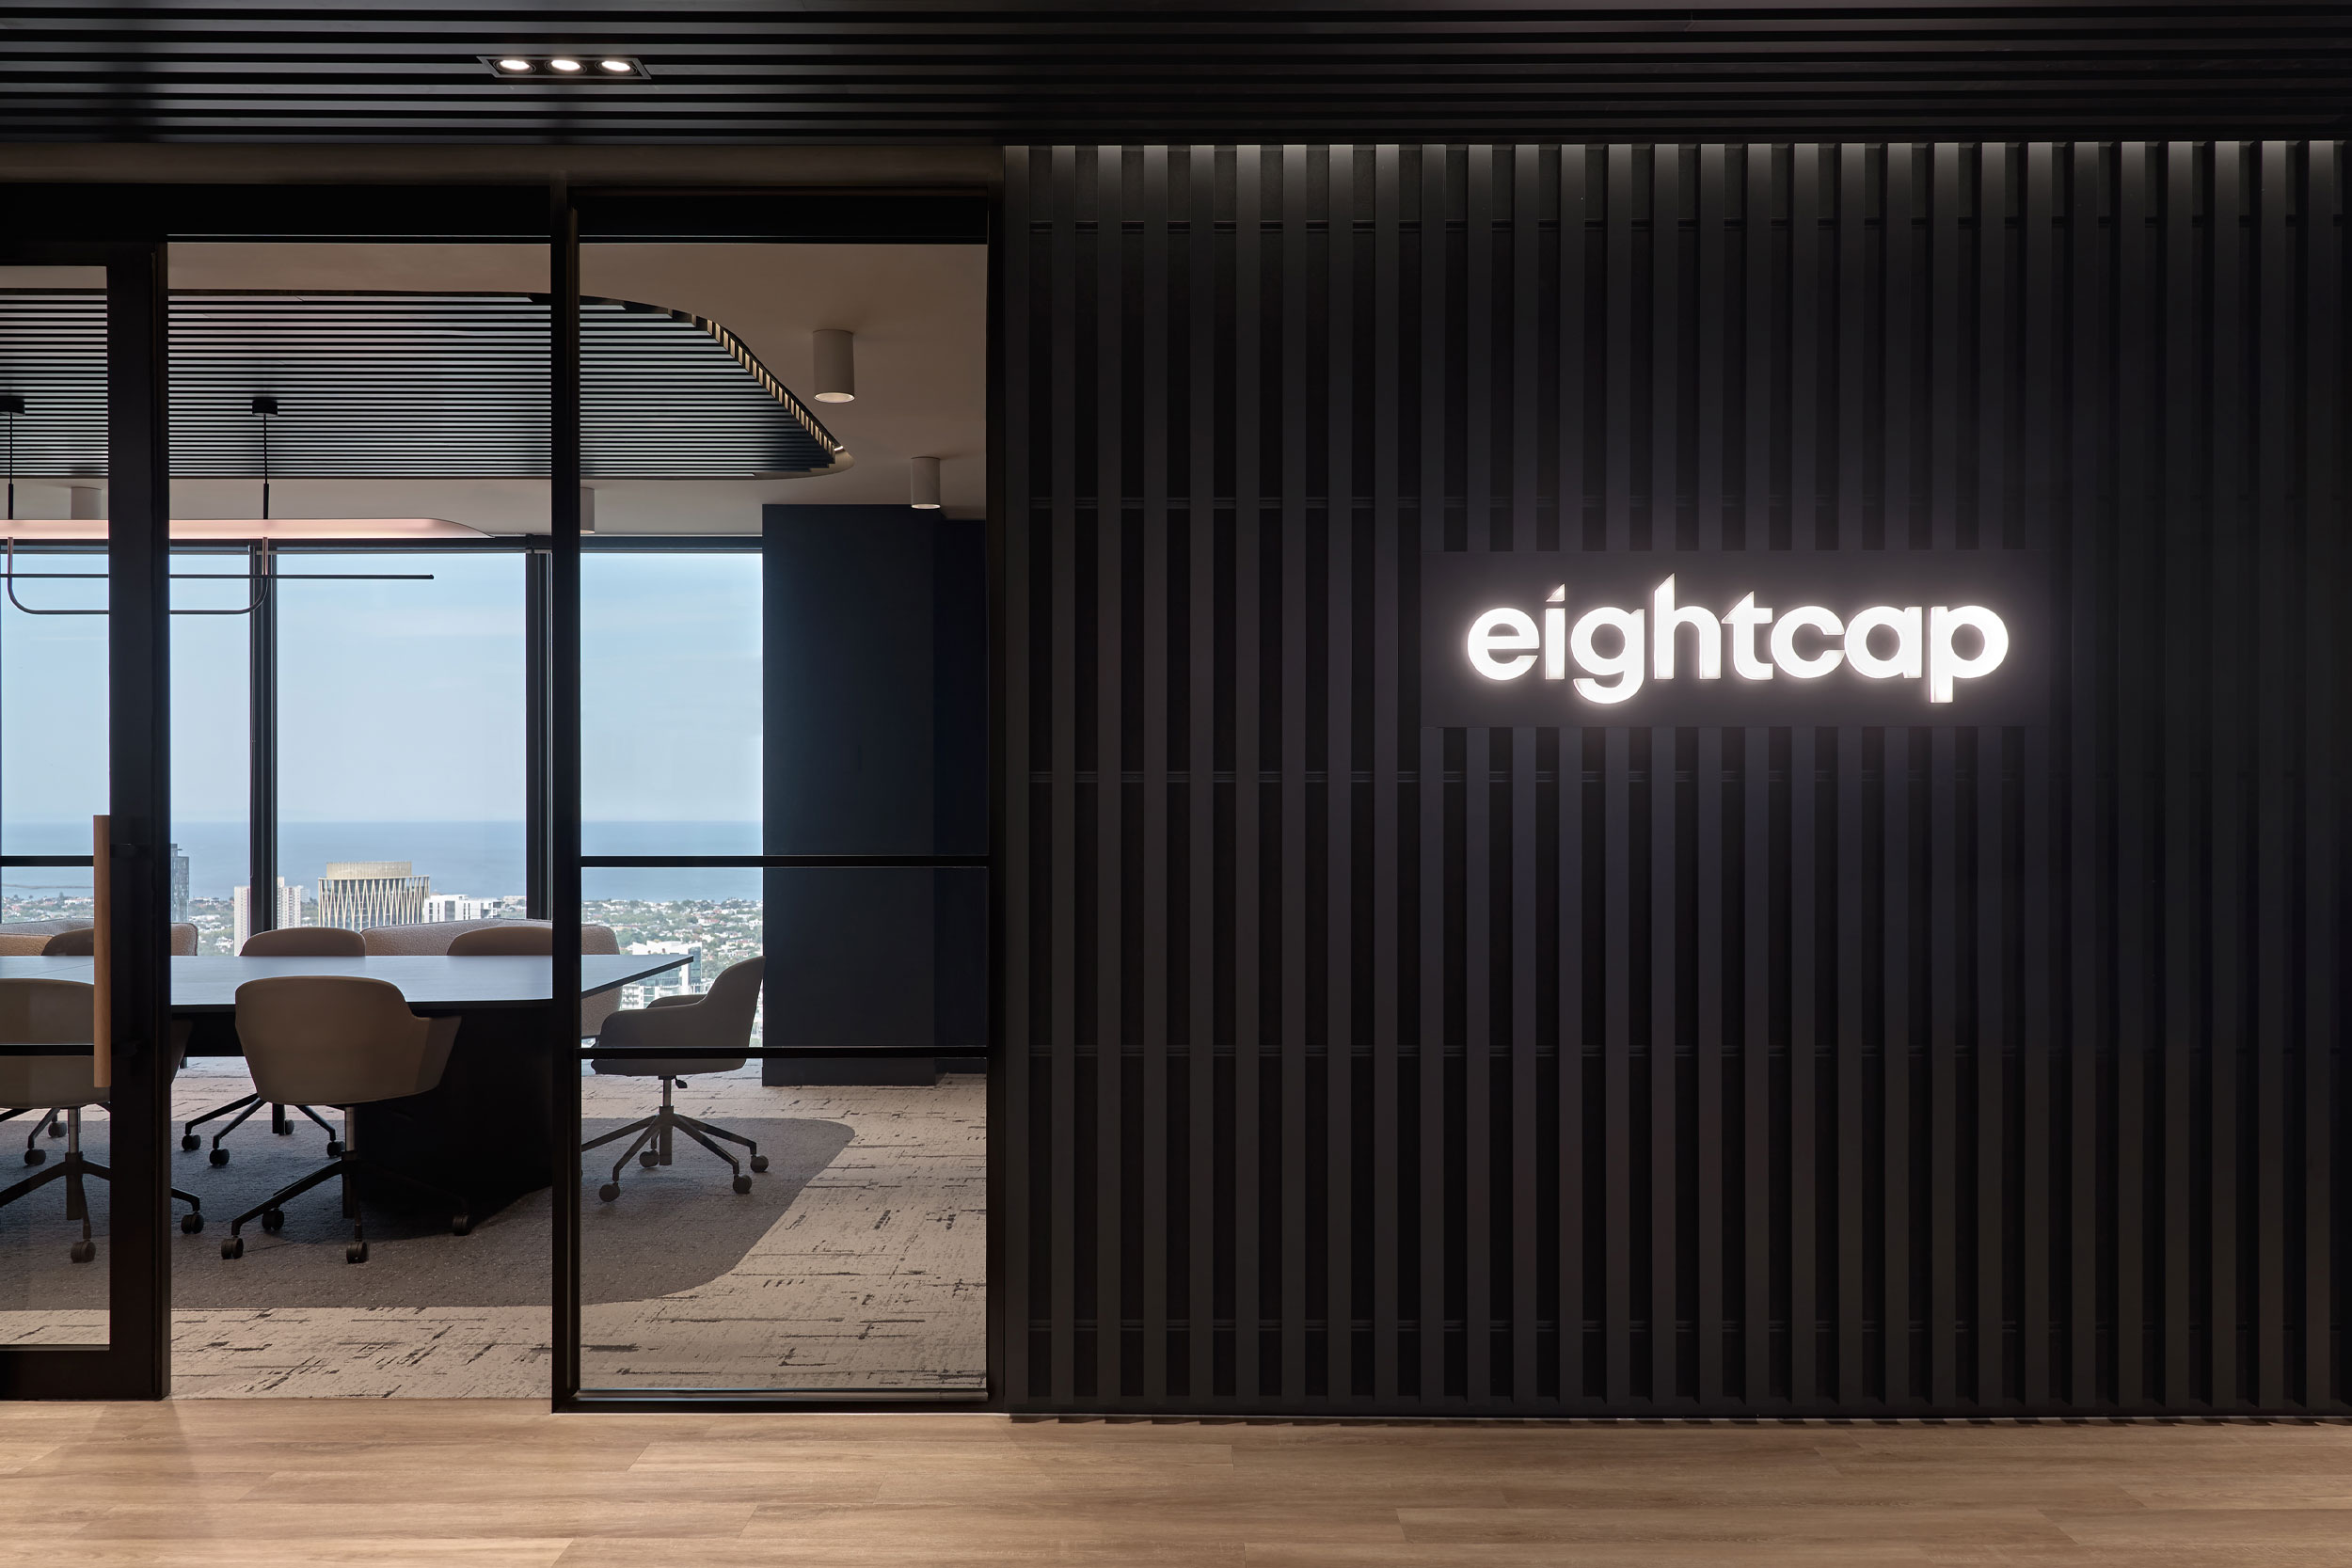
Studio 103
Eightcap
High above Melbourne’s CBD, Eightcap’s workplace presents a carefully composed environment where atmosphere and functionality are brought into alignment. The interiors balance openness with moments of intensity, using material and tone to shape how spaces are experienced throughout the day. Through thoughtful integration and a disciplined approach to detail, the design creates a setting that supports both collaboration and focus, allowing the workplace to adapt seamlessly to different modes of use. It is an environment that reflects a clear architectural vision, where precision and restraint combine to deliver a space that feels both contemporary and enduring.
Read more...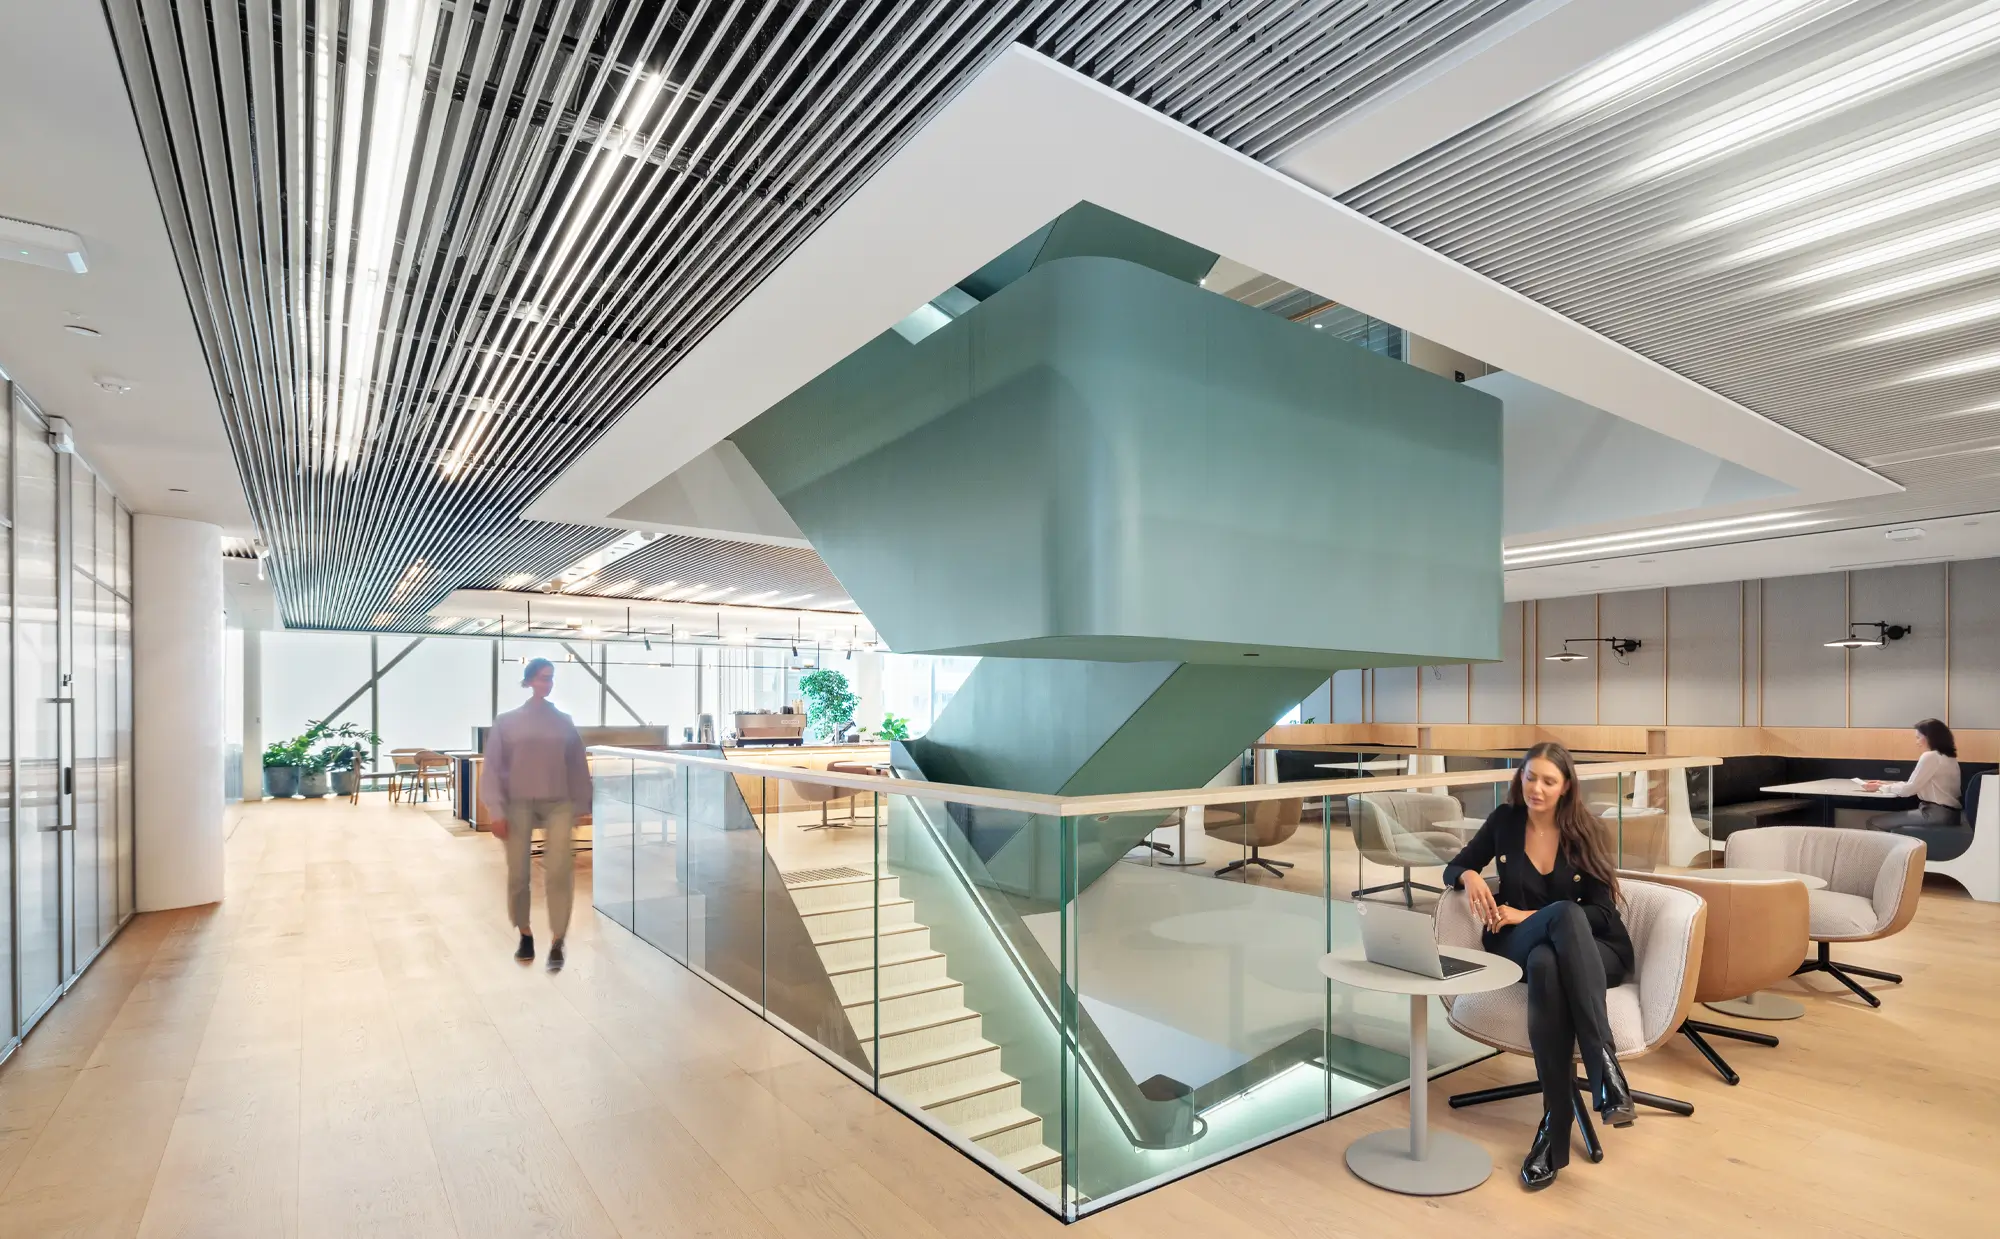
Bates Smart
HSF Fit-Out
At HSF, the interior is defined by a confident shift toward angularity and precision, where sharp geometries and controlled lighting create a space that feels both dynamic and composed. The experience is shaped by movement, with elements revealing themselves differently as users navigate the environment, introducing a layered and evolving spatial quality. Beneath this visual clarity lies a carefully resolved system that balances performance with expression, ensuring the space functions seamlessly while maintaining its architectural intent. It is an environment that embraces contrast — between light and shadow, openness and control — resulting in a workplace that feels deliberate, refined and distinctly contemporary.
Read more...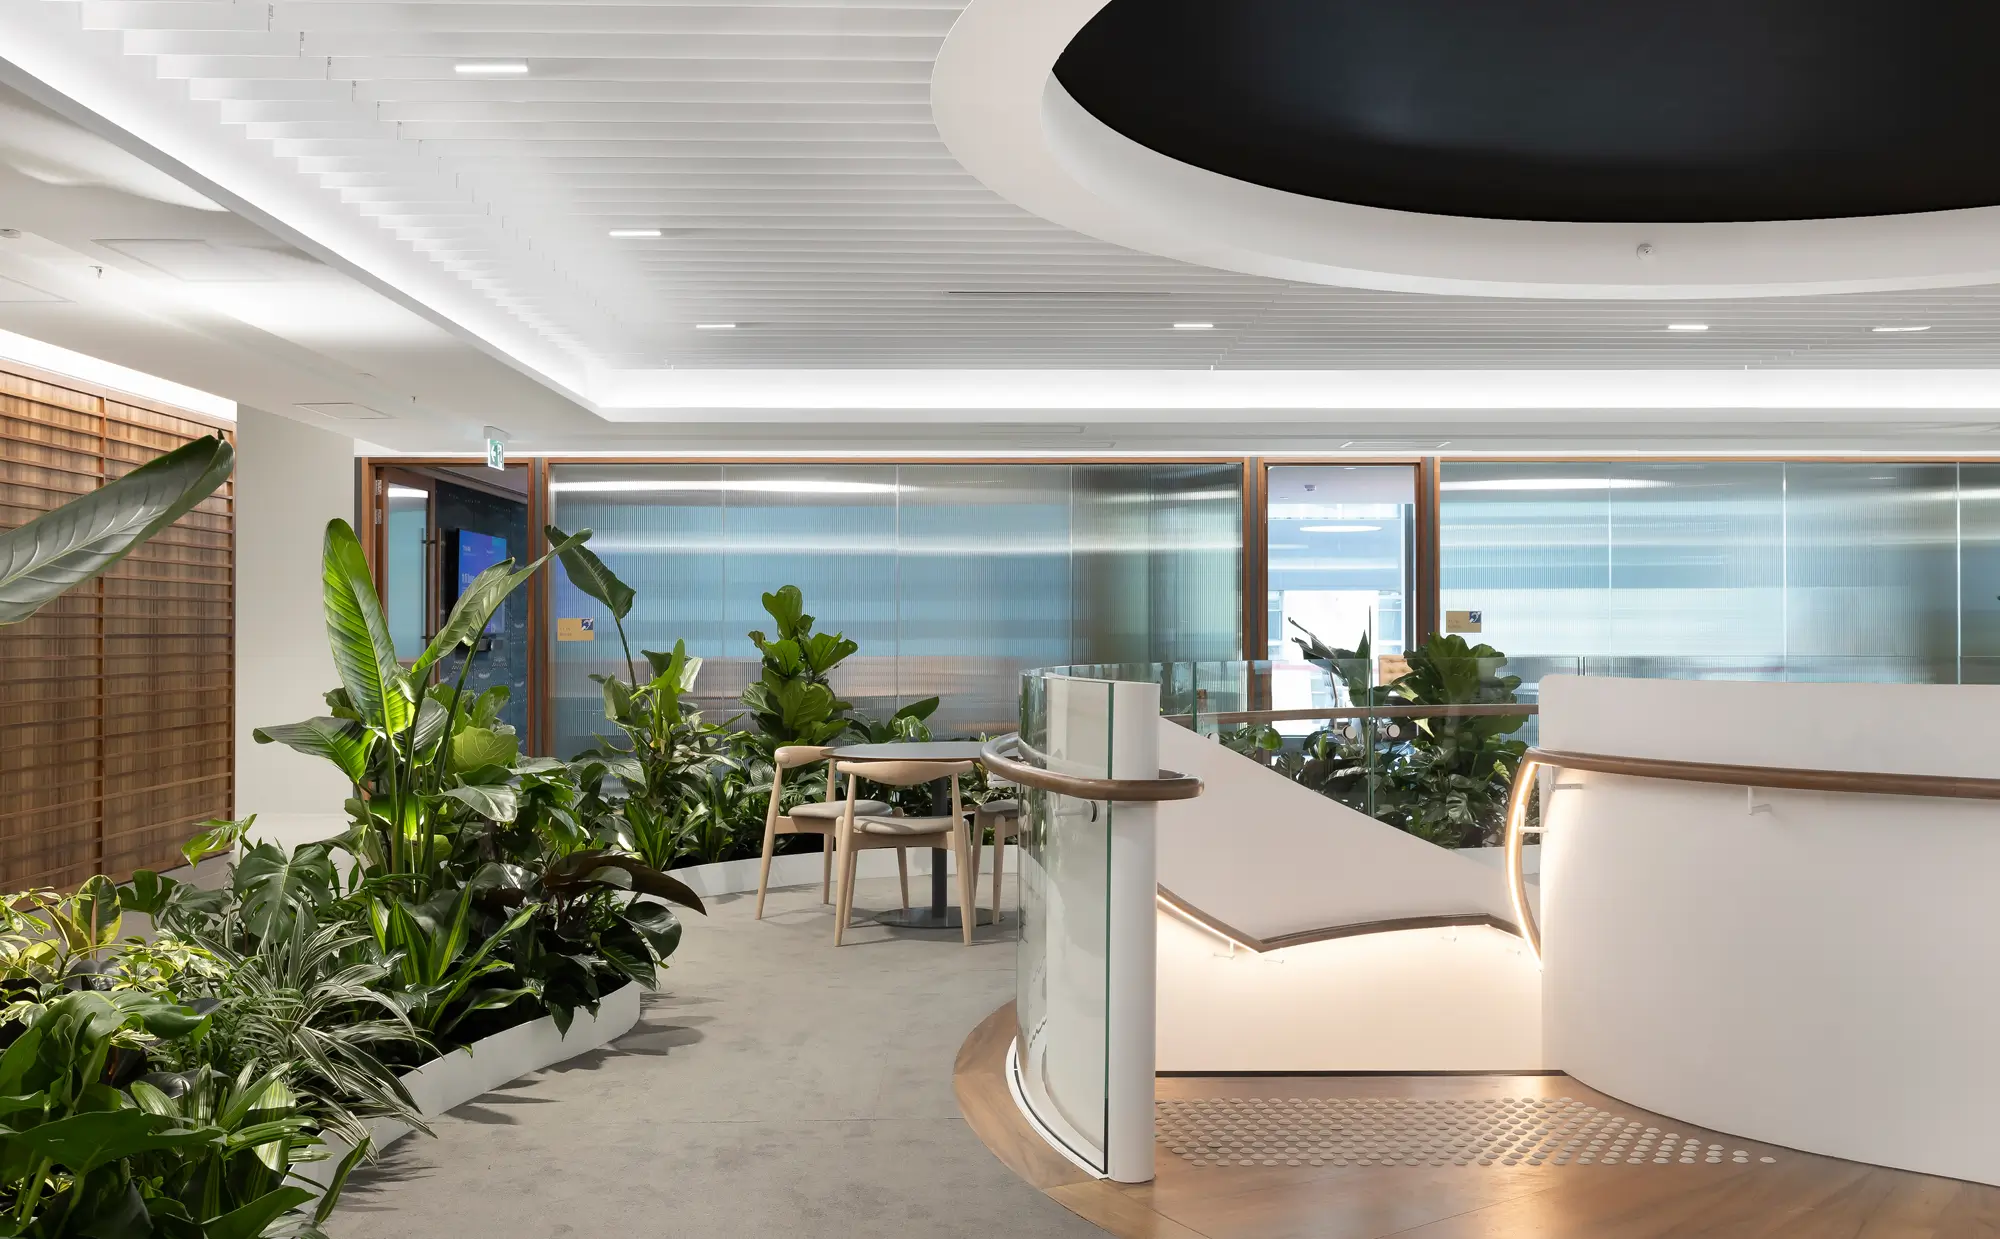
COX Brisbane
KPMG Fit-Out (QLD)
Within KPMG’s Queensland workplace, the design strikes a deliberate balance between visual intensity and measured restraint, creating an environment that feels both dynamic and controlled. The space is defined by a strong, consistent language that enhances spatial clarity while supporting everyday functionality. Through the careful manipulation of rhythm, proportion and light, the interiors achieve a sense of depth without relying on excess, proving that impactful outcomes can be realised through precision rather than scale. It is a workplace shaped by thoughtful decision-making, where design intent and practical constraints align to produce a cohesive and enduring result.
Read more...



