Arc'teryx

Retail

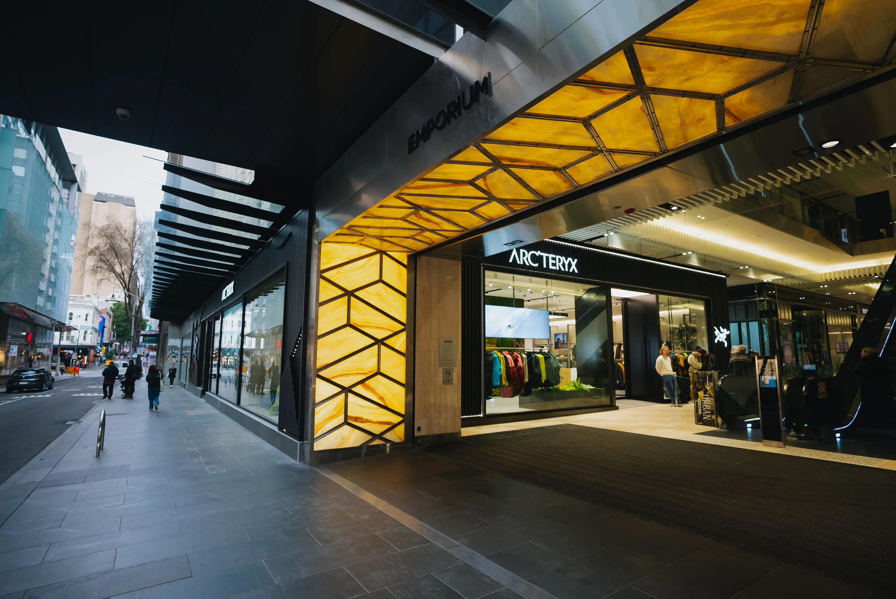
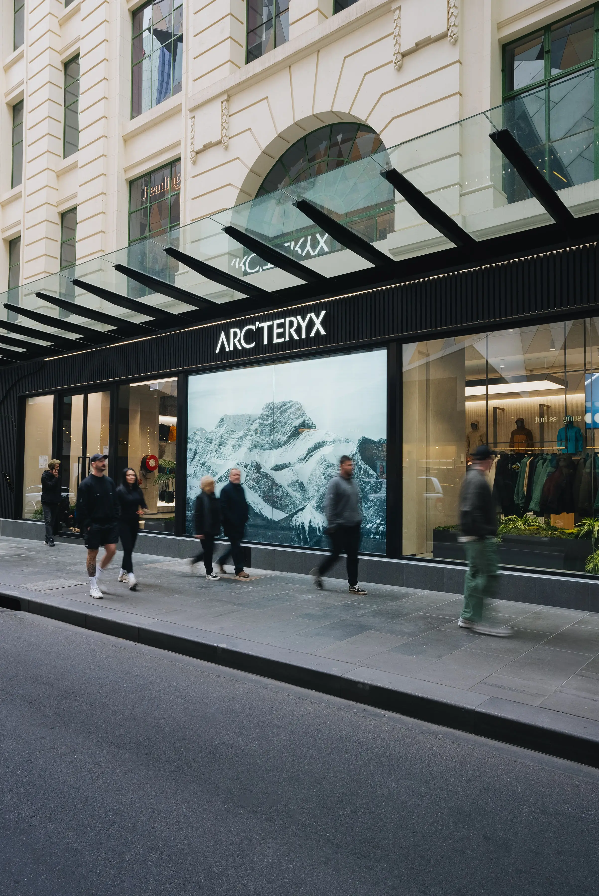
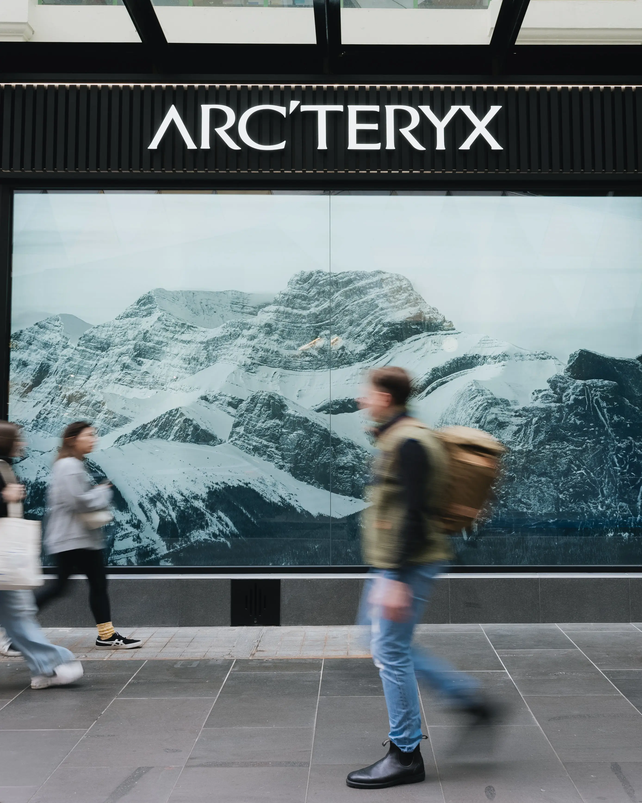
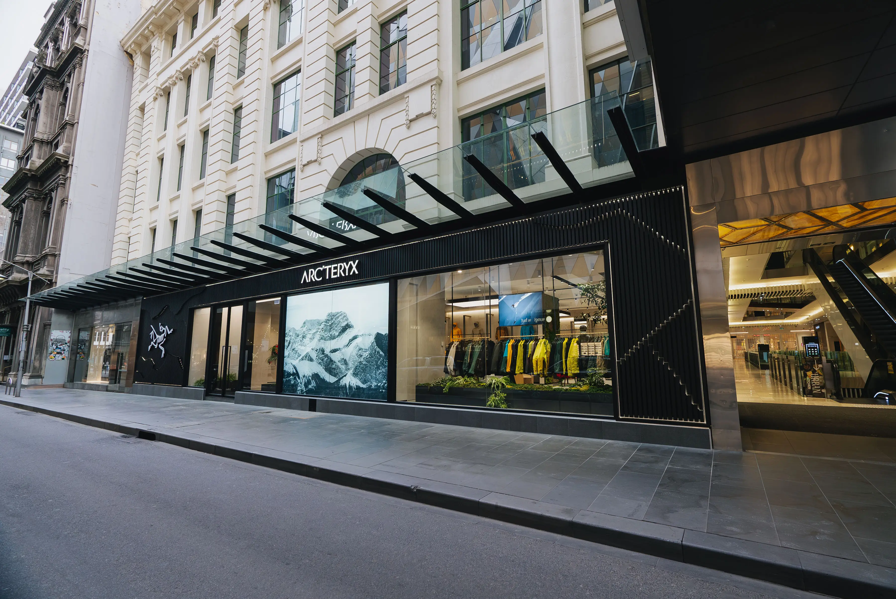
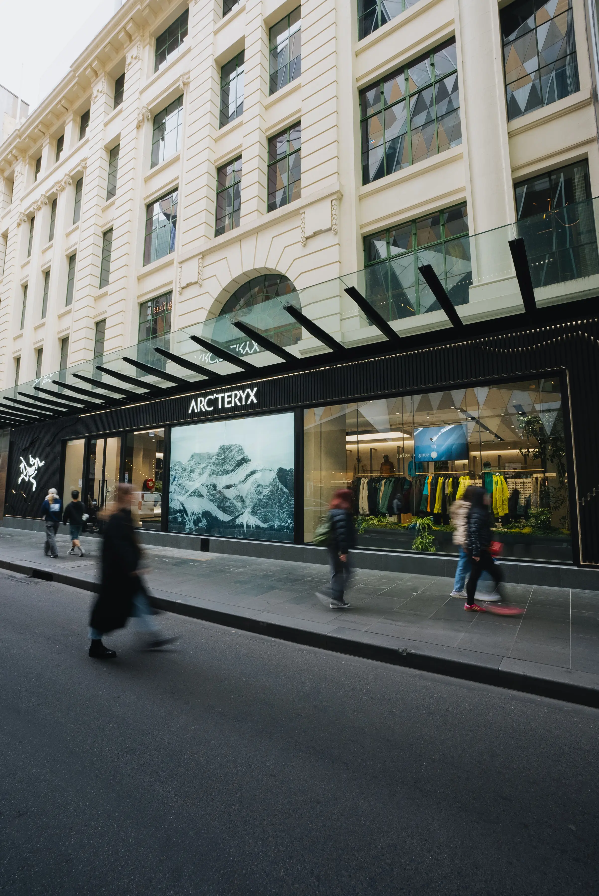
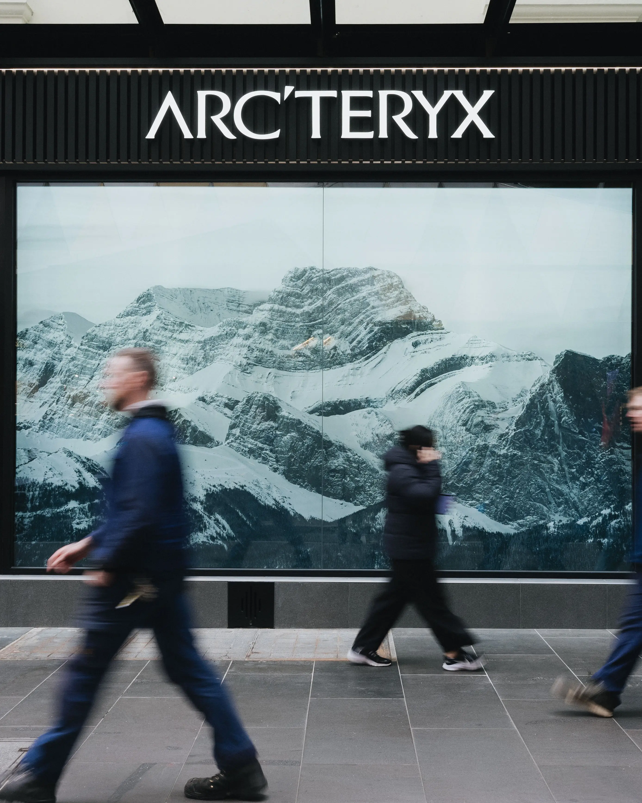
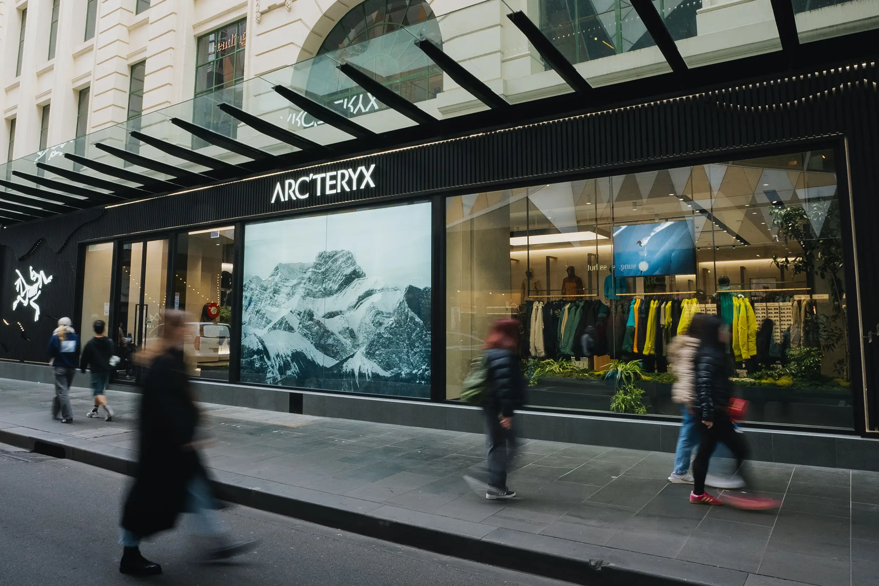
Every façade carries intent, but at Arc’teryx Melbourne, that intent is unmistakably expressive. Conceived by State of Play and delivered in collaboration with EMAC Construction, the new city store transforms a retail frontage into a sculptural interpretation of landscape, drawing directly from the dramatic terrain of the Himalayas. The ambition was not simply to create a point of entry, but to establish an identity that resonates with the brand’s connection to the natural world, translated into an urban context with precision and clarity.

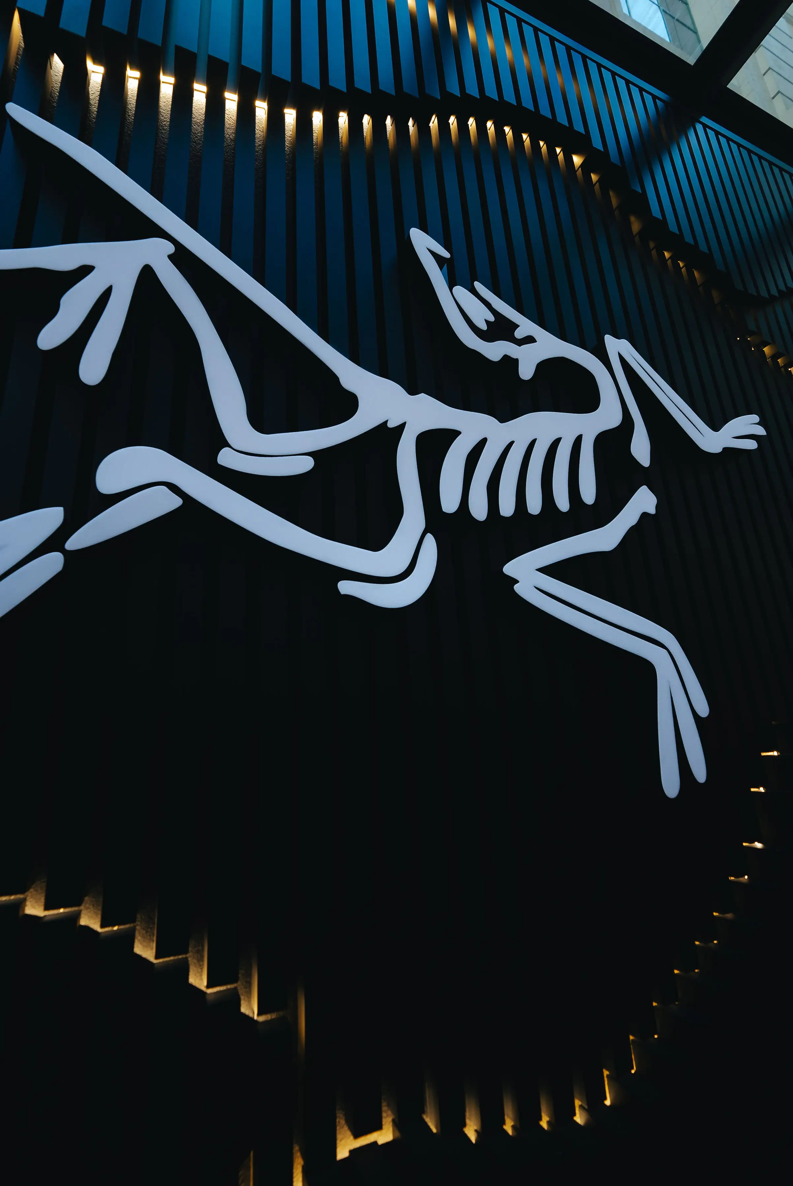
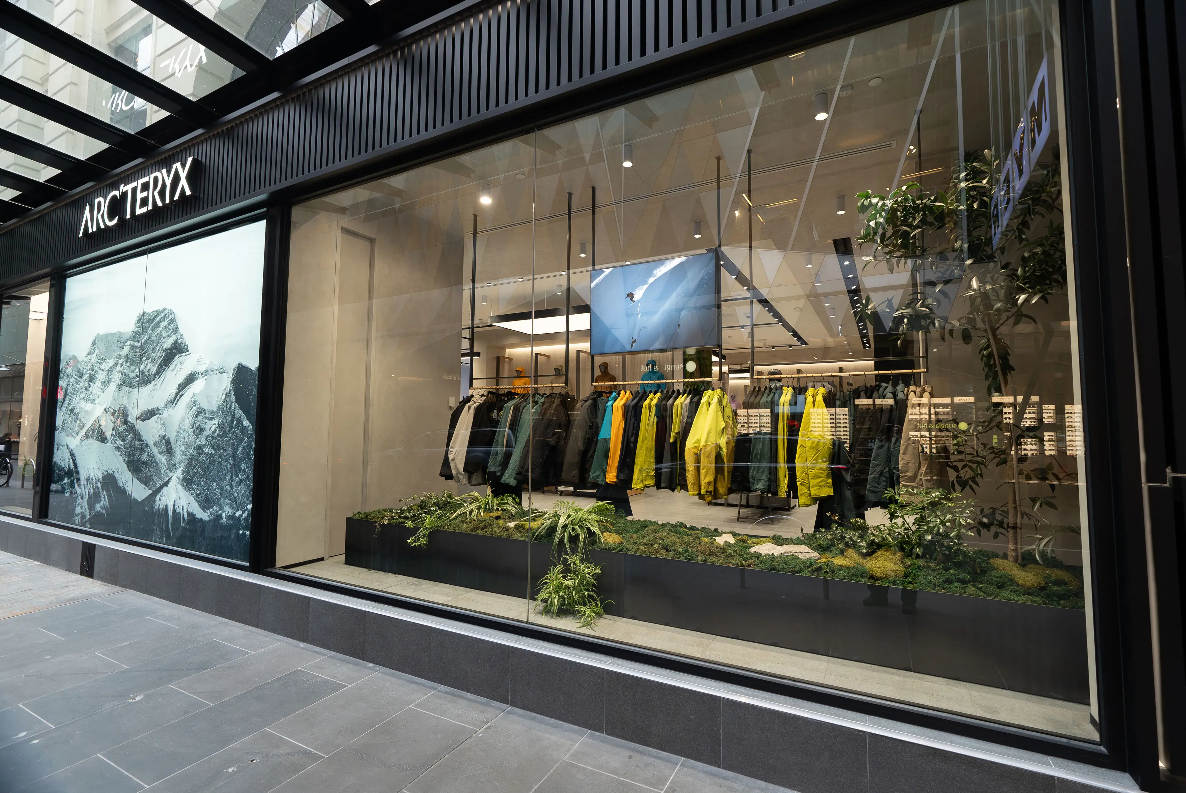
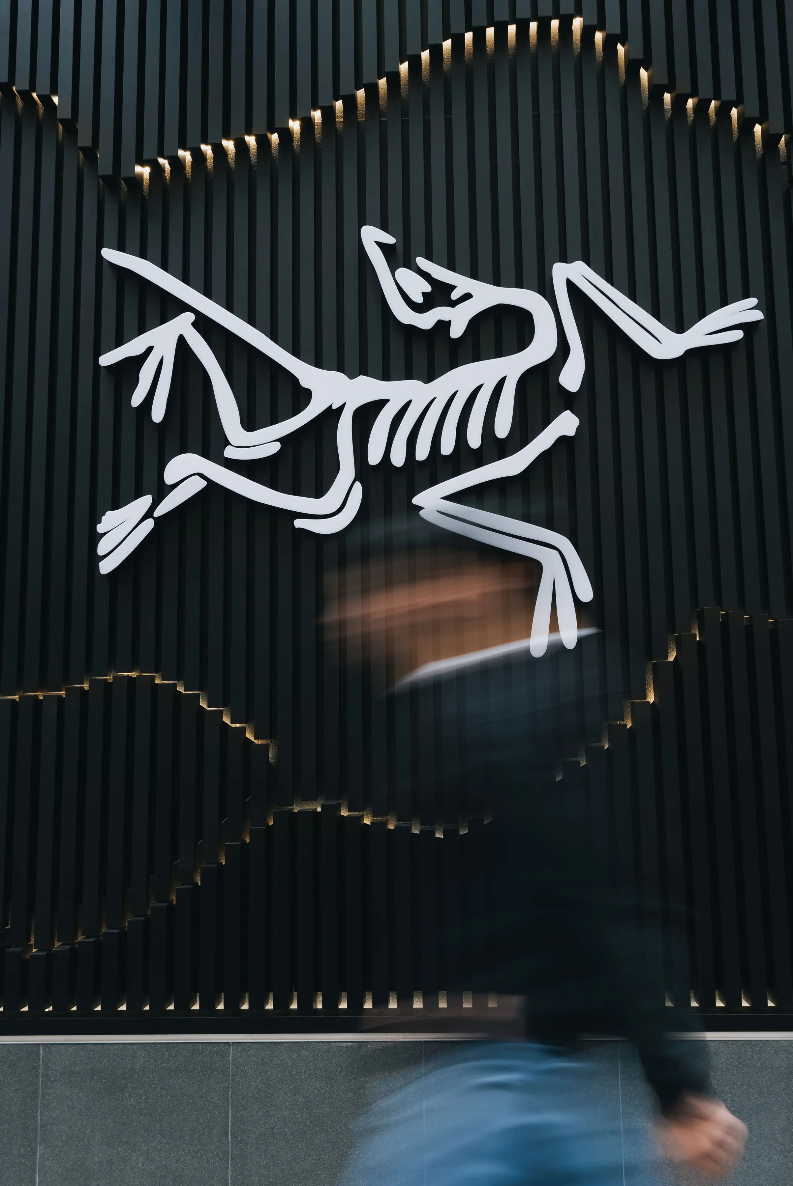
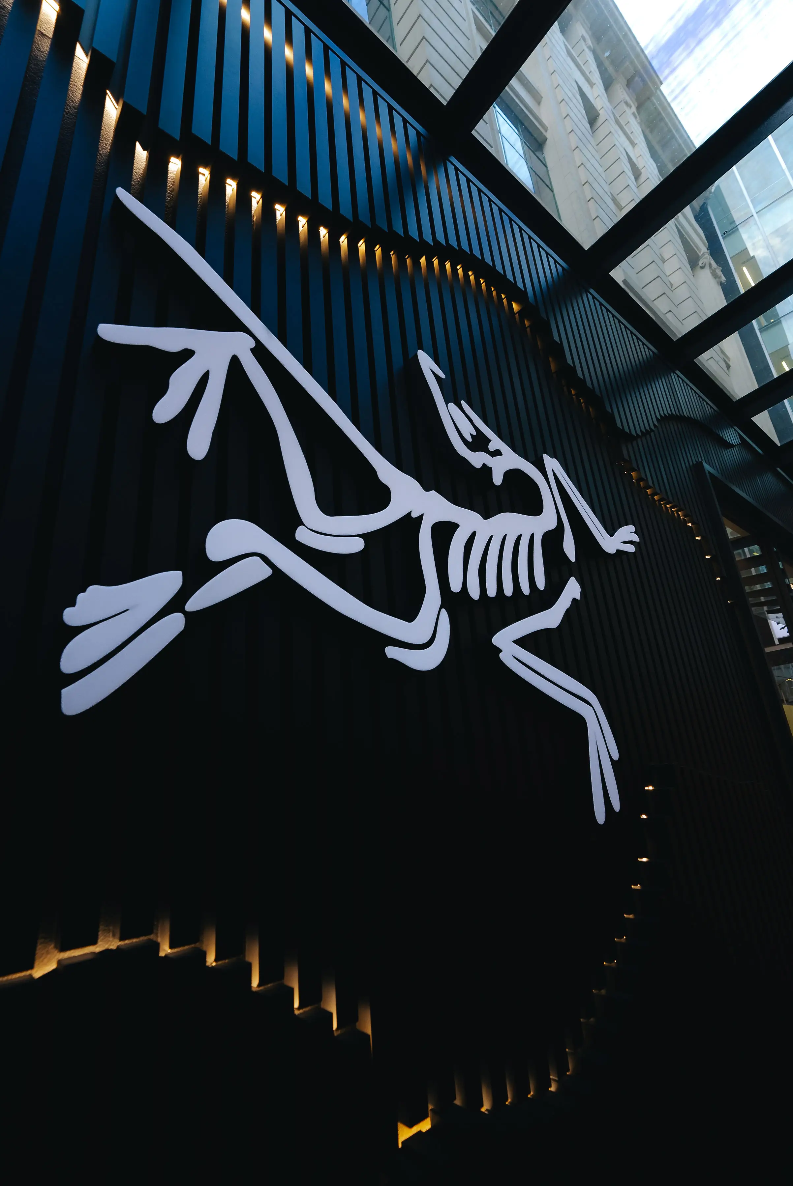
To realise this vision, the façade was approached as a three dimensional composition rather than a flat surface. The Apollo+ two piece aluminium batten system became the framework for this expression, allowing the design to move beyond conventional linearity into something more layered and topographical. Battens in 100 by 50 millimetre and 50 by 50 millimetre profiles were arranged across three distinct depths, with a third 75 millimetre depth introduced through a carefully considered packer at the substrate. This variation creates a shifting surface that captures light and shadow, echoing the peaks and valleys of mountainous terrain while maintaining the discipline required for a built environment.

The result is a façade that feels dynamic without becoming chaotic. Each element is placed with intent, contributing to a broader composition that reads cohesively from both near and far.

Book a call with our architectural team today to get down into the detail of your project. We are on hand to talk through ideas, materiality, specification and budget, in order to help you bring your ideas to life. Simply drop us a note on hello@mbsarchitectural.com.au or call the specification team on 03 9580 7800.
our brands

partnering with the world's leading manufactures

Every material.one source.

Let's bring your project to life.

Arc'teryx

This project explores how façade design can move beyond surface treatment to become a narrative device, using depth, light and material consistency to translate brand identity into built form. Through a disciplined system approach and considered detailing, it demonstrates how complex visual outcomes can be achieved with clarity, precision and repeatability.

REQUEST SAMPLES

Every façade carries intent, but at Arc’teryx Melbourne, that intent is unmistakably expressive. Conceived by State of Play and delivered in collaboration with EMAC Construction, the new city store transforms a retail frontage into a sculptural interpretation of landscape, drawing directly from the dramatic terrain of the Himalayas. The ambition was not simply to create a point of entry, but to establish an identity that resonates with the brand’s connection to the natural world, translated into an urban context with precision and clarity.

To realise this vision, the façade was approached as a three dimensional composition rather than a flat surface. The Apollo+ two piece aluminium batten system became the framework for this expression, allowing the design to move beyond conventional linearity into something more layered and topographical. Battens in 100 by 50 millimetre and 50 by 50 millimetre profiles were arranged across three distinct depths, with a third 75 millimetre depth introduced through a carefully considered packer at the substrate. This variation creates a shifting surface that captures light and shadow, echoing the peaks and valleys of mountainous terrain while maintaining the discipline required for a built environment.

The result is a façade that feels dynamic without becoming chaotic. Each element is placed with intent, contributing to a broader composition that reads cohesively from both near and far.

The interplay of depth allows the surface to evolve throughout the day, as light moves across the structure and reveals different layers of the design. It is a system that balances expression with control, delivering complexity through a refined and repeatable methodology.

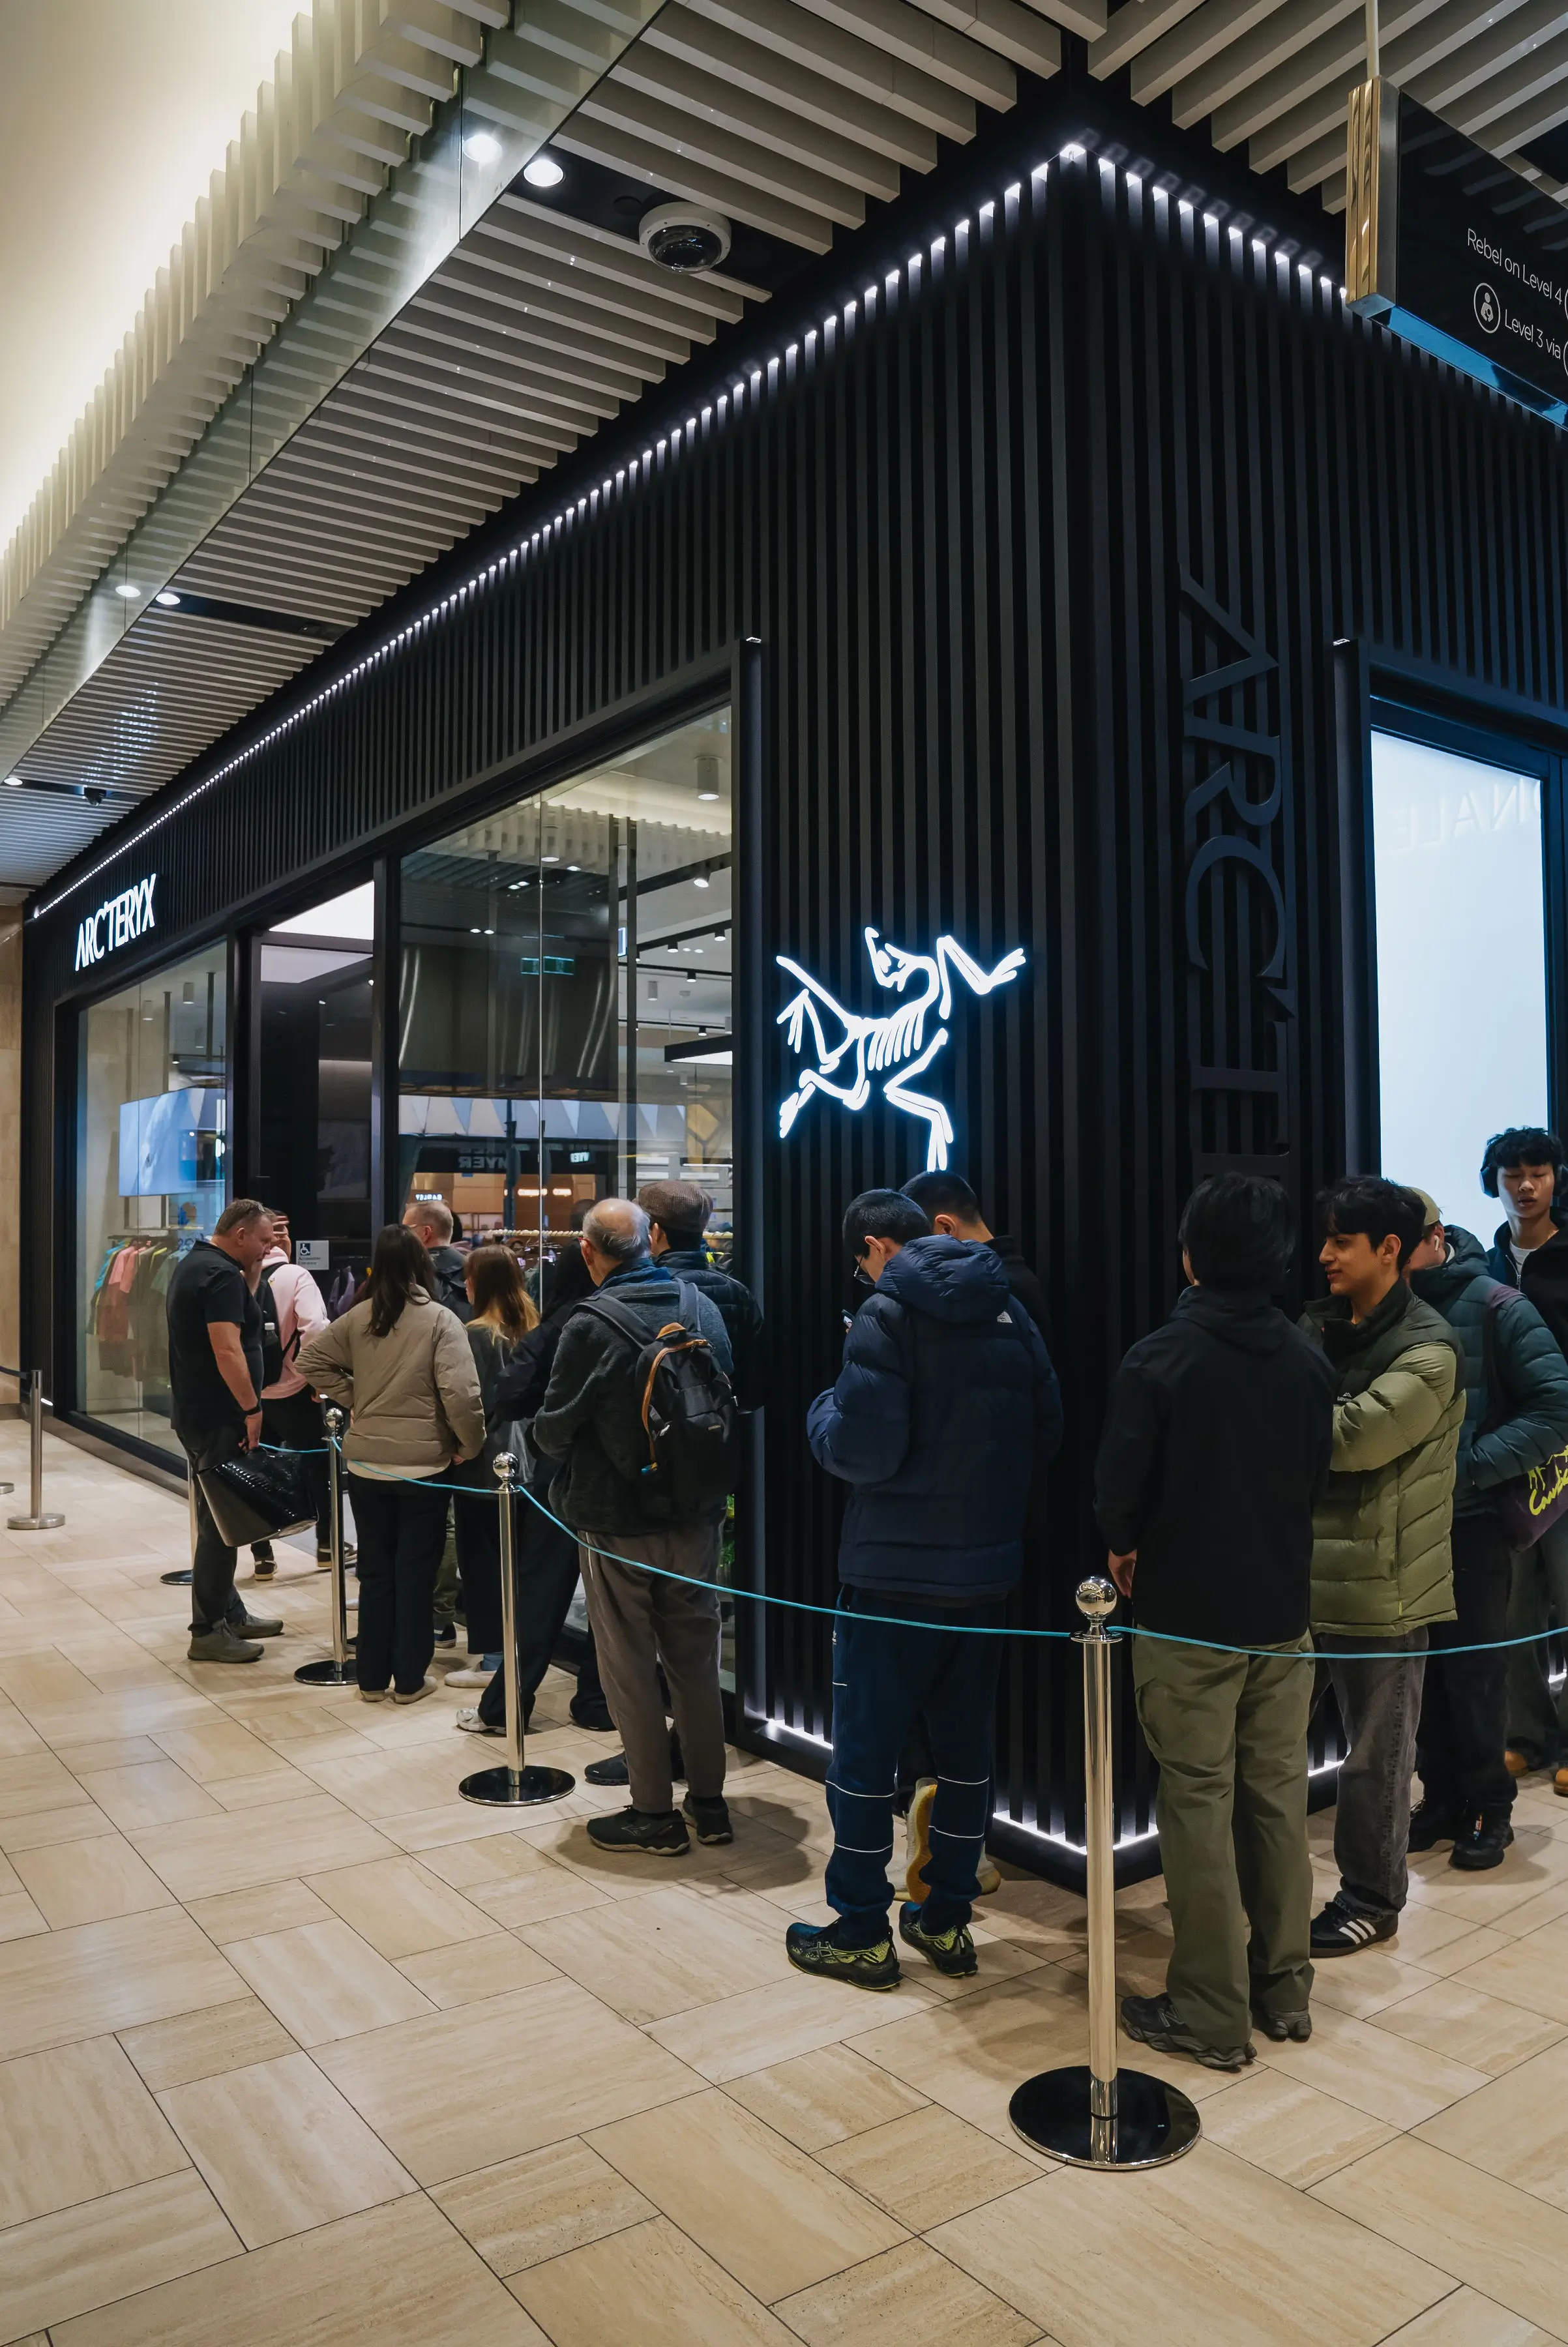
Integral to this outcome is the Apollo Concealed Clip System, which supports the battens while maintaining a clean, uninterrupted appearance. Set out with 50 by 50 millimetre battens at 100 millimetre centres, the system enables a precise alignment that reinforces the overall clarity of the façade. The introduction of subtle backlighting further enhances the geometry, accentuating the depth of each batten and bringing a sense of movement to the surface as conditions change.

Finished in Dulux Charisma Black Ace Flat, the deepest matte black available, the façade achieves a bold yet restrained presence. The finish absorbs light rather than reflecting it, allowing the form and shadow to define the visual experience. This creates a strong contrast with the integrated lighting, ensuring the sculptural qualities of the design remain legible both day and night.

This project stands as a testament to what can be achieved through close collaboration and a shared commitment to detail. It is not simply a façade, but a carefully crafted architectural statement that reflects the spirit of the Arc’teryx brand through material, form and execution.

Arc'teryx
State of Play
-
-
Apollo+ Two-piece Aluminium Battens & Apollo+ Concealed Clip System - 50x50 Battens @ 100mm Centres
Mix of 100 x 50mm and 50 x 50mm - The third depth (75mm deep) is achieved through the use of a packer at substrate level
-
MBS Arhitectural
Dulux Charisma Black Ace Flat 90C9116F
-
-
Ceiling Contractor - EMAC Constructions
No items found.

Trusted BY AUSTRALIA'S
LEADING DESIGN PRACTICES