193 North Quay

Fit-Out

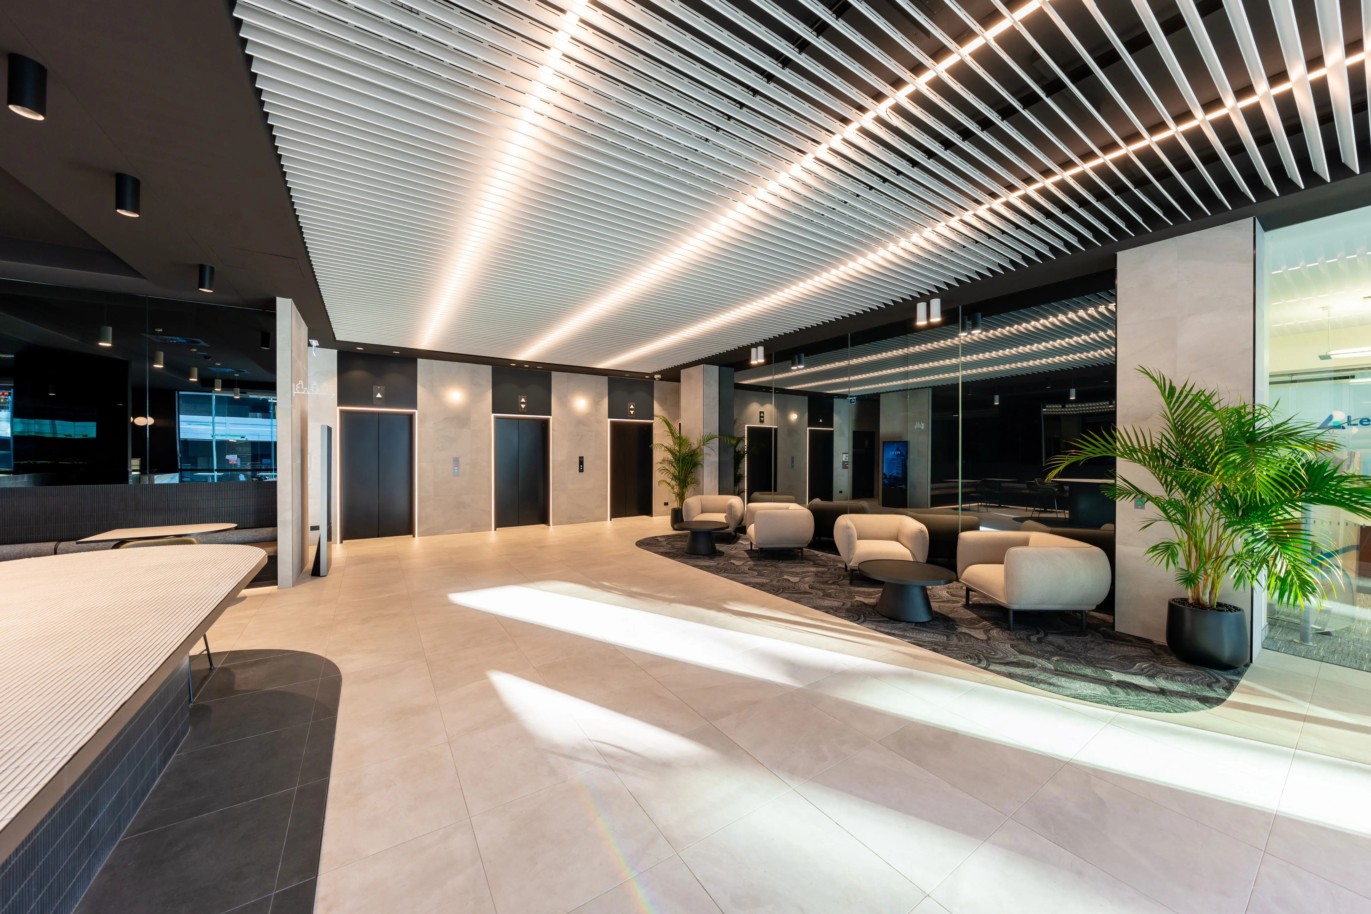
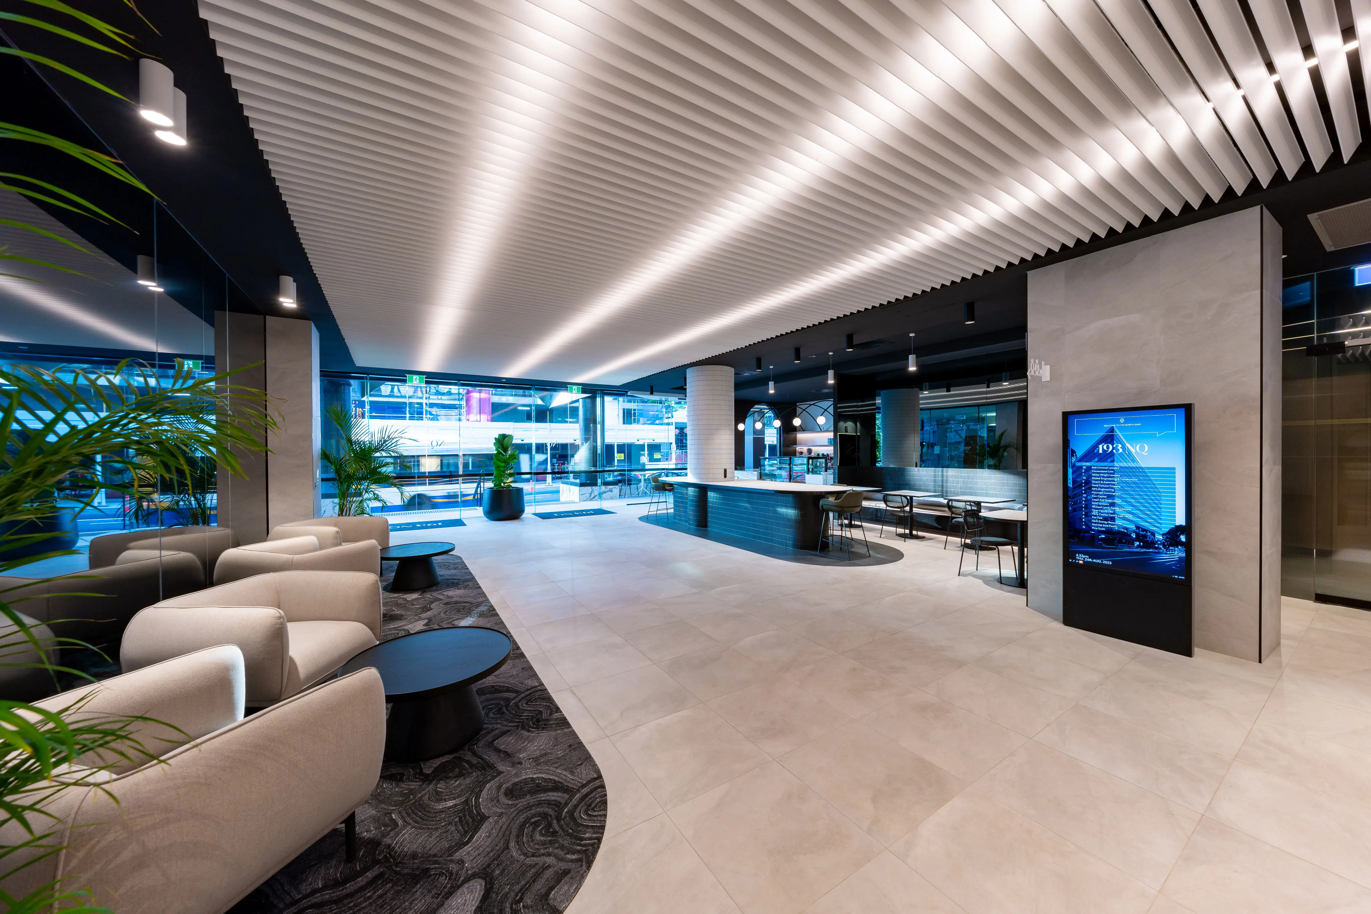
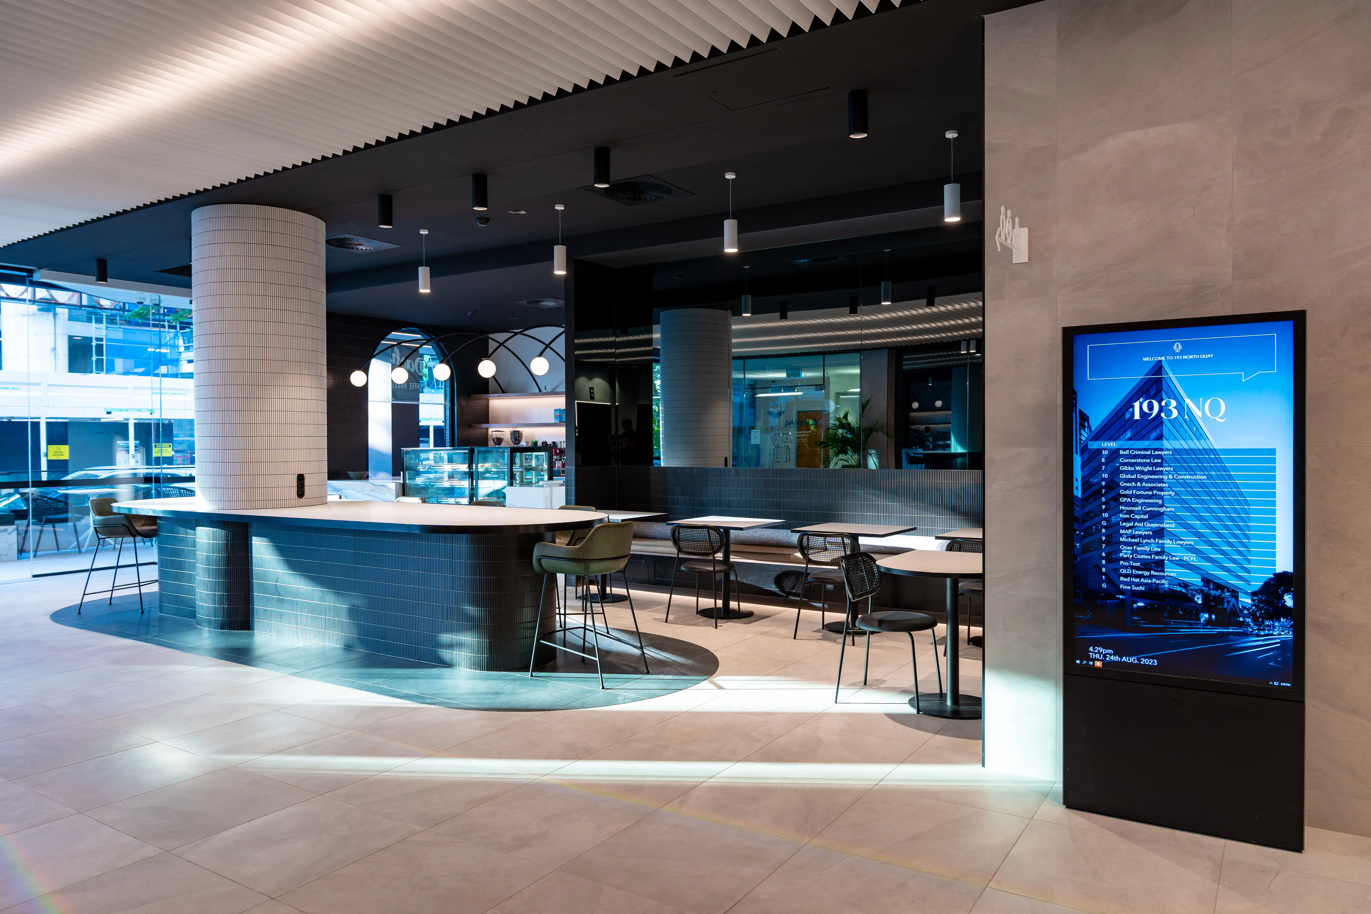
193 North Quay does not compete with the energy of Brisbane’s CBD — it refines it. Positioned at the centre of the city’s movement, the lobby becomes a point of pause, where architecture shifts from noise to control. Designed and delivered by OC Interiors, the space is conceived as a careful composition of form, light and acoustics, where each element plays its part without overpowering the whole.

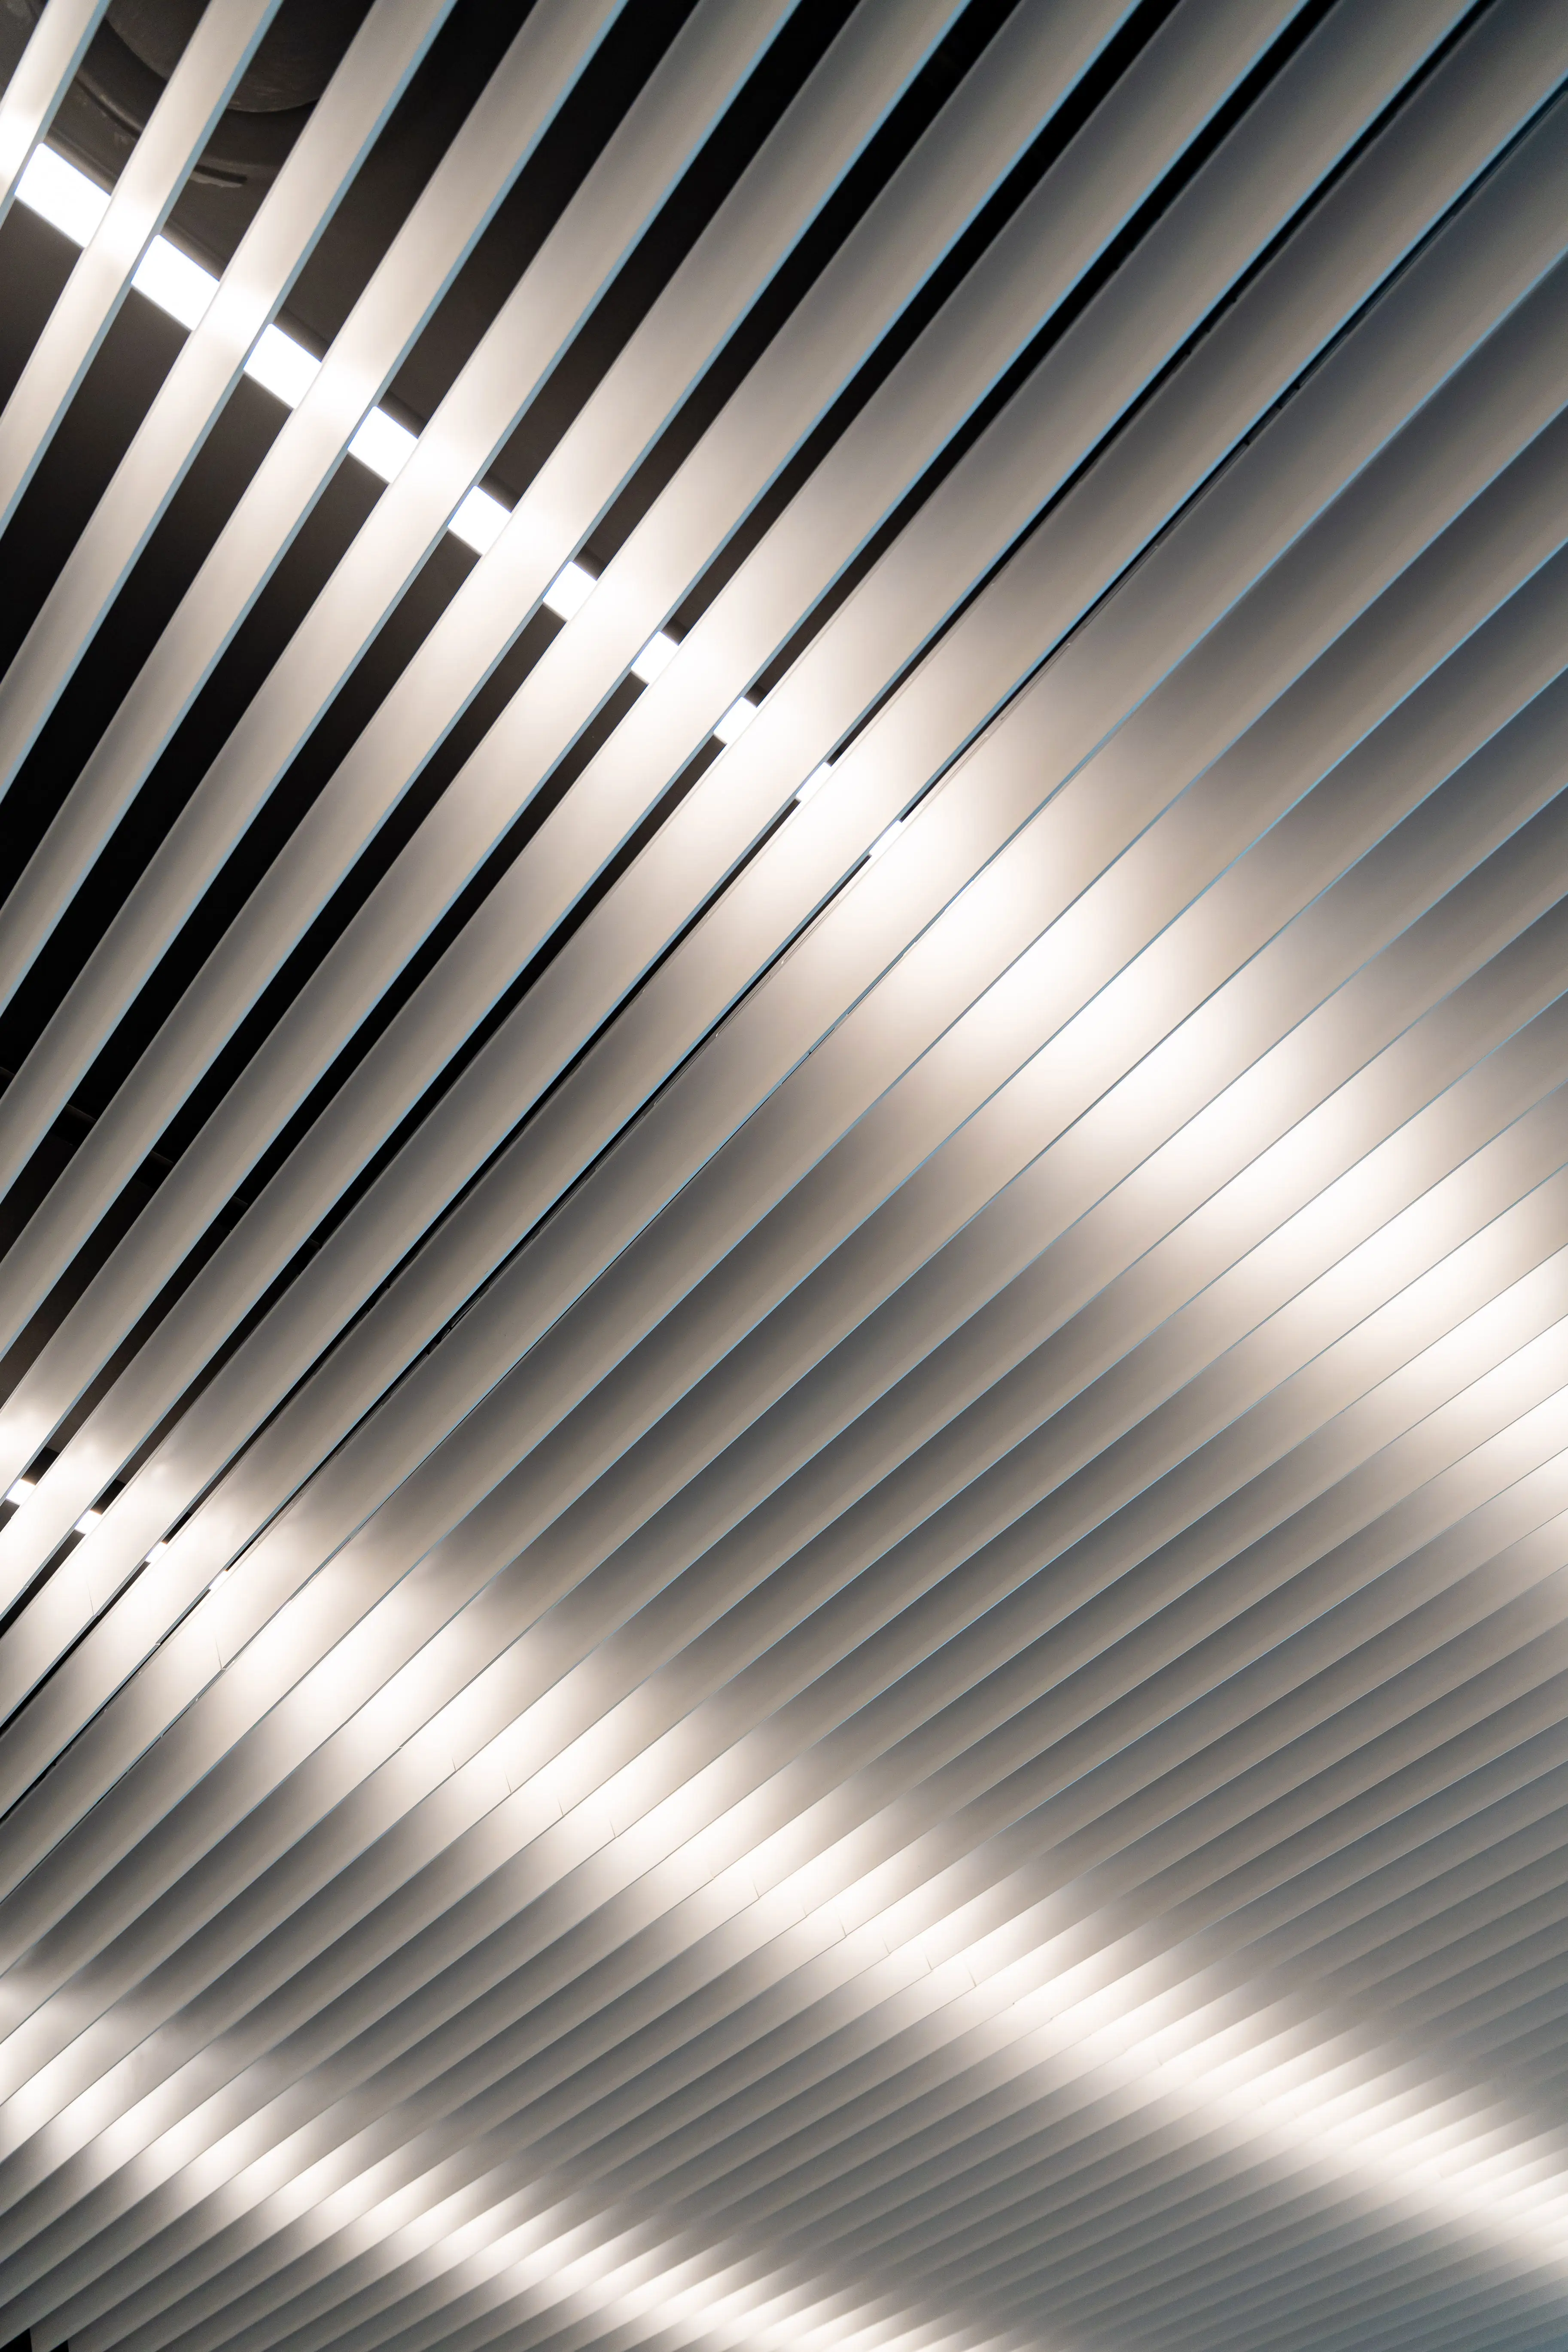
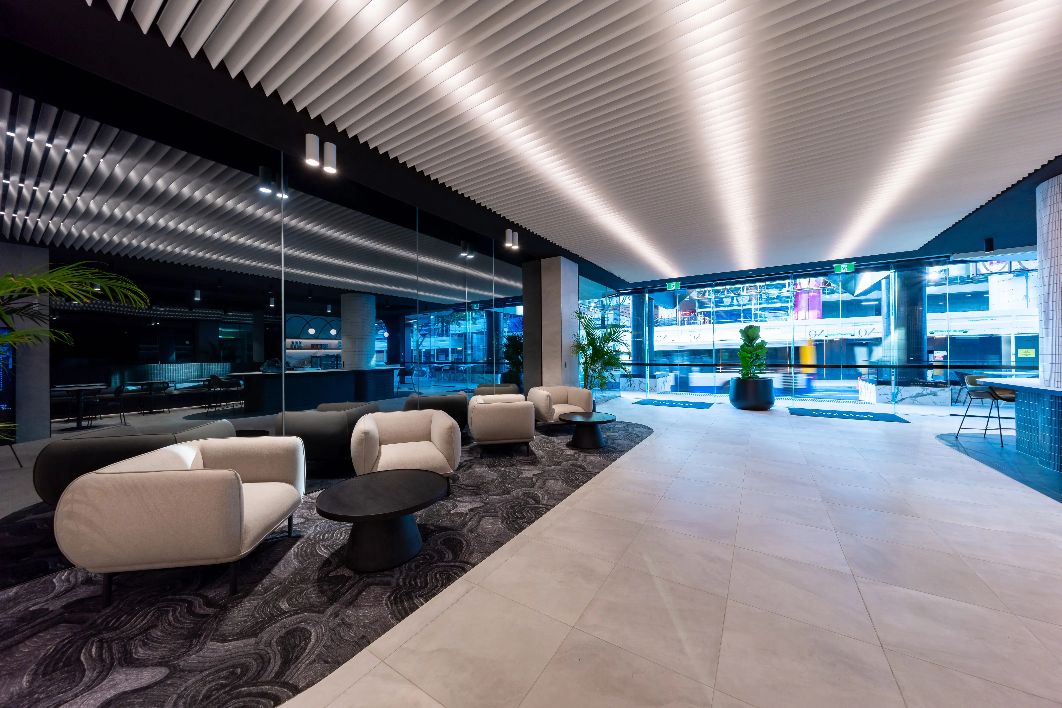
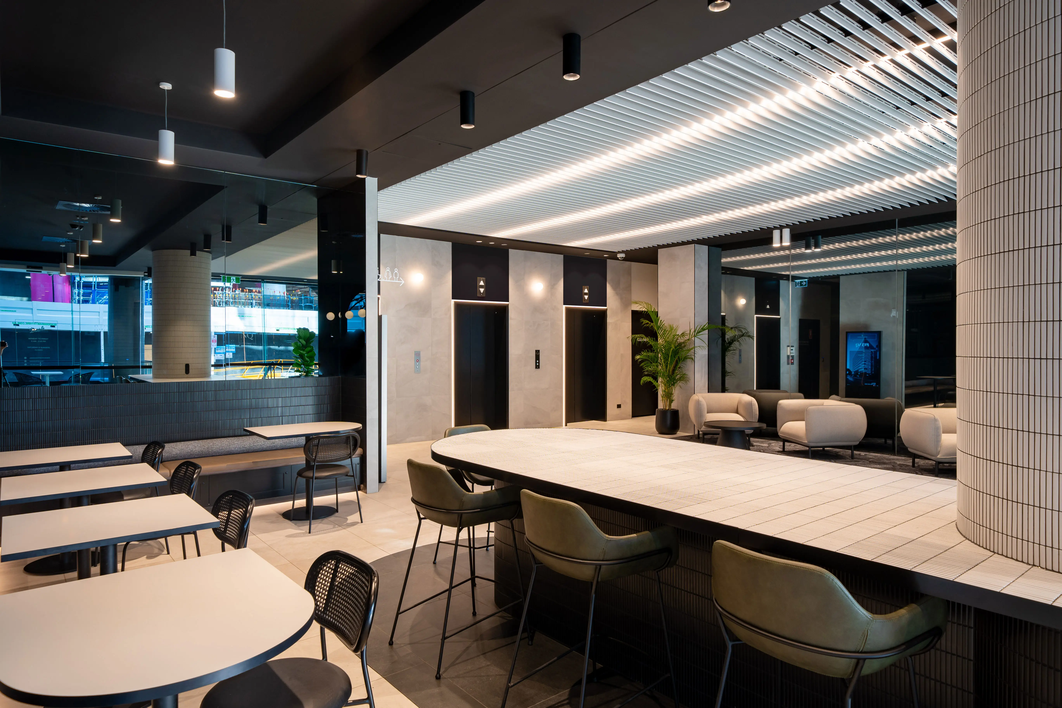
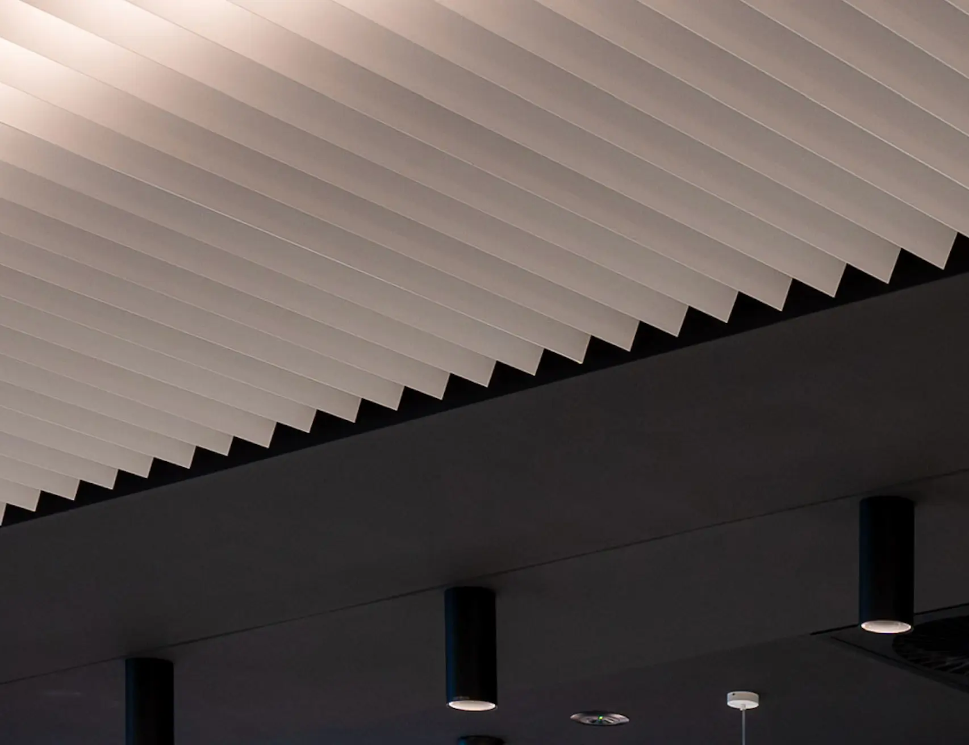
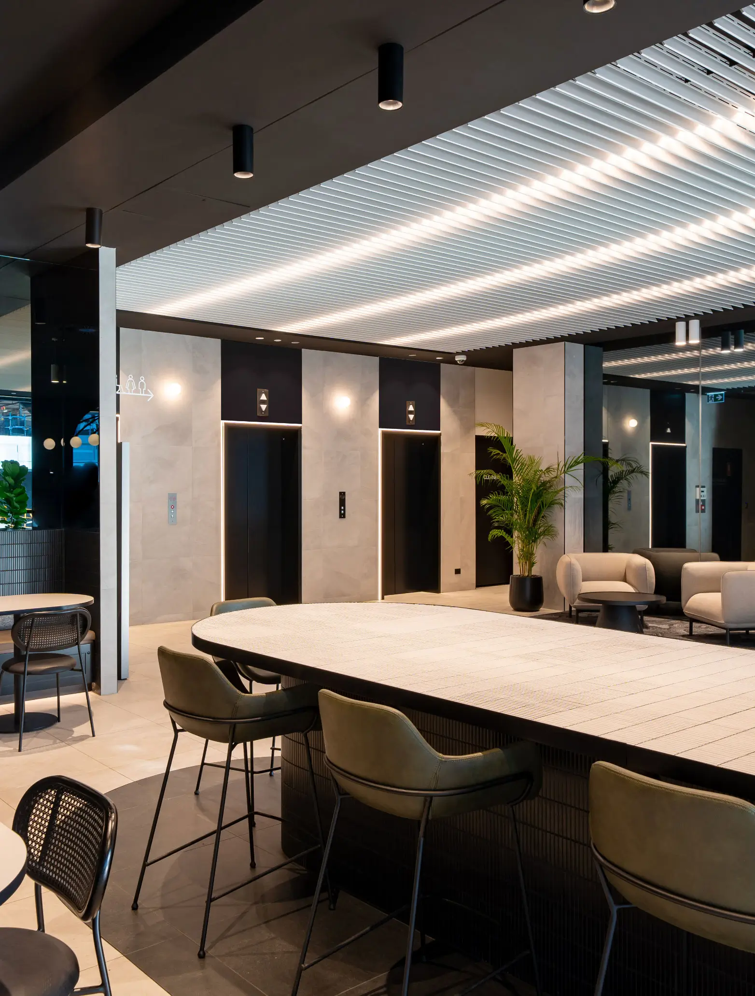
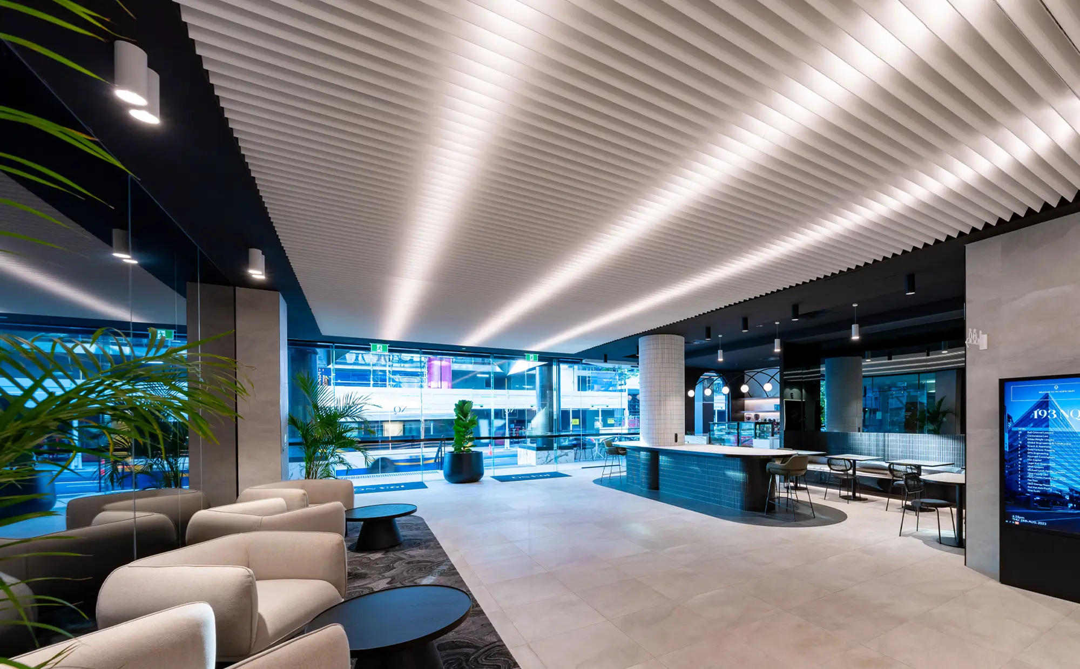
Central to this composition is the ceiling — a field of Cranked Vertiline aluminium battens that introduces both structure and variation to the space. At 100mm deep and set at 100mm centres, the battens establish a strong, consistent rhythm, yet it is their cranked geometry that transforms the experience.

Rather than presenting as a flat, uniform plane, the ceiling shifts with movement. As occupants pass through the lobby, sightlines change, revealing and concealing the plenum above in a way that feels dynamic yet controlled. It is a subtle gesture, but one that brings a sense of depth and motion to an otherwise restrained palette. Finished in a crisp RAL 9003 white at 20% sheen, the battens maintain a clarity that reinforces the architectural intent.

Book a call with our architectural team today to get down into the detail of your project. We are on hand to talk through ideas, materiality, specification and budget, in order to help you bring your ideas to life. Simply drop us a note on hello@mbsarchitectural.com.au or call the specification team on 03 9580 7800.
our brands

partnering with the world's leading manufactures

Every material.one source.

Let's bring your project to life.

193 North Quay

At 193 North Quay, the lobby is shaped as a refined threshold between the intensity of the city and the calm of the interior, where movement is acknowledged but carefully controlled. The space is defined by a quiet confidence, using form and proportion to guide the experience rather than relying on overt gestures. Light, shadow and acoustics are balanced to create an environment that feels measured and deliberate, supporting the flow of people while maintaining a sense of clarity. It is an architectural response that understands its context, offering a moment of composure within the rhythm of the city.

REQUEST SAMPLES

193 North Quay does not compete with the energy of Brisbane’s CBD — it refines it. Positioned at the centre of the city’s movement, the lobby becomes a point of pause, where architecture shifts from noise to control. Designed and delivered by OC Interiors, the space is conceived as a careful composition of form, light and acoustics, where each element plays its part without overpowering the whole.

Central to this composition is the ceiling — a field of Cranked Vertiline aluminium battens that introduces both structure and variation to the space. At 100mm deep and set at 100mm centres, the battens establish a strong, consistent rhythm, yet it is their cranked geometry that transforms the experience.

Rather than presenting as a flat, uniform plane, the ceiling shifts with movement. As occupants pass through the lobby, sightlines change, revealing and concealing the plenum above in a way that feels dynamic yet controlled. It is a subtle gesture, but one that brings a sense of depth and motion to an otherwise restrained palette. Finished in a crisp RAL 9003 white at 20% sheen, the battens maintain a clarity that reinforces the architectural intent.

Light is reflected softly across the angled surfaces, amplifying the geometry without introducing visual noise. The result is a ceiling that feels precise and resolved — present, but never overpowering.

Beneath this visual discipline sits a carefully considered acoustic strategy. With treatment applied to the underside of the slab, the space achieves an NRC of 0.70, ensuring that the lobby performs as well as it looks. In a high-traffic environment, where conversations overlap and movement is constant, this level of control transforms the atmosphere. Sound is absorbed and moderated, allowing the space to maintain a sense of calm despite the activity that surrounds it.

Executed by OC Interiors, the project reflects a clear alignment between design and delivery. Every line, every angle, and every junction has been resolved with intent, resulting in a space that feels cohesive from every perspective.

193 North Quay ultimately demonstrates how subtle shifts in geometry and material can elevate a lobby beyond function — creating an environment that is both responsive and composed, where movement, light and sound are brought into quiet balance.

193 North Quay
OC Interiors
OC Interiors
-
Cranked Vertiline Battens
100mm Deep @ 100mm Centres
100m²
-
Powder Coated RAL 9003 20%
0.70 NRC – Treated on underside of slab
-
-
No items found.

Trusted BY AUSTRALIA'S
LEADING DESIGN PRACTICES