555 Collins

Fit-Out

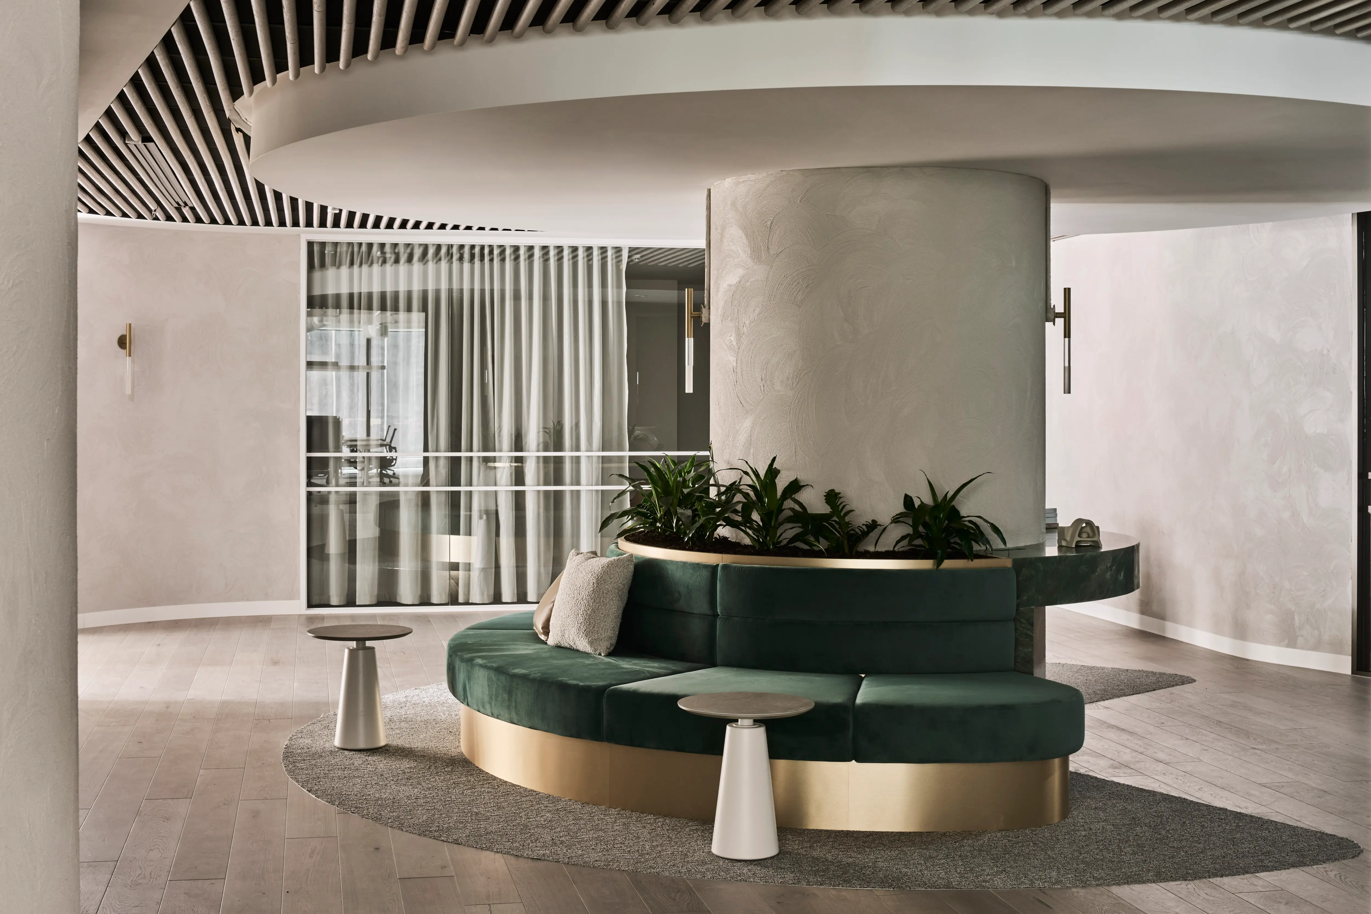
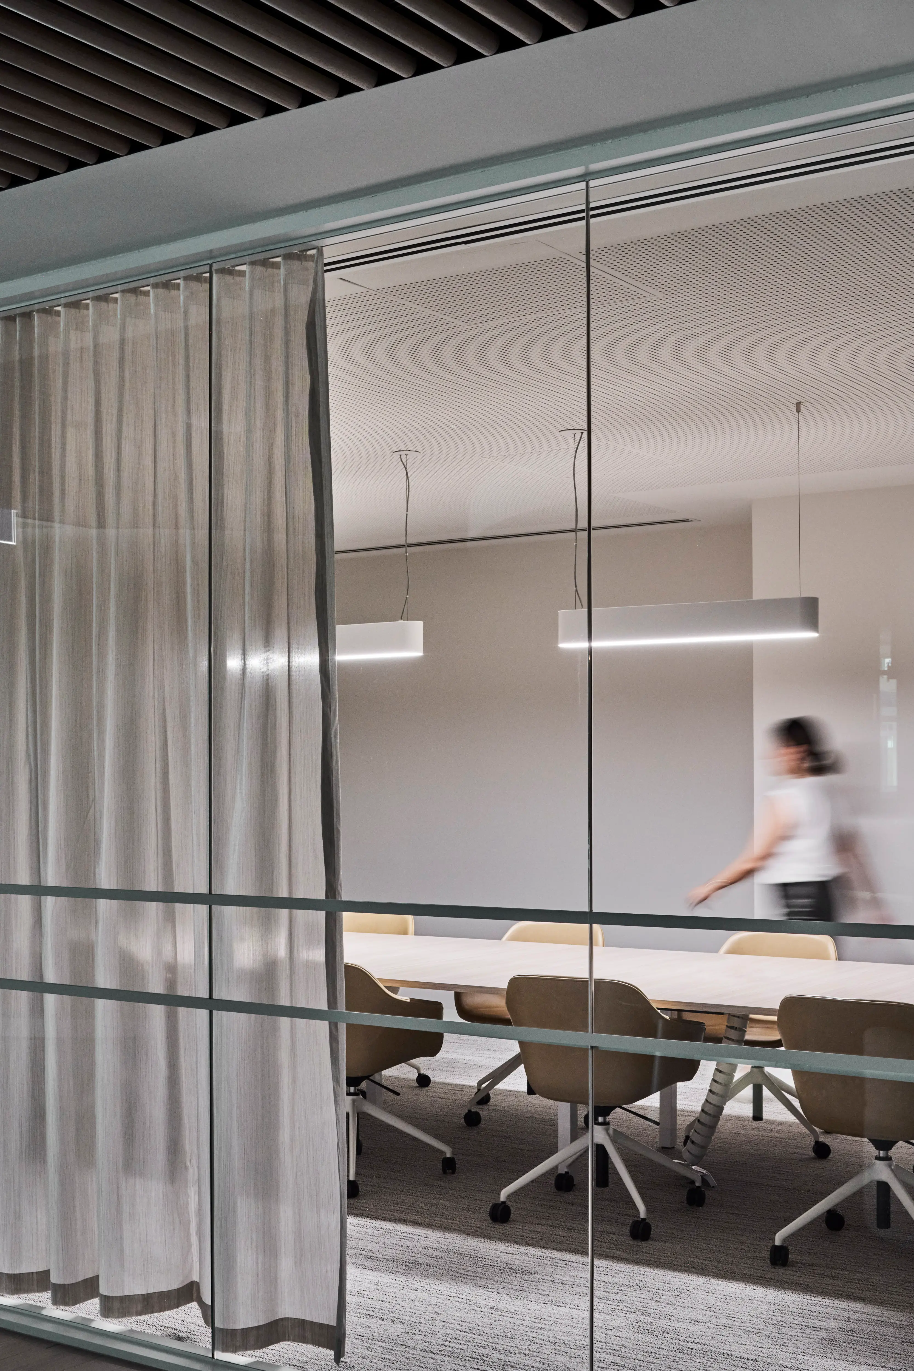
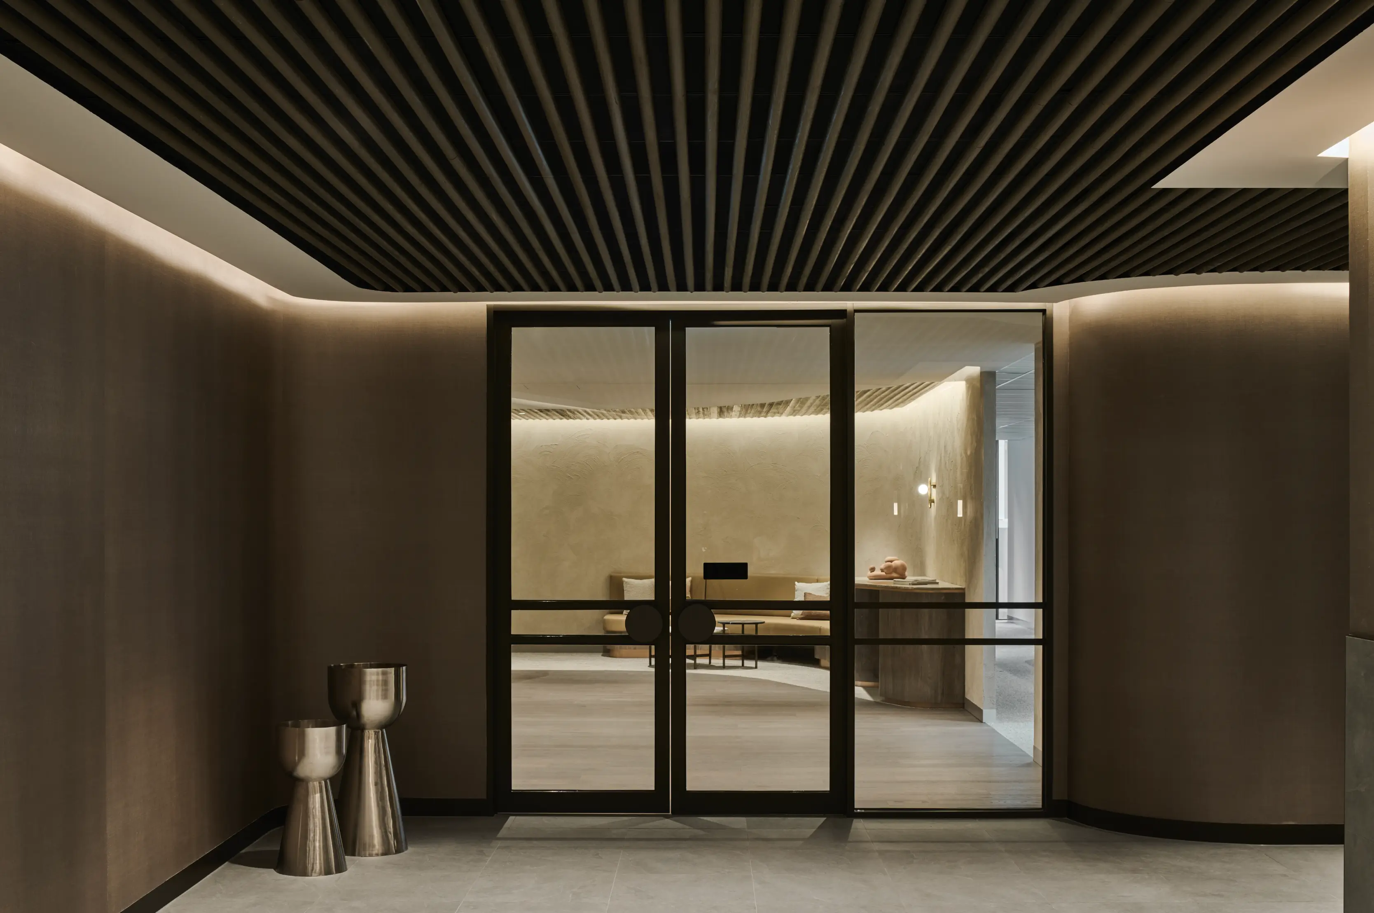
At 555 Collins Street, the workplace is reimagined as a collection of distinct yet interconnected experiences, each drawing from the layered character of Melbourne itself. Across Levels 6 and 20, the fit-out unfolds as a series of environments inspired by the city’s laneways, hospitality venues and wellness spaces, creating a rich and varied interior landscape that moves beyond the expectations of a conventional office.

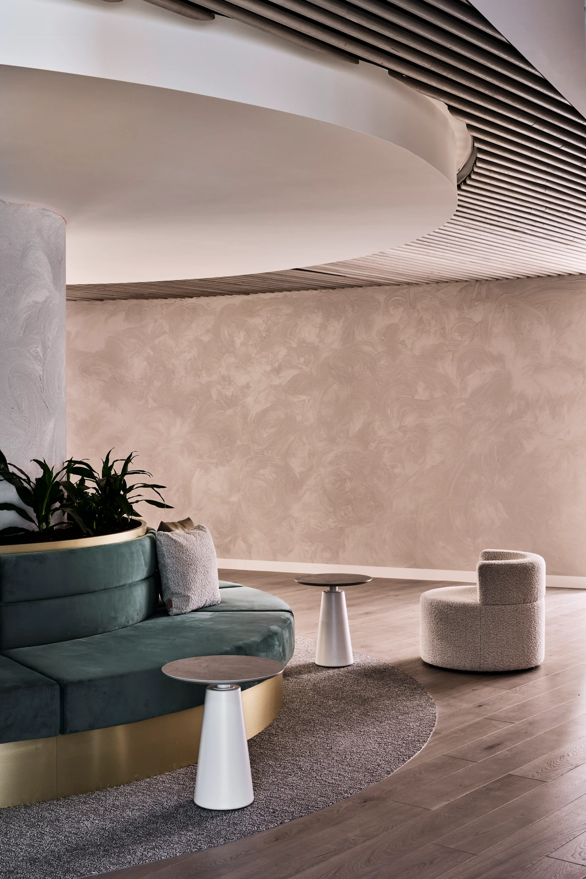
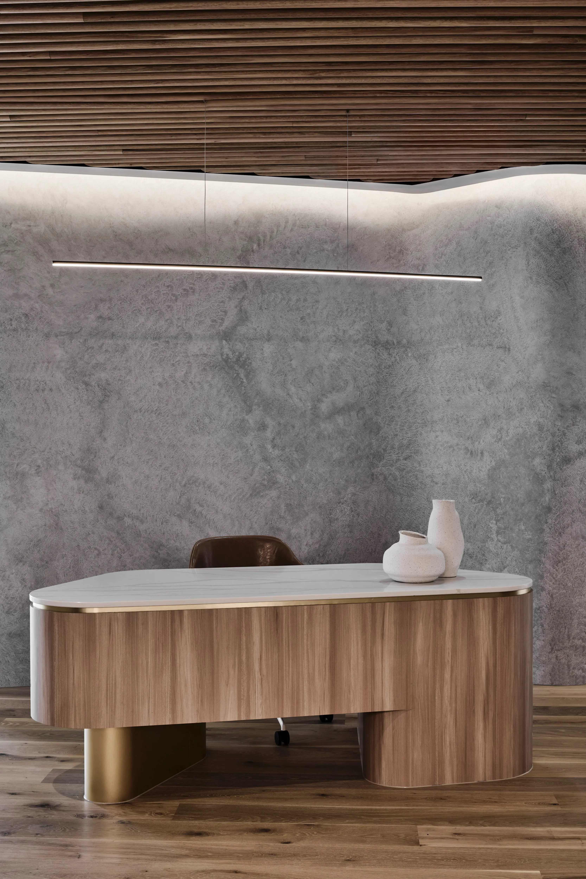
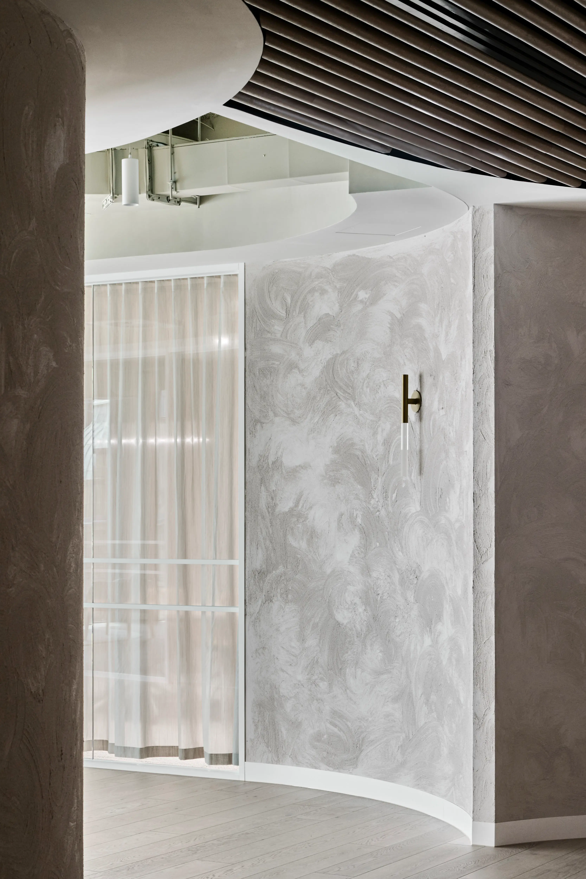
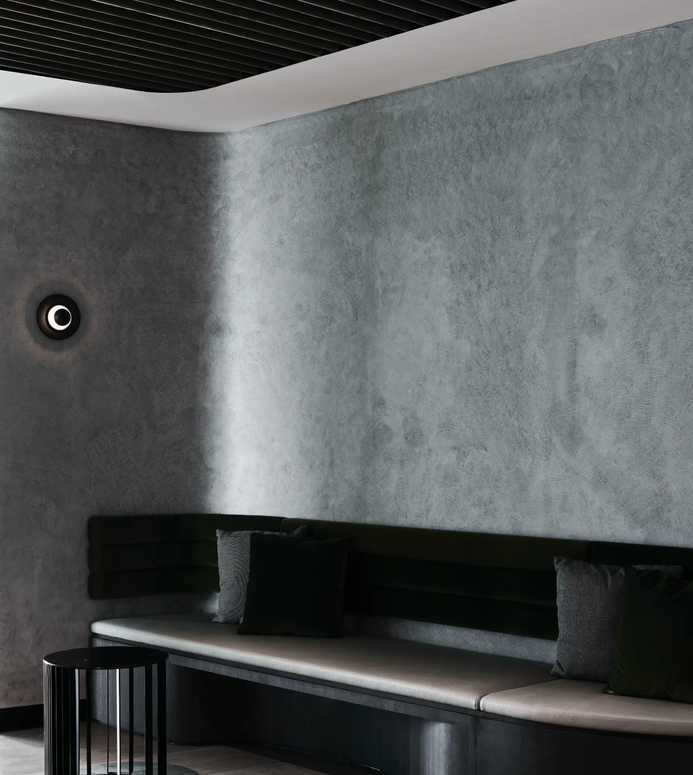
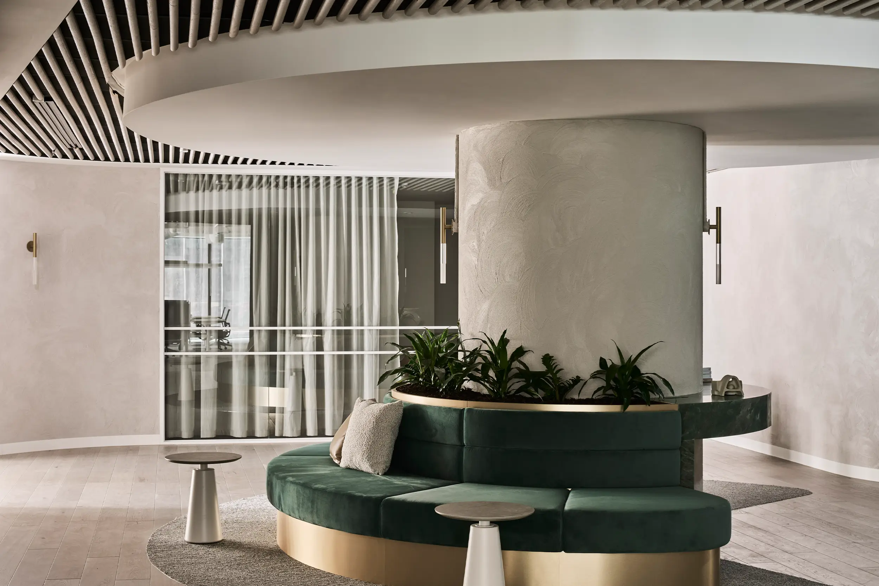
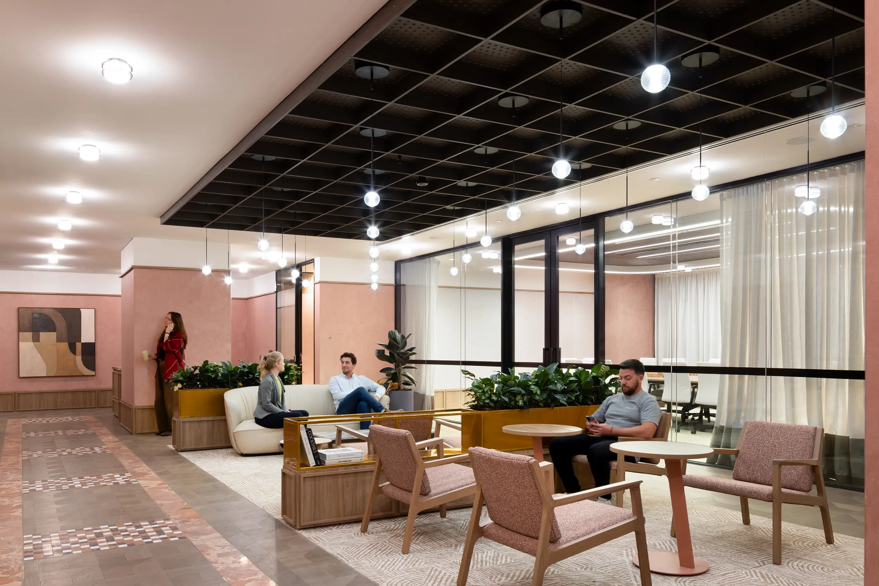
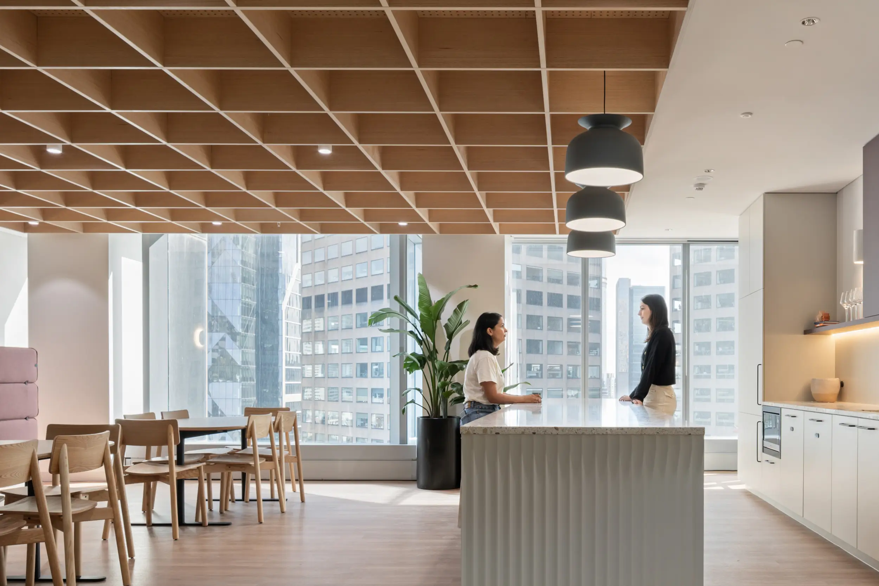
Designed by Studio 103 and delivered in collaboration with Shape, the project brings together four unique tenancies, each with its own identity. Elba introduces a sense of lightness, where pale timber tones and subtle coastal hues create an atmosphere that feels open and refreshing. Hazel shifts the tone, embracing softer, sandy palettes and gentle curvature to establish a space that feels quietly refined. Savoy offers a moment of retreat, drawing from the language of wellness environments with textured stone surfaces and a calm, restorative presence. In contrast, Como leans into a more urban expression, blending walnut tones with subtle industrial references to reflect the dynamic energy of the city.

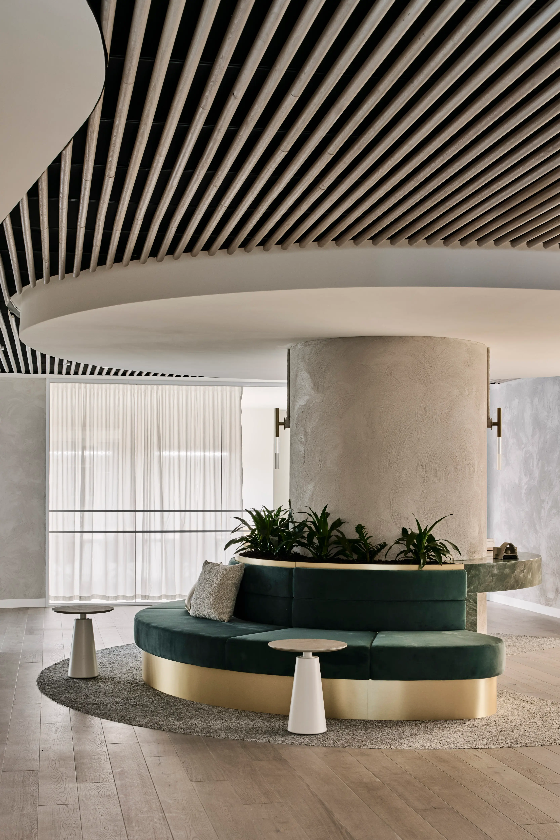
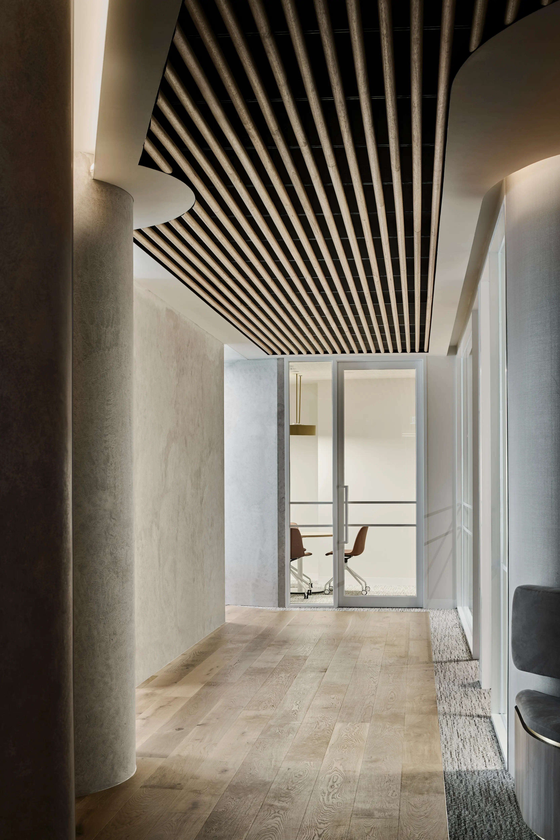
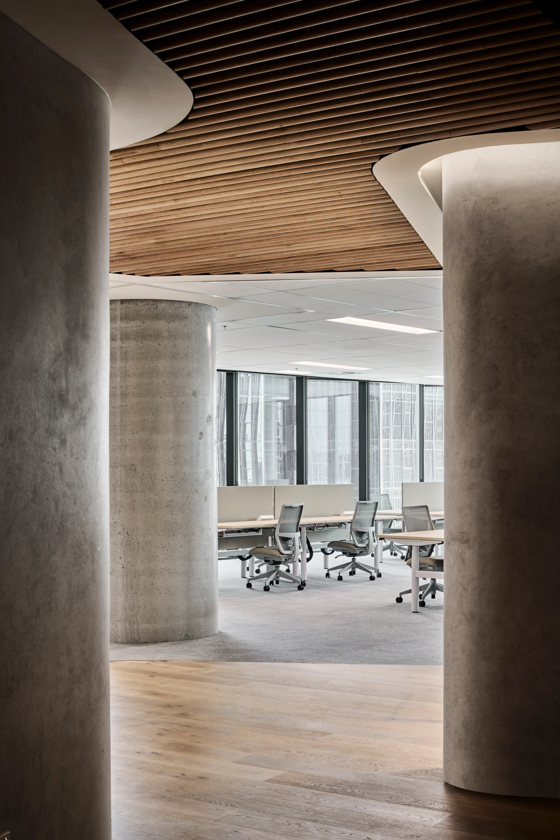
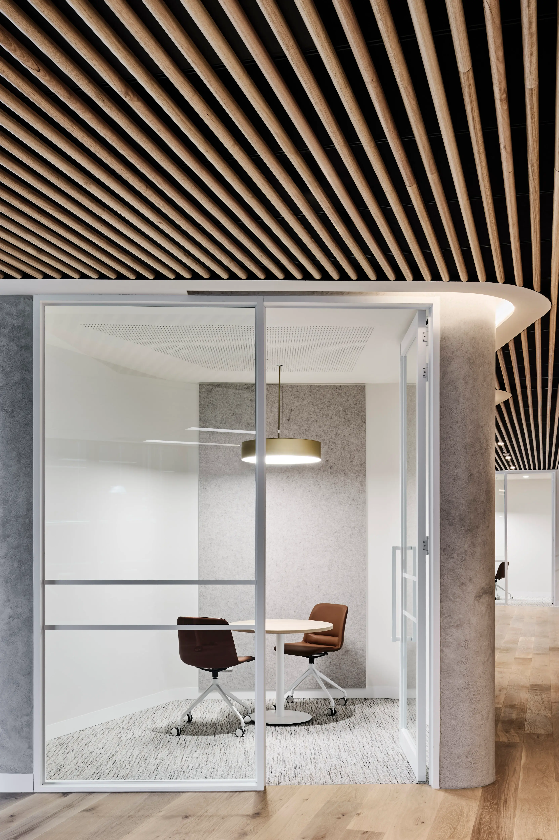
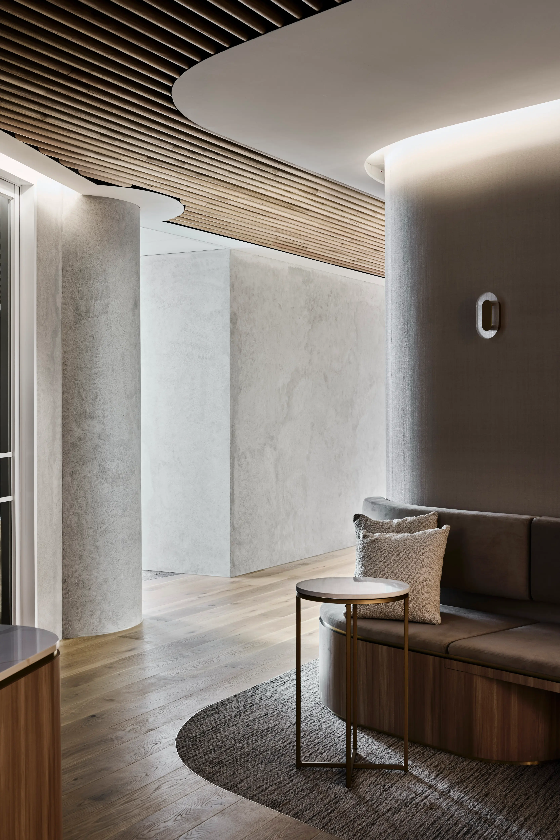
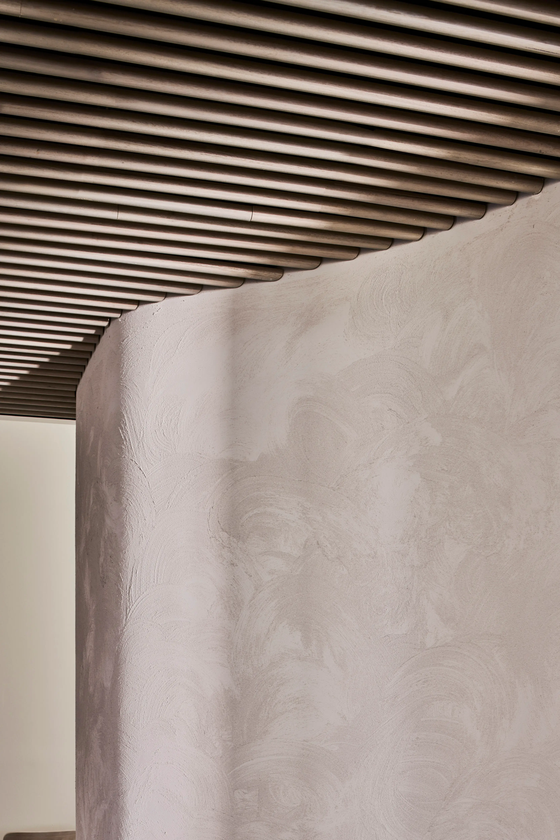
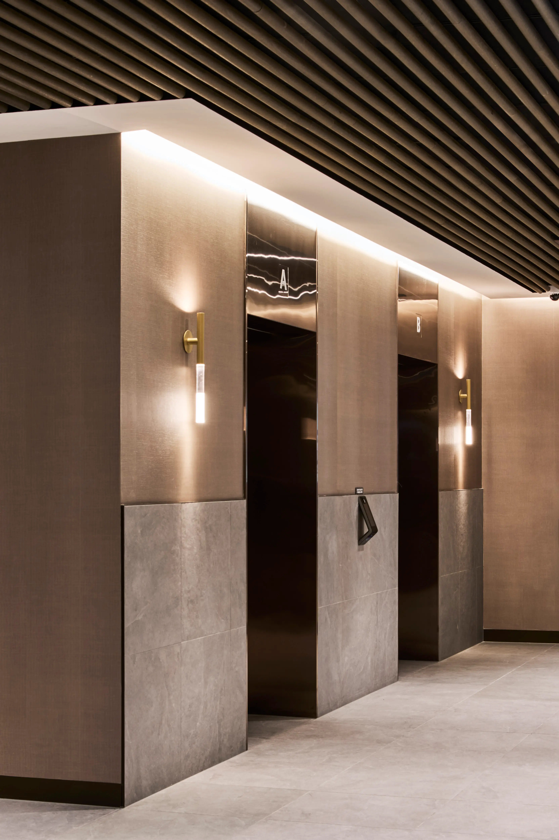
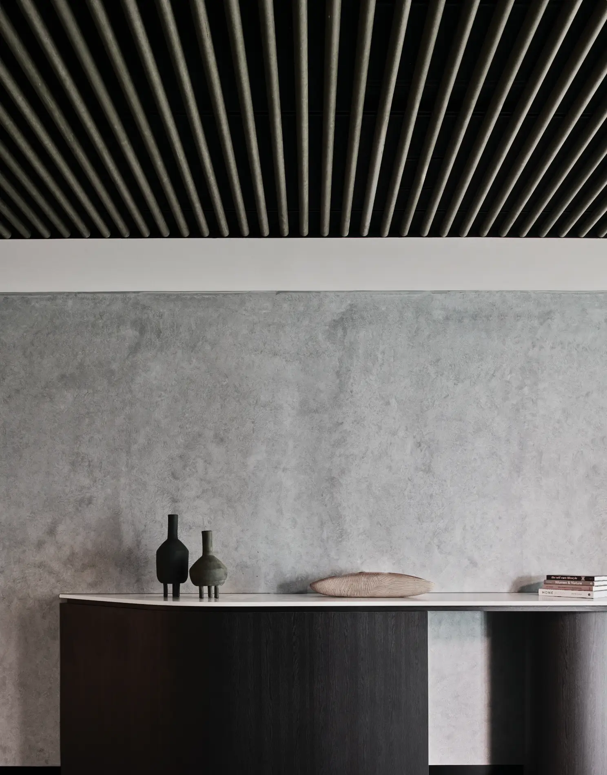
While each tenancy carries its own character, a consistent architectural language ties the project together. Apollo Timber Battens, sized at 30 by 40 millimetres in a dome profile and finished in Tasmanian Oak, form the backbone of this continuity. Their curved geometry introduces a softness that carries through ceilings and walls, guiding movement and shaping the spatial experience without the need for overt transitions.

These elements are not simply decorative. They define pathways, frame moments and create a sense of flow as occupants move through the spaces. From entry points through to meeting rooms and breakout areas, the batten systems establish a rhythm that supports both navigation and interaction. The curvature of the battens, combined with textured surfaces and controlled lighting, creates a layered environment that encourages both focus and collaboration.

Book a call with our architectural team today to get down into the detail of your project. We are on hand to talk through ideas, materiality, specification and budget, in order to help you bring your ideas to life. Simply drop us a note on hello@mbsarchitectural.com.au or call the specification team on 03 9580 7800.
our brands

partnering with the world's leading manufactures

Every material.one source.

Let's bring your project to life.

555 Collins

Step into a layered interior experience at 555 Collins Street, where four distinct environments unfold across Levels 6 and 20, each inspired by the textures, tones and atmospheres of Melbourne’s laneways, hospitality venues and wellness spaces; from light-filled, coastal-inflected settings to refined, spa-like retreats and urban, design-led work zones, the project weaves together varied spatial identities through a unifying language of curved timber battens, textured surfaces and carefully choreographed movement, creating a workplace that feels immersive, dynamic and deeply connected to the character of the city.

REQUEST SAMPLES

At 555 Collins Street, the workplace is reimagined as a collection of distinct yet interconnected experiences, each drawing from the layered character of Melbourne itself. Across Levels 6 and 20, the fit-out unfolds as a series of environments inspired by the city’s laneways, hospitality venues and wellness spaces, creating a rich and varied interior landscape that moves beyond the expectations of a conventional office.

Designed by Studio 103 and delivered in collaboration with Shape, the project brings together four unique tenancies, each with its own identity. Elba introduces a sense of lightness, where pale timber tones and subtle coastal hues create an atmosphere that feels open and refreshing. Hazel shifts the tone, embracing softer, sandy palettes and gentle curvature to establish a space that feels quietly refined. Savoy offers a moment of retreat, drawing from the language of wellness environments with textured stone surfaces and a calm, restorative presence. In contrast, Como leans into a more urban expression, blending walnut tones with subtle industrial references to reflect the dynamic energy of the city.

While each tenancy carries its own character, a consistent architectural language ties the project together. Apollo Timber Battens, sized at 30 by 40 millimetres in a dome profile and finished in Tasmanian Oak, form the backbone of this continuity. Their curved geometry introduces a softness that carries through ceilings and walls, guiding movement and shaping the spatial experience without the need for overt transitions.

These elements are not simply decorative. They define pathways, frame moments and create a sense of flow as occupants move through the spaces. From entry points through to meeting rooms and breakout areas, the batten systems establish a rhythm that supports both navigation and interaction. The curvature of the battens, combined with textured surfaces and controlled lighting, creates a layered environment that encourages both focus and collaboration.

The project is grounded in a design philosophy that values both form and function. Each space has been carefully considered to support its intended use, while contributing to a broader narrative that celebrates the diversity of Melbourne’s built environment. The result is a workplace that feels immersive and engaging, where each tenancy offers something different, yet remains connected through a shared material and architectural language.

Set on Wurundjeri and Bunurong land, the project acknowledges its context while introducing a contemporary interpretation of place. Through careful detailing, thoughtful material selection and a commitment to craft, 555 Collins Street becomes more than a series of workspaces. It becomes a destination that reflects the energy, diversity and character of the city it sits within.

Elba: This space exudes warmth, featuring light timber tones accented by refreshing seaside hues reminiscent of mint. It’s a breath of fresh air, bringing a touch of the coast into the heart of the city.

Hazel: Embodying understated glamour, Hazel’s muted sandy tones and elegant curved forms create an inviting atmosphere. It’s a subtle nod to sophistication, perfect for those who appreciate refined aesthetics.

Savoy: A sanctuary for wellness and relaxation, Savoy draws inspiration from day spas to promote tranquility. Its design incorporates calming stone textures with luxurious touches, making it the perfect retreat from the hustle and bustle.

Como: Modern and chic, Como blends walnut timber textures with hints of industrial urban charm. This space captures the dynamic character of Melbourne, offering a stylish and contemporary environment.

555 Collins
Studio 103
Shape - Charter Hall, Armitage Jones, Floth
-
Apollo Timber Battens
Panel Size - 30mm (deep) x 40mm (wide)
Floors: Level 6 & Level 20
MBS Achitectural
Tasmanian Oak, Dome Profile
-
Tom Blachford
Interior Designers - Vanessa Serruto & Chloe Lamberton, Studio 103
No items found.

Trusted BY AUSTRALIA'S
LEADING DESIGN PRACTICES