Geelong Gym

Education

Some projects begin with drawings. Others begin with a conversation. At Geelong Gym, the starting point was a simple moment across a café table, where a single reference image carried an ambitious question: could this idea be realised, not just visually, but in a way that could withstand the intensity of a high performance environment? It was a brief that called for both confidence and curiosity, and a willingness to move beyond what had been done before.

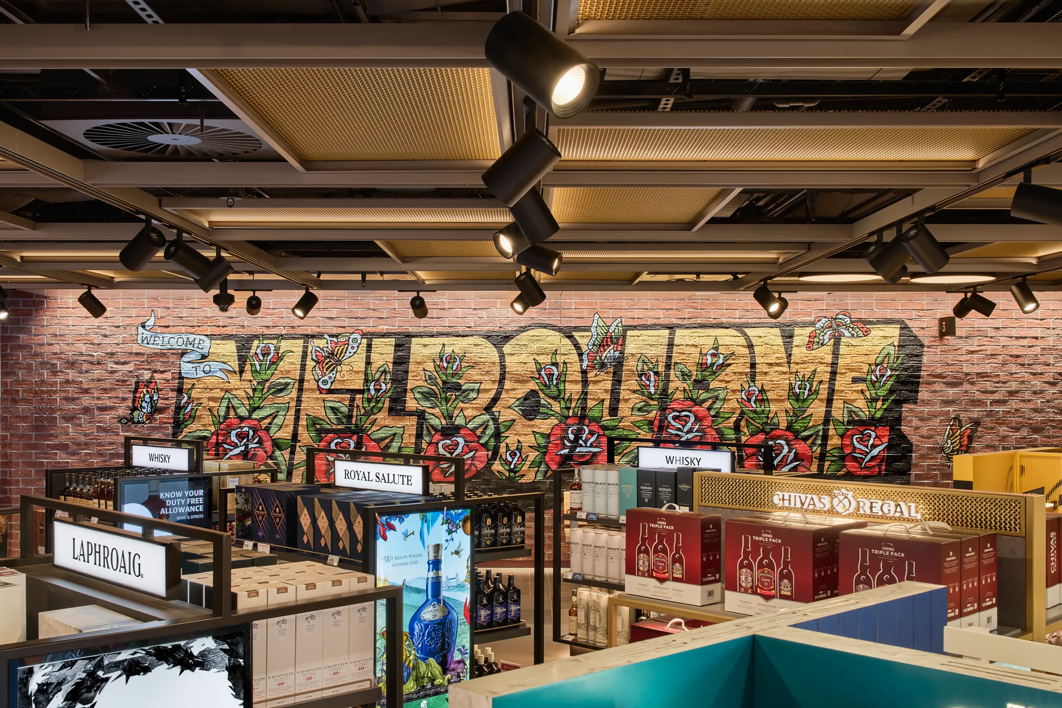
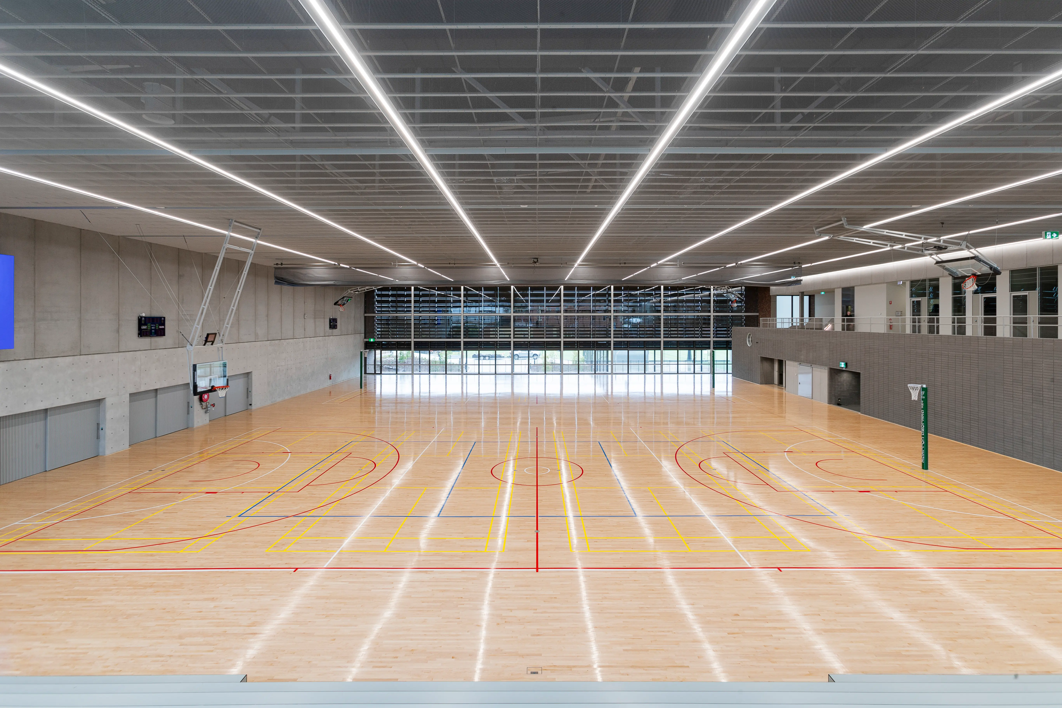
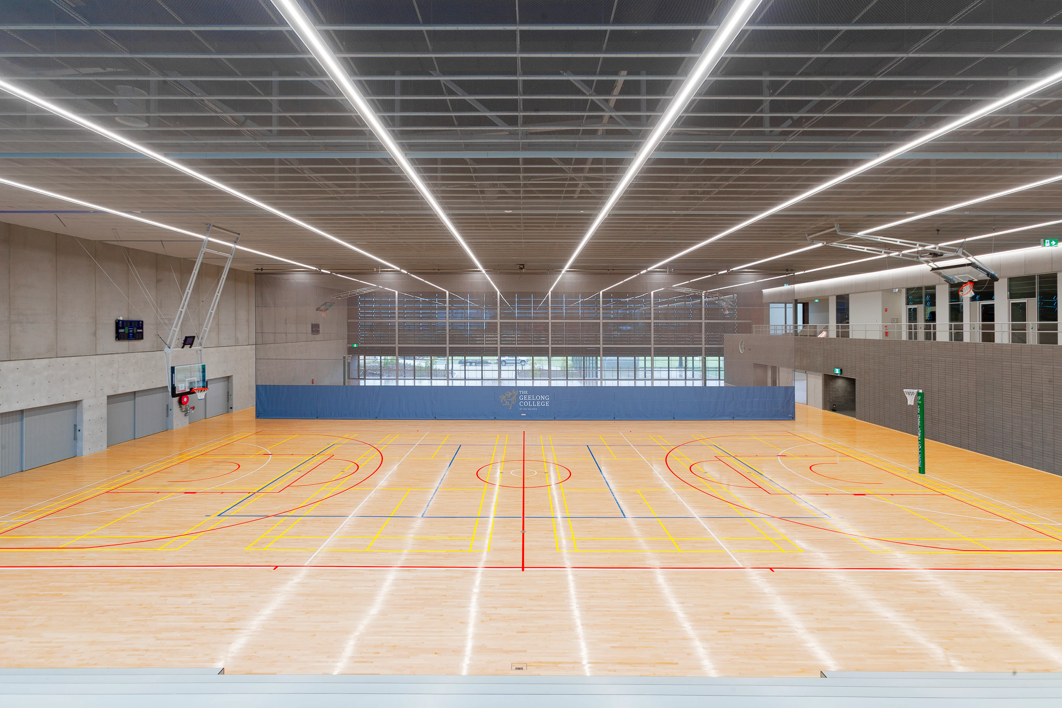
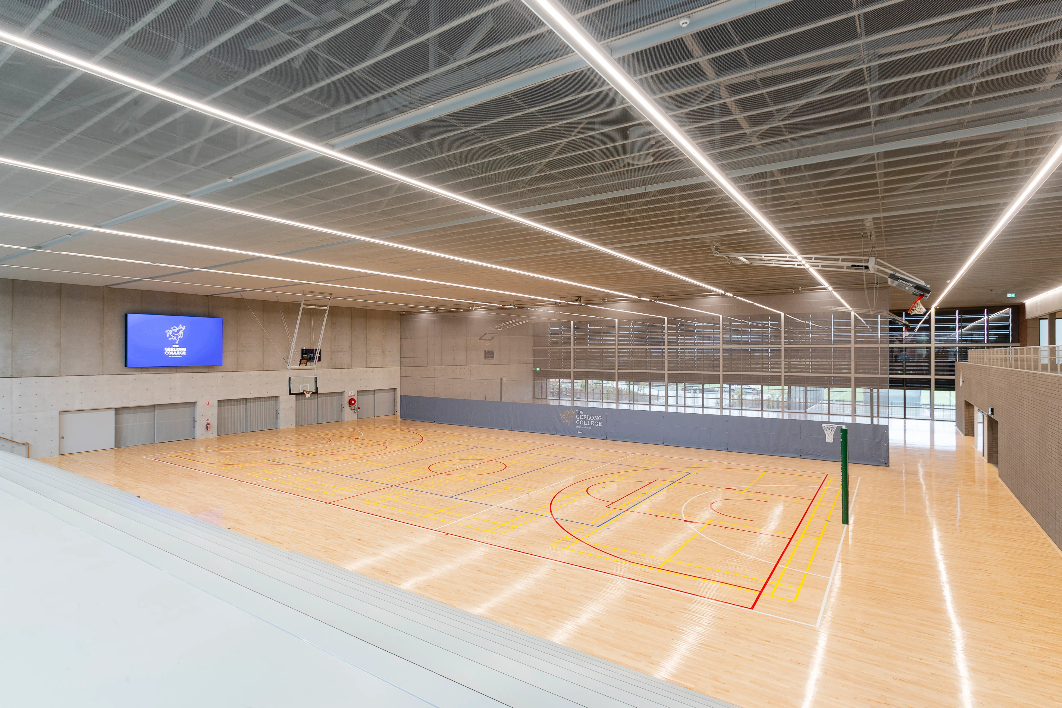
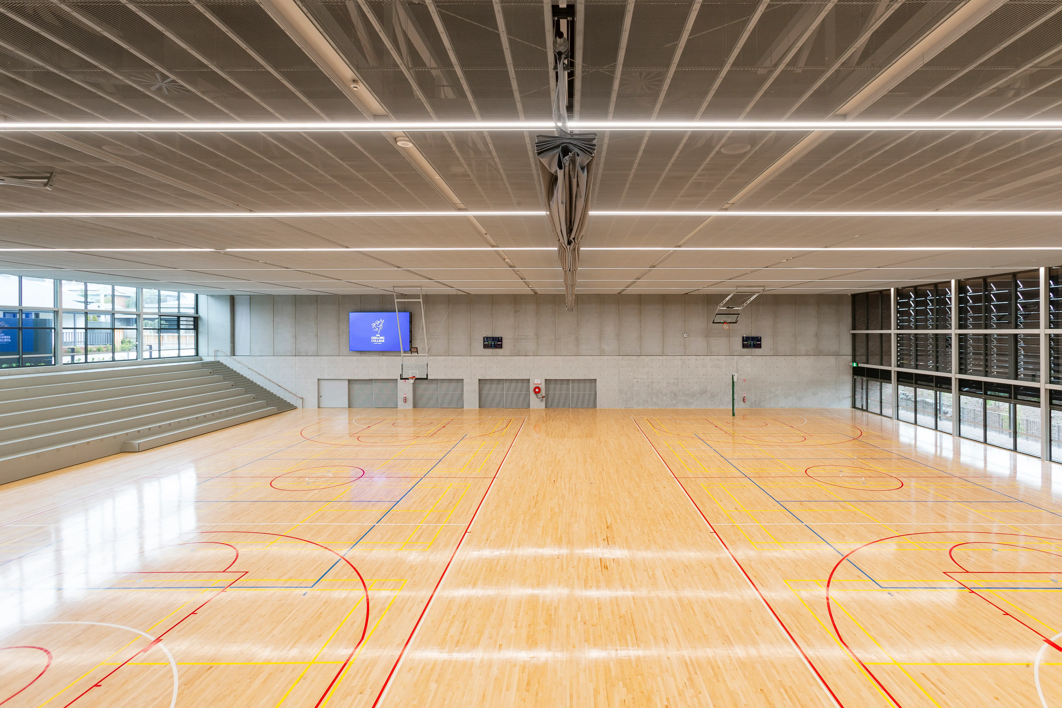
Working with Wardle and alongside Lyons Construction and Austar, the response was to develop a ceiling system that could balance durability with architectural presence. The solution took shape through a series of oversized Apollo expanded mesh panels, measuring 2550 by 600 millimetres, designed in house to deliver both structural resilience and visual impact. In a space defined by movement, energy and physicality, the ceiling needed to do more than sit overhead. It needed to hold its own.

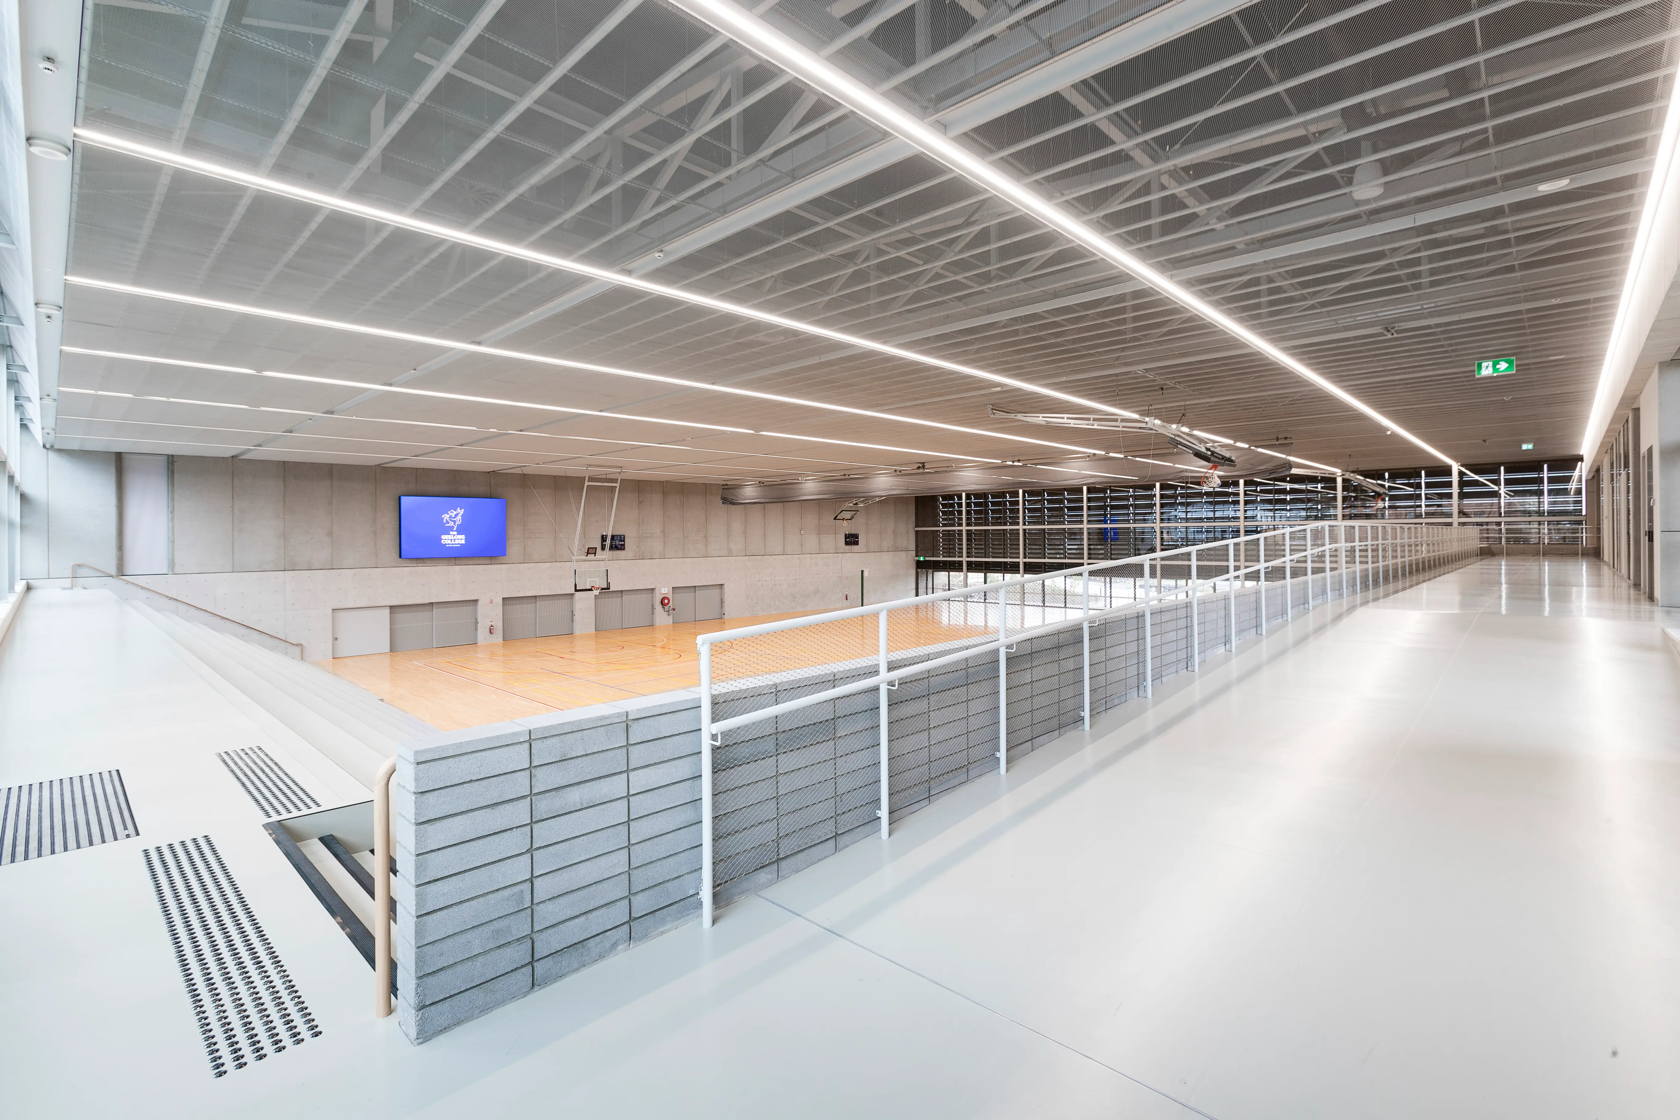
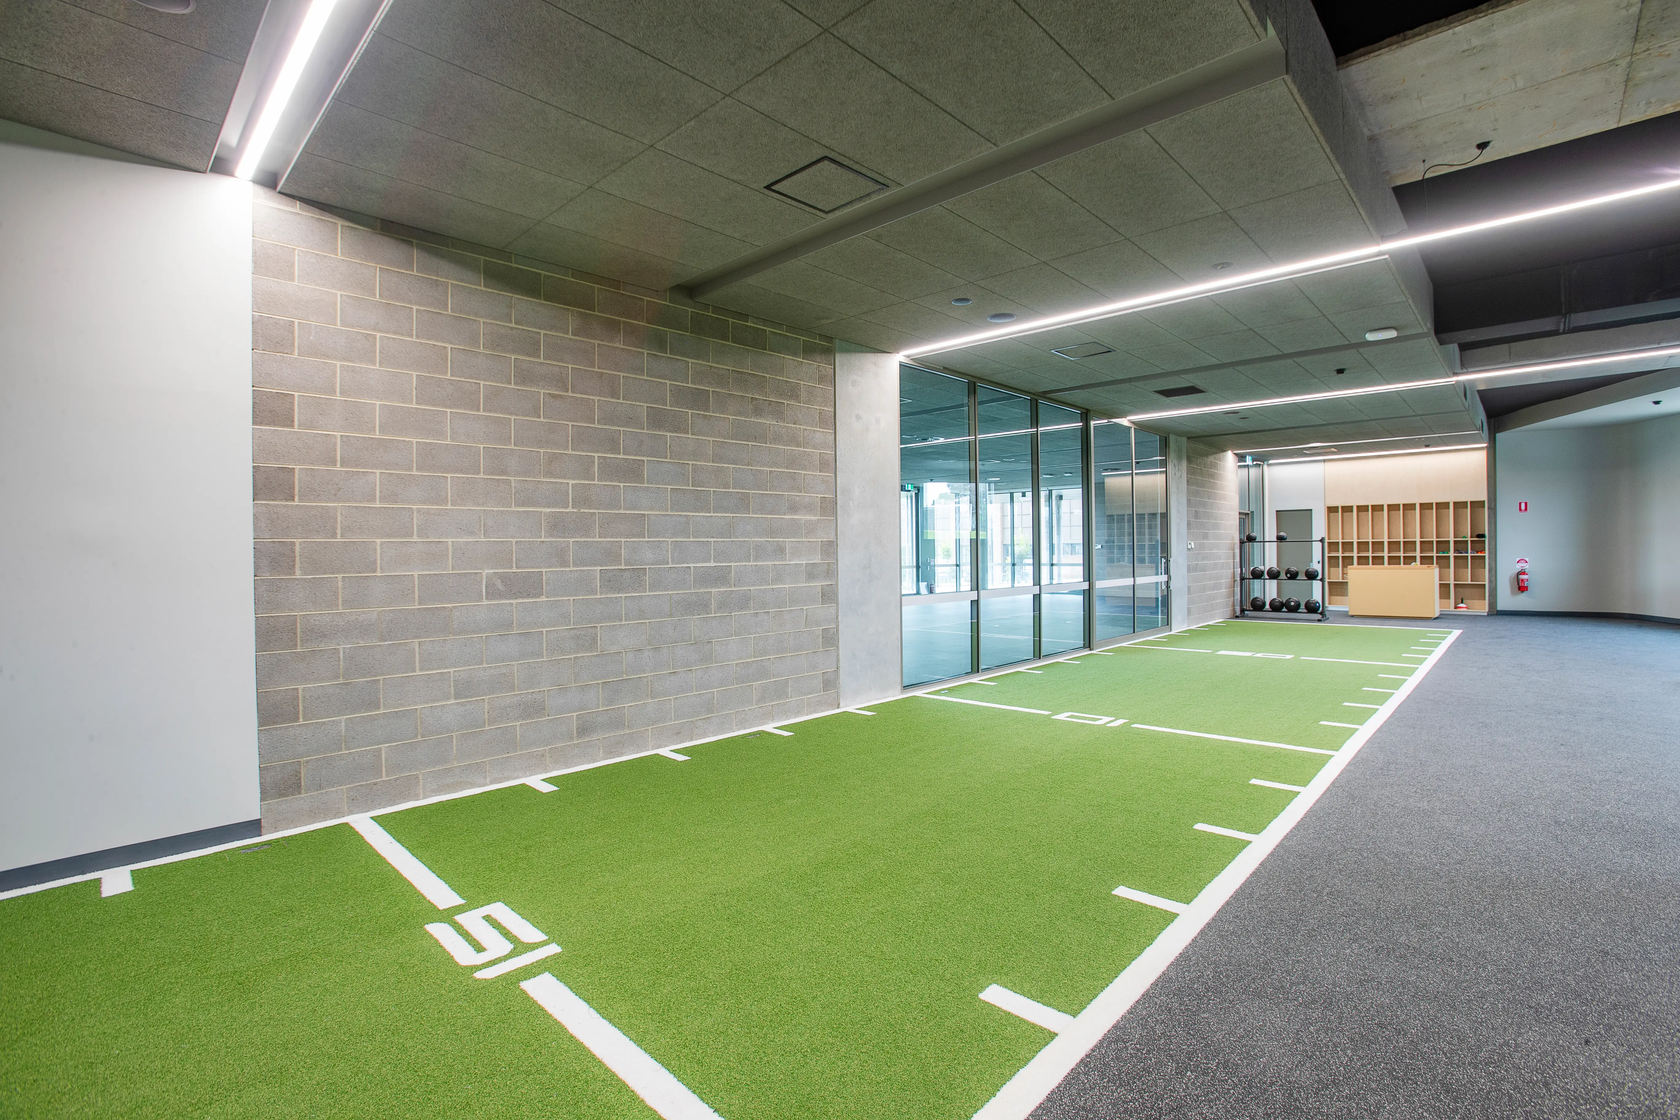
The expanded mesh introduces a strong industrial language, one that aligns naturally with the raw material palette of the building. Brick, concrete and exposed structure are complemented by a ceiling that feels equally robust, yet carefully resolved. The scale of the panels allows the surface to read clearly across the space, creating a sense of continuity without becoming repetitive. Running in parallel to this is the introduction of the Apollo service trough, a 300 by 100 millimetre extruded aluminium element that becomes a defining feature throughout the facility.

Book a call with our architectural team today to get down into the detail of your project. We are on hand to talk through ideas, materiality, specification and budget, in order to help you bring your ideas to life. Simply drop us a note on hello@mbsarchitectural.com.au or call the specification team on 03 9580 7800.
our brands

partnering with the world's leading manufactures

Every material.one source.

Let's bring your project to life.

Geelong Gym

This project highlights how early collaboration and a clear design ambition can drive the development of tailored architectural systems that respond to both performance and experience. By combining large scale elements with integrated service solutions, it demonstrates how ceilings can move beyond function to become a defining layer within a space, supporting durability, consistency and spatial identity across complex environments.

REQUEST SAMPLES

Some projects begin with drawings. Others begin with a conversation. At Geelong Gym, the starting point was a simple moment across a café table, where a single reference image carried an ambitious question: could this idea be realised, not just visually, but in a way that could withstand the intensity of a high performance environment? It was a brief that called for both confidence and curiosity, and a willingness to move beyond what had been done before.

Working with Wardle and alongside Lyons Construction and Austar, the response was to develop a ceiling system that could balance durability with architectural presence. The solution took shape through a series of oversized Apollo expanded mesh panels, measuring 2550 by 600 millimetres, designed in house to deliver both structural resilience and visual impact. In a space defined by movement, energy and physicality, the ceiling needed to do more than sit overhead. It needed to hold its own.

The expanded mesh introduces a strong industrial language, one that aligns naturally with the raw material palette of the building. Brick, concrete and exposed structure are complemented by a ceiling that feels equally robust, yet carefully resolved. The scale of the panels allows the surface to read clearly across the space, creating a sense of continuity without becoming repetitive. Running in parallel to this is the introduction of the Apollo service trough, a 300 by 100 millimetre extruded aluminium element that becomes a defining feature throughout the facility.

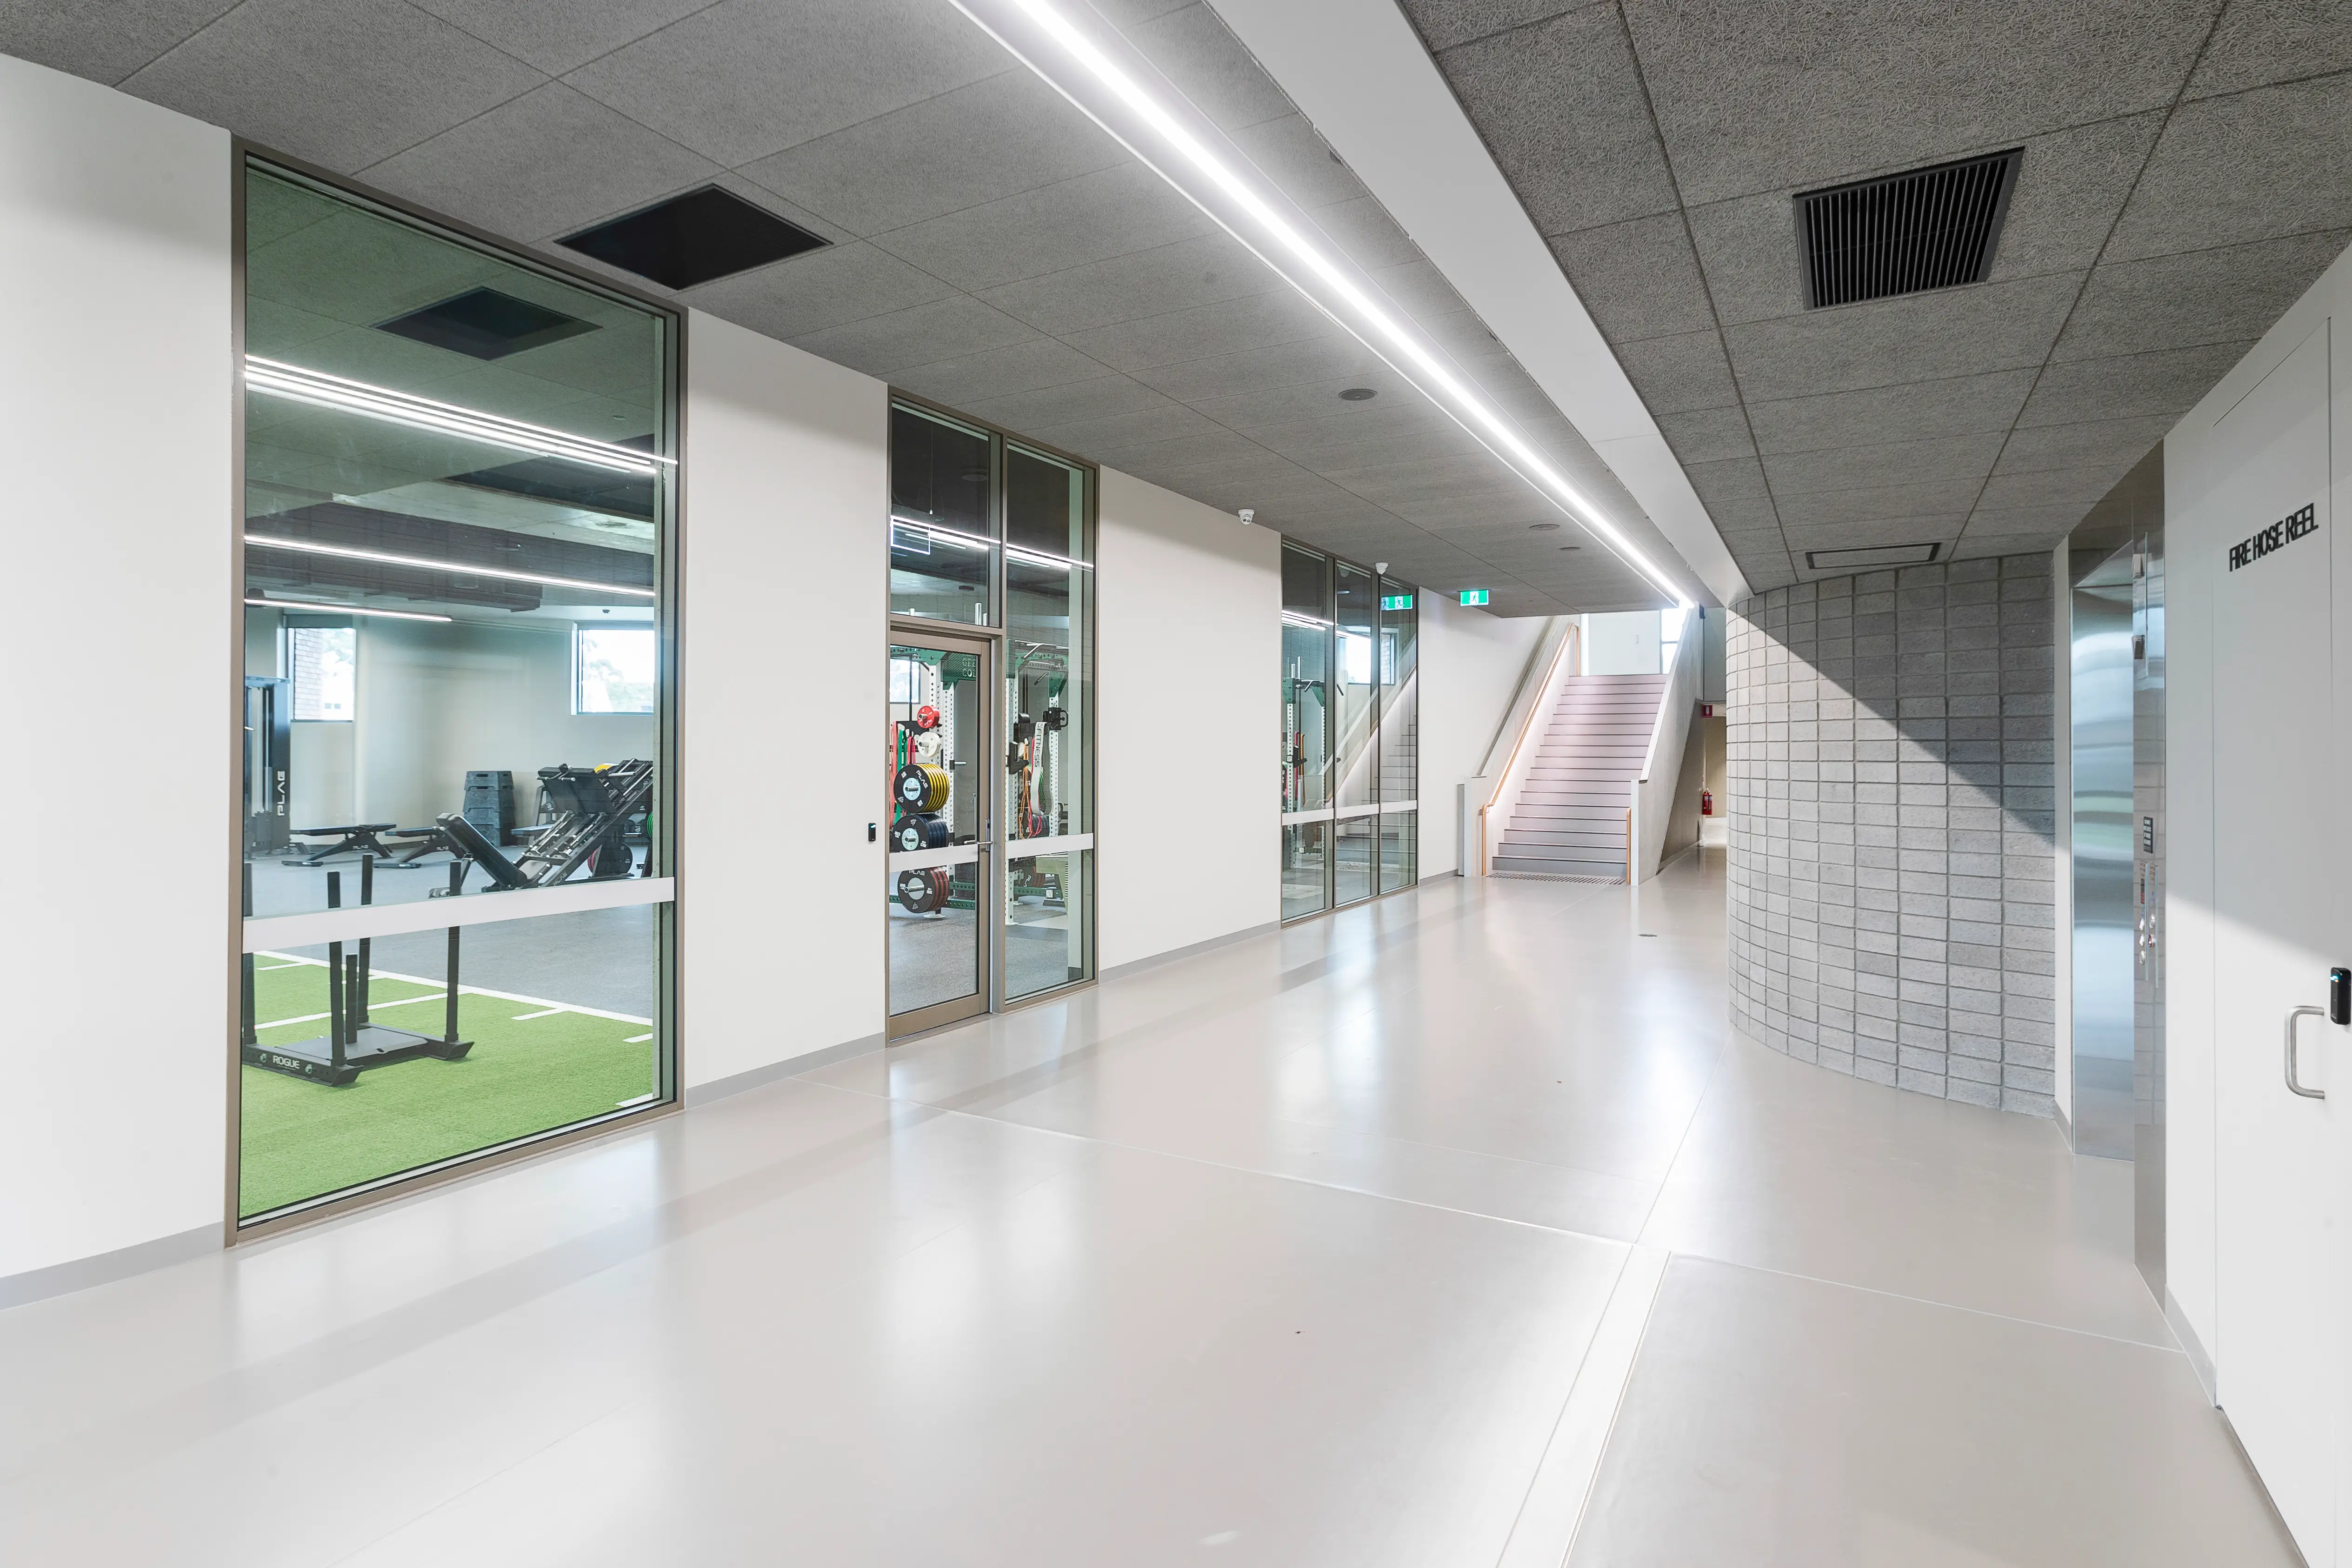
More than a functional component, it acts as a visual thread, organising services while reinforcing the linear rhythm of the ceiling. Integrated across gym areas, function rooms and amenities, it creates consistency between spaces that serve very different purposes.

Each element is finished in Dulux Duratec Zeus Matt Canvas Cloth, a coating that enhances the industrial quality of the design while providing the durability required for a high impact environment. The finish absorbs light in a controlled way, allowing form and texture to take precedence over reflection, and ensuring the ceiling remains grounded within the broader material composition.

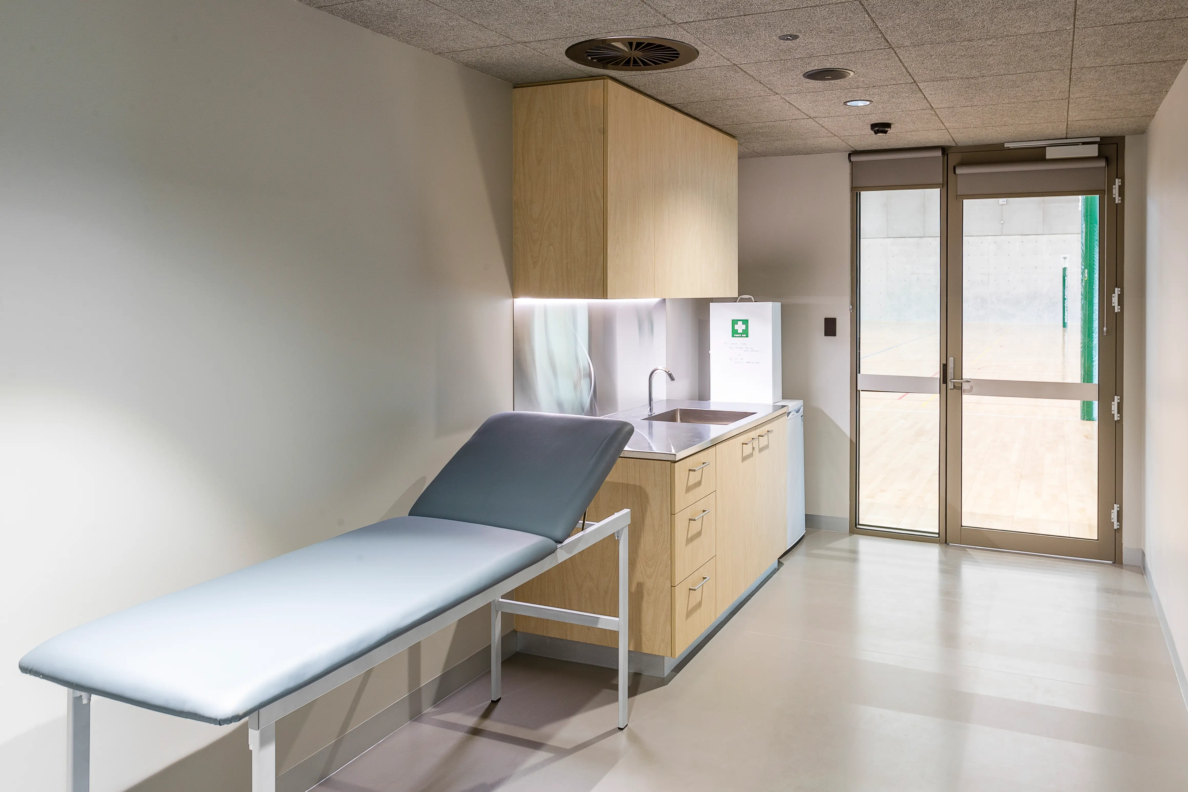
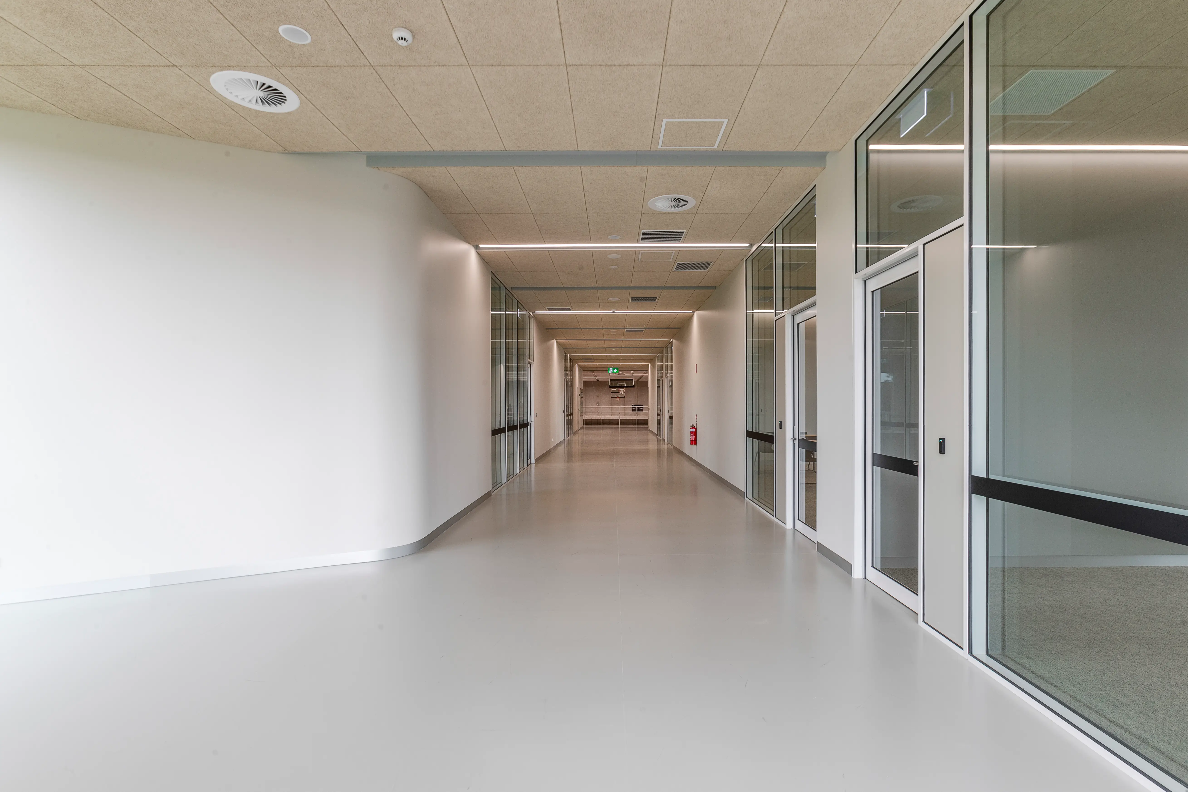
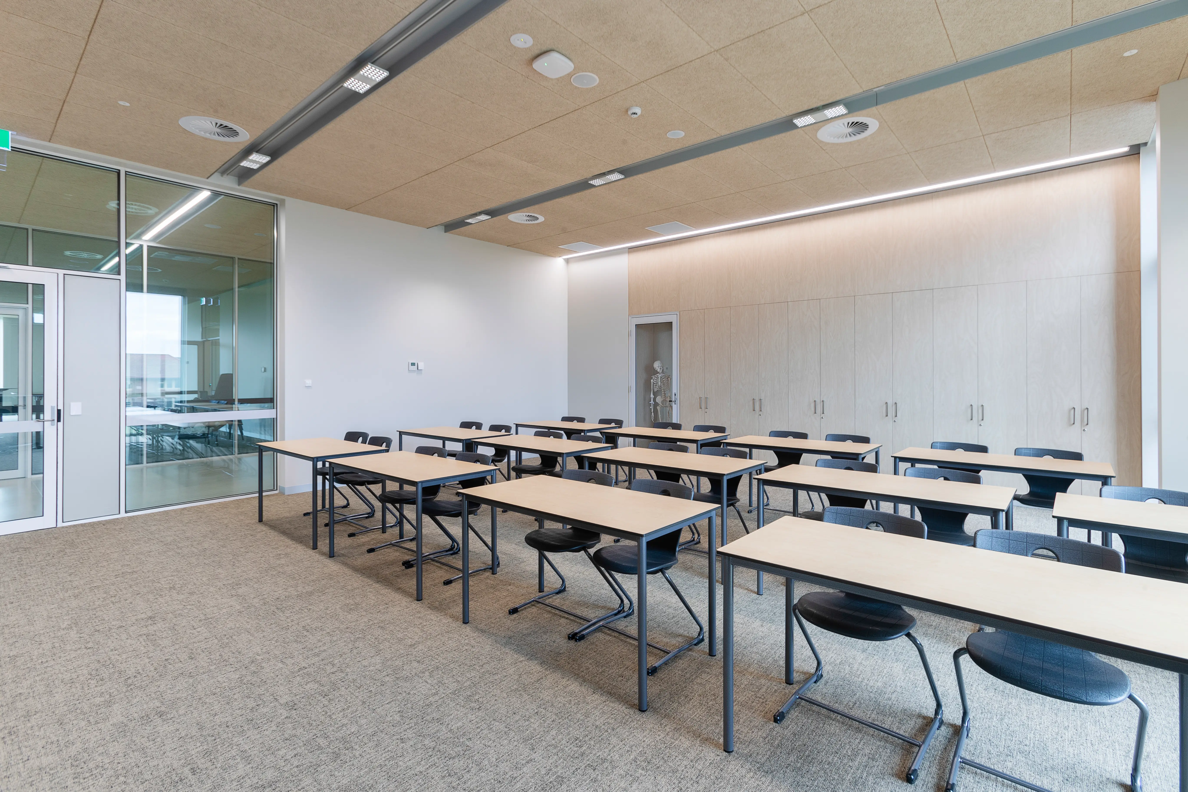
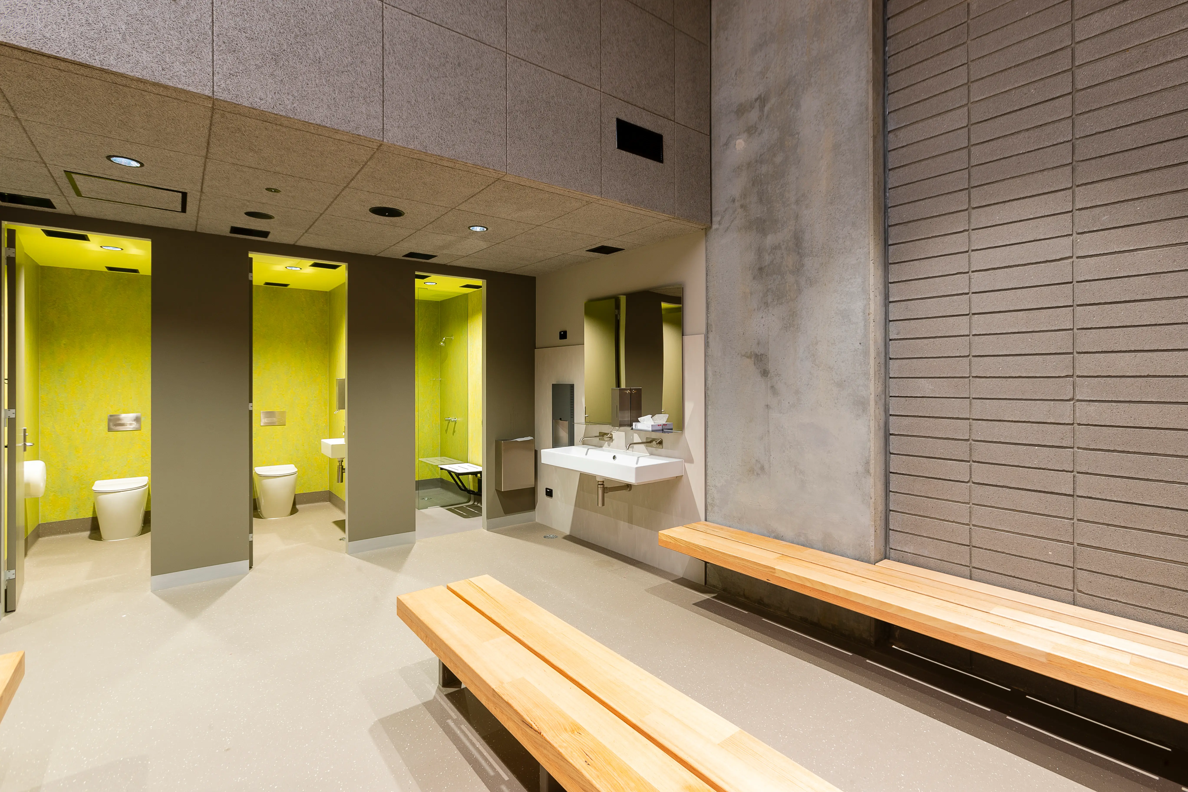
In areas where acoustic control was required, the system works in conjunction with treatments applied to the underside of the slab, alongside the inclusion of Heradesign wood wool panels. These elements soften the overall environment, balancing the harder surfaces and contributing to a more comfortable internal atmosphere without disrupting the architectural intent.

The result is a ceiling that feels both purposeful and expressive. It reflects a willingness to explore new territory, supported by a collaborative process that allowed the design to evolve from concept to completion with clarity and confidence. What began as a question across a table becomes a built outcome that demonstrates how innovation, when grounded in detail and material understanding, can elevate even the most demanding environments.

Geelong Gym
Wardle
Lyons Construction
Austar
Expanded Metal Mesh & Wood Wool
2550 x 600mm
2,500m²
-
Dulux Duratec Zeus “Matt Canvas Cloth”
Treated on underside of slab
-
Service Trough - 300 x 100mm Extruded Aluminium / Honourable Mention - Heradesign Wood Wool Panels, 1200 x 600mm
No items found.

Trusted BY AUSTRALIA'S
LEADING DESIGN PRACTICES