35 Collins Street

Commercial

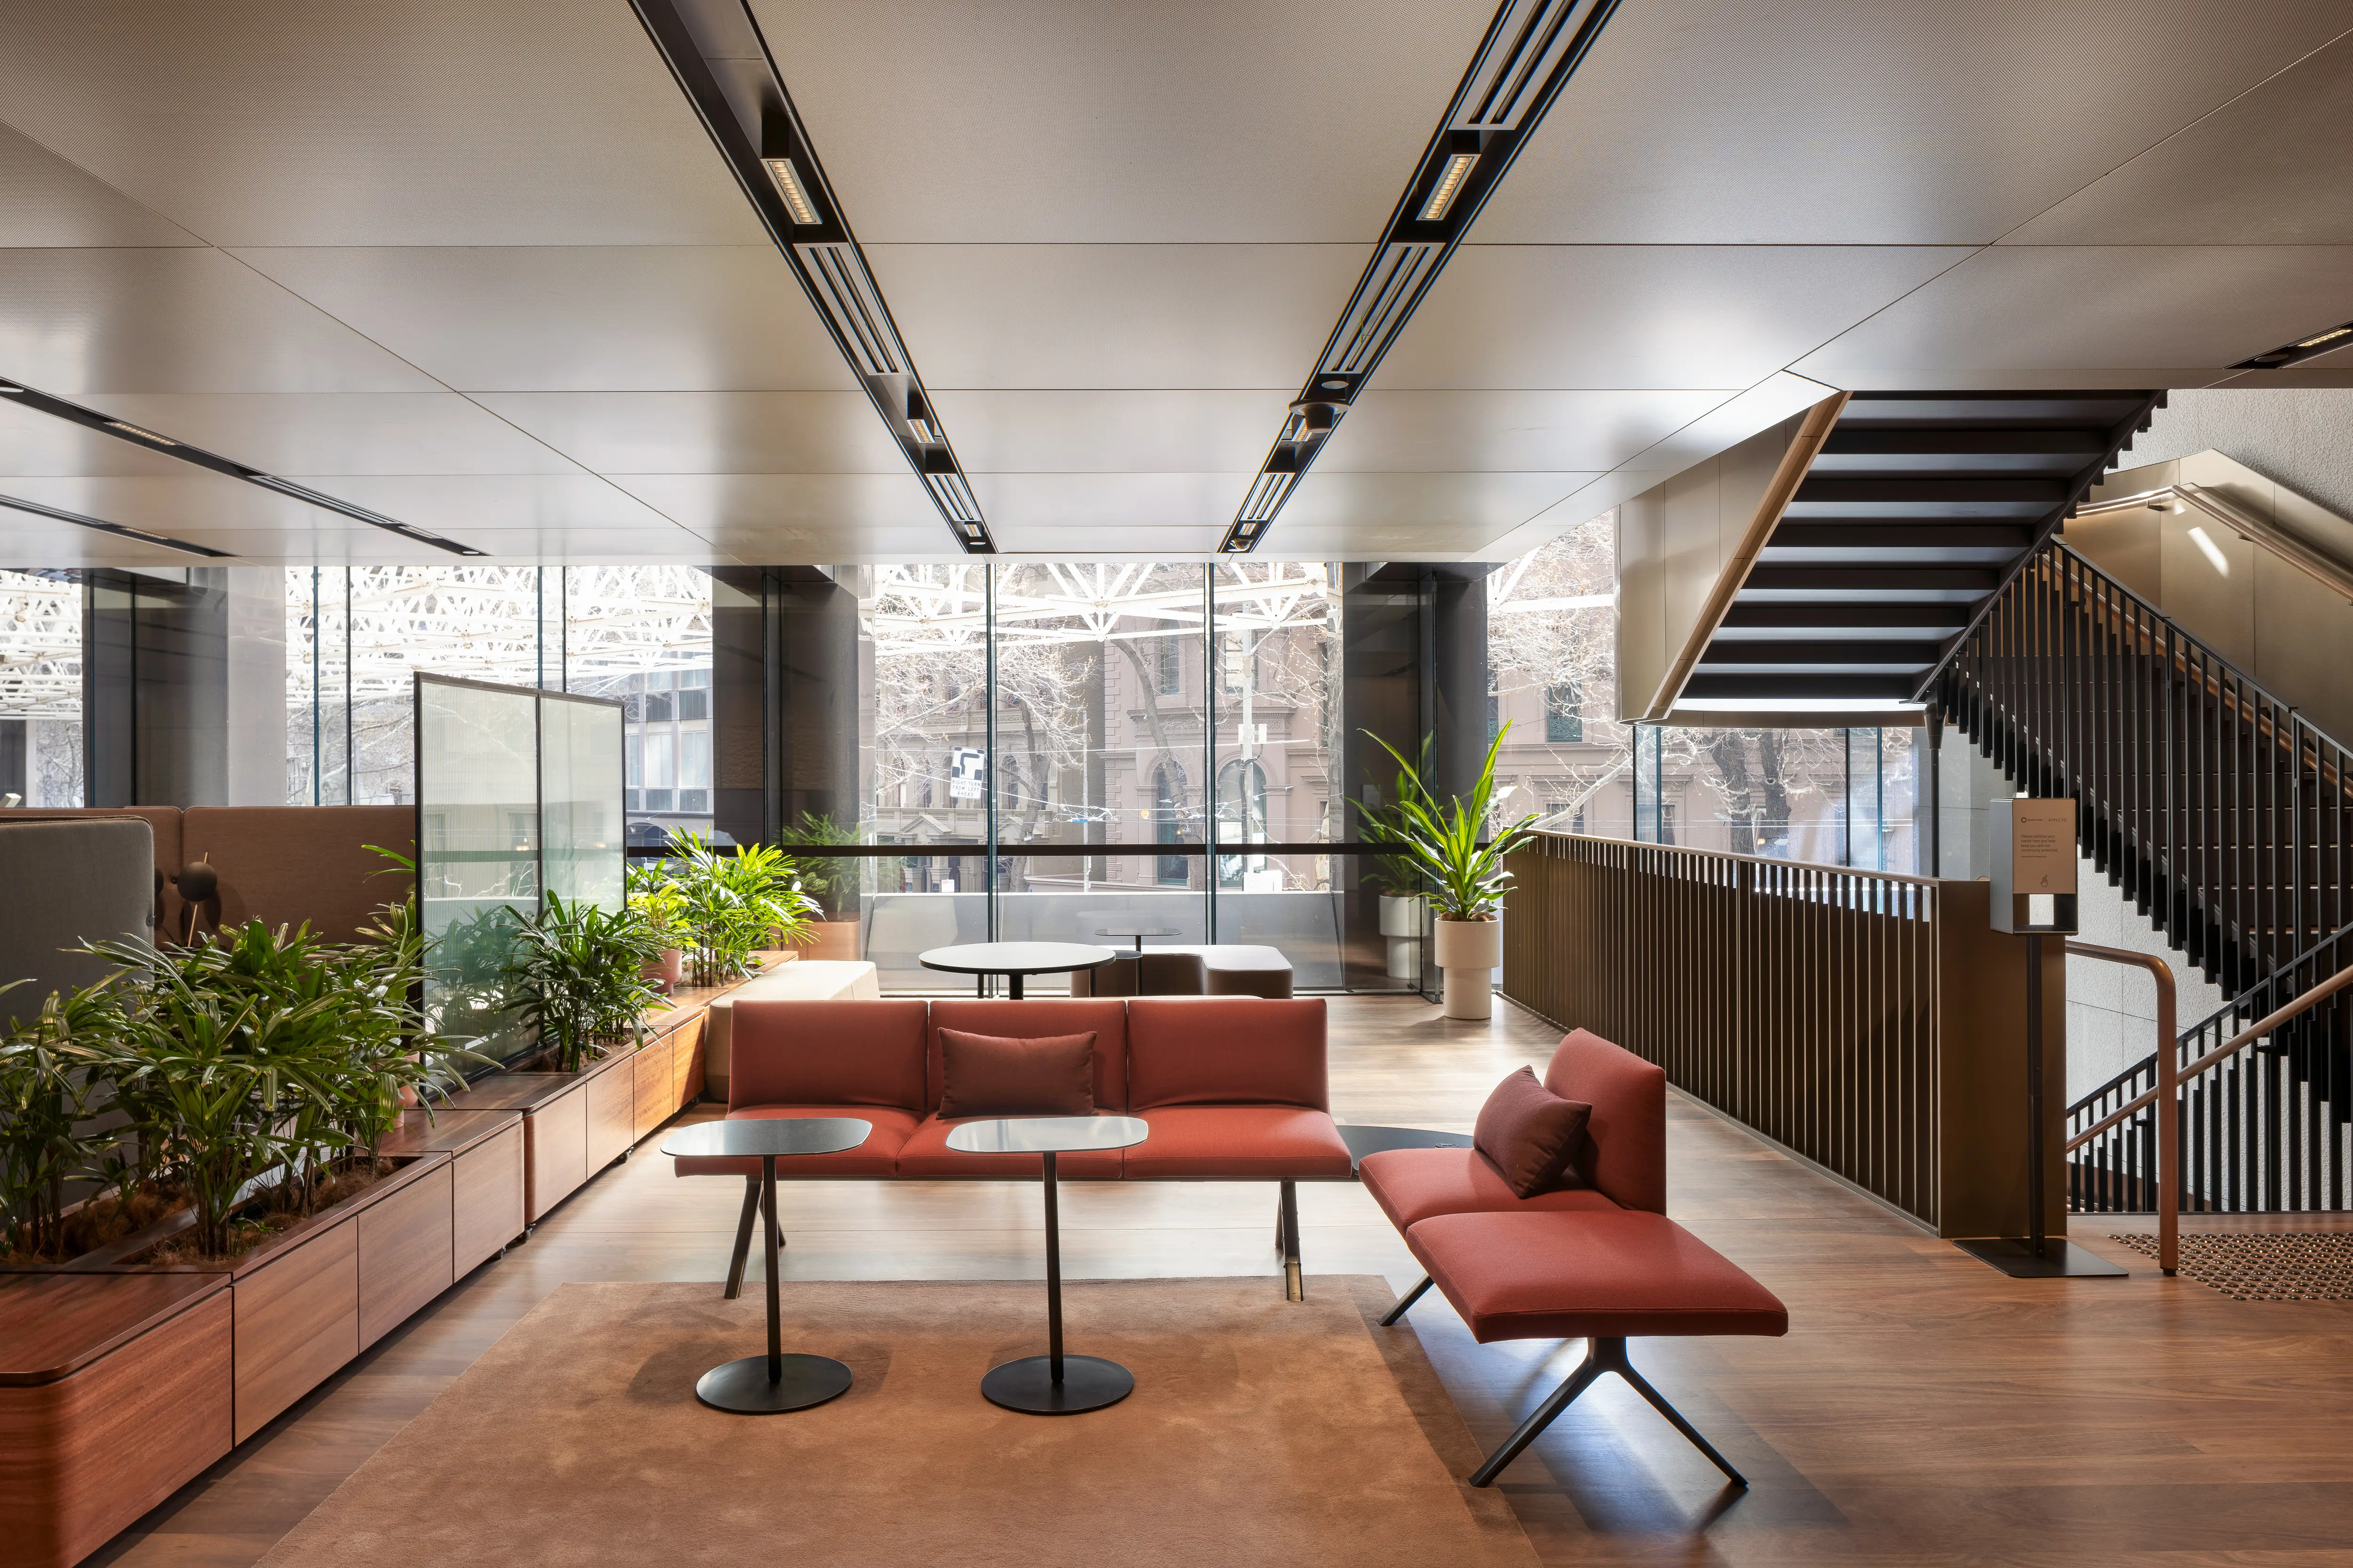
35 Collins Street is a project defined by patience, precision and an unwavering commitment to detail. Designed by Grimshaw and delivered by Built, the space reads as a seamless composition — one where material, light and form are brought together with quiet confidence. Behind this clarity, however, sits a process that unfolded over two years, where every junction, every component and every interaction between systems was carefully considered and resolved.

From the outset, the brief set a high bar. Large format aluminium panels, organic anodised finishes, integrated service troughs and exceptional acoustic performance were not independent requirements, but interconnected parts of a single architectural vision. Achieving this level of cohesion required a collaborative approach, working closely with the design team to refine the system through ongoing development, specification guidance and detailed prototyping.

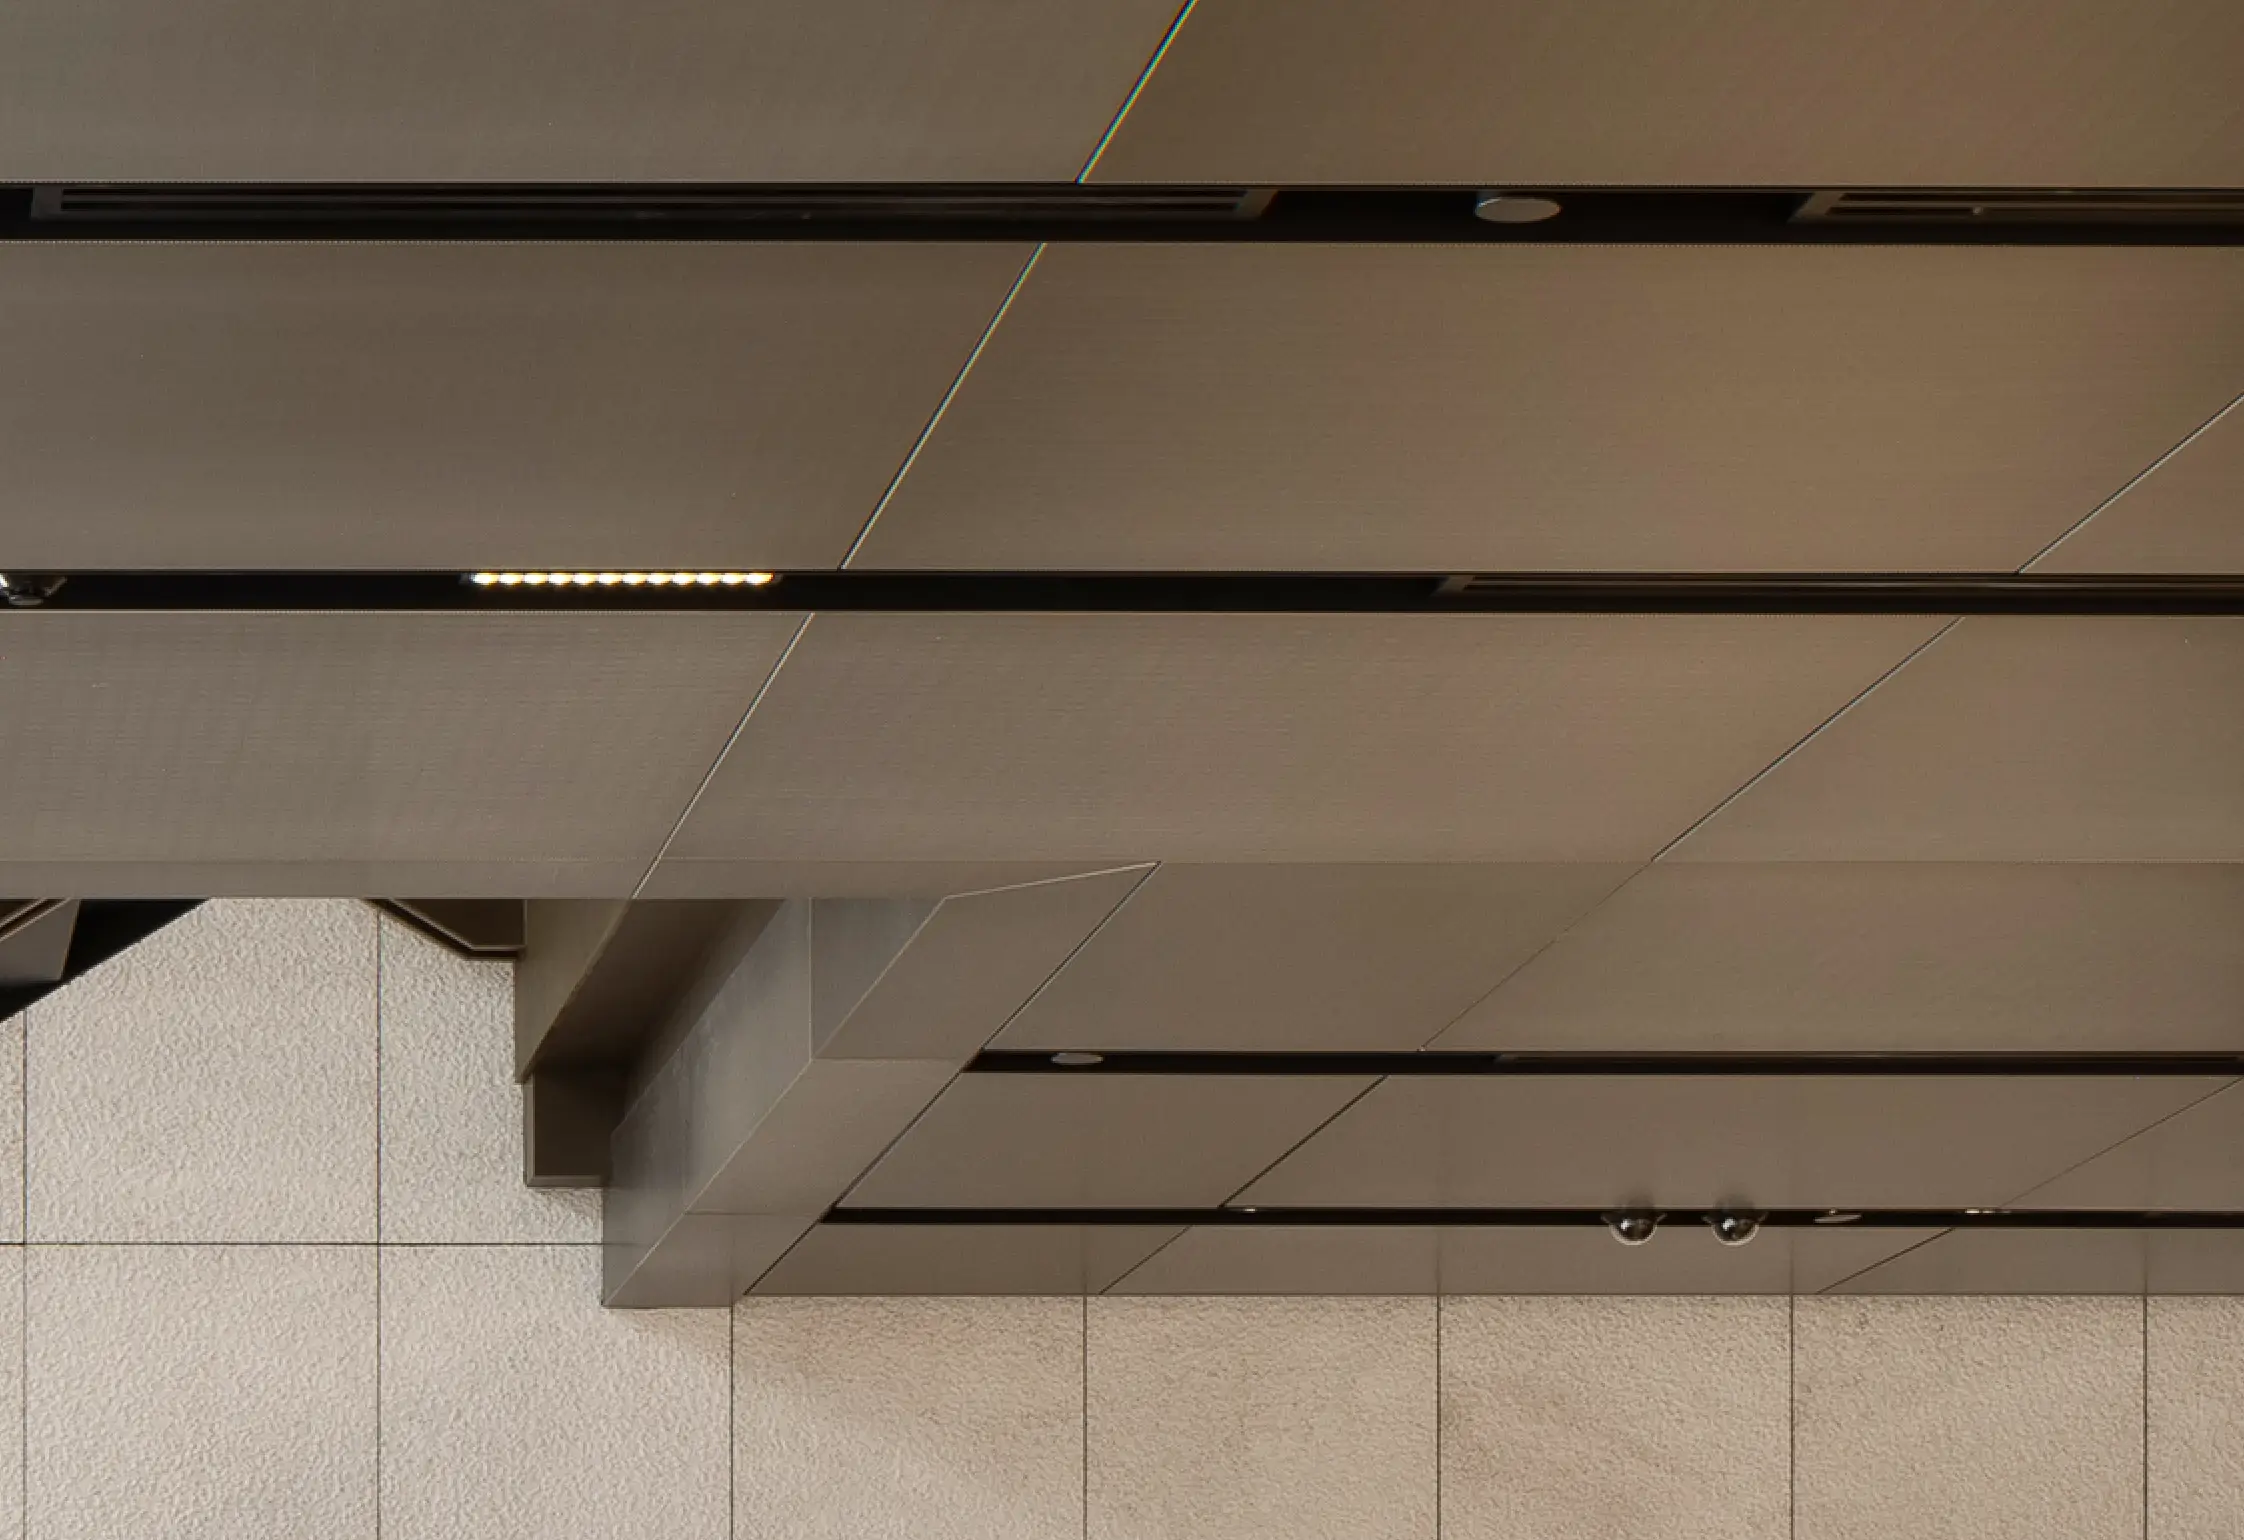
The introduction of 3D printed models, particularly for the integrated service troughs, allowed the broader project team to engage with the design in a tangible way — aligning trades early and ensuring confidence throughout procurement and installation.

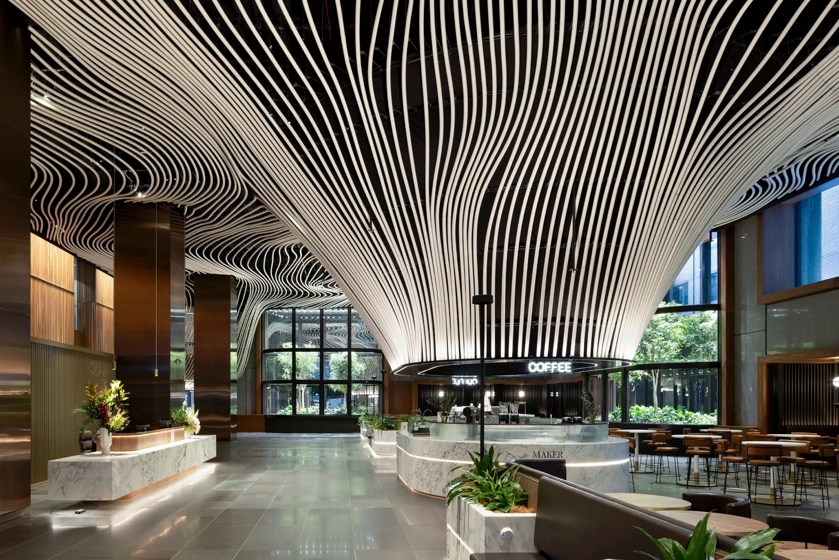
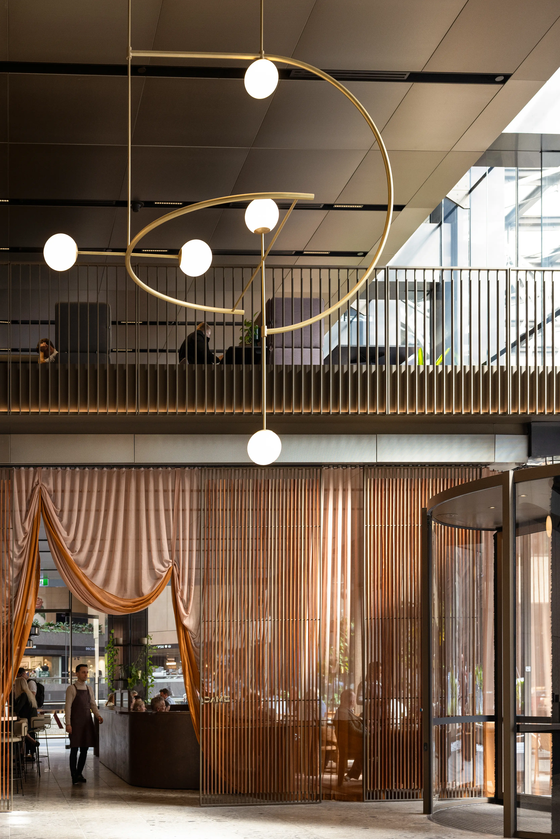
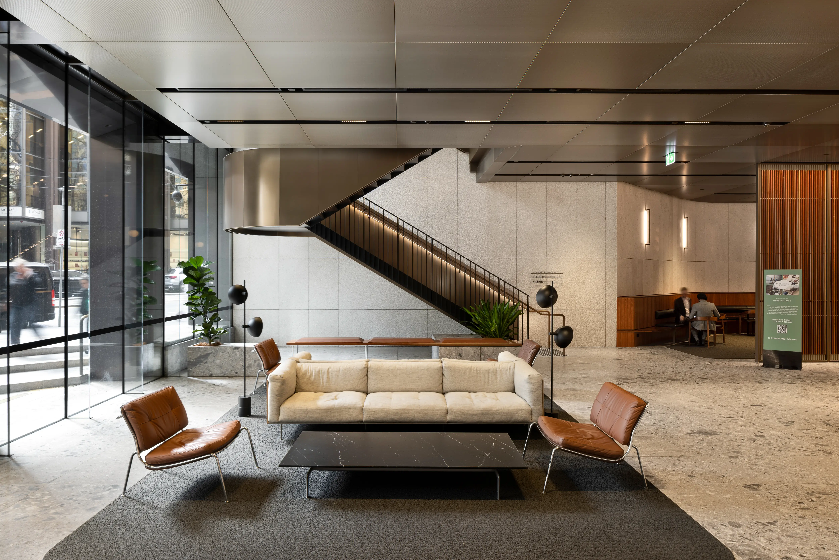
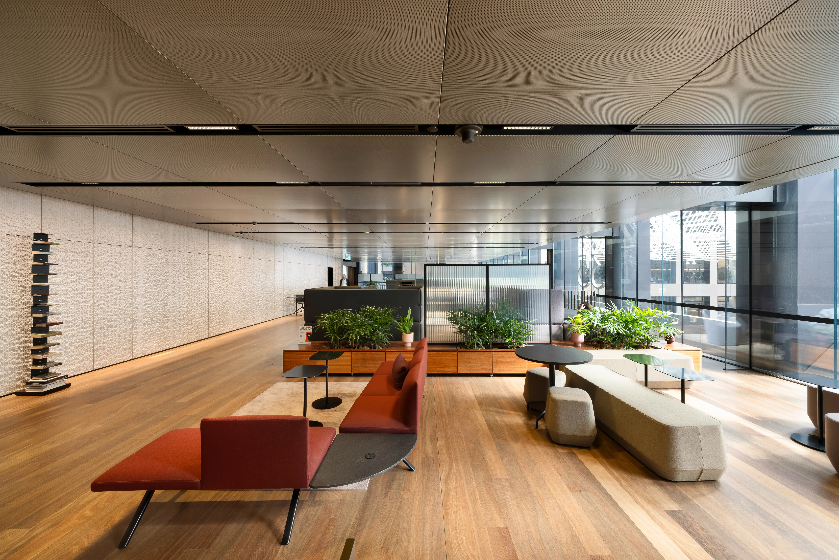
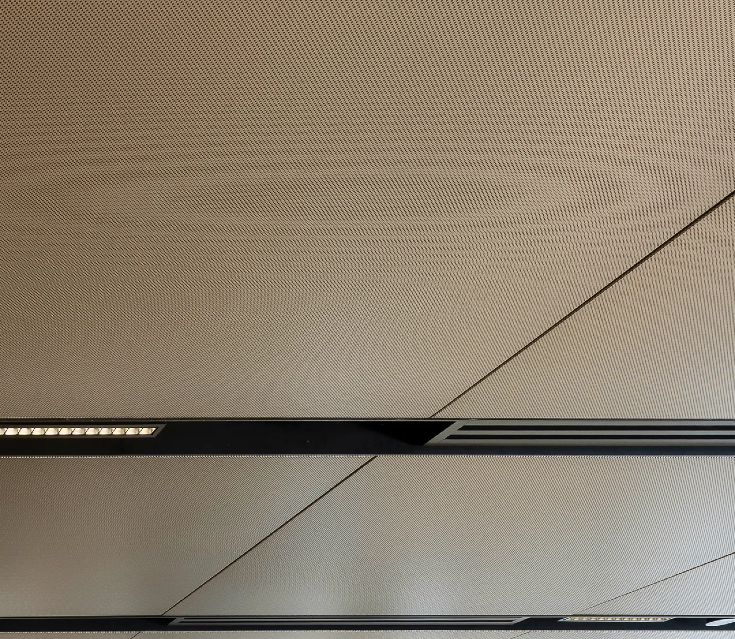
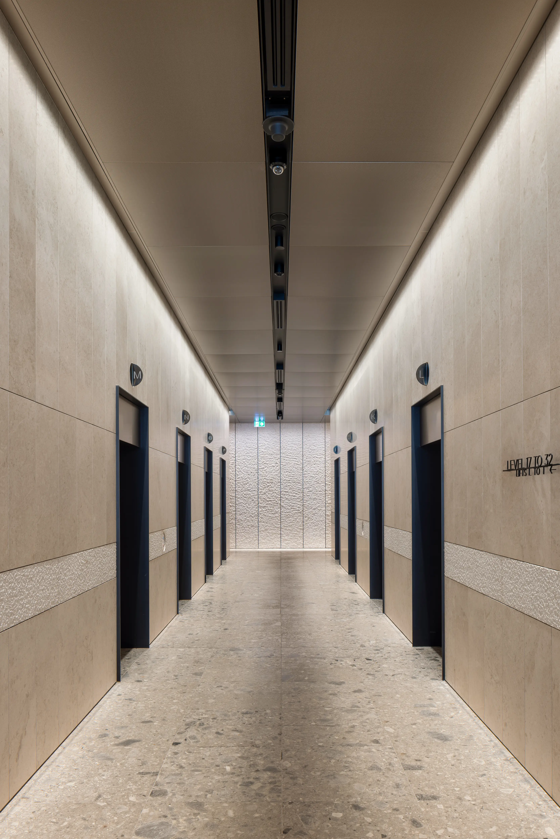
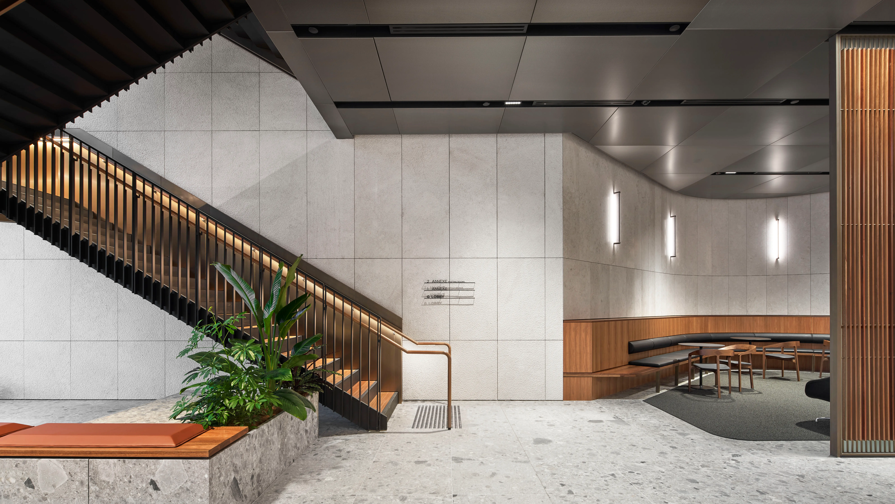
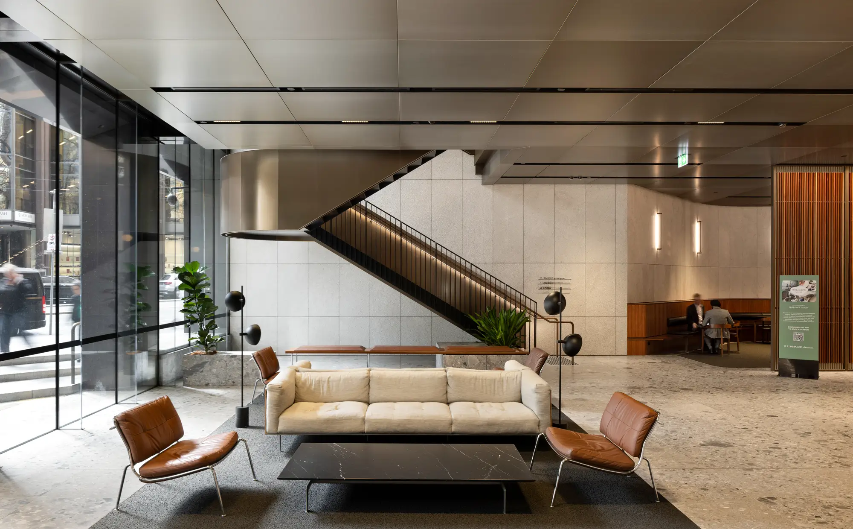
The ceiling itself becomes a defining element of the interior. Custom aluminium panels, most commonly at 1420 x 1420mm, form a controlled and consistent plane, their scale reinforcing the architectural intent.

Book a call with our architectural team today to get down into the detail of your project. We are on hand to talk through ideas, materiality, specification and budget, in order to help you bring your ideas to life. Simply drop us a note on hello@mbsarchitectural.com.au or call the specification team on 03 9580 7800.
our brands

partnering with the world's leading manufactures

Every material.one source.

Let's bring your project to life.

35 Collins Street

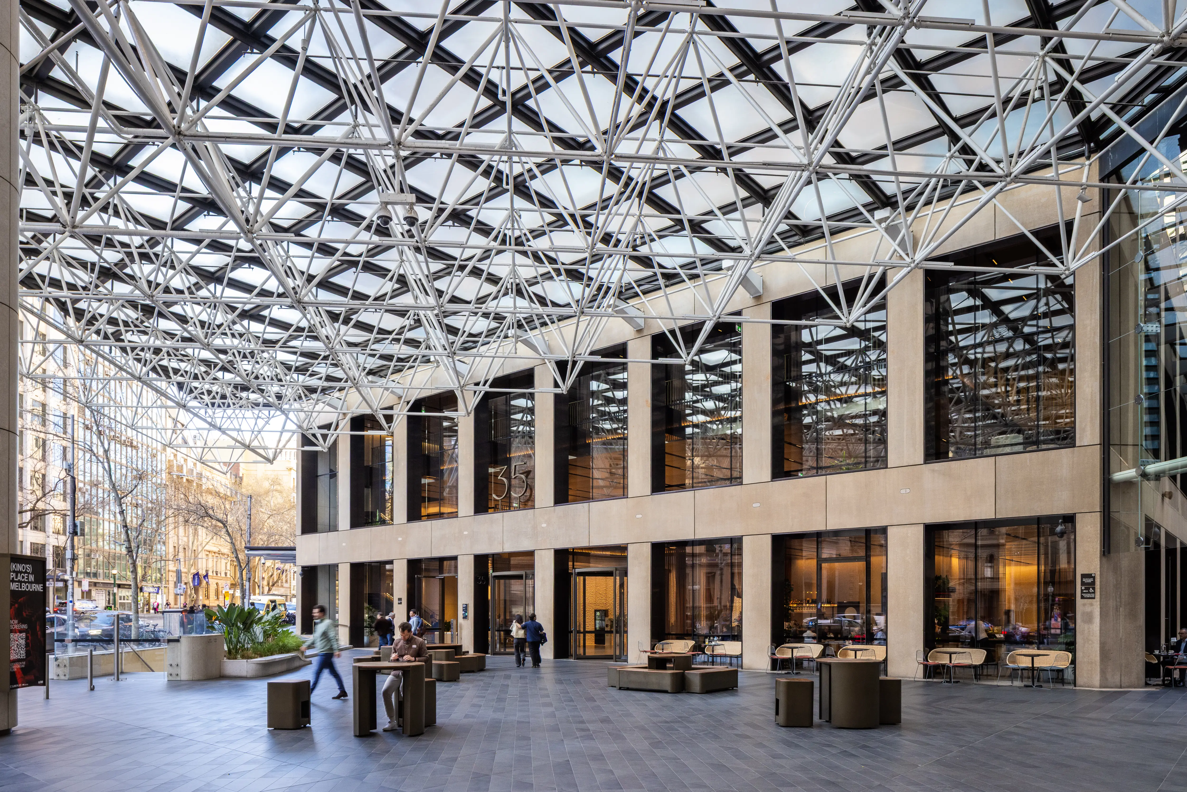
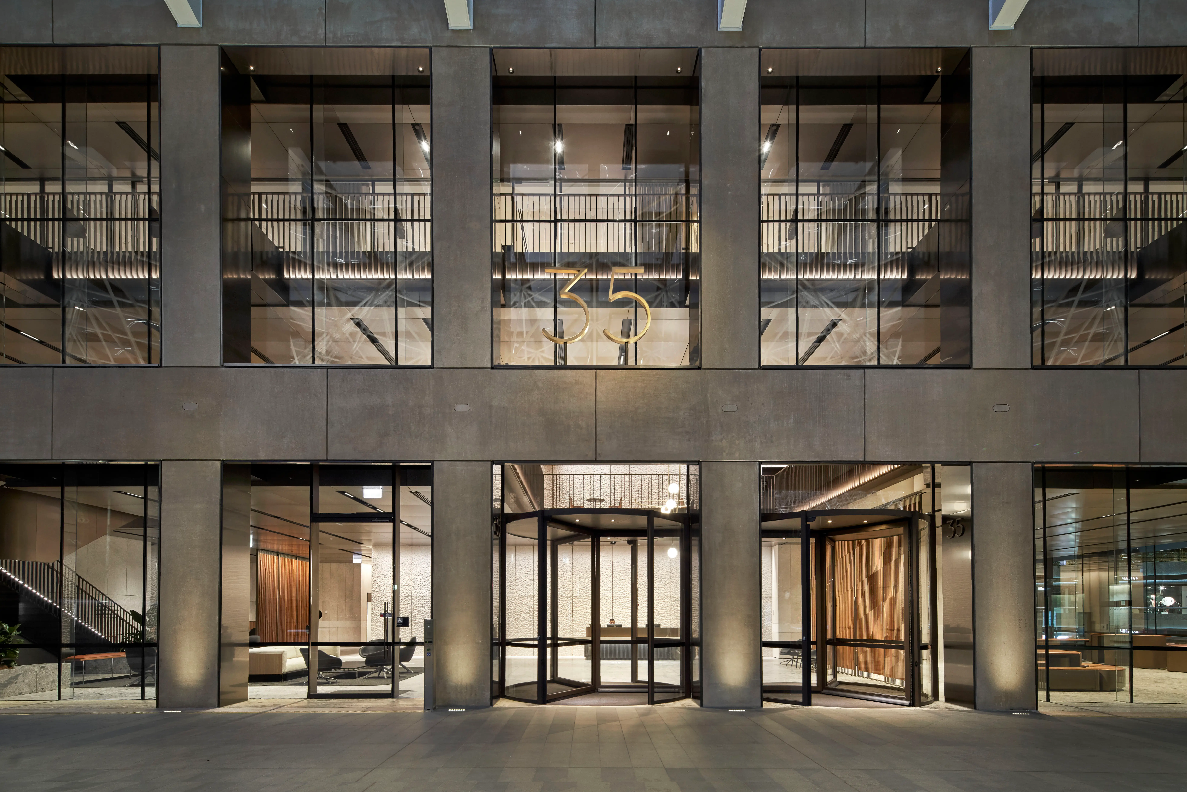
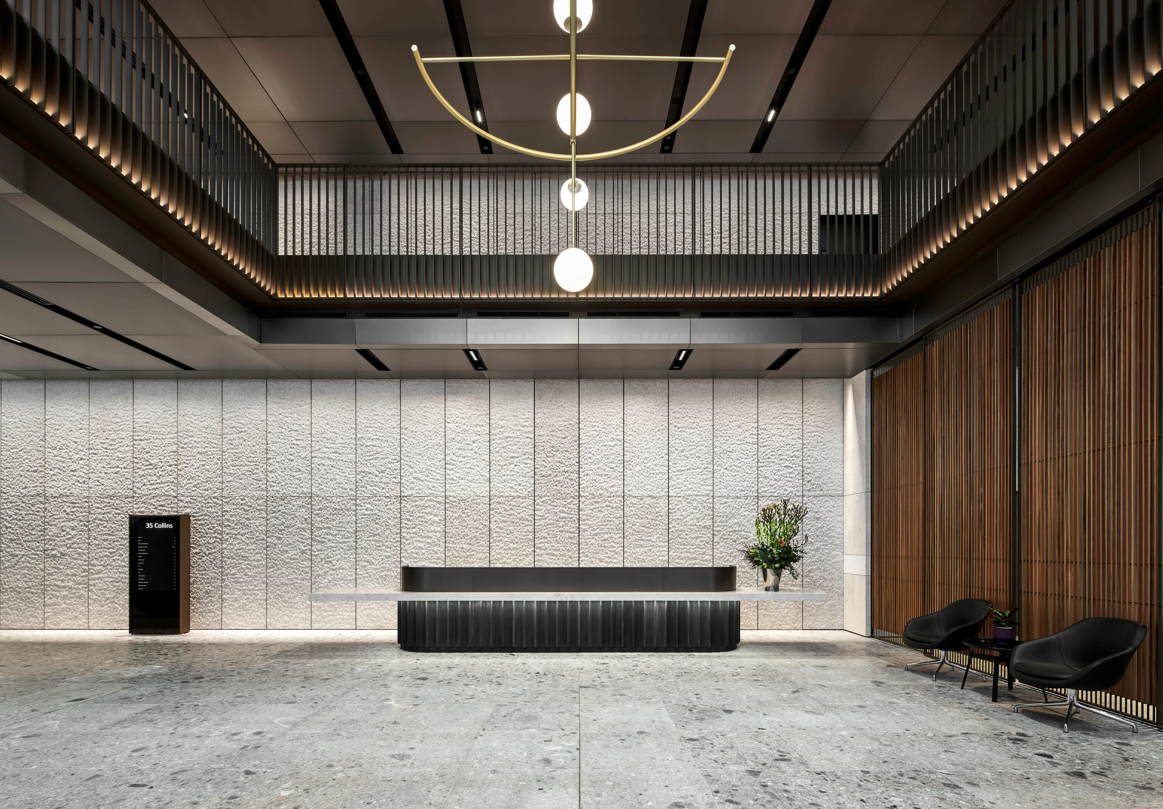
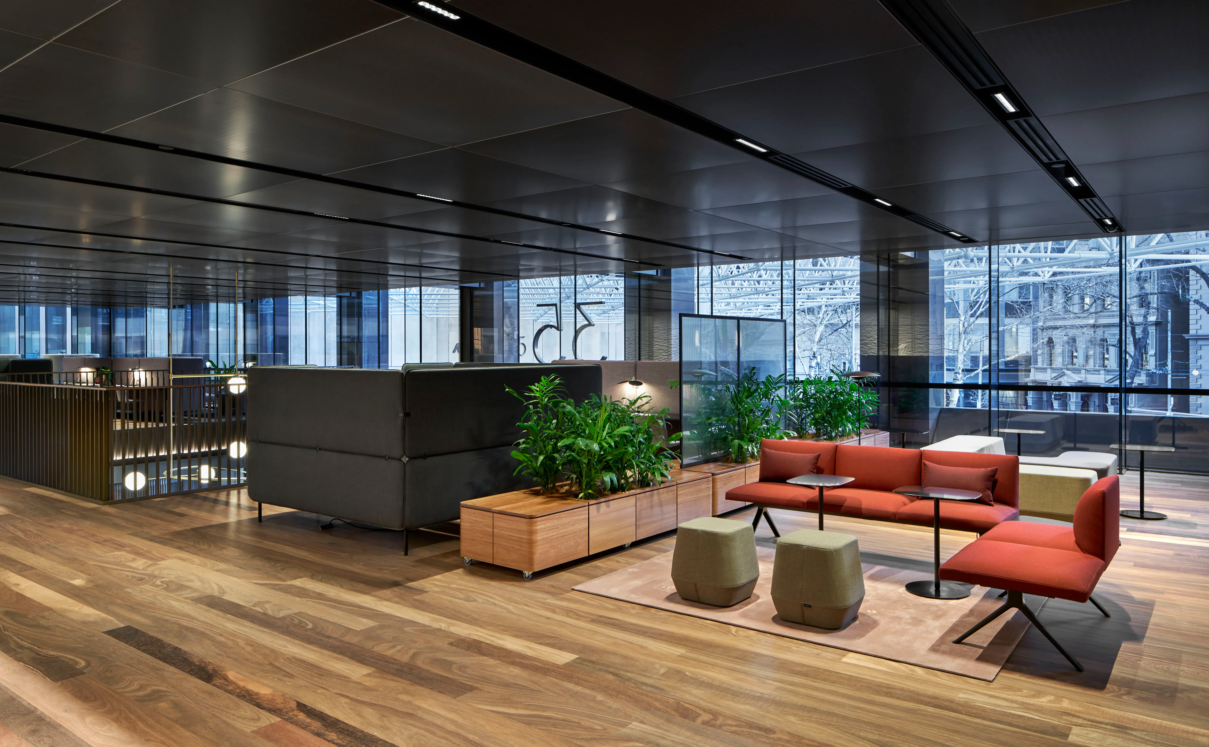
At 35 Collins Street, the architecture is shaped by a deep commitment to refinement, where every element is considered in relation to the whole. The space unfolds with a quiet elegance, balancing material richness with a disciplined approach to form and integration. Beneath its composed surface lies a highly coordinated system, where performance, detailing and collaboration come together to support a seamless outcome. It is an environment that speaks through subtlety, demonstrating how careful design and technical rigour can create a space that feels both timeless and meticulously resolved.

REQUEST SAMPLES

35 Collins Street is a project defined by patience, precision and an unwavering commitment to detail. Designed by Grimshaw and delivered by Built, the space reads as a seamless composition — one where material, light and form are brought together with quiet confidence. Behind this clarity, however, sits a process that unfolded over two years, where every junction, every component and every interaction between systems was carefully considered and resolved.

From the outset, the brief set a high bar. Large format aluminium panels, organic anodised finishes, integrated service troughs and exceptional acoustic performance were not independent requirements, but interconnected parts of a single architectural vision. Achieving this level of cohesion required a collaborative approach, working closely with the design team to refine the system through ongoing development, specification guidance and detailed prototyping.

The introduction of 3D printed models, particularly for the integrated service troughs, allowed the broader project team to engage with the design in a tangible way — aligning trades early and ensuring confidence throughout procurement and installation.

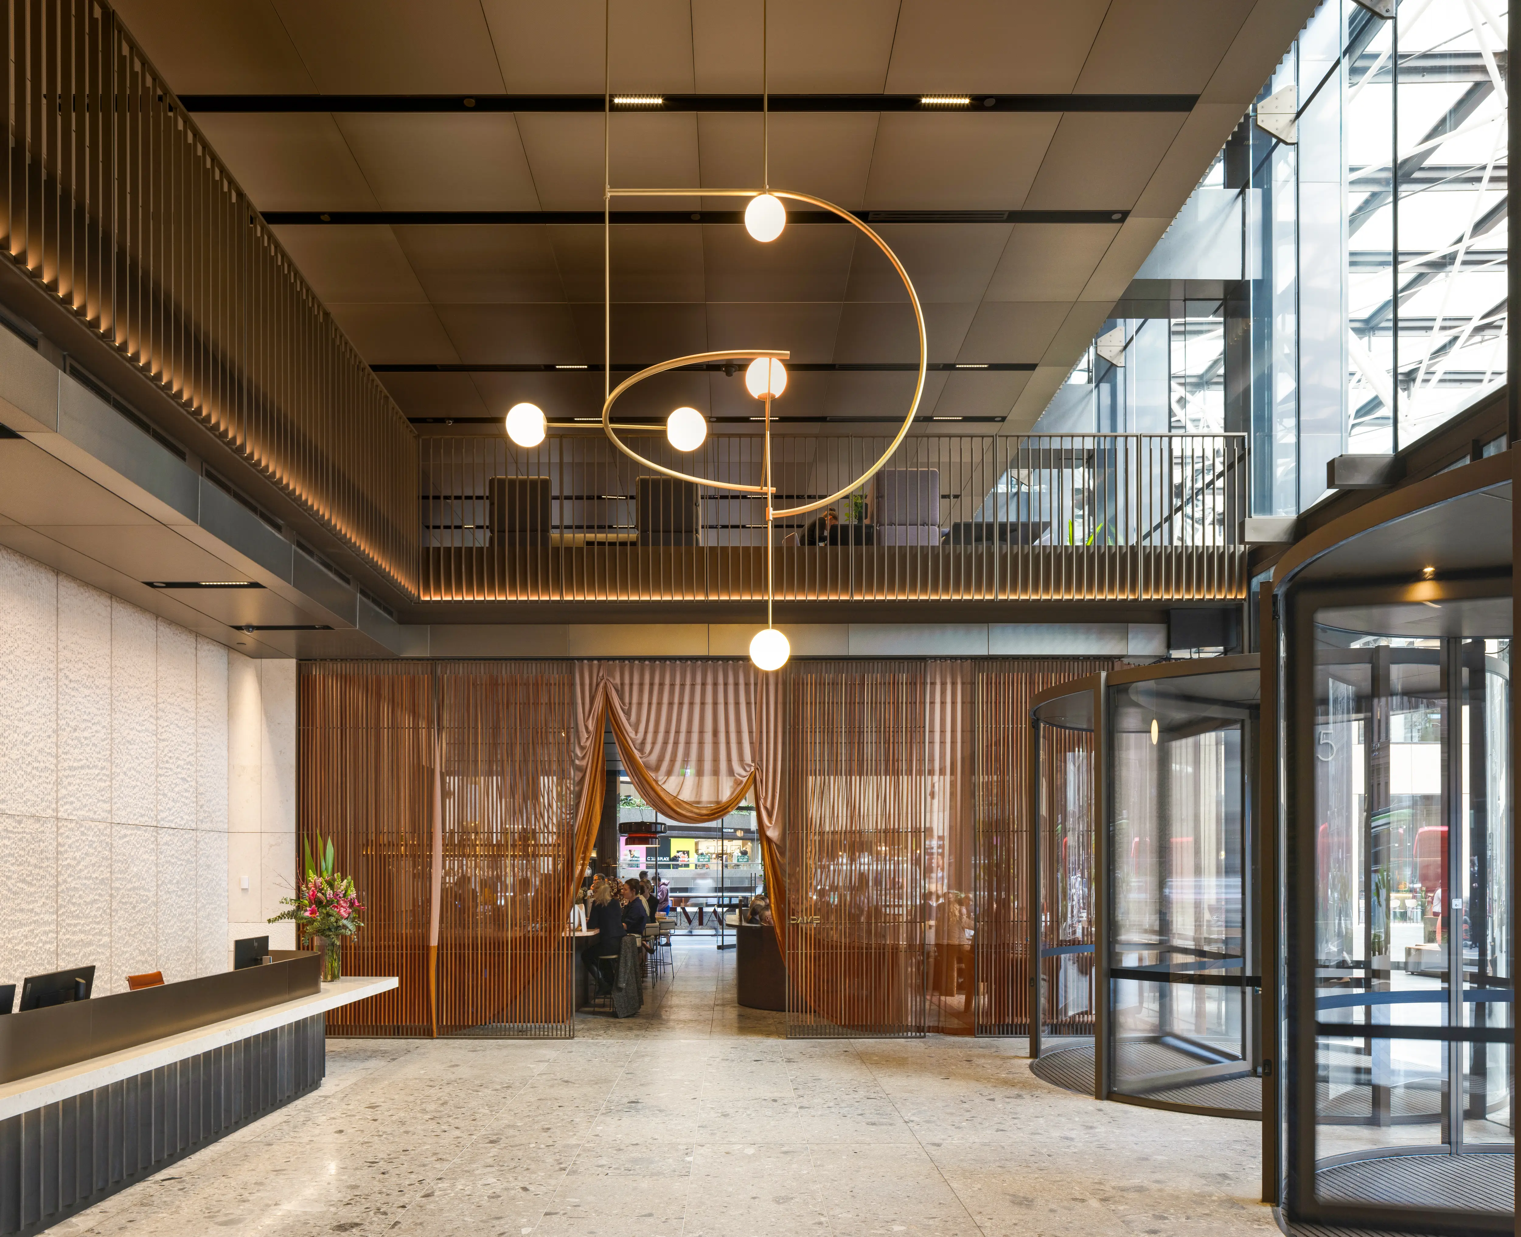
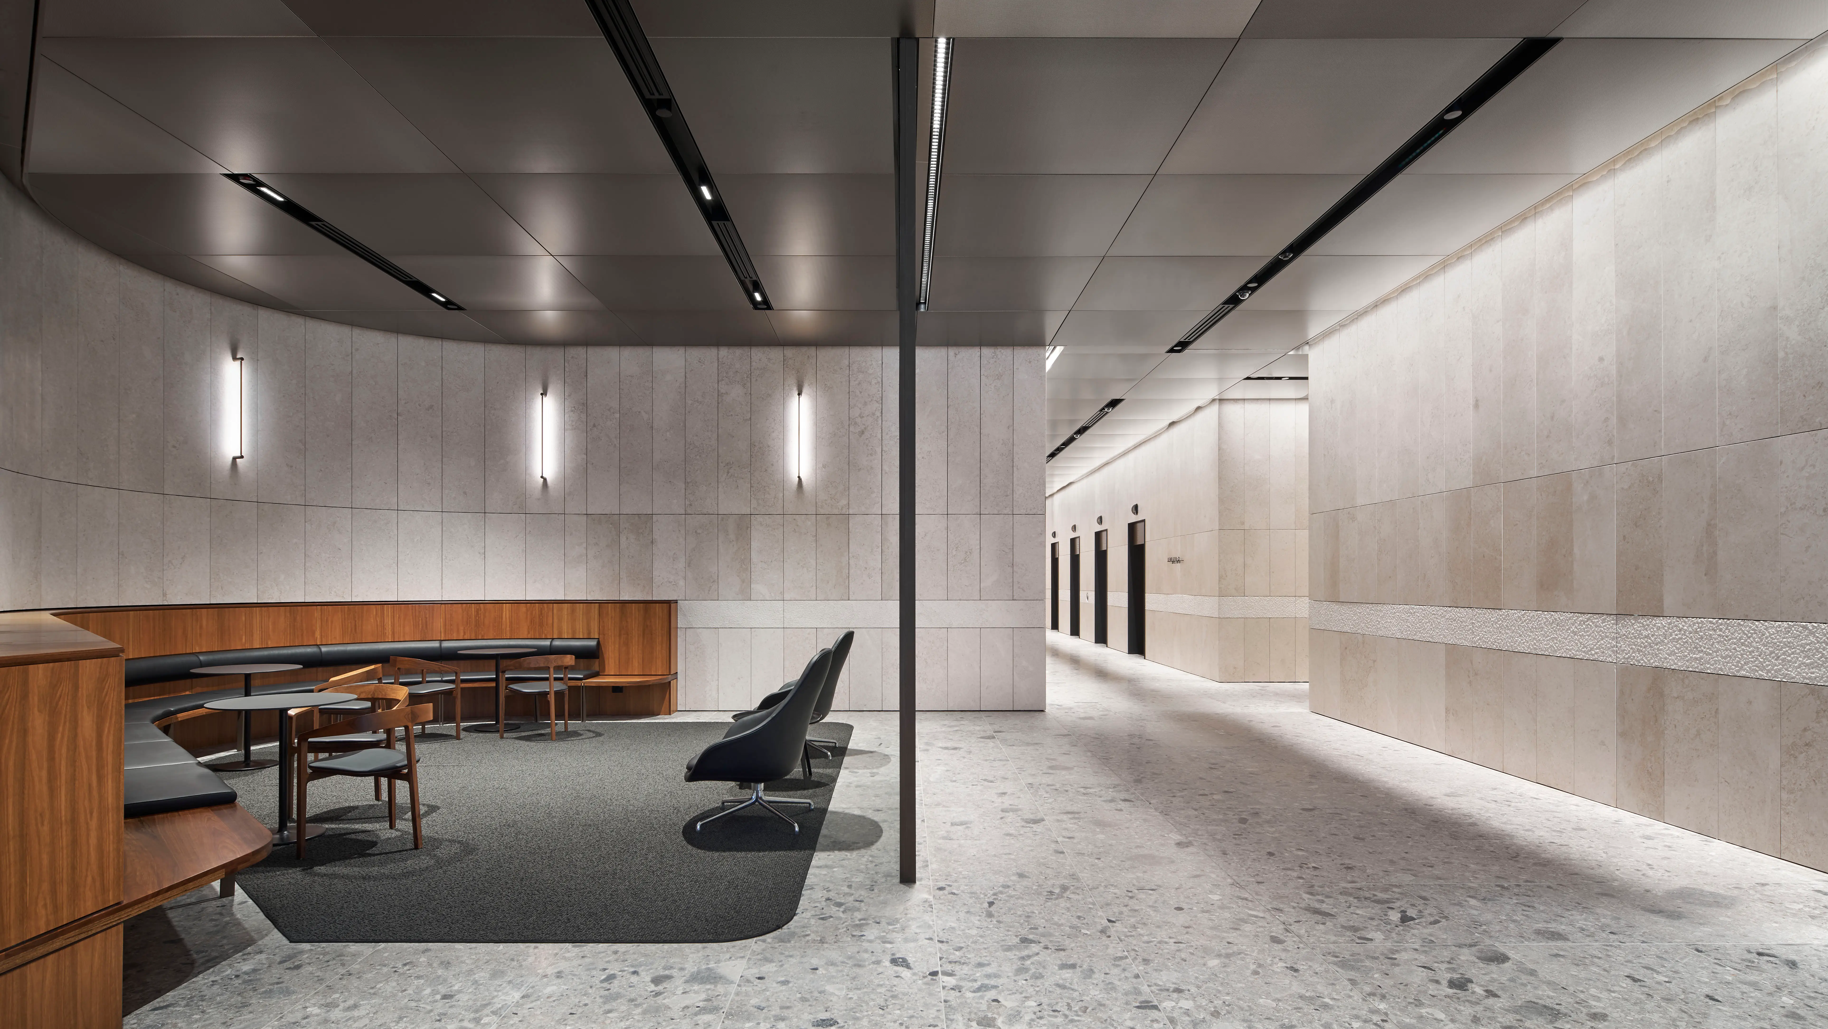
The ceiling itself becomes a defining element of the interior. Custom aluminium panels, most commonly at 1420 x 1420mm, form a controlled and consistent plane, their scale reinforcing the architectural intent.

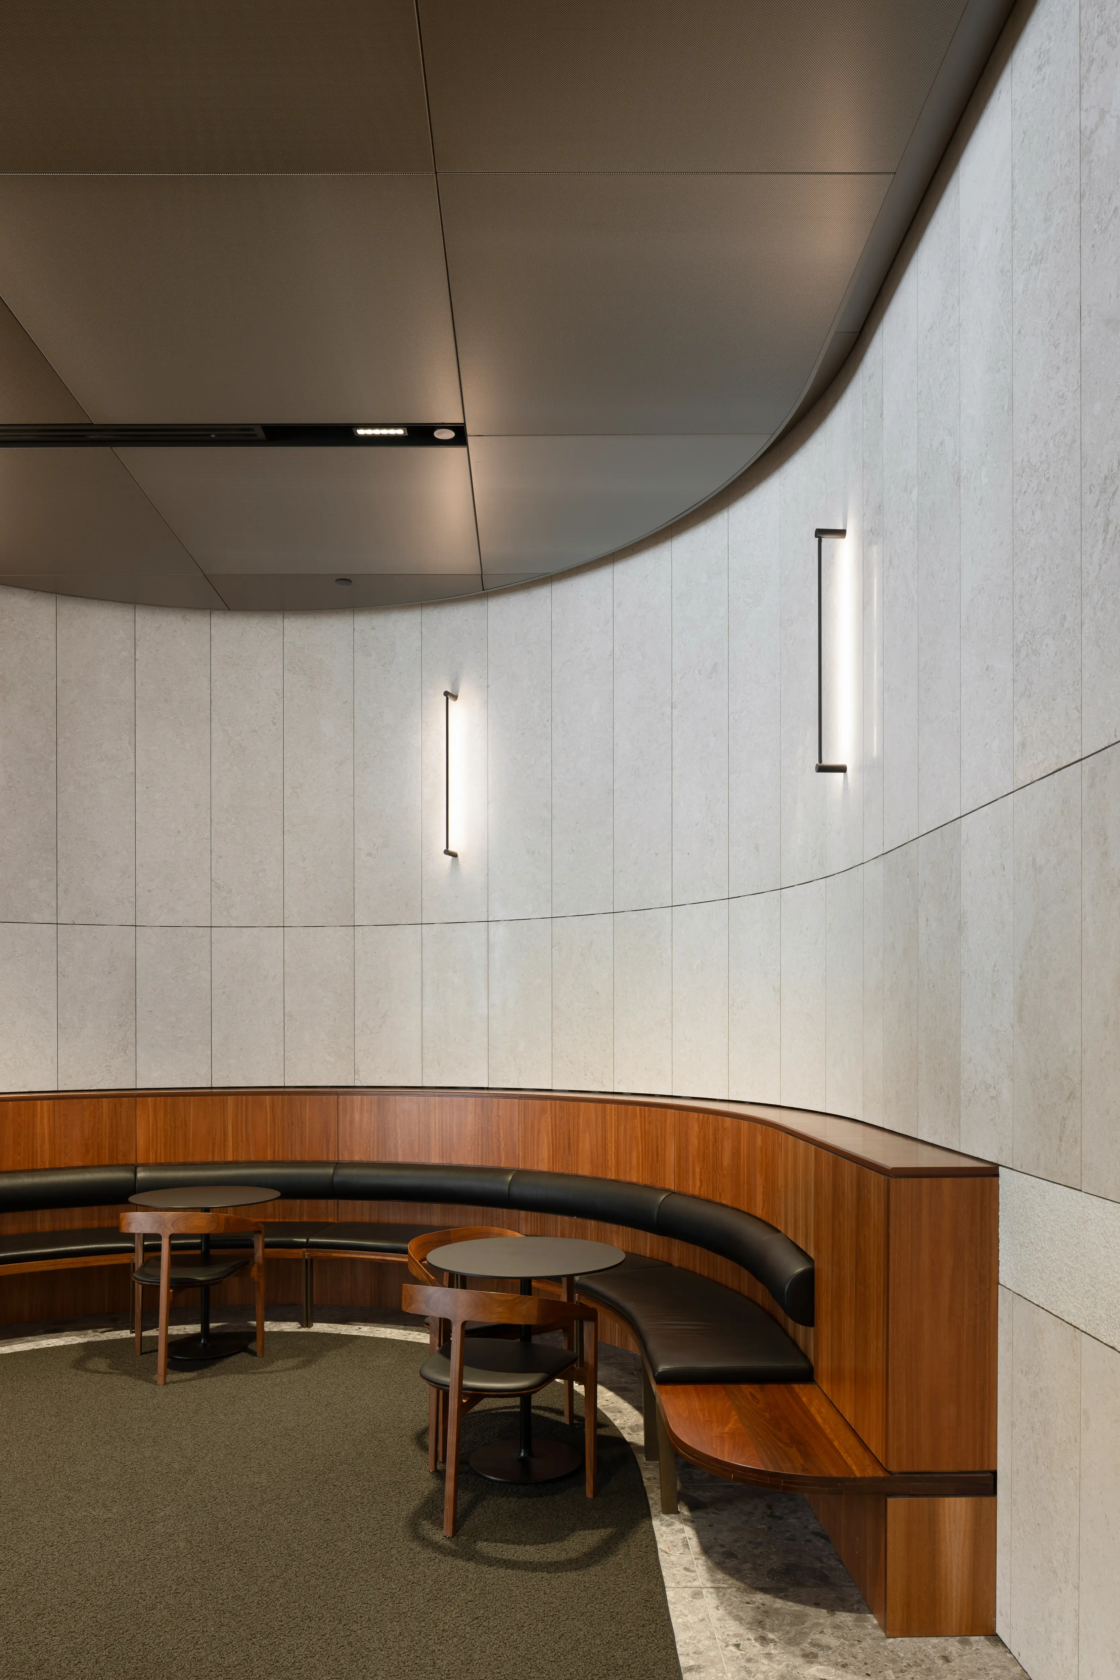
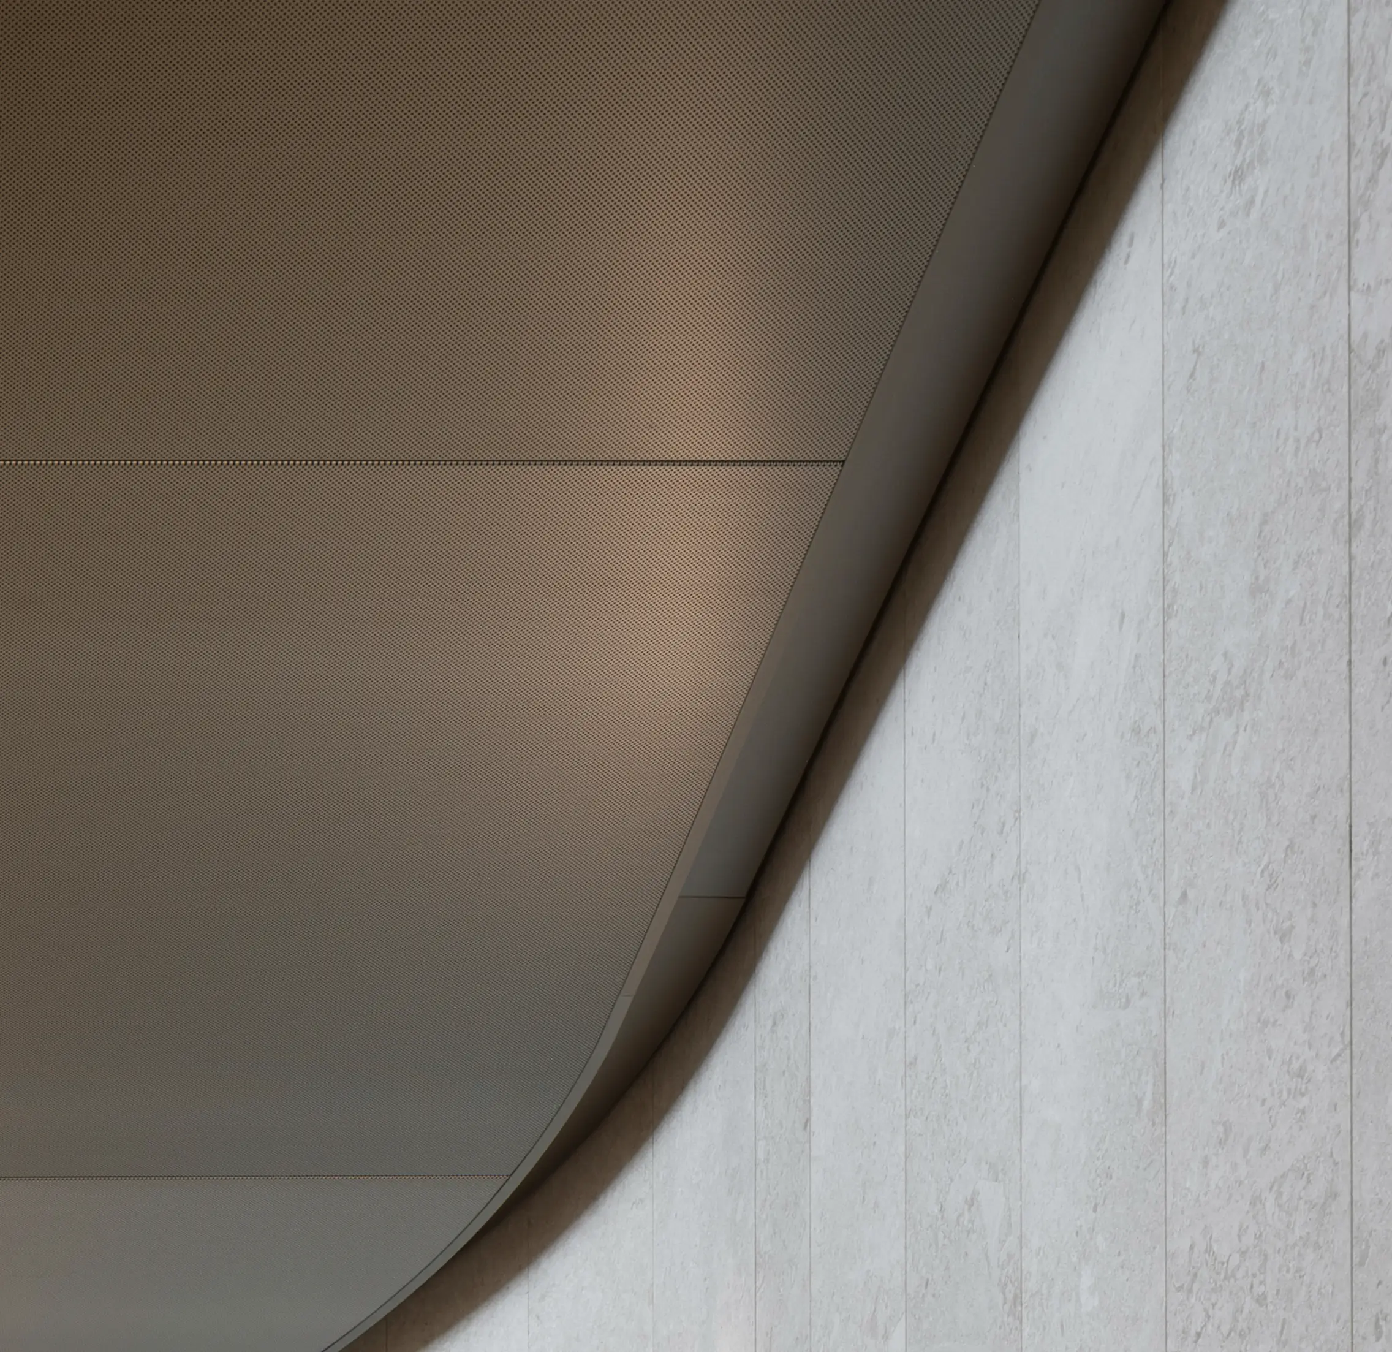
Finished in an anodised Quarry Beige, the surface carries a subtle warmth, responding to the surrounding palette of timber tones, ruffled Italian stone and carefully curated lighting. It is a finish that does not demand attention, but rewards it — revealing depth and variation through light and movement.

Integration is handled with a level of discipline that allows complexity to disappear. Service troughs are embedded seamlessly within the ceiling, maintaining visual continuity while supporting the functional demands of the space. Bulkheads align effortlessly with the panel system, ensuring transitions feel intentional rather than imposed. Acoustic performance, reaching an NRC of 1.0 through rear-mounted acoustic pads, completes the system — delivering a space that is as controlled in sound as it is in form.

Installed by Esjay Commercial Plastering, the execution reflects the rigour of the design process. Every panel sits with purpose, every line resolved, resulting in a ceiling that reads as a singular, uninterrupted surface. 35 Collins Street ultimately stands as a testament to what can be achieved when detail is treated not as an afterthought, but as the foundation of design — a project where sophistication is built through precision, and where the final outcome feels as effortless as it is exacting.

35 Collins Street
Grimshaw
Built
Esjay Commercial Plastering
Custom Aluminium Panels & Bulkheads
Various. Most common = 1420 x 1420mm
1,000m²
-
Anodised Aluminium | Quarry Beige
1.0 NRC – Acoustic pad to rear of panels
-
-
No items found.

Trusted BY AUSTRALIA'S
LEADING DESIGN PRACTICES