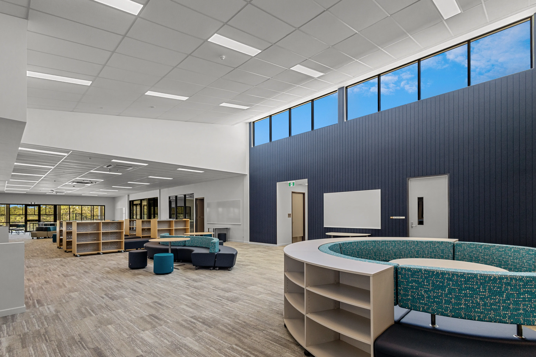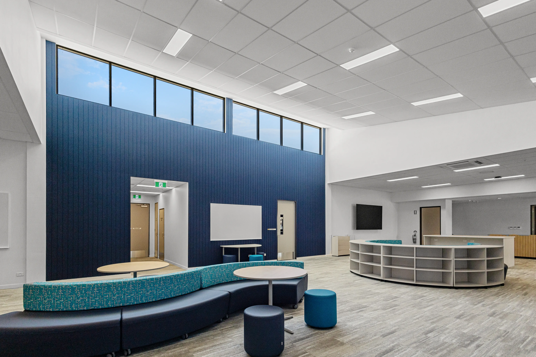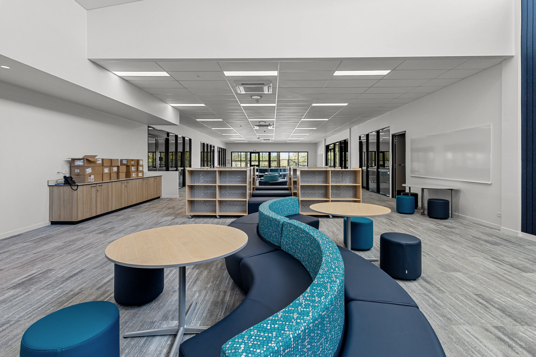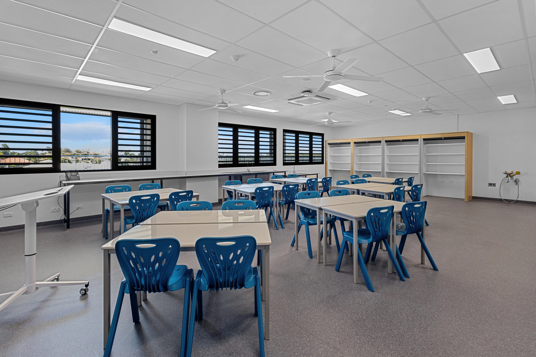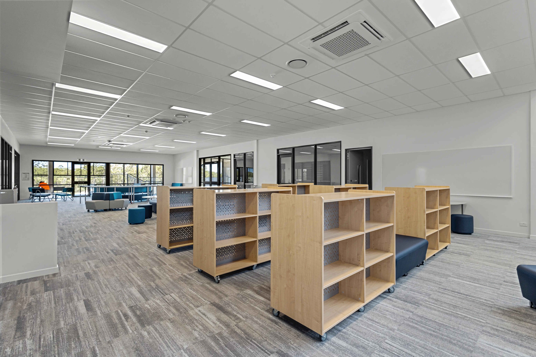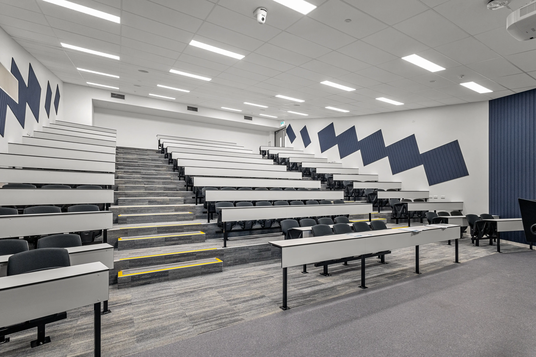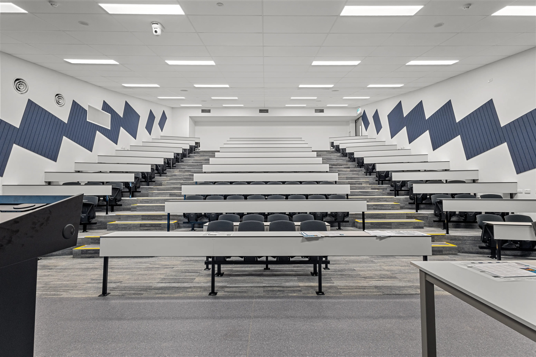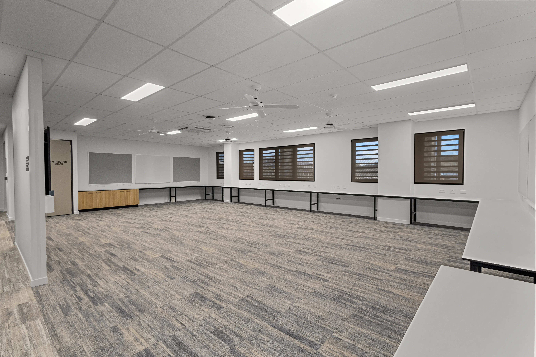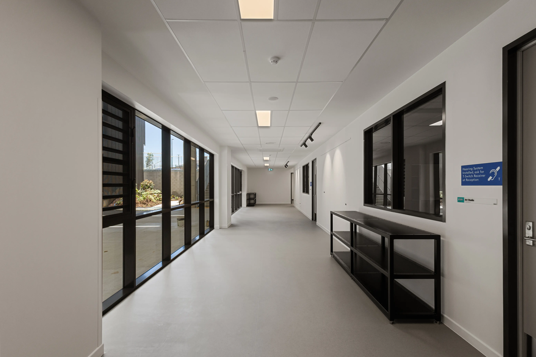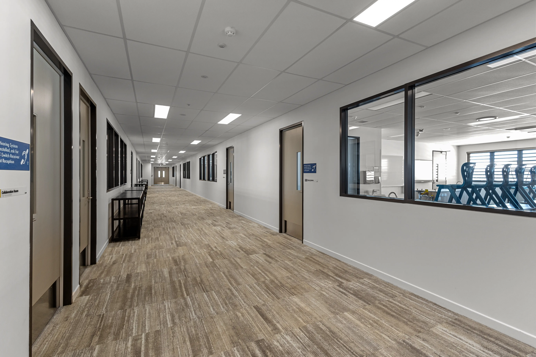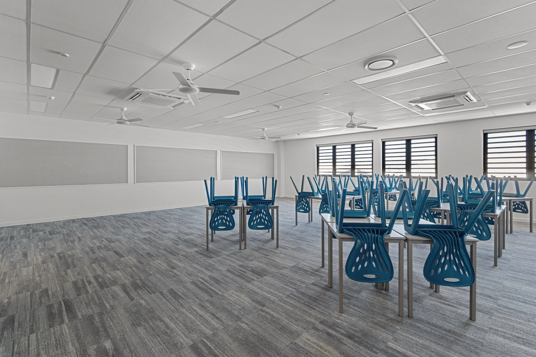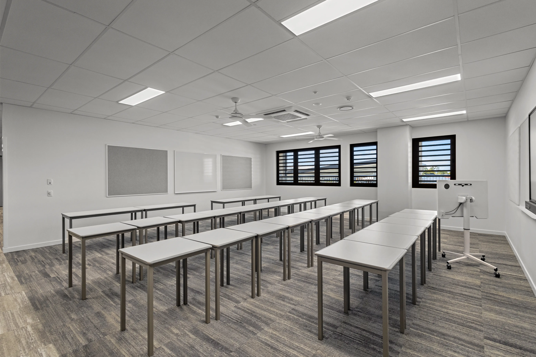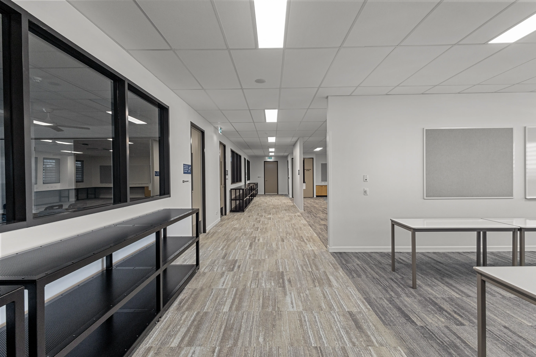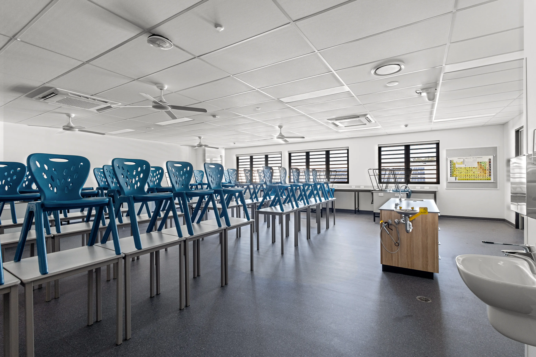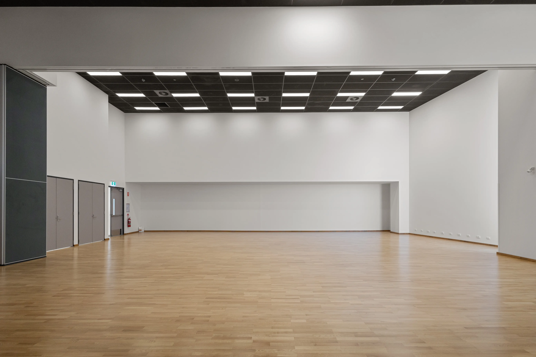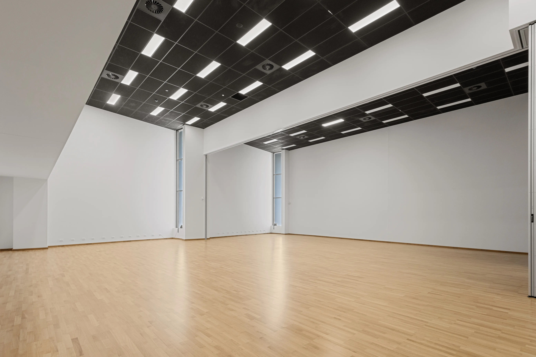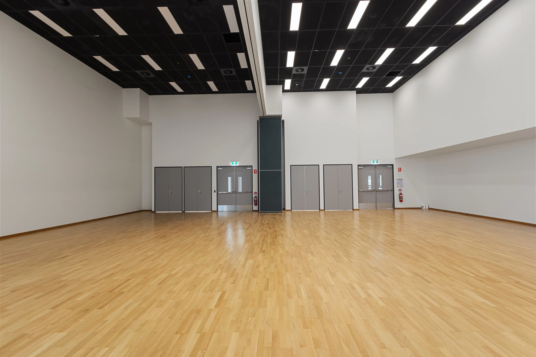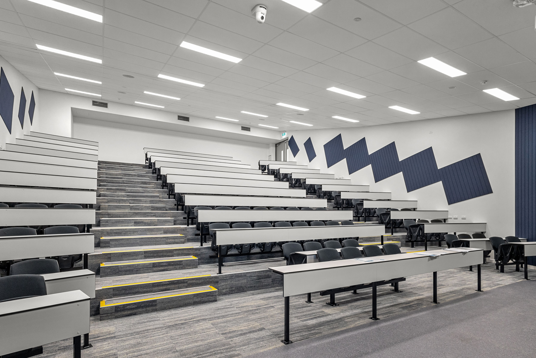
Collingwood Park Secondary School in Queensland is a project that demonstrates the value of restraint — where performance, clarity and consistency take precedence over unnecessary complexity. Designed by Lifestyle Interiors and delivered by Badge Construction, the 6,000m² fit-out responds to the practical demands of a contemporary learning environment, where scale must be matched with reliability and control.
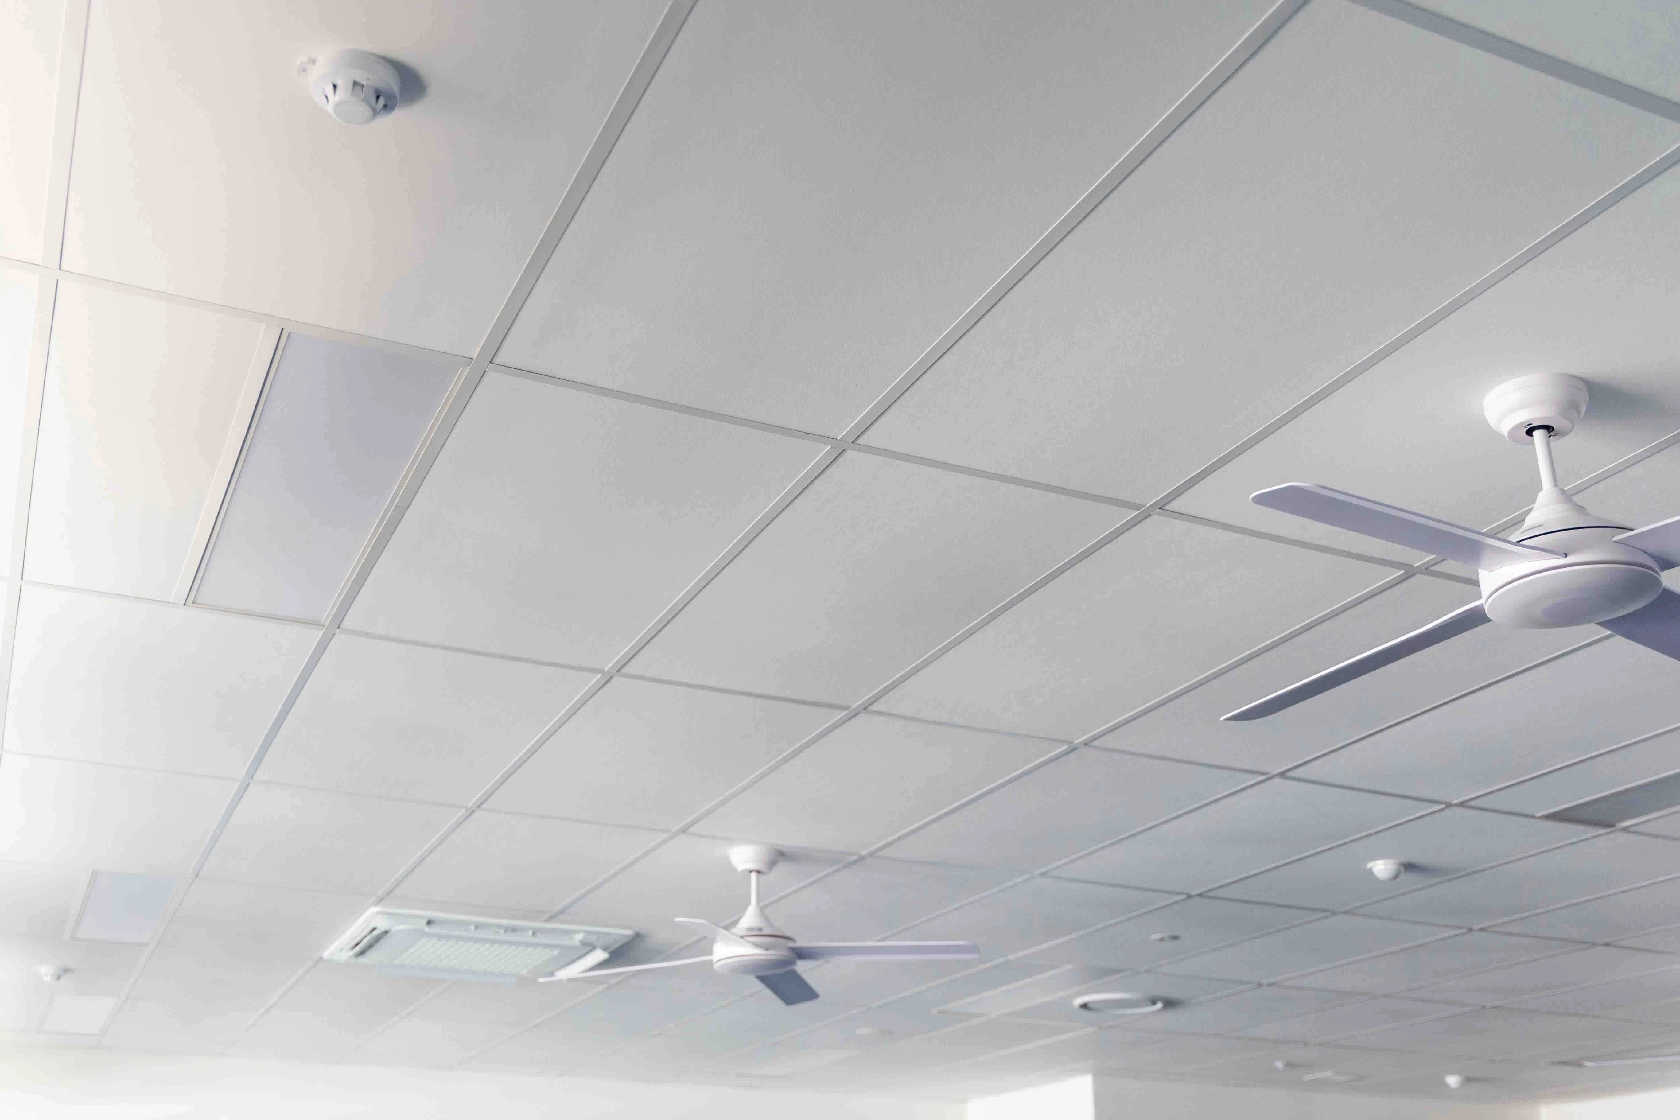
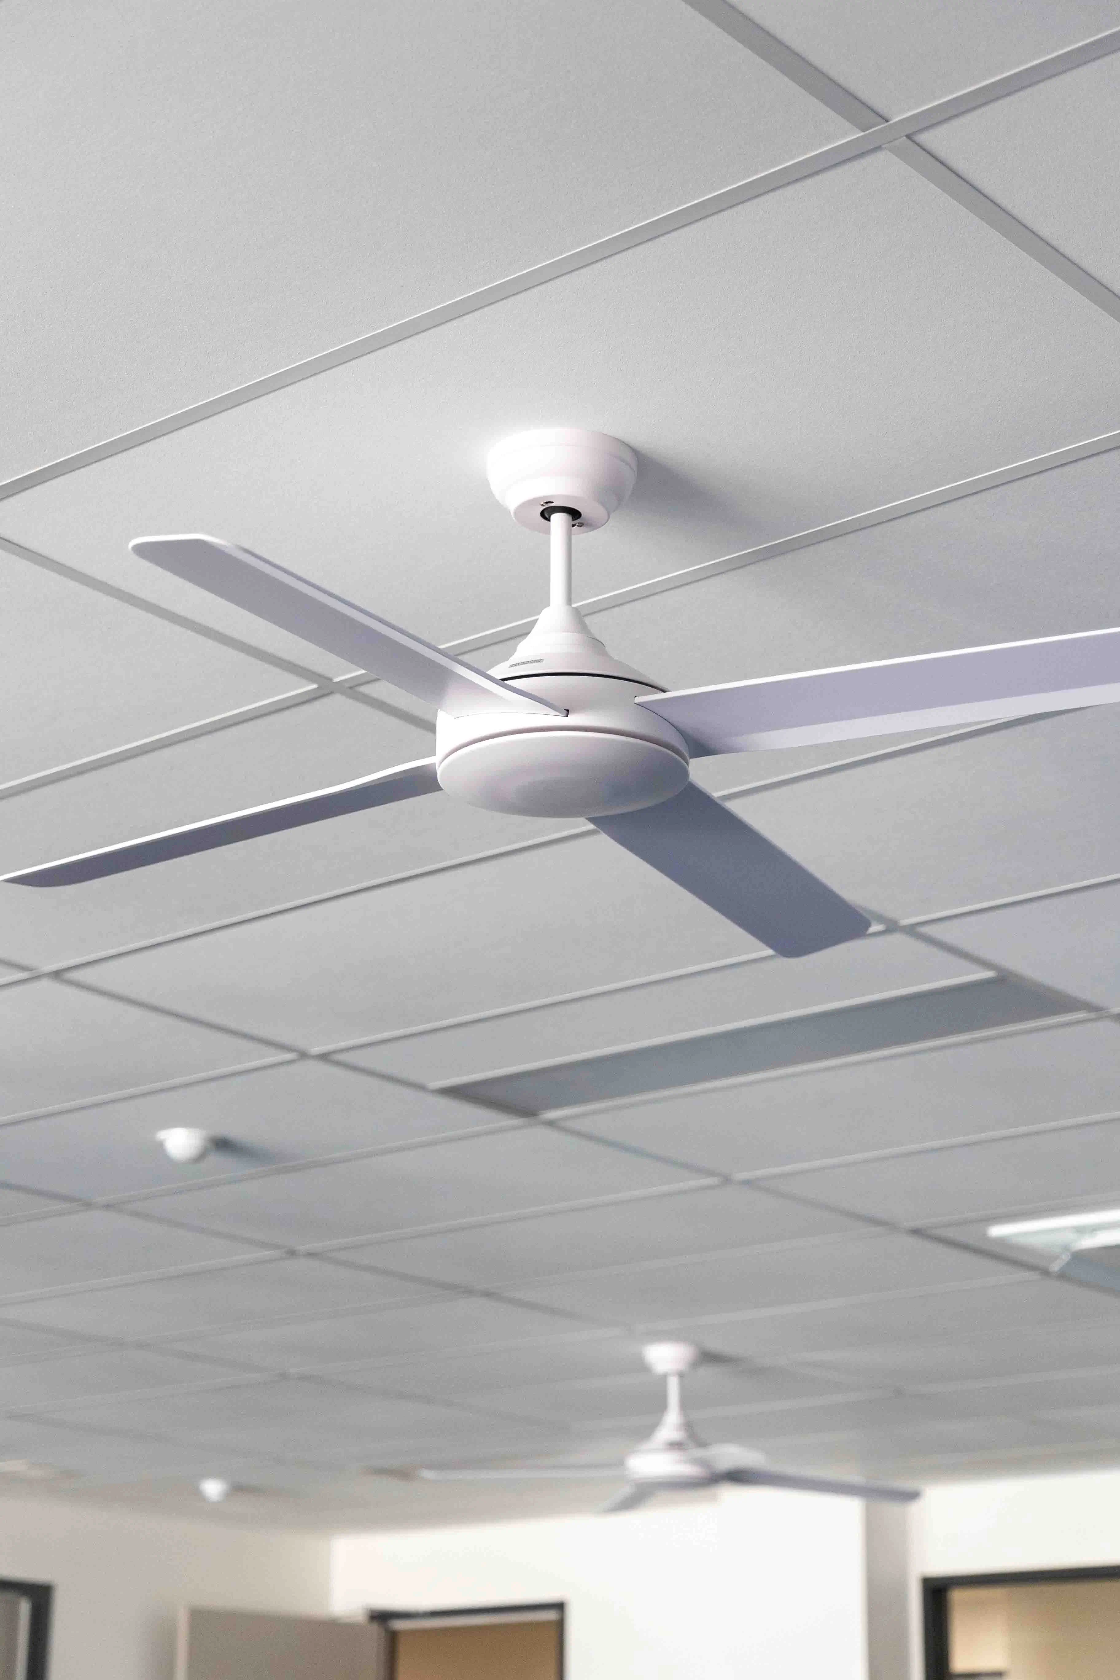
Within spaces designed to accommodate large groups of students, the challenge is not only spatial, but acoustic. Classrooms and shared learning areas require an environment that supports concentration, reduces distraction and allows communication to remain clear. The solution comes in the form of mineral fibre acoustic ceiling tiles, paired with a 24mm exposed T-Bar suspension grid. It is a system that prioritises function, yet delivers a clean and consistent visual outcome across the expansive ceiling plane.
The strength of this approach lies in its quiet performance. With an NRC of 0.70, the ceiling effectively absorbs sound, reducing reverberation and creating a more balanced acoustic environment. In spaces where multiple conversations and activities occur simultaneously, this level of control is essential. The ceiling does not draw attention to itself, yet it plays a critical role in shaping how the space is experienced — supporting focus, clarity and overall wellbeing.

Book a call with our architectural team today to get down into the detail of your project. We are on hand to talk through ideas, materiality, specification and budget, in order to help you bring your ideas to life. Simply drop us a note on hello@mbsarchitectural.com.au or call the specification team on 03 9580 7800.

partnering with the world's leading manufactures











Every material.one source.
Let's bring your project to life.





.svg)
.svg)