Melbourne Airport T2 Arrivals

Infrastructure

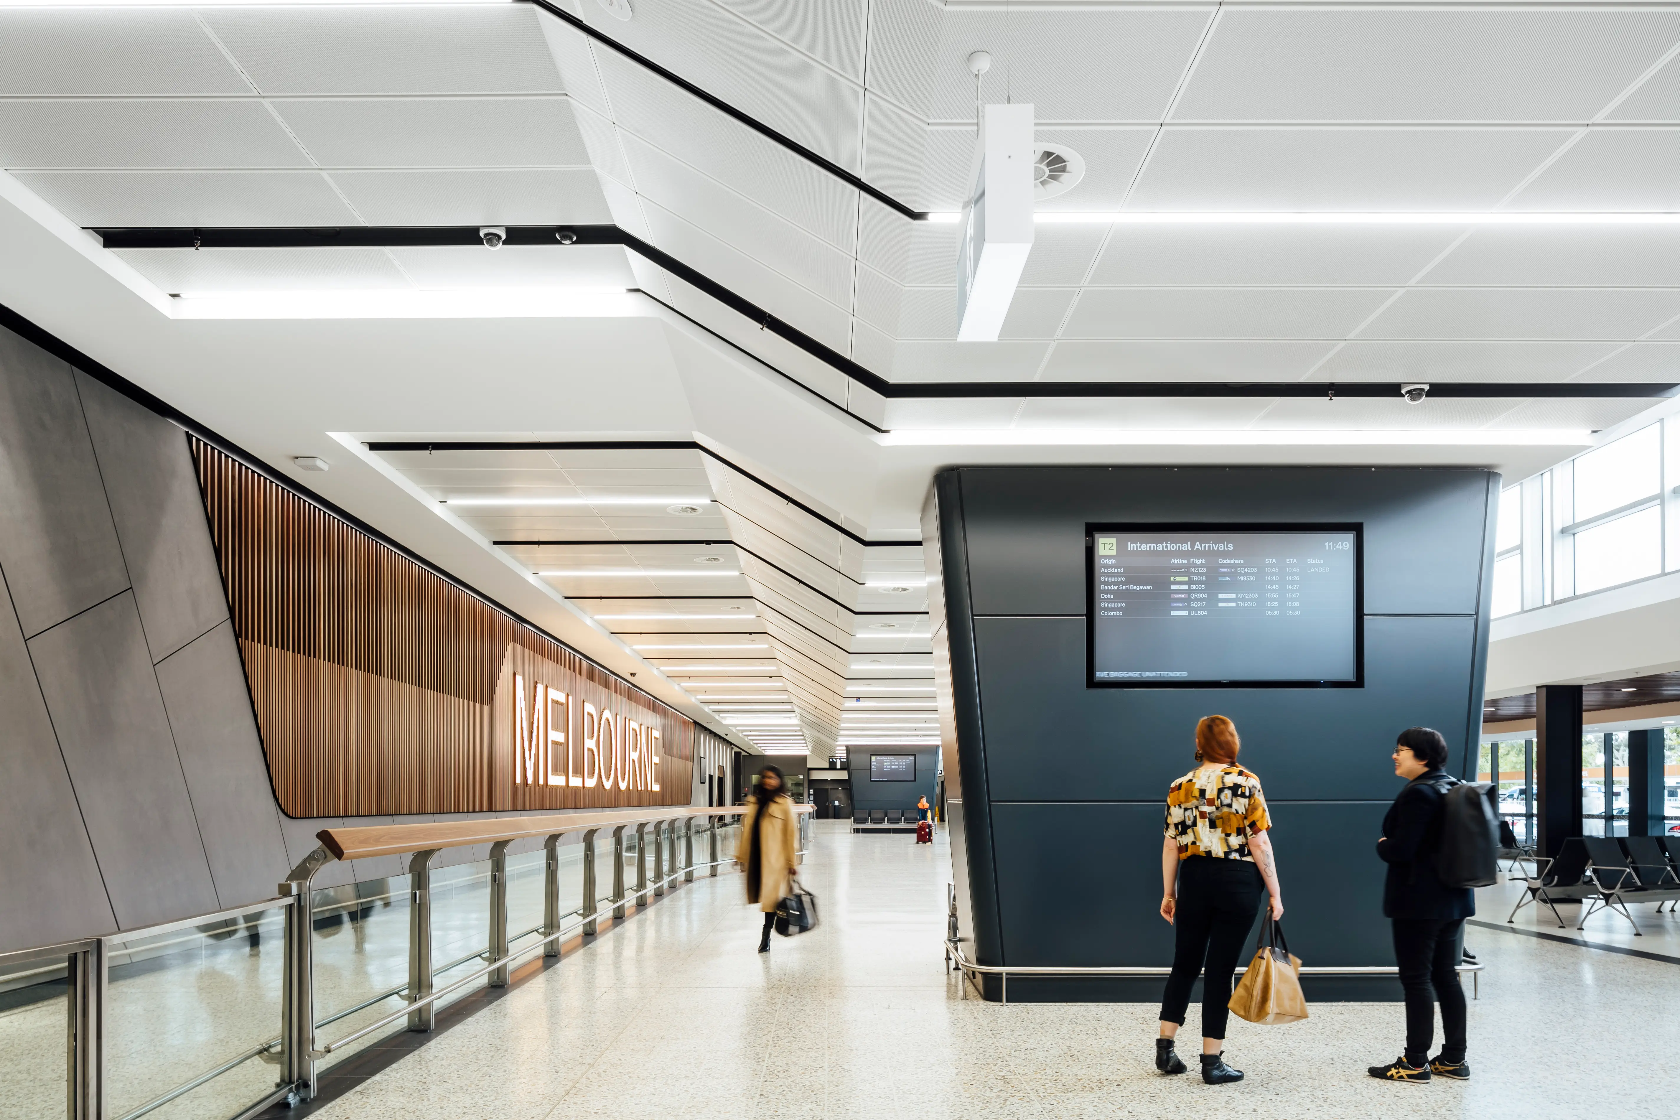
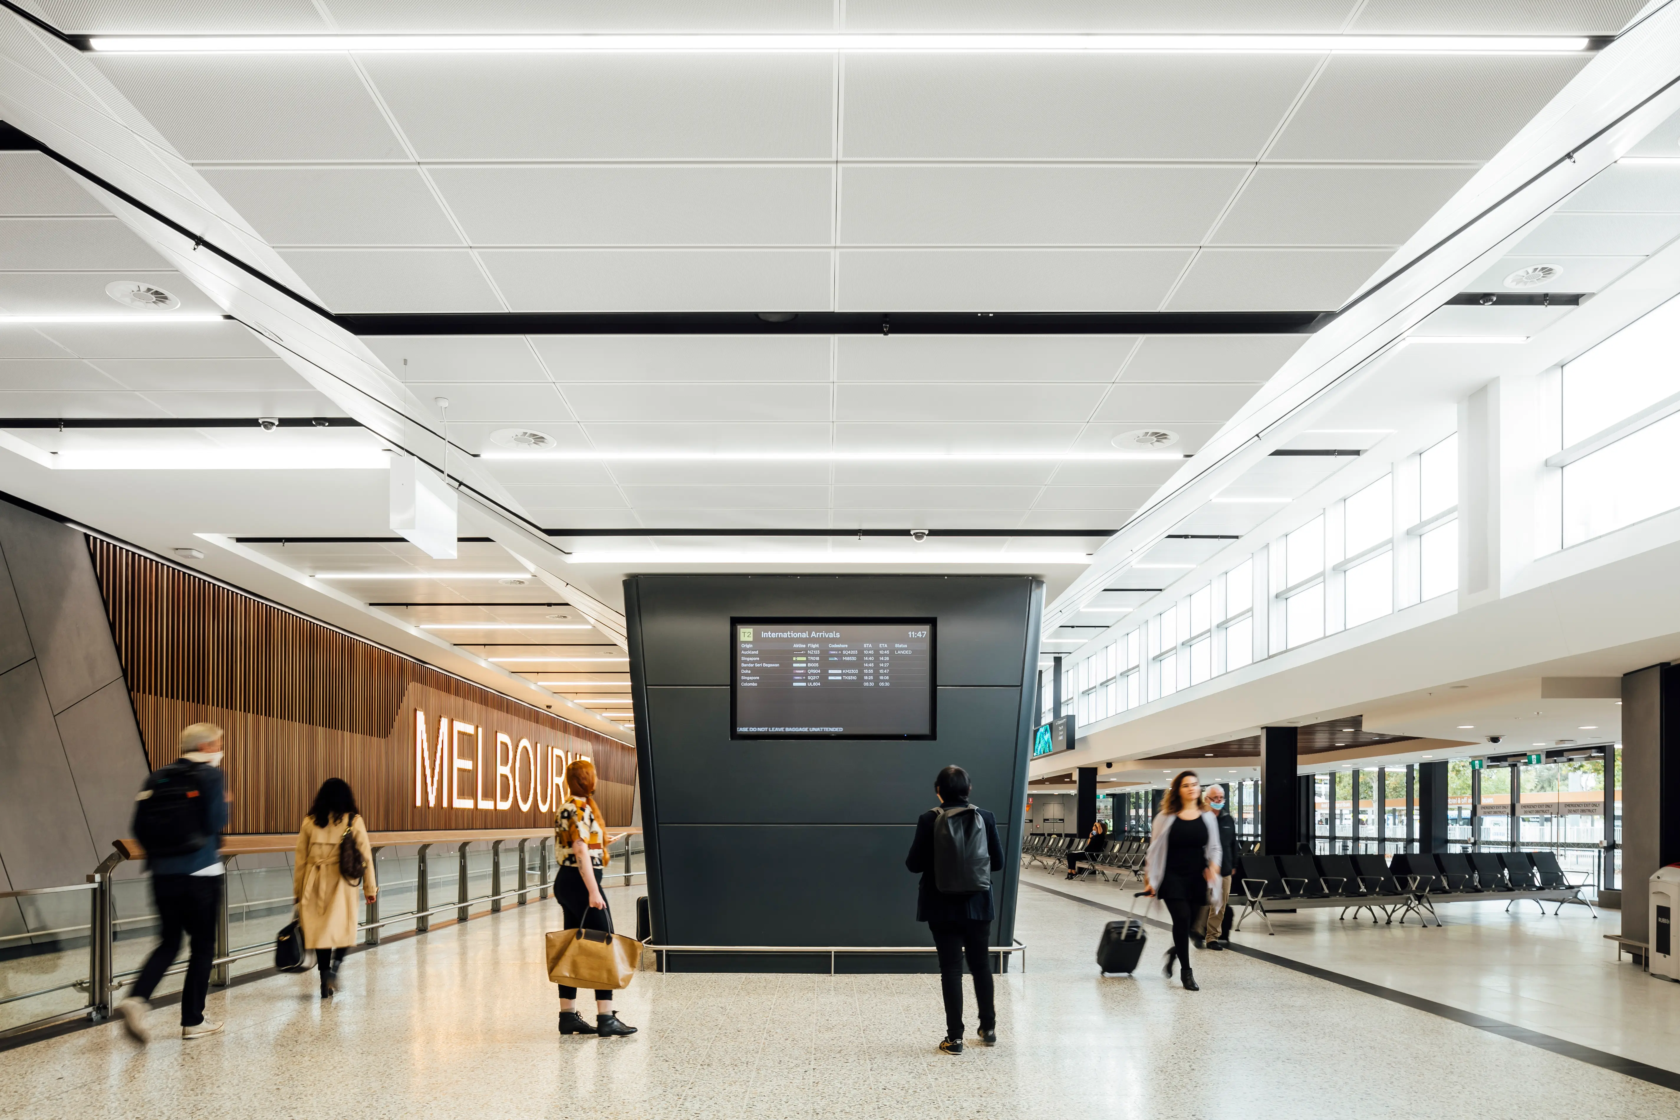
Melbourne Airport’s T2 Arrivals Hall is a space defined by first impressions — a threshold where expectation meets experience. For many travellers, it is their first encounter with the city, yet the existing environment lacked the openness and clarity such a moment demands.

Tasked with its transformation, Grimshaw approached the refurbishment with a singular focus: bring light and space into a constrained volume, and in doing so, reshape the arrival experience.

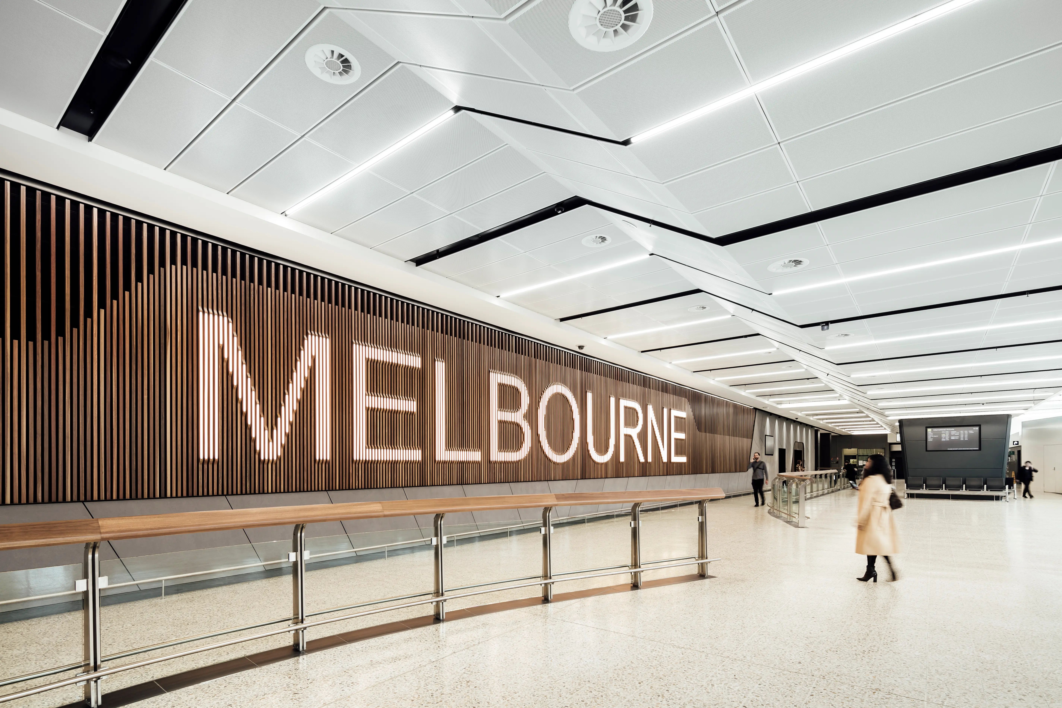
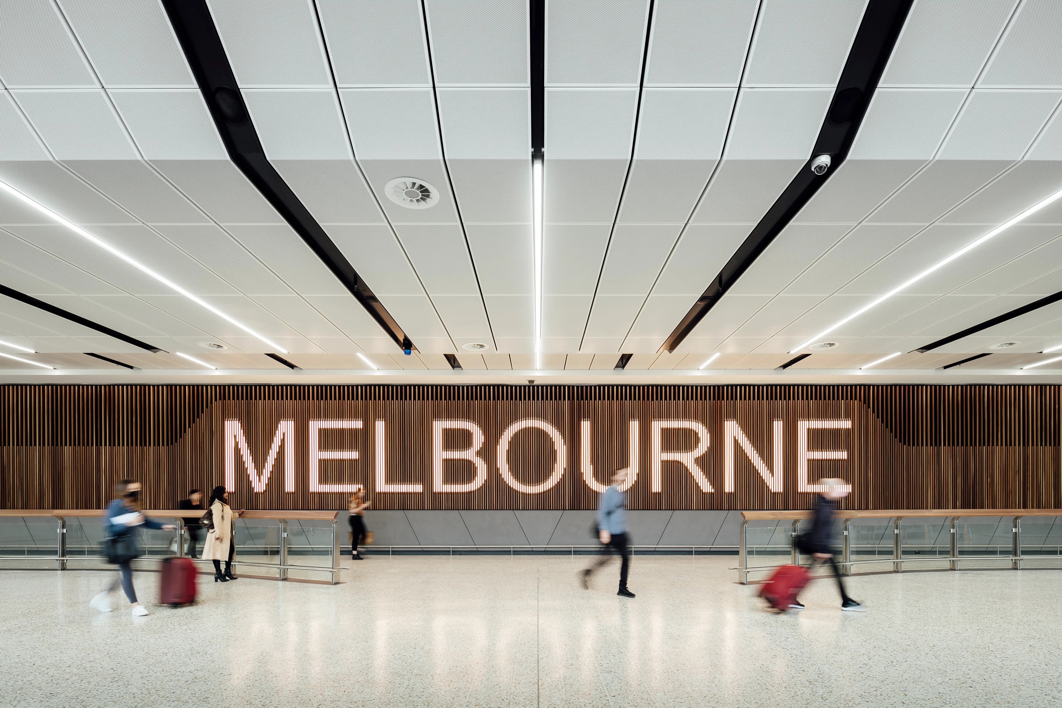
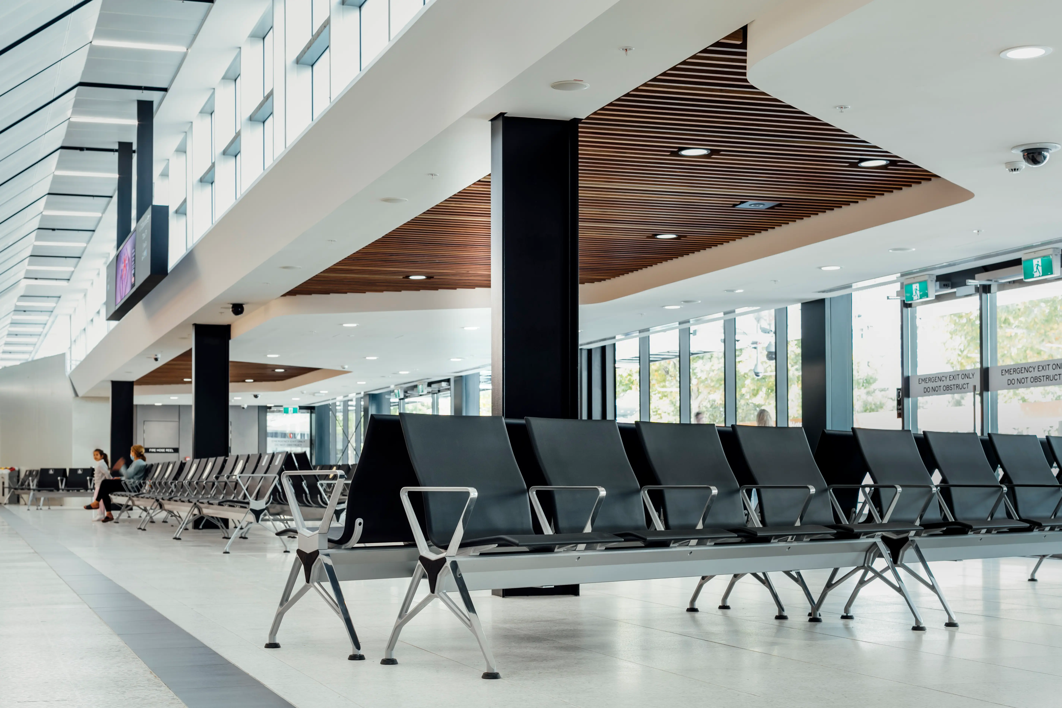
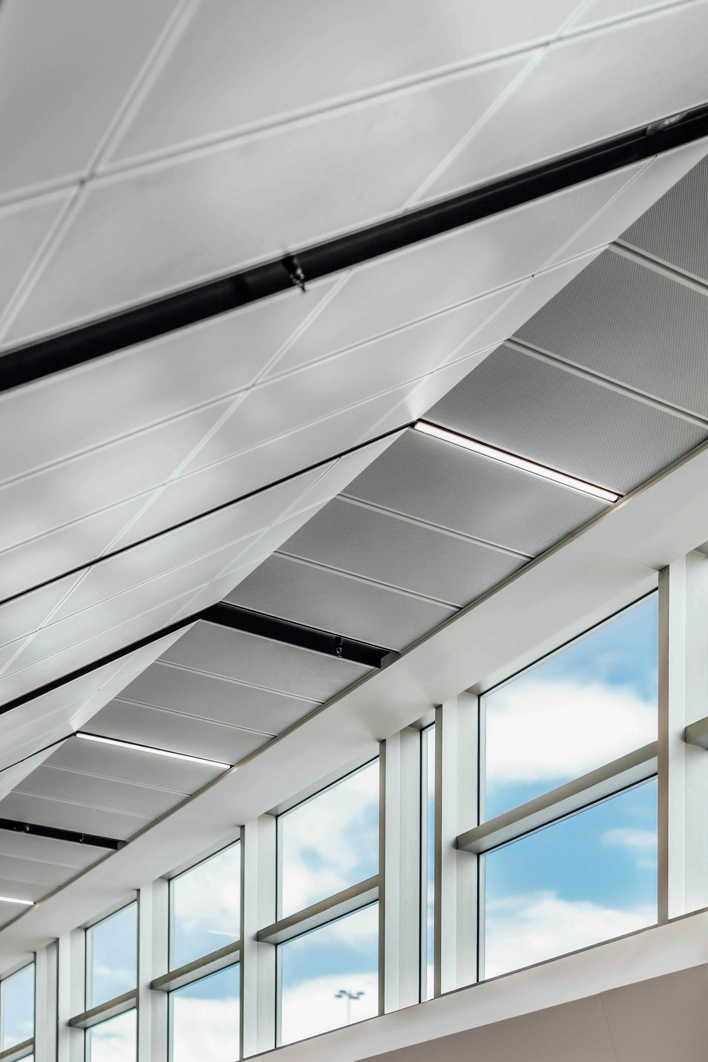
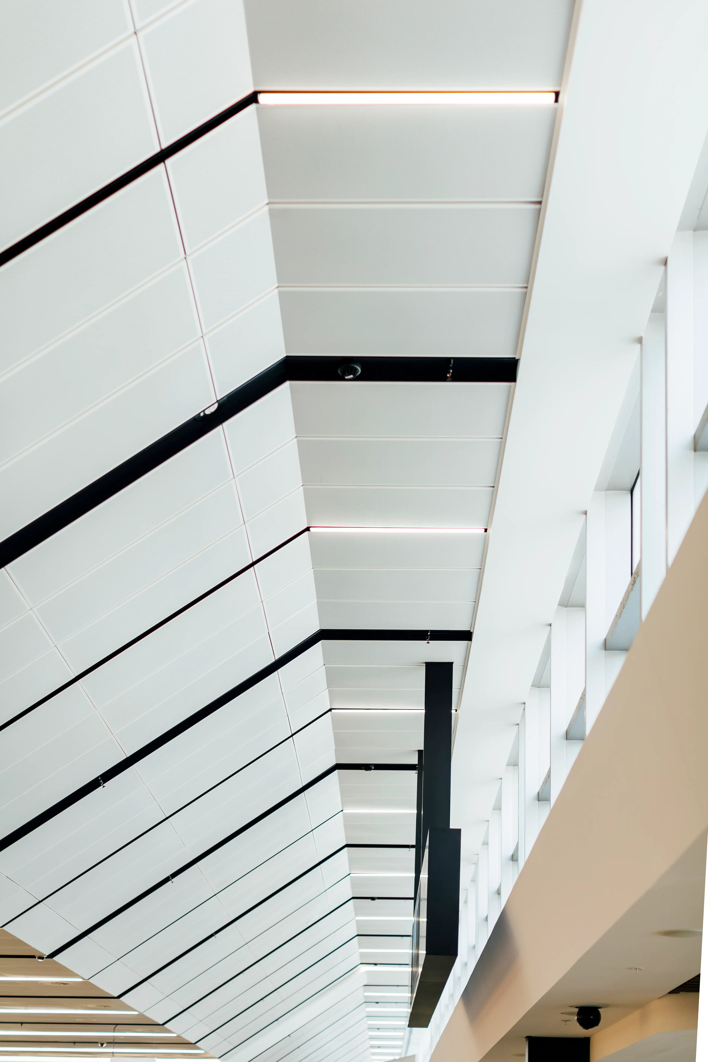
The architectural response is both strategic and expressive. With the departures roadway above limiting ceiling height, the design turns to section and surface to create a sense of expansion. Full-height glazing draws natural light deep into the hall, while steeply raked ceiling planes introduce movement and lift, guiding the eye upward and outward. It is a subtle recalibration of perception — one that allows the space to feel larger than its physical constraints.

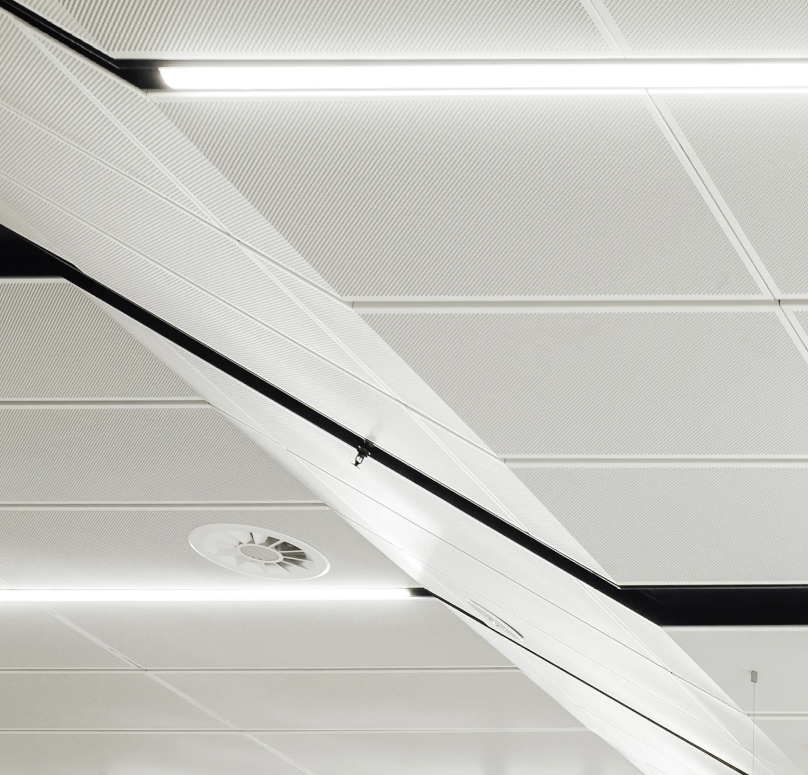
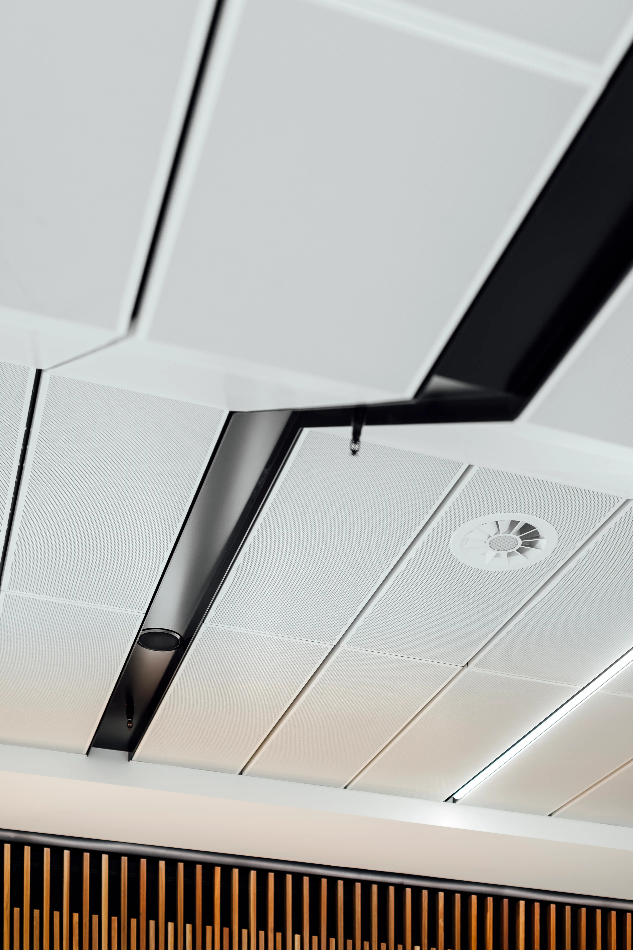
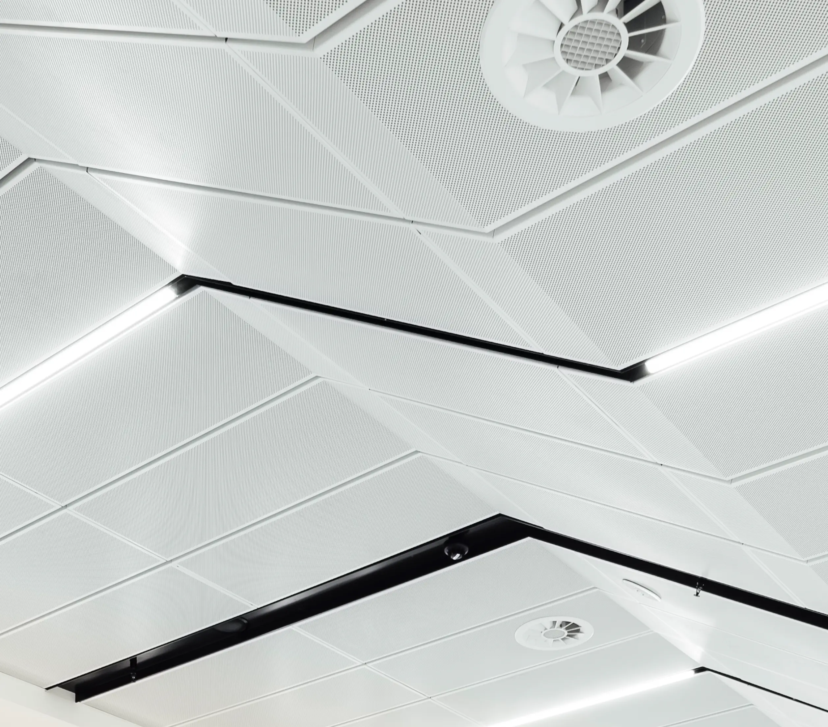
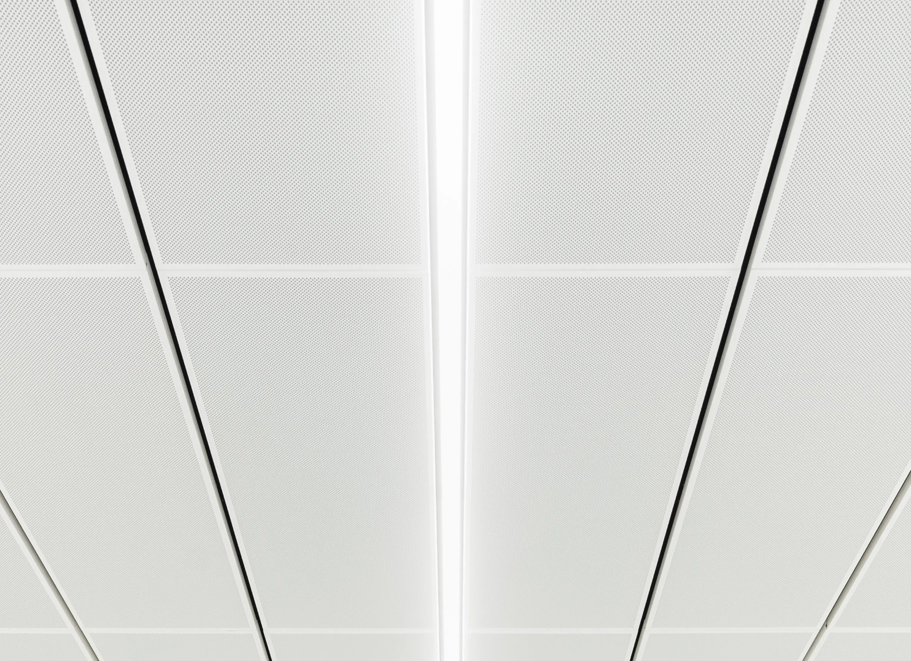
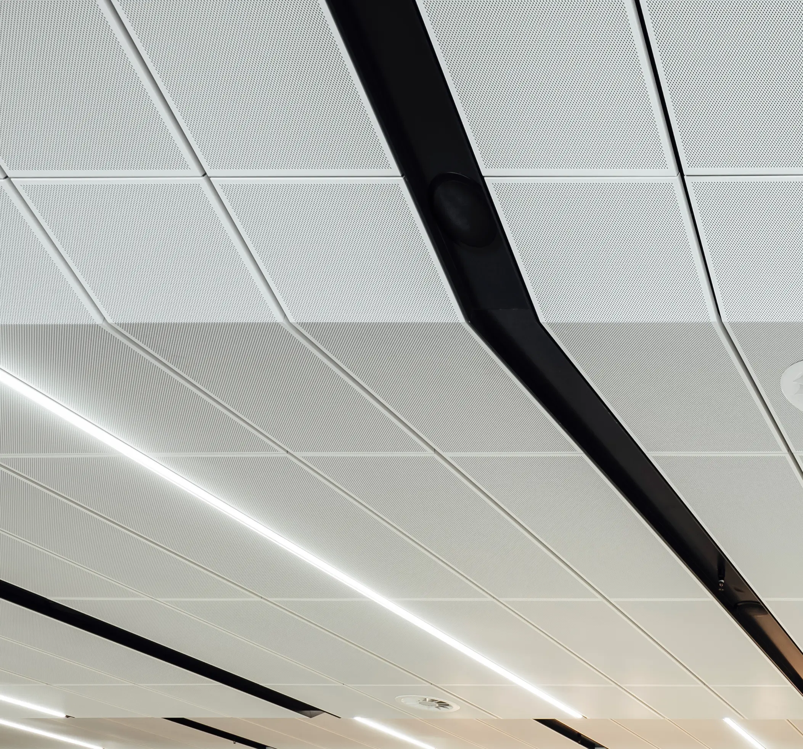
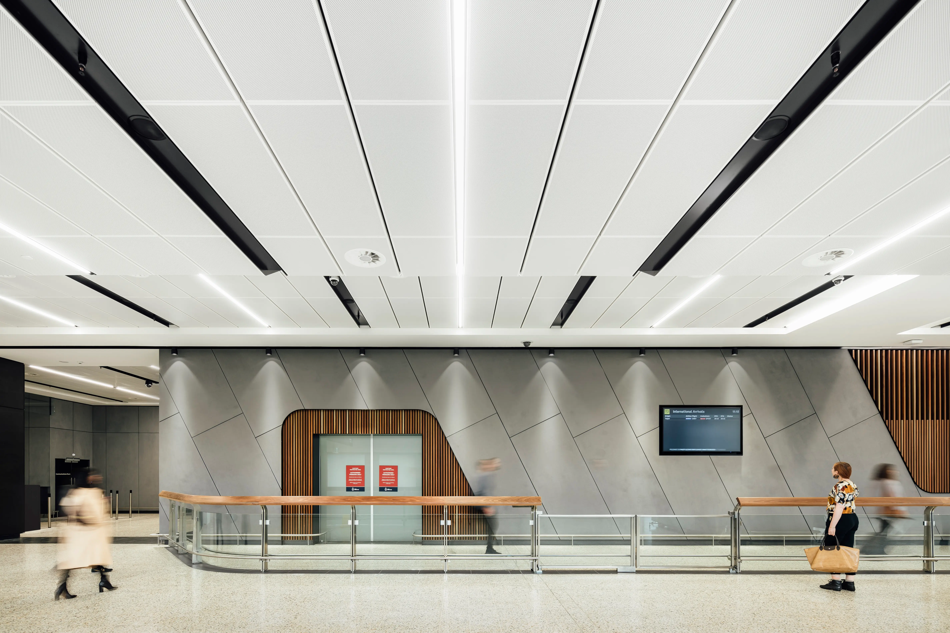
Within this geometry, the ceiling becomes the primary vehicle for both performance and integration. A custom 200mm wide aluminium service trough runs through the ceiling, consolidating services into a singular, continuous element. Sprinklers, lighting and mechanical systems are absorbed within this linear feature, allowing the surrounding perforated metal panels to remain uninterrupted.

The result is a ceiling plane that reads as clean and cohesive, free from the visual noise typically associated with high-service environments.

Book a call with our architectural team today to get down into the detail of your project. We are on hand to talk through ideas, materiality, specification and budget, in order to help you bring your ideas to life. Simply drop us a note on hello@mbsarchitectural.com.au or call the specification team on 03 9580 7800.
our brands

partnering with the world's leading manufactures

Every material.one source.

Let's bring your project to life.

Melbourne Airport T2 Arrivals

At Melbourne Airport’s T2 Arrivals Hall, the architecture reshapes the experience of arrival through a careful balance of light, proportion and performance. The space feels open despite its constraints, with a ceiling system that quietly organises services while maintaining visual clarity. Acoustic control plays a key role in supporting the atmosphere, allowing the energy of the space to exist without becoming overwhelming. The result is an environment that feels composed and intuitive, where design decisions extend beyond aesthetics to enhance how the space is used, maintained and experienced over time.

REQUEST SAMPLES

Melbourne Airport’s T2 Arrivals Hall is a space defined by first impressions — a threshold where expectation meets experience. For many travellers, it is their first encounter with the city, yet the existing environment lacked the openness and clarity such a moment demands.

Tasked with its transformation, Grimshaw approached the refurbishment with a singular focus: bring light and space into a constrained volume, and in doing so, reshape the arrival experience.

The architectural response is both strategic and expressive. With the departures roadway above limiting ceiling height, the design turns to section and surface to create a sense of expansion. Full-height glazing draws natural light deep into the hall, while steeply raked ceiling planes introduce movement and lift, guiding the eye upward and outward. It is a subtle recalibration of perception — one that allows the space to feel larger than its physical constraints.

Within this geometry, the ceiling becomes the primary vehicle for both performance and integration. A custom 200mm wide aluminium service trough runs through the ceiling, consolidating services into a singular, continuous element. Sprinklers, lighting and mechanical systems are absorbed within this linear feature, allowing the surrounding perforated metal panels to remain uninterrupted.

The result is a ceiling plane that reads as clean and cohesive, free from the visual noise typically associated with high-service environments.

This approach also speaks to long-term functionality. By centralising services within accessible troughs, the system allows for straightforward maintenance, ensuring that the ceiling remains adaptable over time without compromising its integrity. It is a design decision that looks beyond completion, considering the operational realities of a major transport hub.

Acoustic performance is equally critical. In a space defined by constant movement and layered sound — announcements, conversations, arrivals — clarity becomes essential. Each perforated panel is backed with an acoustic pad, achieving an NRC of 1.0 and transforming the hall into a controlled acoustic environment. The effect is immediate yet understated: sound is absorbed, echoes are reduced, and the overall atmosphere becomes more legible, allowing moments of connection to take precedence.

Finished in a soft RAL 9010 white, the ceiling reflects and amplifies light, reinforcing the sense of openness introduced by the architecture. Installed by Arc Plastering and delivered by Lendlease, the execution maintains a high level of precision across the 3,000m² space, ensuring alignment between design intent and built outcome.

Melbourne Airport T2 Arrivals ultimately demonstrates how constraint can drive clarity. Through careful coordination of light, structure and performance, the project transforms a functional space into something more considered — an arrival experience that feels open, legible and quietly resolved.

Melbourne Airport T2 Arrivals
Grimshaw
Lendlease
Arc Plastering
Hook-on perforated metal ceiling
Typical 1600 x 600mm, with various bespoke sizes
3,000m²
SAS International
Powder coated RAL 9010, white
1.0 NRC – Acoustic pad to rear of panels
-
-
No items found.

Trusted BY AUSTRALIA'S
LEADING DESIGN PRACTICES